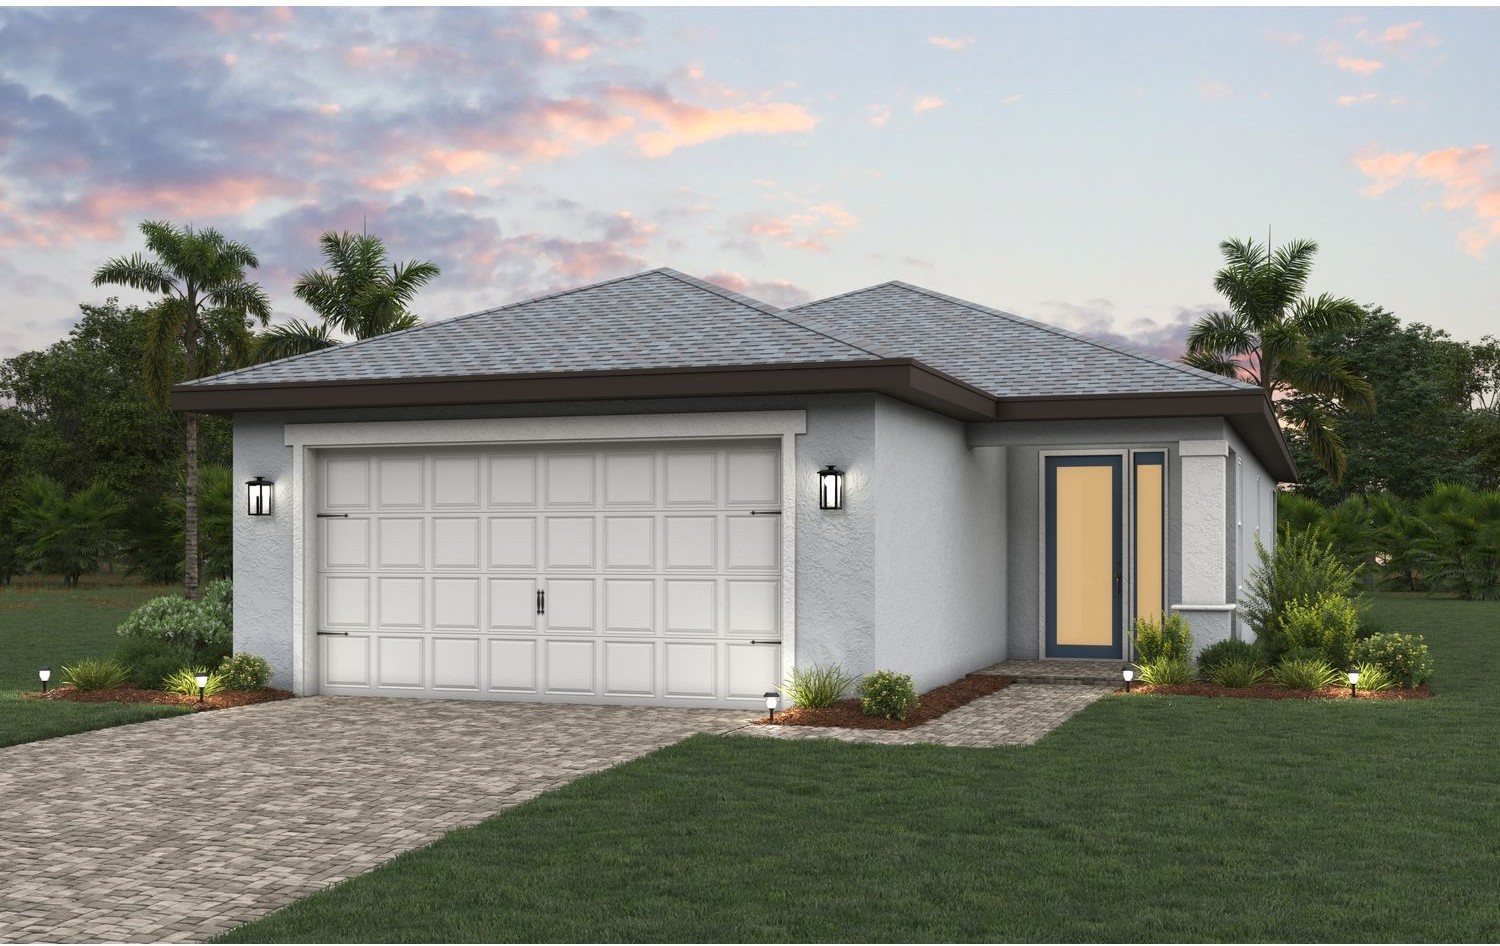
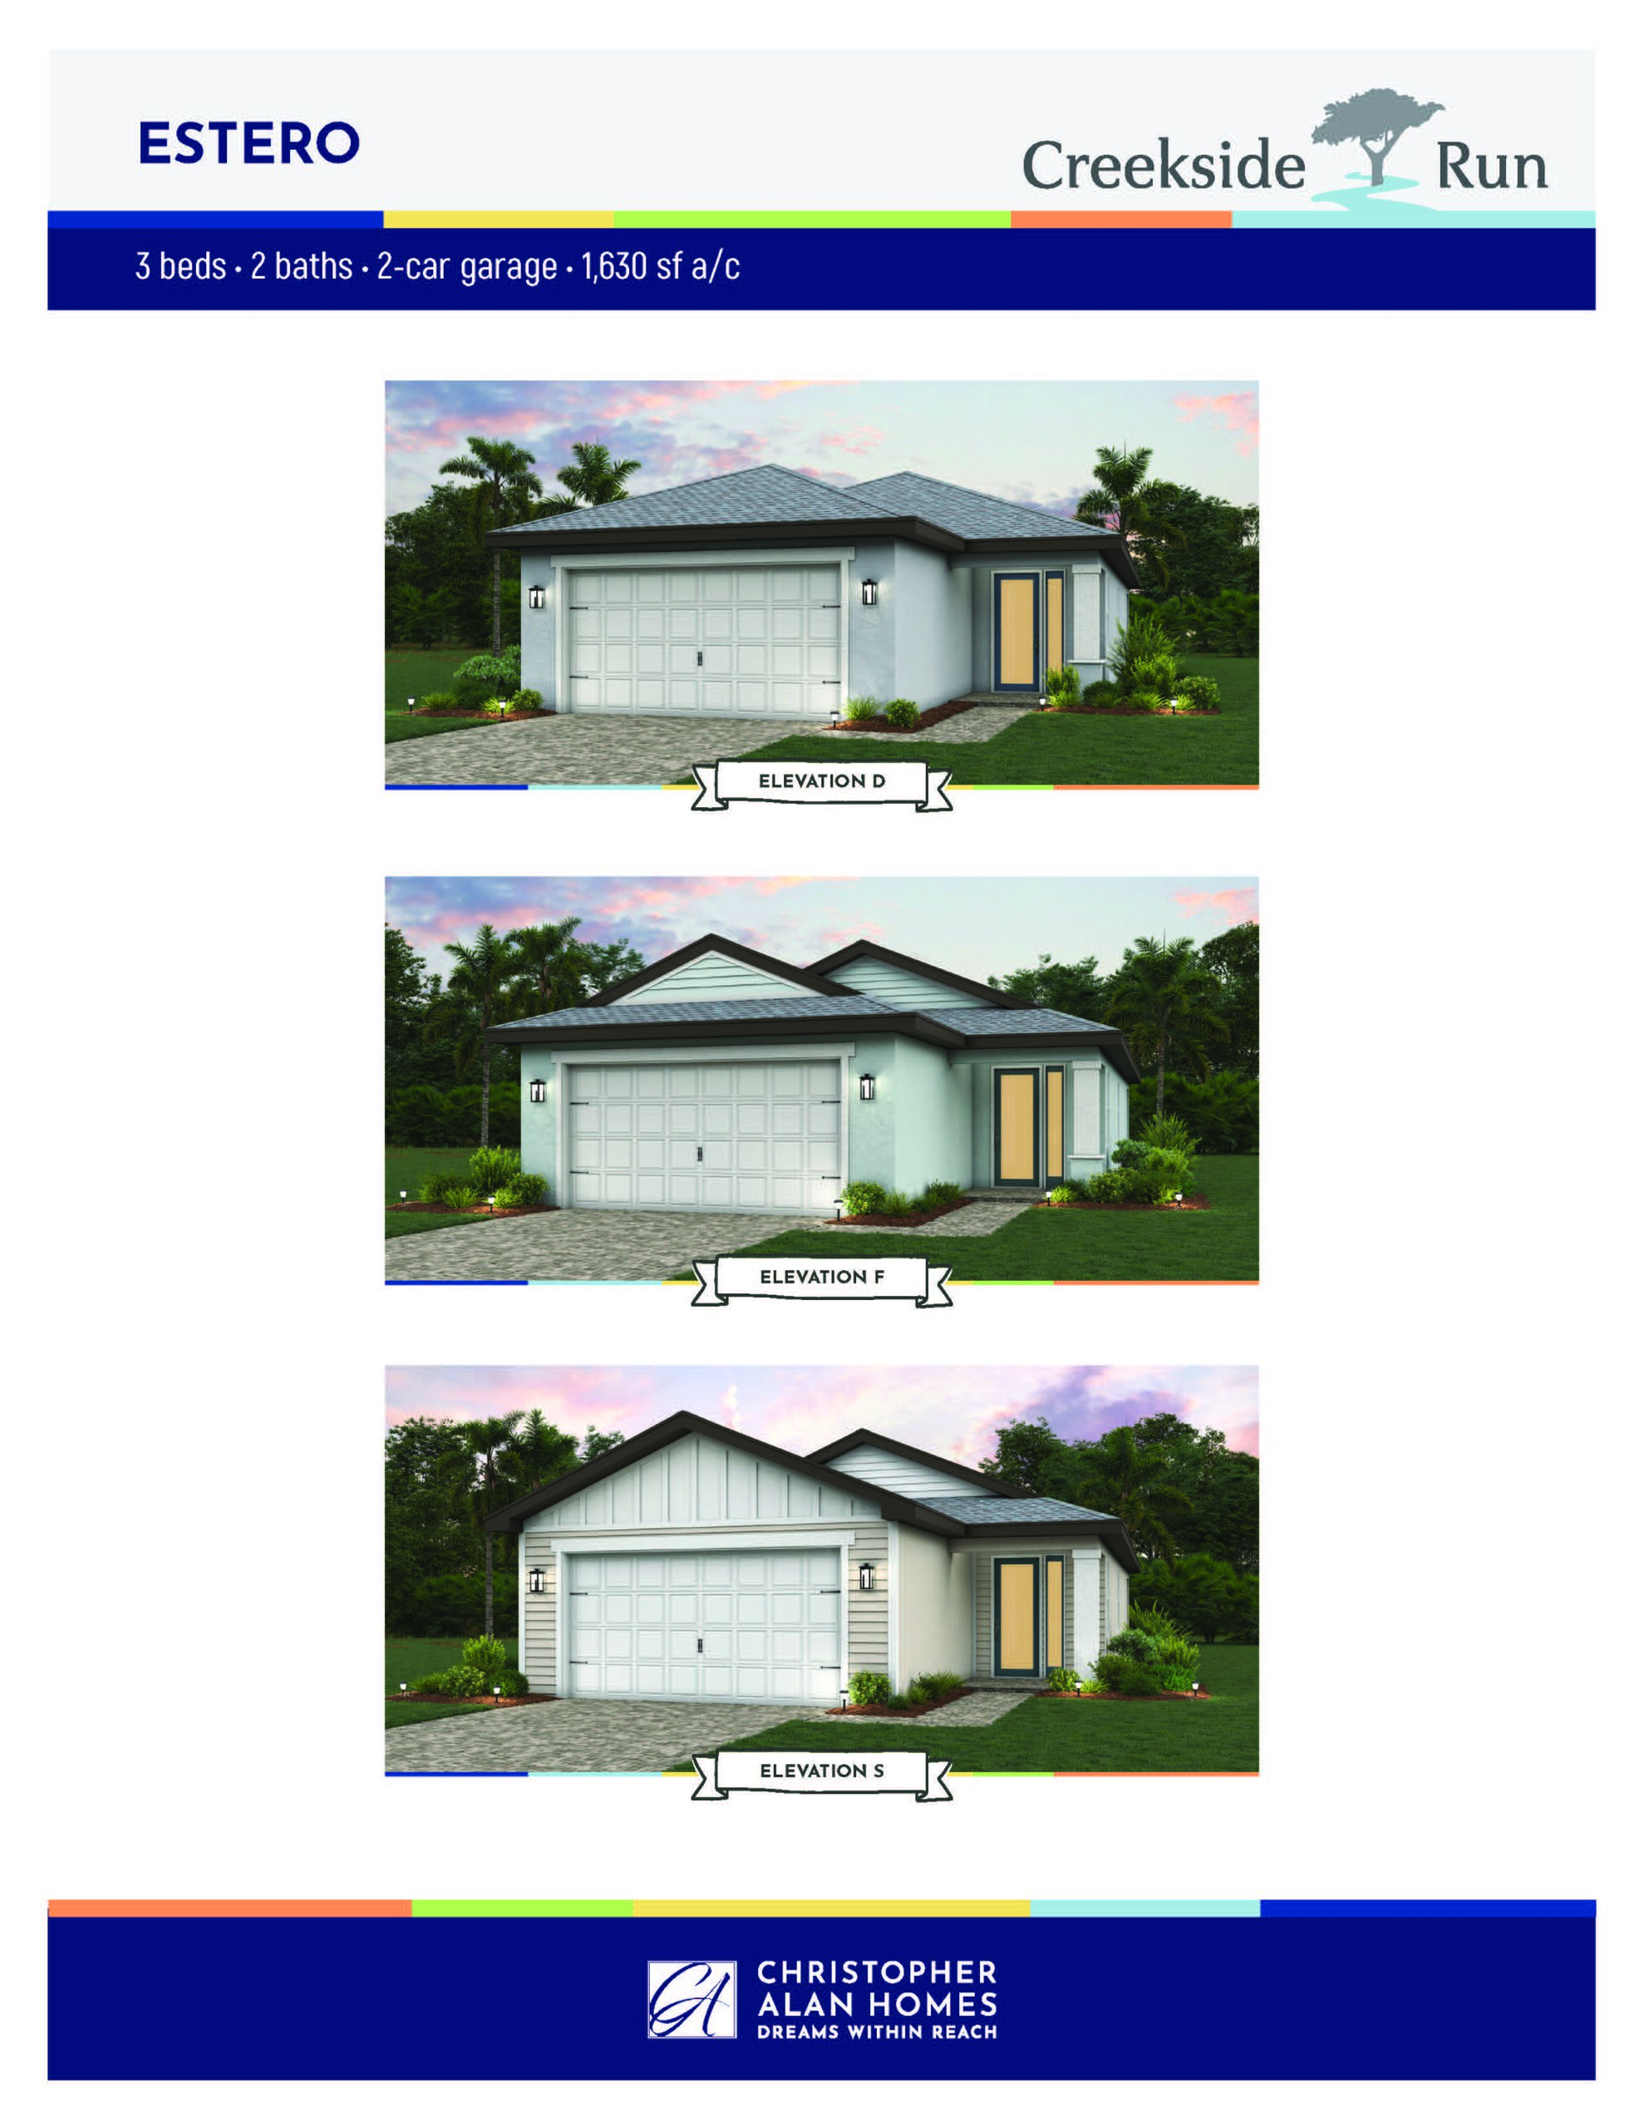
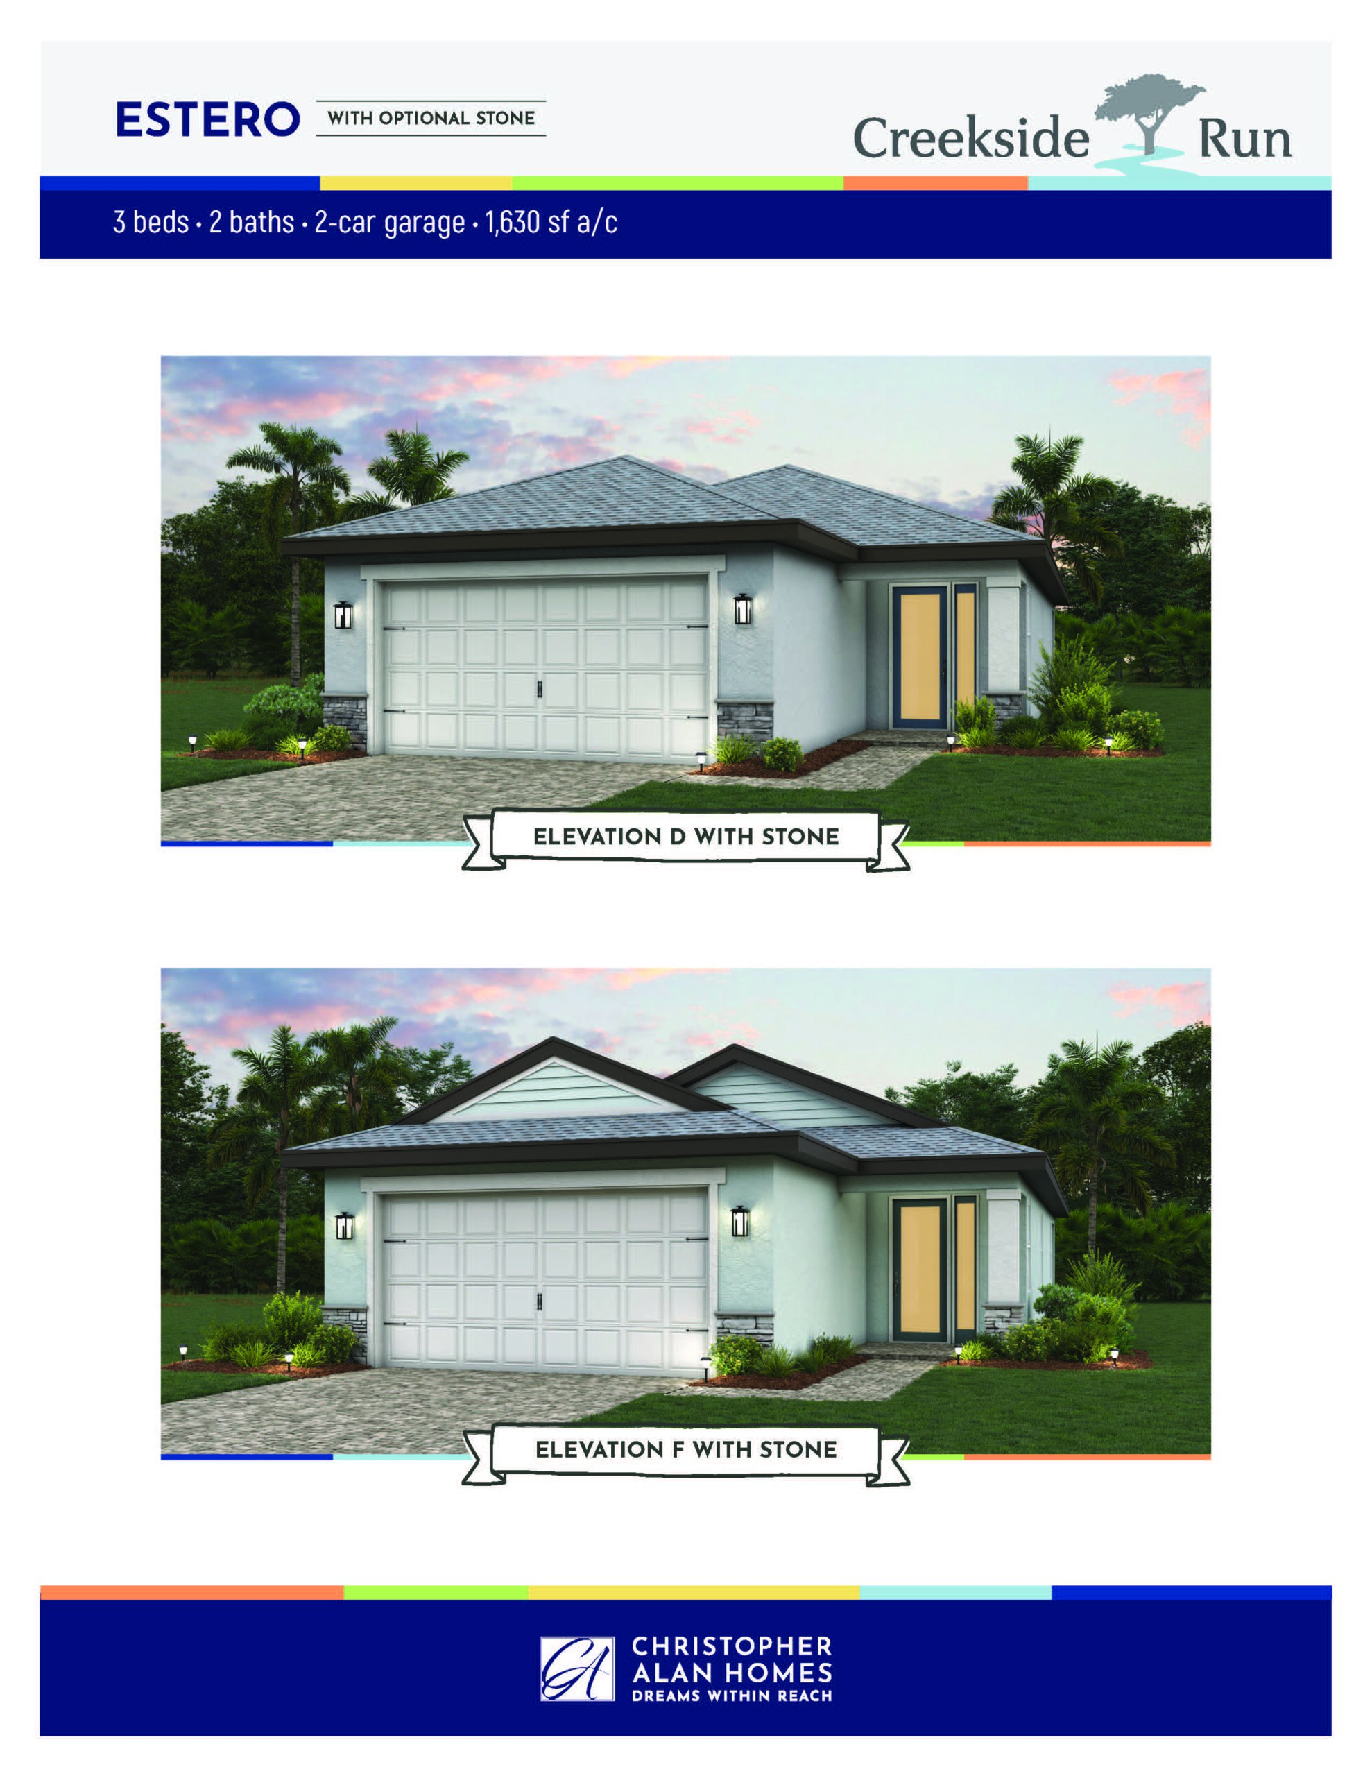
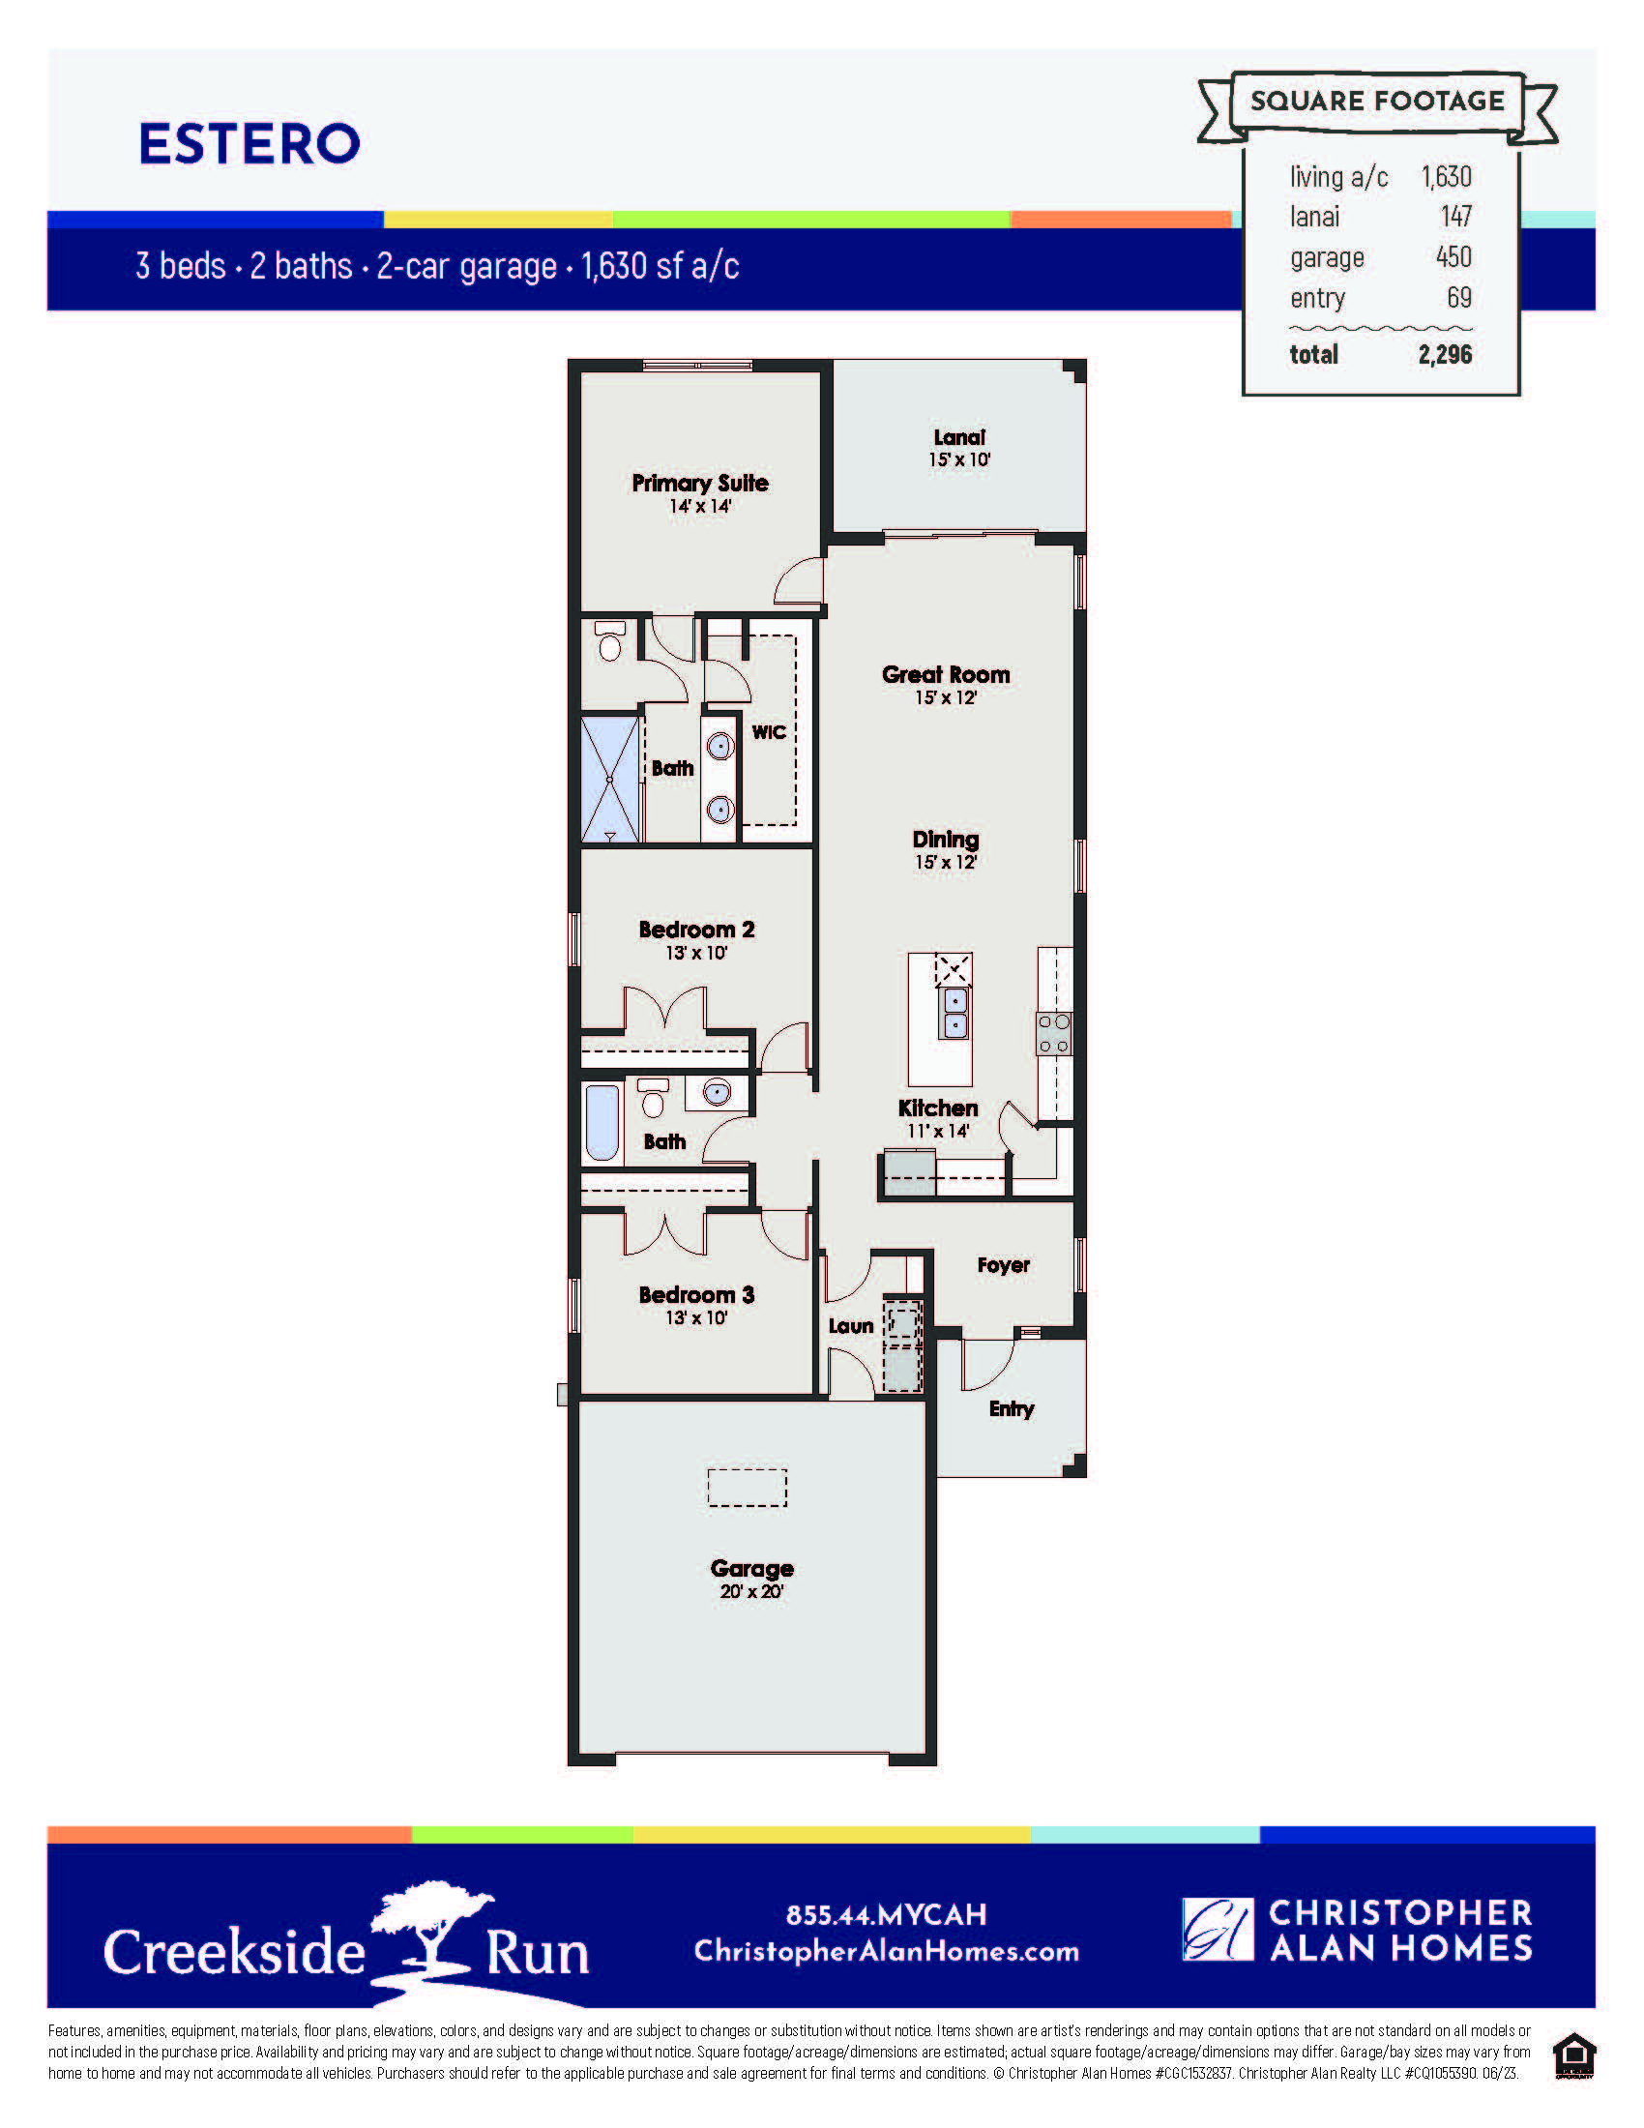
The Estero layout steps up in size to introduce a third dedicated bedroom while maintaining a highly cohesive and compact single-level flow. Entry into the home is marked by a long, elegant gallery foyer that guides your eye toward the main living spaces. Near the front of the home, a dedicated hallway branch leads to two comfortable guest bedrooms that share a full central bath, keeping visitors or children entirely separate from the main living core. The foyer eventually opens into a bright, L-shaped kitchen featuring an expansive island that overlooks a combined dining and great room area. The primary suite is strategically positioned in its own rear corner of the home opposite the living zones, offering a quiet retreat complete with a large walk-in closet and a structured linen storage area within the private ensuite bath.
1,630 sq/ft 3 Bed / 2 Bath 2 Car Garage
Creekside Run
Thank you for your interest in this floor plan. For additional information about this community, floor plans, available homes, and pricing please submit your information below.