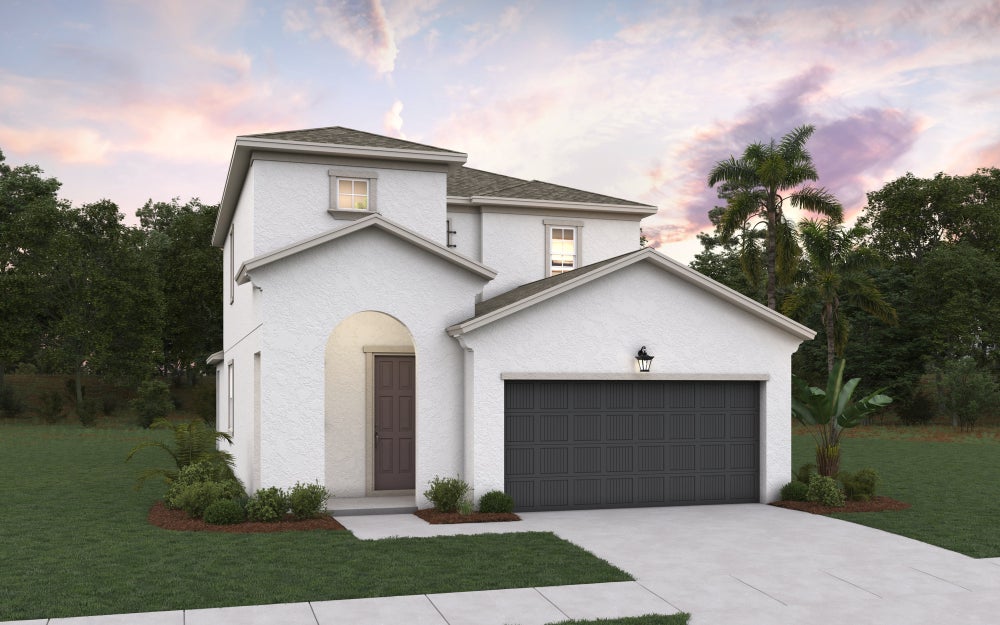
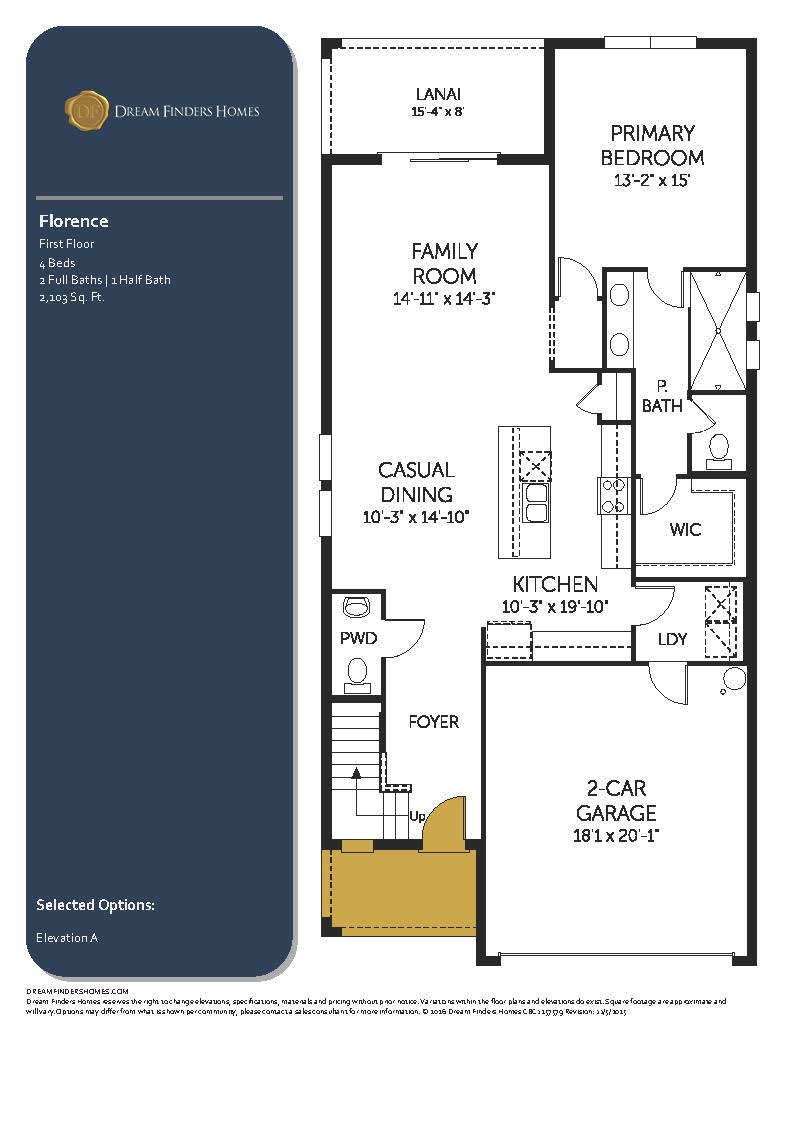
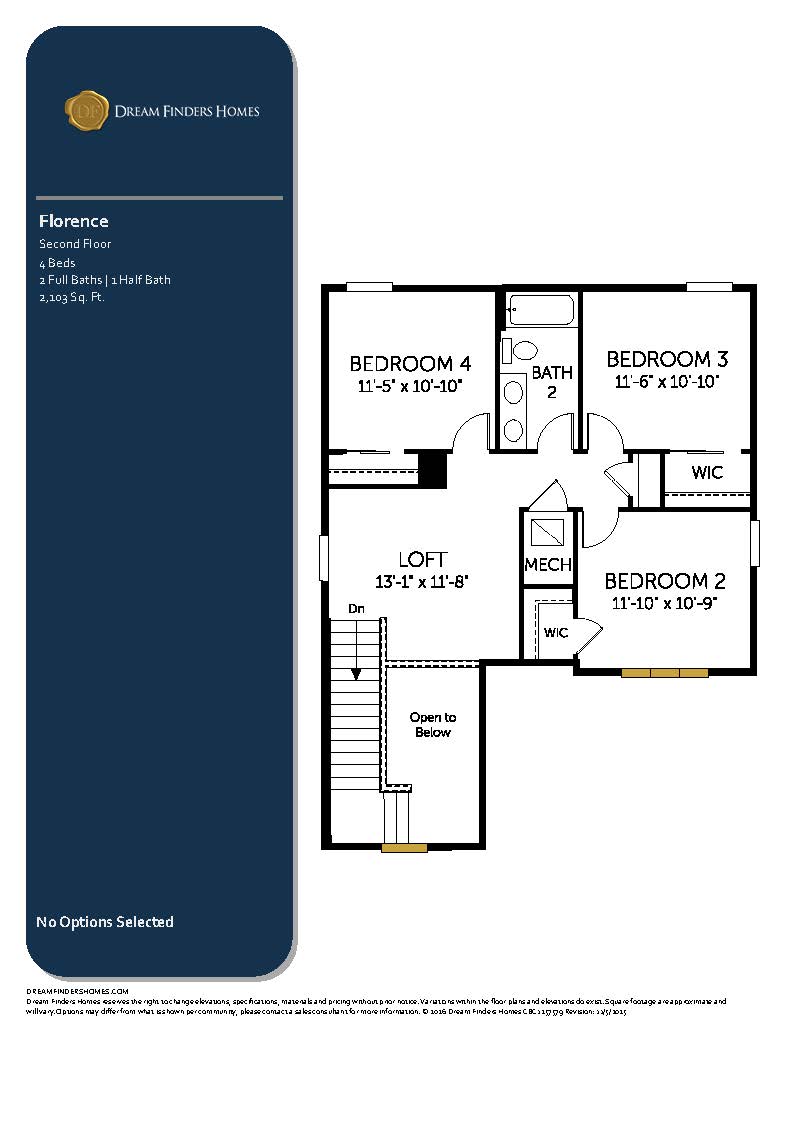
The Florence is a thoughtfully balanced 2,103-square-foot, two-story architectural design featuring 4 bedrooms, 2.5 bathrooms, and a 2-car garage, tailored perfectly for families who prefer a main-level owner’s wing paired with an upper-level kids’ or guest zone. The home welcomes you with a charming front porch that steps into an airy entry foyer boasting soaring, high-volume ceilings and an elegant staircase. The main level is dedicated to a fluid, open-concept lifestyle, anchoring a spacious family room, a bright dining area, and a gourmet kitchen equipped with a premium center island and a deep walk-in pantry, with a powder room and a conveniently located laundry room sitting just off the main living core. The first floor also plays host to the private primary owner’s suite, positioning it at the rear of the layout for maximum solitude and outfitting it with a deluxe ensuite bath and a massive walk-in closet. Ascending the stairs to the second level reveals a highly versatile central loft space that overlooks the foyer below—offering a natural secondary family room, playroom, or media lounge—flanked by three upsized secondary bedrooms and a second full hallway bathroom.
2,103 sq/ft
4 Bed / 2.5 Bath
2 Car Garage
Creekside Run
Thank you for your interest in this floor plan. For additional information about this community, floor plans, available homes, and pricing please submit your information below.