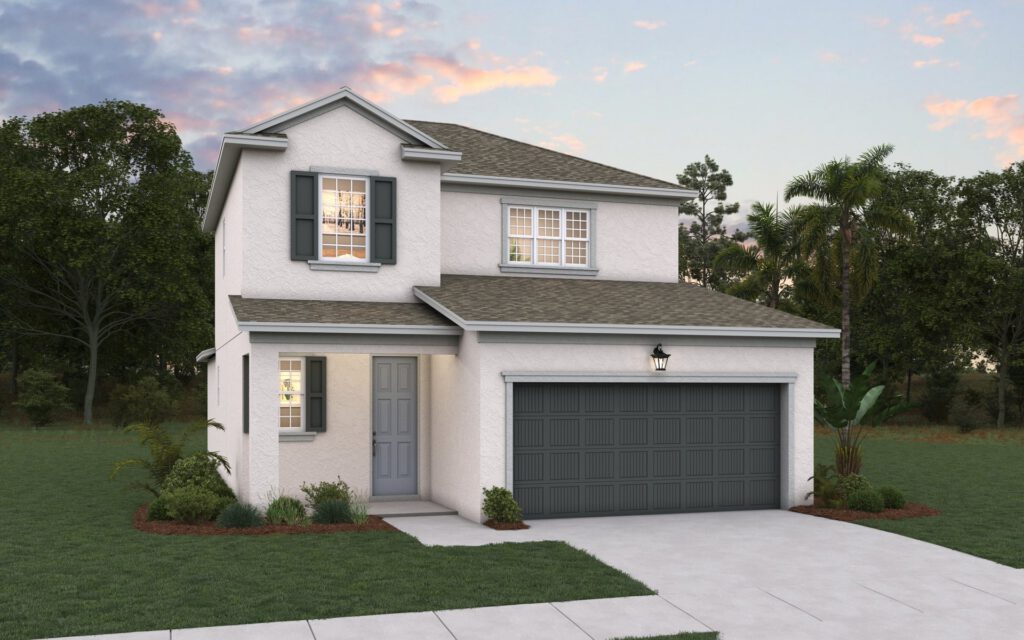
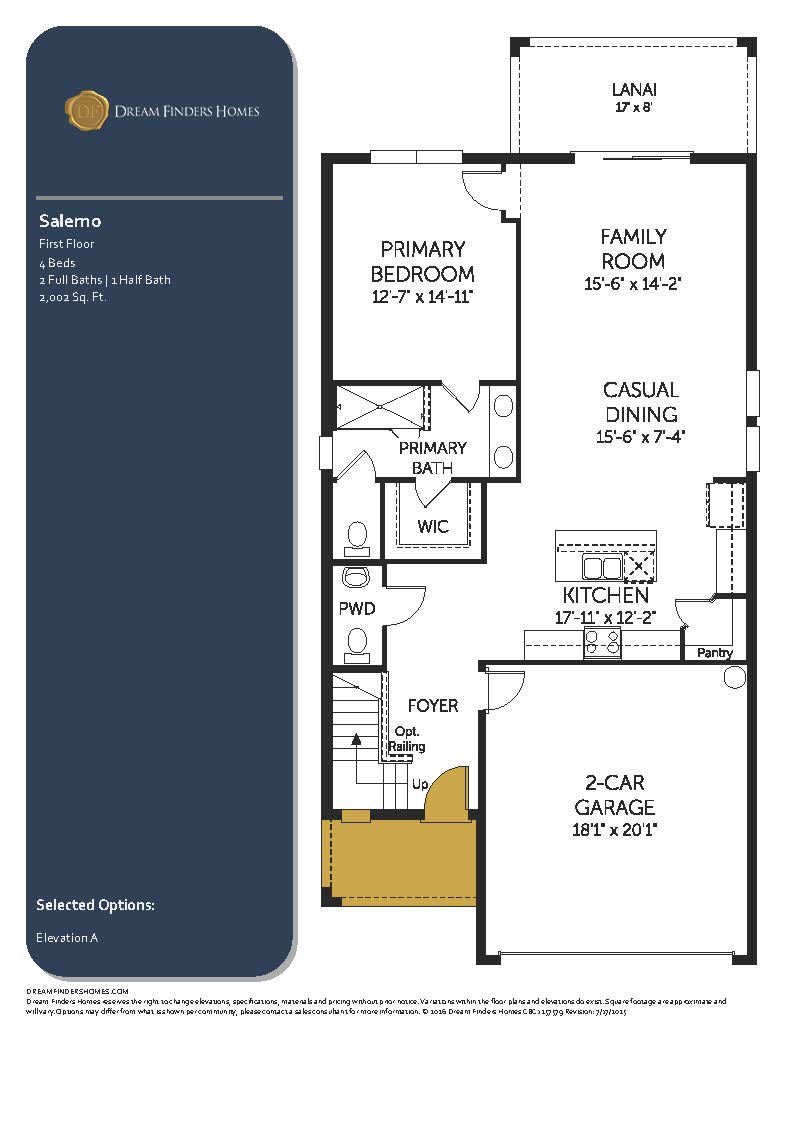
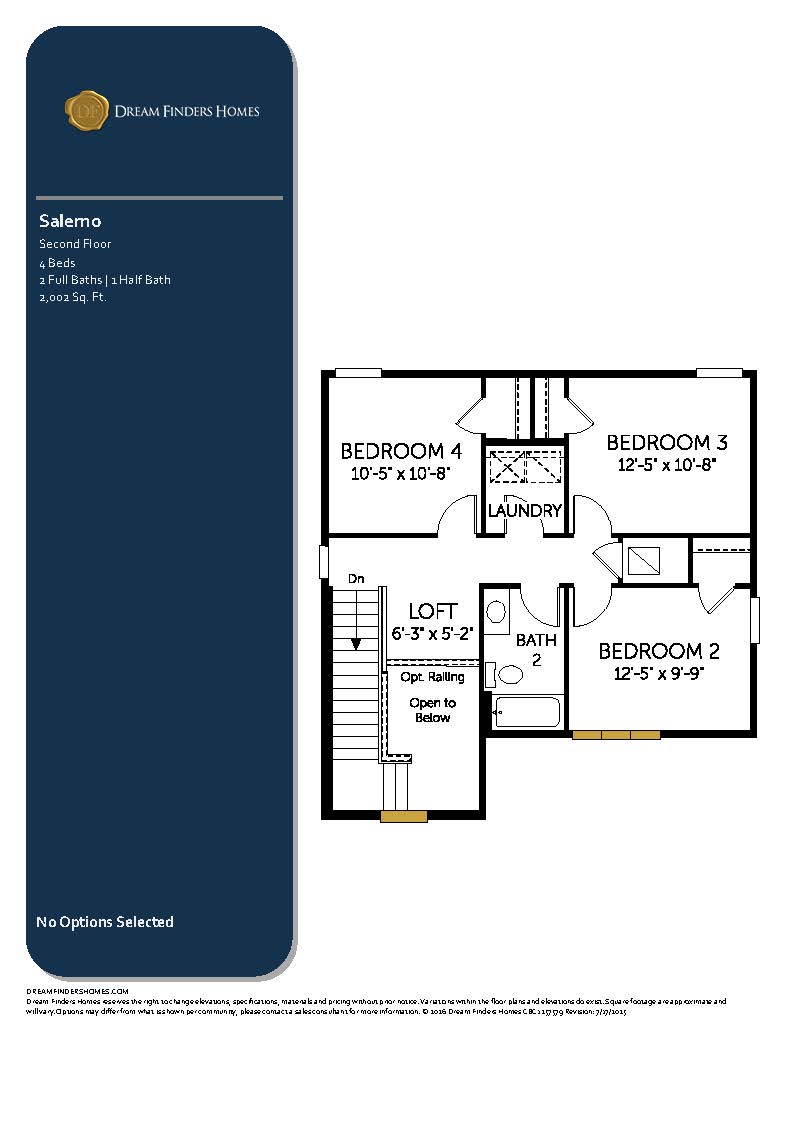
The Salerno plan introduces a highly spacious, 2,002-square-foot two-story footprint engineered with 4 bedrooms, 2.5 bathrooms, and a 2-car garage, maximizing main-floor living space while maintaining an ultra-functional layout. The first floor centers completely around an expansive, light-filled open-concept core where a grand family room, a dedicated dining area, and a chef’s kitchen flow together effortlessly. The kitchen stands as a focal point, featuring high-end cabinetry, an oversized center island with a built-in sink, and a substantial walk-in pantry for plenty of storage. Tucked away on the main level for ultimate convenience and privacy, the primary owner’s suite overlooks the rear lawn and features a spa-style bathroom with dual vanities and an oversized walk-in closet. Triple-sliding glass doors open from the main family room to a spacious rear covered lanai, designed to easily accommodate full outdoor furniture sets. The staircase guides you to the second level, which is dedicated entirely to visitors or children, grouping three independent secondary bedrooms around a full central bathroom to provide a perfectly contained upstairs retreat.
2,002 sq/ft
4 Bed / 2.5 Bath / Great Room
2 Car Garage
Creekside Run
Thank you for your interest in this floor plan. For additional information about this community, floor plans, available homes, and pricing please submit your information below.