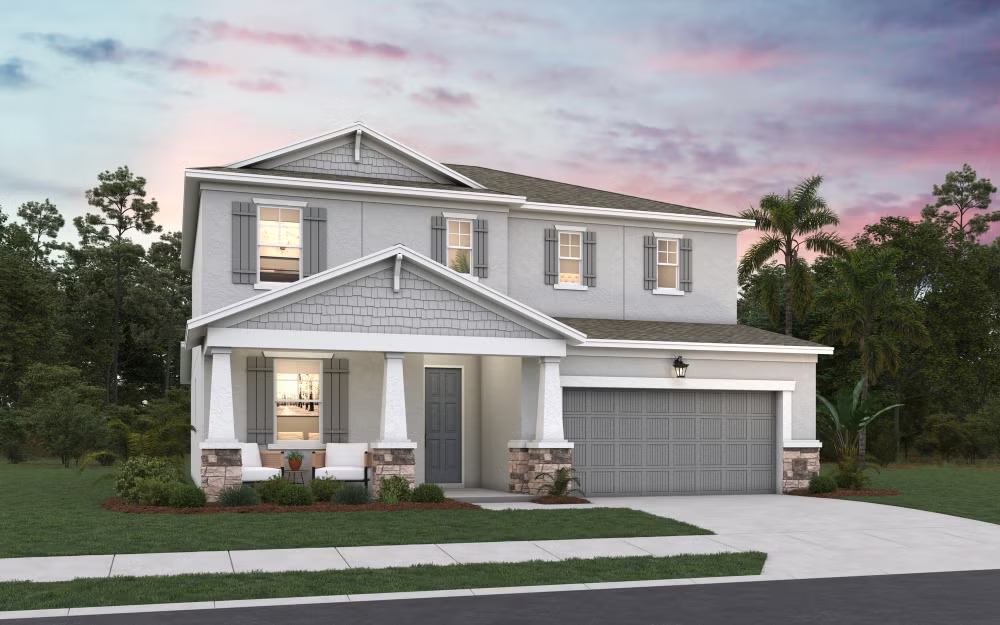
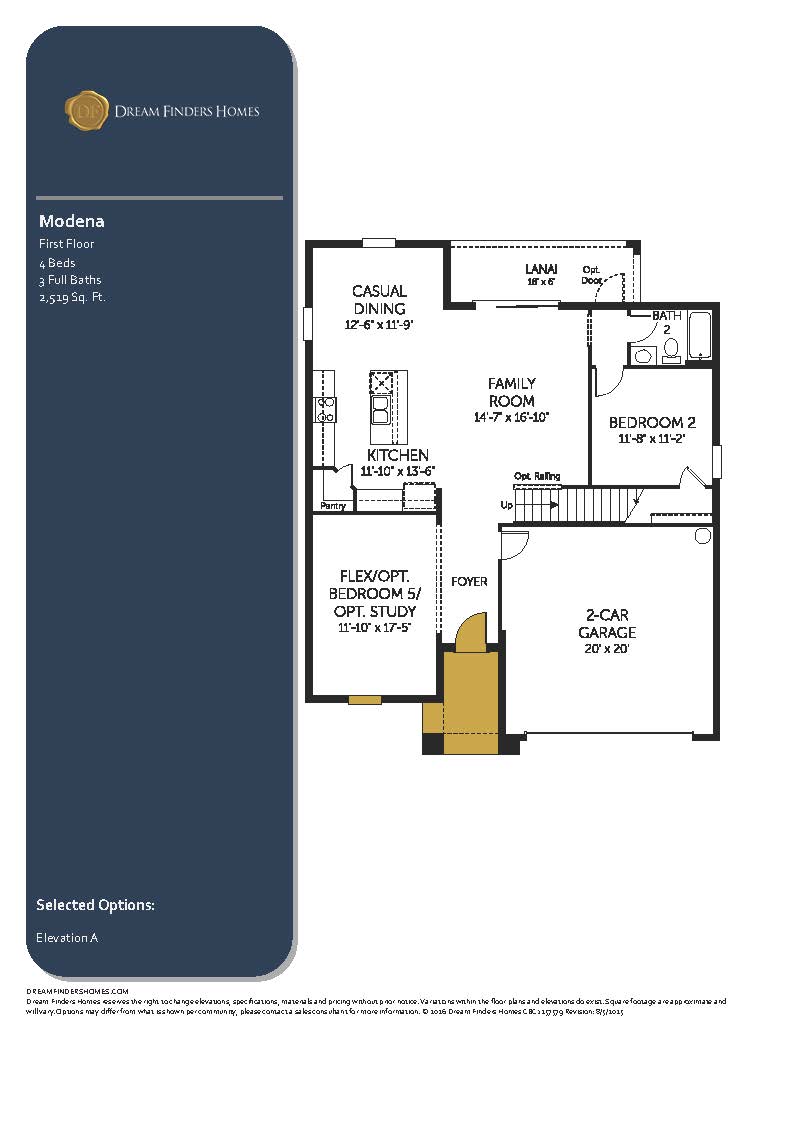
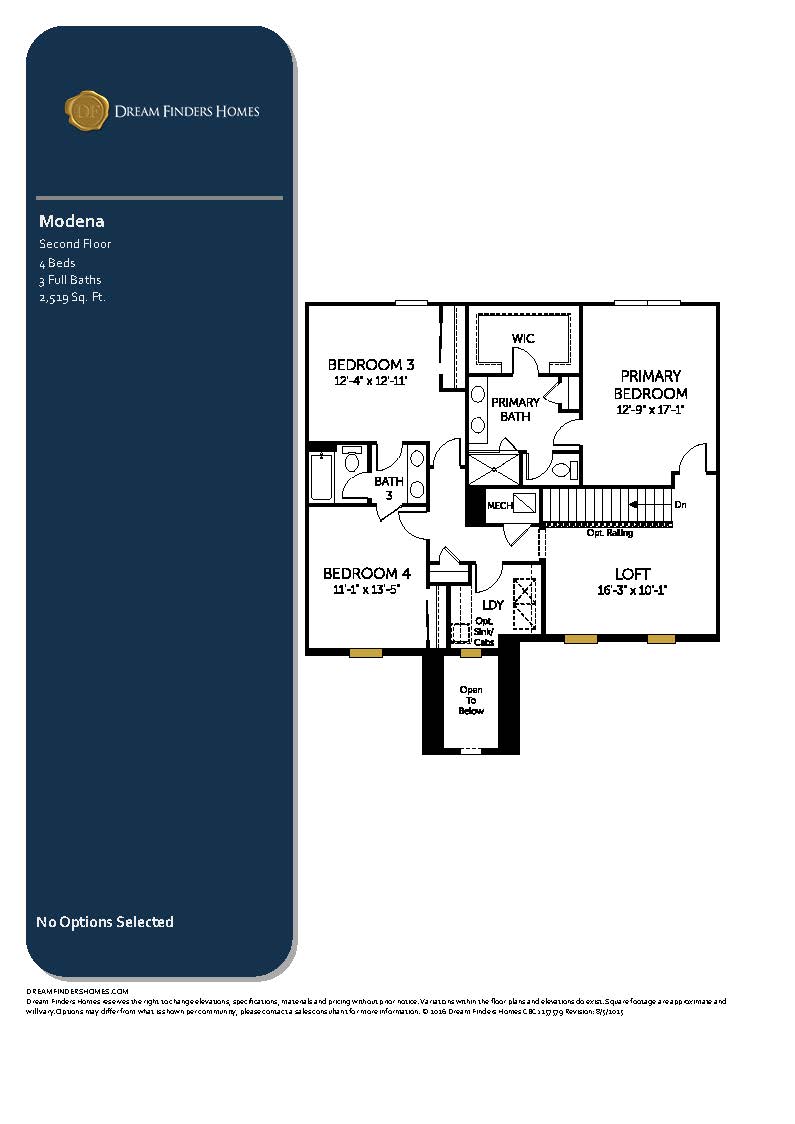
The Modena plan introduces a spacious and beautifully balanced 2,519-square-foot, two-story architectural design featuring 4 bedrooms, 3 full bathrooms, and a 2-car garage, tailored specifically for dynamic, modern lifestyles. The first floor opens with an expansive, sun-filled core that brings a massive family room, a formal dining area, and a gourmet kitchen with a central preparation island and a walk-in pantry together under high-volume ceilings. Strategically located on the main level is a private guest bedroom and a full adjacent bathroom, offering an ideal setup for multi-generational living or a main-floor workout studio. Large sliding glass doors connect the central family space out to a rear covered lanai. Ascending the stairs to the second level reveals the home’s primary sleeping and recreation quarters, anchored by a massive, central entertainment loft that serves as a perfect secondary media lounge or game room. The upstairs layout isolates two secondary bedrooms with a shared full bath on one side, while dedicating the remaining wing to a colossal primary owner’s retreat, boasting a spa-inspired ensuite bathroom and a massive walk-in closet.
2,519 sq/ft
4 Bed / 2 Bath
2 Car Garage
Creekside Run
Thank you for your interest in this floor plan. For additional information about this community, floor plans, available homes, and pricing please submit your information below.