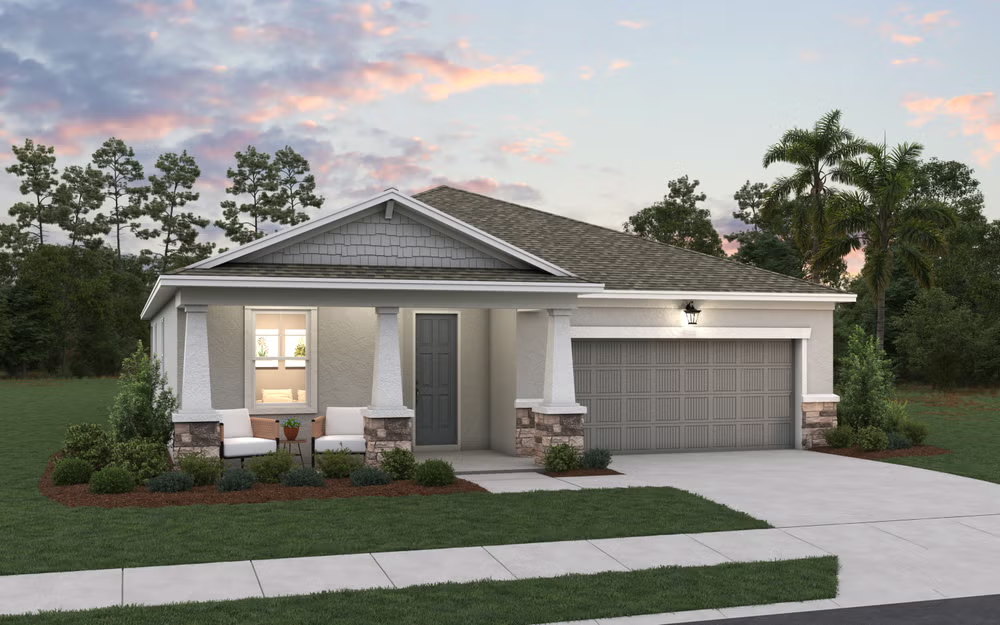
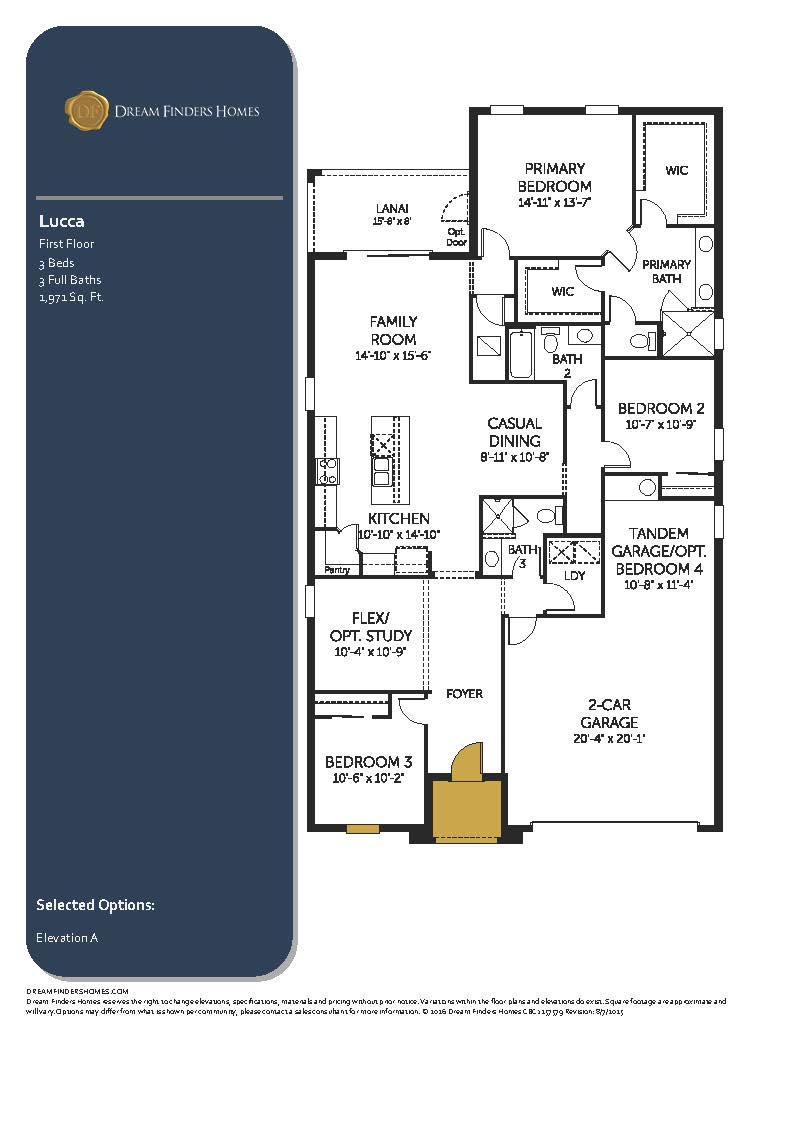
The Lucca floor plan delivers a highly functional and cleverly budgeted single-story design that features 1,971 square feet of air-conditioned living space, organized into 3 bedrooms, 3 full bathrooms, and a 2-car garage. Entering the home, a distinct entry foyer sets a broad, welcoming tone, leading right past a flexible study or open-concept flex room that easily adapts into a private office or den. The layout is built with an extensive split-bedroom philosophy, where the two secondary guest bedrooms are positioned independently from one another, and crucially, each maintains direct access to its own dedicated full bathroom—making it an exceptional layout for older children, live-in parents, or long-term guests. The heart of the property unfolds into a grand, unified family room, dining core, and premium kitchen showcasing an expansive center-island setup and a fully shelved walk-in pantry. To maximize the Florida outdoor lifestyle, broad sliding glass doors open out from the main family arena to a covered rear lanai, while the owner’s primary suite sits secluded in the back corner, acting as a luxury sanctuary with a massive walk-in closet and a private ensuite bath with dual vanities and a large shower.
1,971 sq/ft
3 Bed / 3 Bath
2 Car Garage
Creekside Run
Thank you for your interest in this floor plan. For additional information about this community, floor plans, available homes, and pricing please submit your information below.