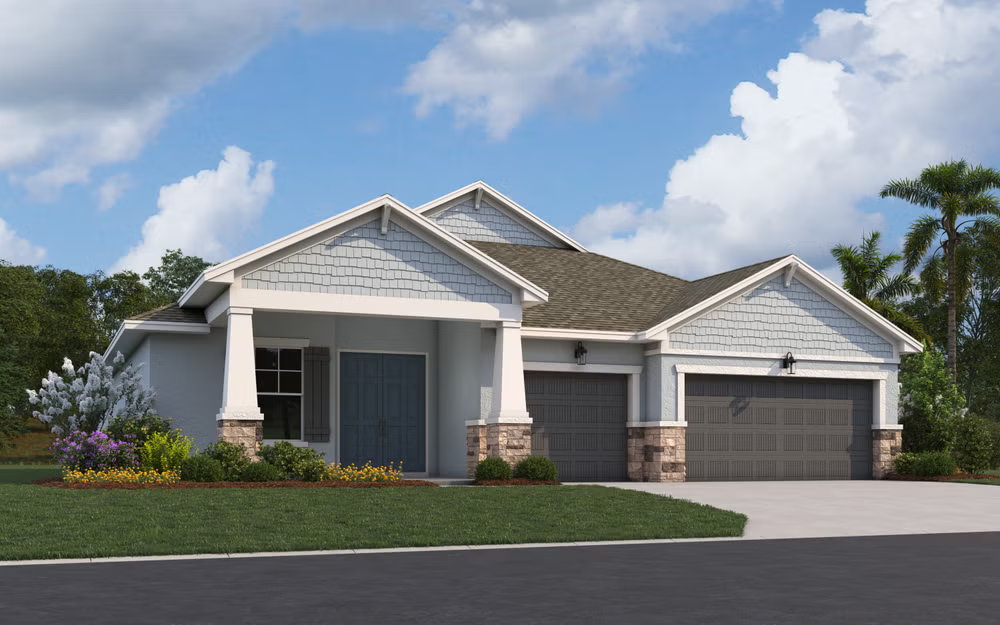
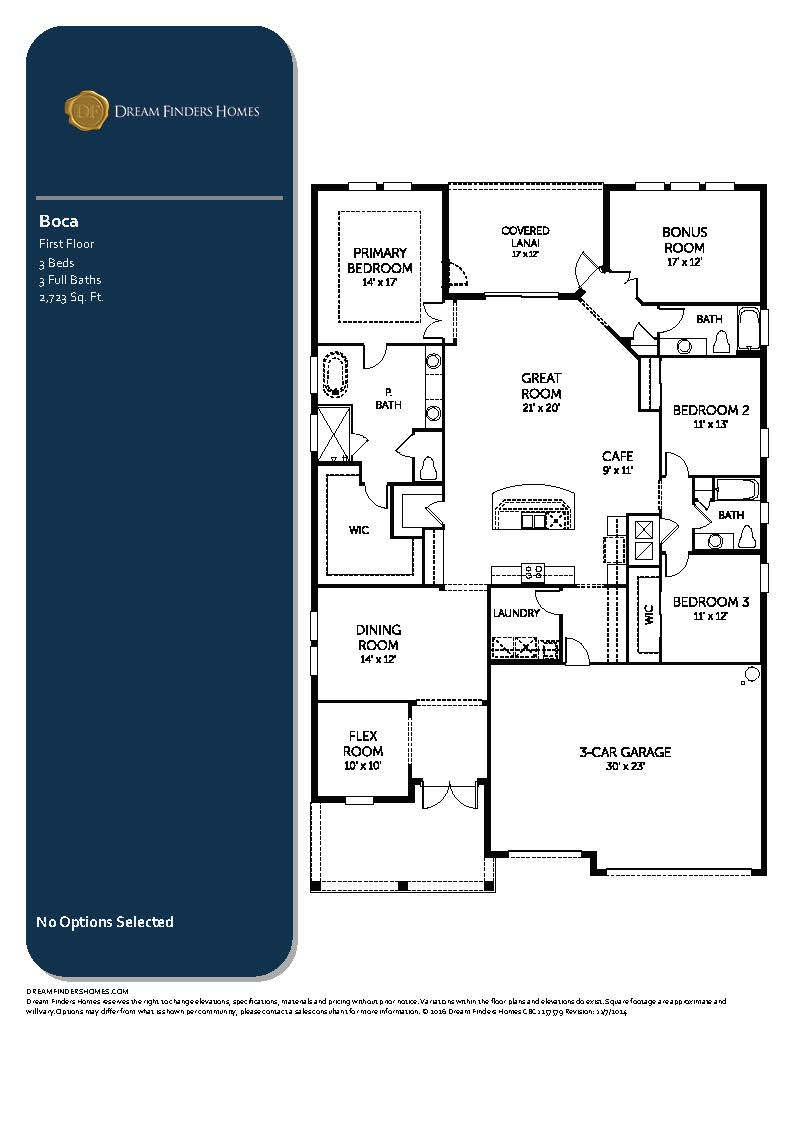
The Boca plan offers a beautifully balanced single-story estate design commanding 2,723 square feet of air-conditioned living space, configured as a luxury 3-bedroom, 3-bathroom haven with a standard 3-car garage. A wide, inviting front porch opens into an impressive entry foyer that immediately conveys a sense of architectural scale. Just off the entry sits a dedicated home office or formal living den, offering a quiet workspace separate from the main household traffic. Moving deeper into the home, the layout transitions into a magnificent open-concept hosting core where the formal dining room passes smoothly into a sprawling family great room and a roomy chef’s kitchen equipped with a large freestanding island, high-end appliances, and an impressive walk-in pantry. For accommodations, the home features a flexible central flex room alongside two spacious secondary guest suites. The primary owner’s retreat is a true masterpiece of design, anchoring the rear wing of the home with an oversized bedroom punctuated by a beautiful bay window area, an elite ensuite bath featuring a step-in shower and deep soaking tub, and a colossal walk-in closet.
2,723 sq/ft
3 Bed / 3 Bath
3 Car Garage
Creekside Run
Thank you for your interest in this floor plan. For additional information about this community, floor plans, available homes, and pricing please submit your information below.