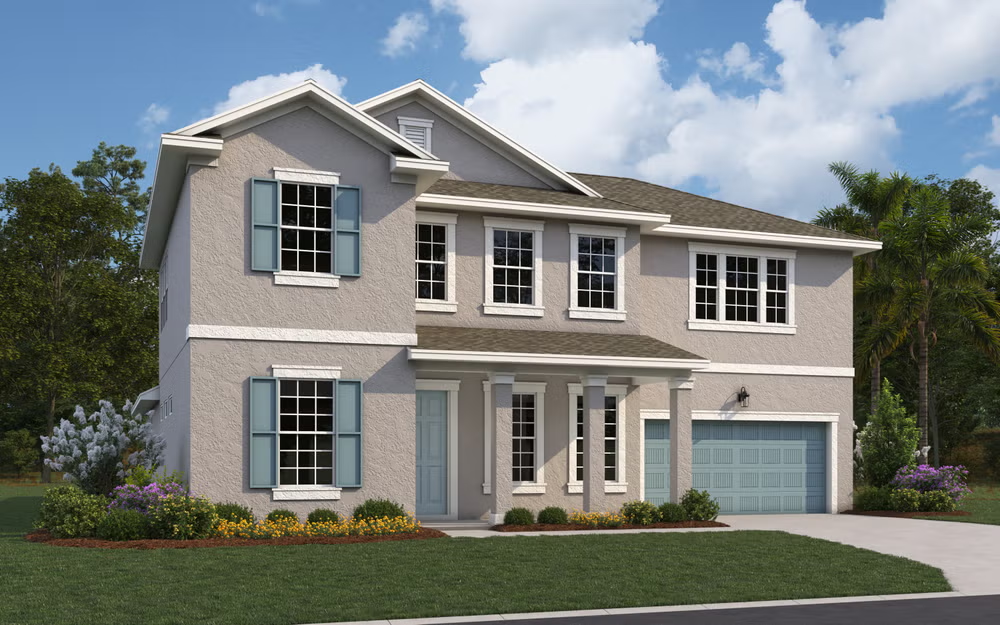
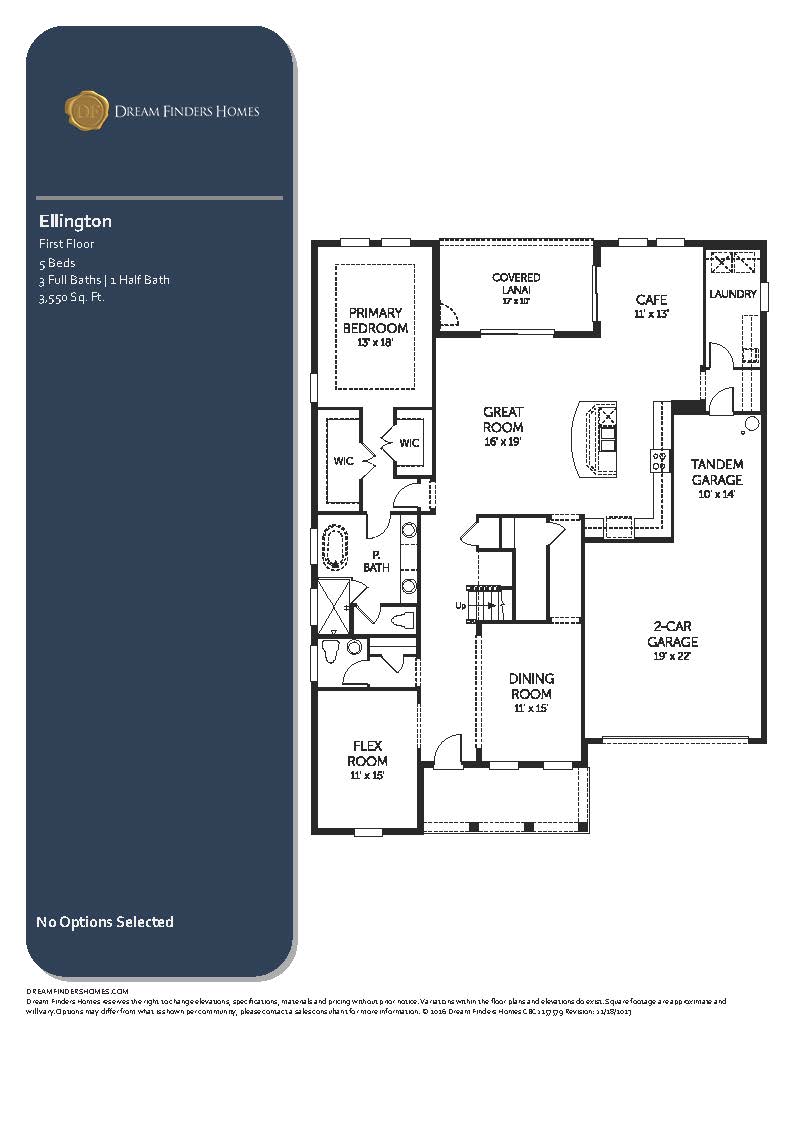
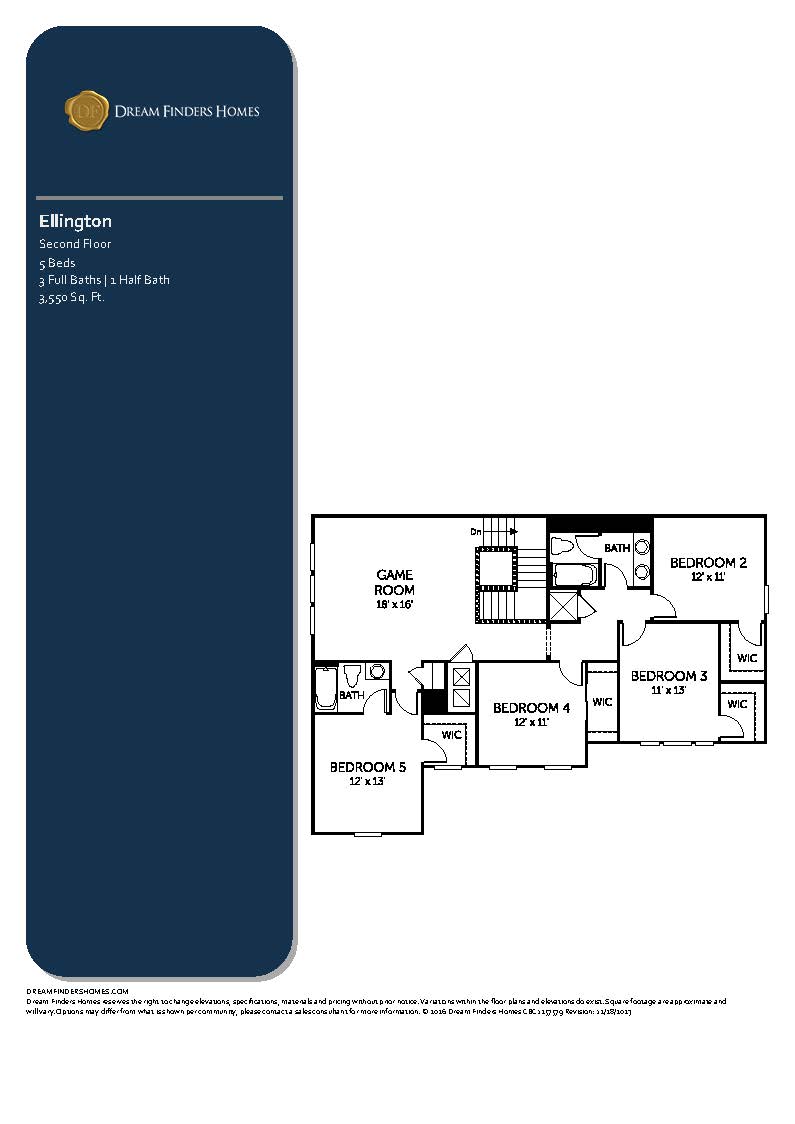
The Ellington stands as the undisputed crown jewel and largest architectural footprint available in Creekside Run, commanding a massive 3,550 square feet of elegant two-story living space configured with 5 bedrooms, 3.5 bathrooms, and a generous 3-car garage. The main level is designed around a highly coveted first-floor primary suite layout, placing the palatial owner’s retreat on the main floor alongside a massive walk-in closet, a luxury ensuite bath, and an adjacent laundry room for ultimate convenience. The first floor also plays host to a grand entry foyer, a private front-facing flex room, and a massive, continuous main living core that merges an elite center-island kitchen, a bright breakfast café, and a soaring family room that opens onto the covered lanai. A wide staircase transitions to a staggering second-story layout engineered for pure family recreation, centered around a massive upstairs game room or secondary family lounge. Radiating outward from this central upper hub are four enormous secondary guest bedrooms—each outfitted with its own spacious walk-in closet—and two additional full bathrooms, providing an unmatched amount of space for large or multi-generational families.
3,550 sq/ft
5 Bed / 3.5 Bath
3 Car Garage
Creekside Run
Thank you for your interest in this floor plan. For additional information about this community, floor plans, available homes, and pricing please submit your information below.