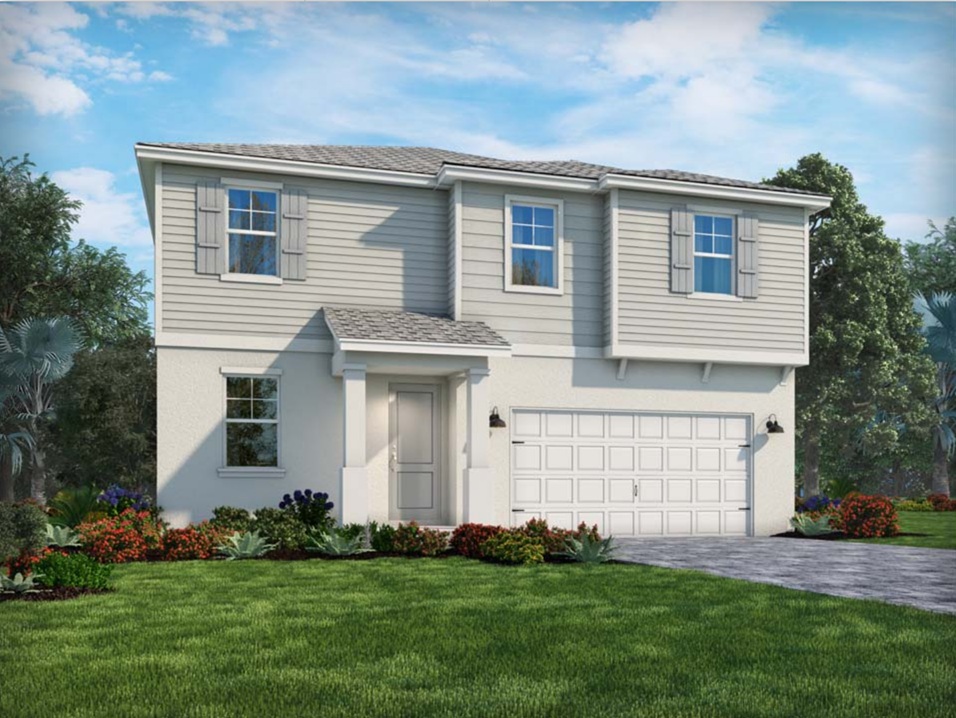
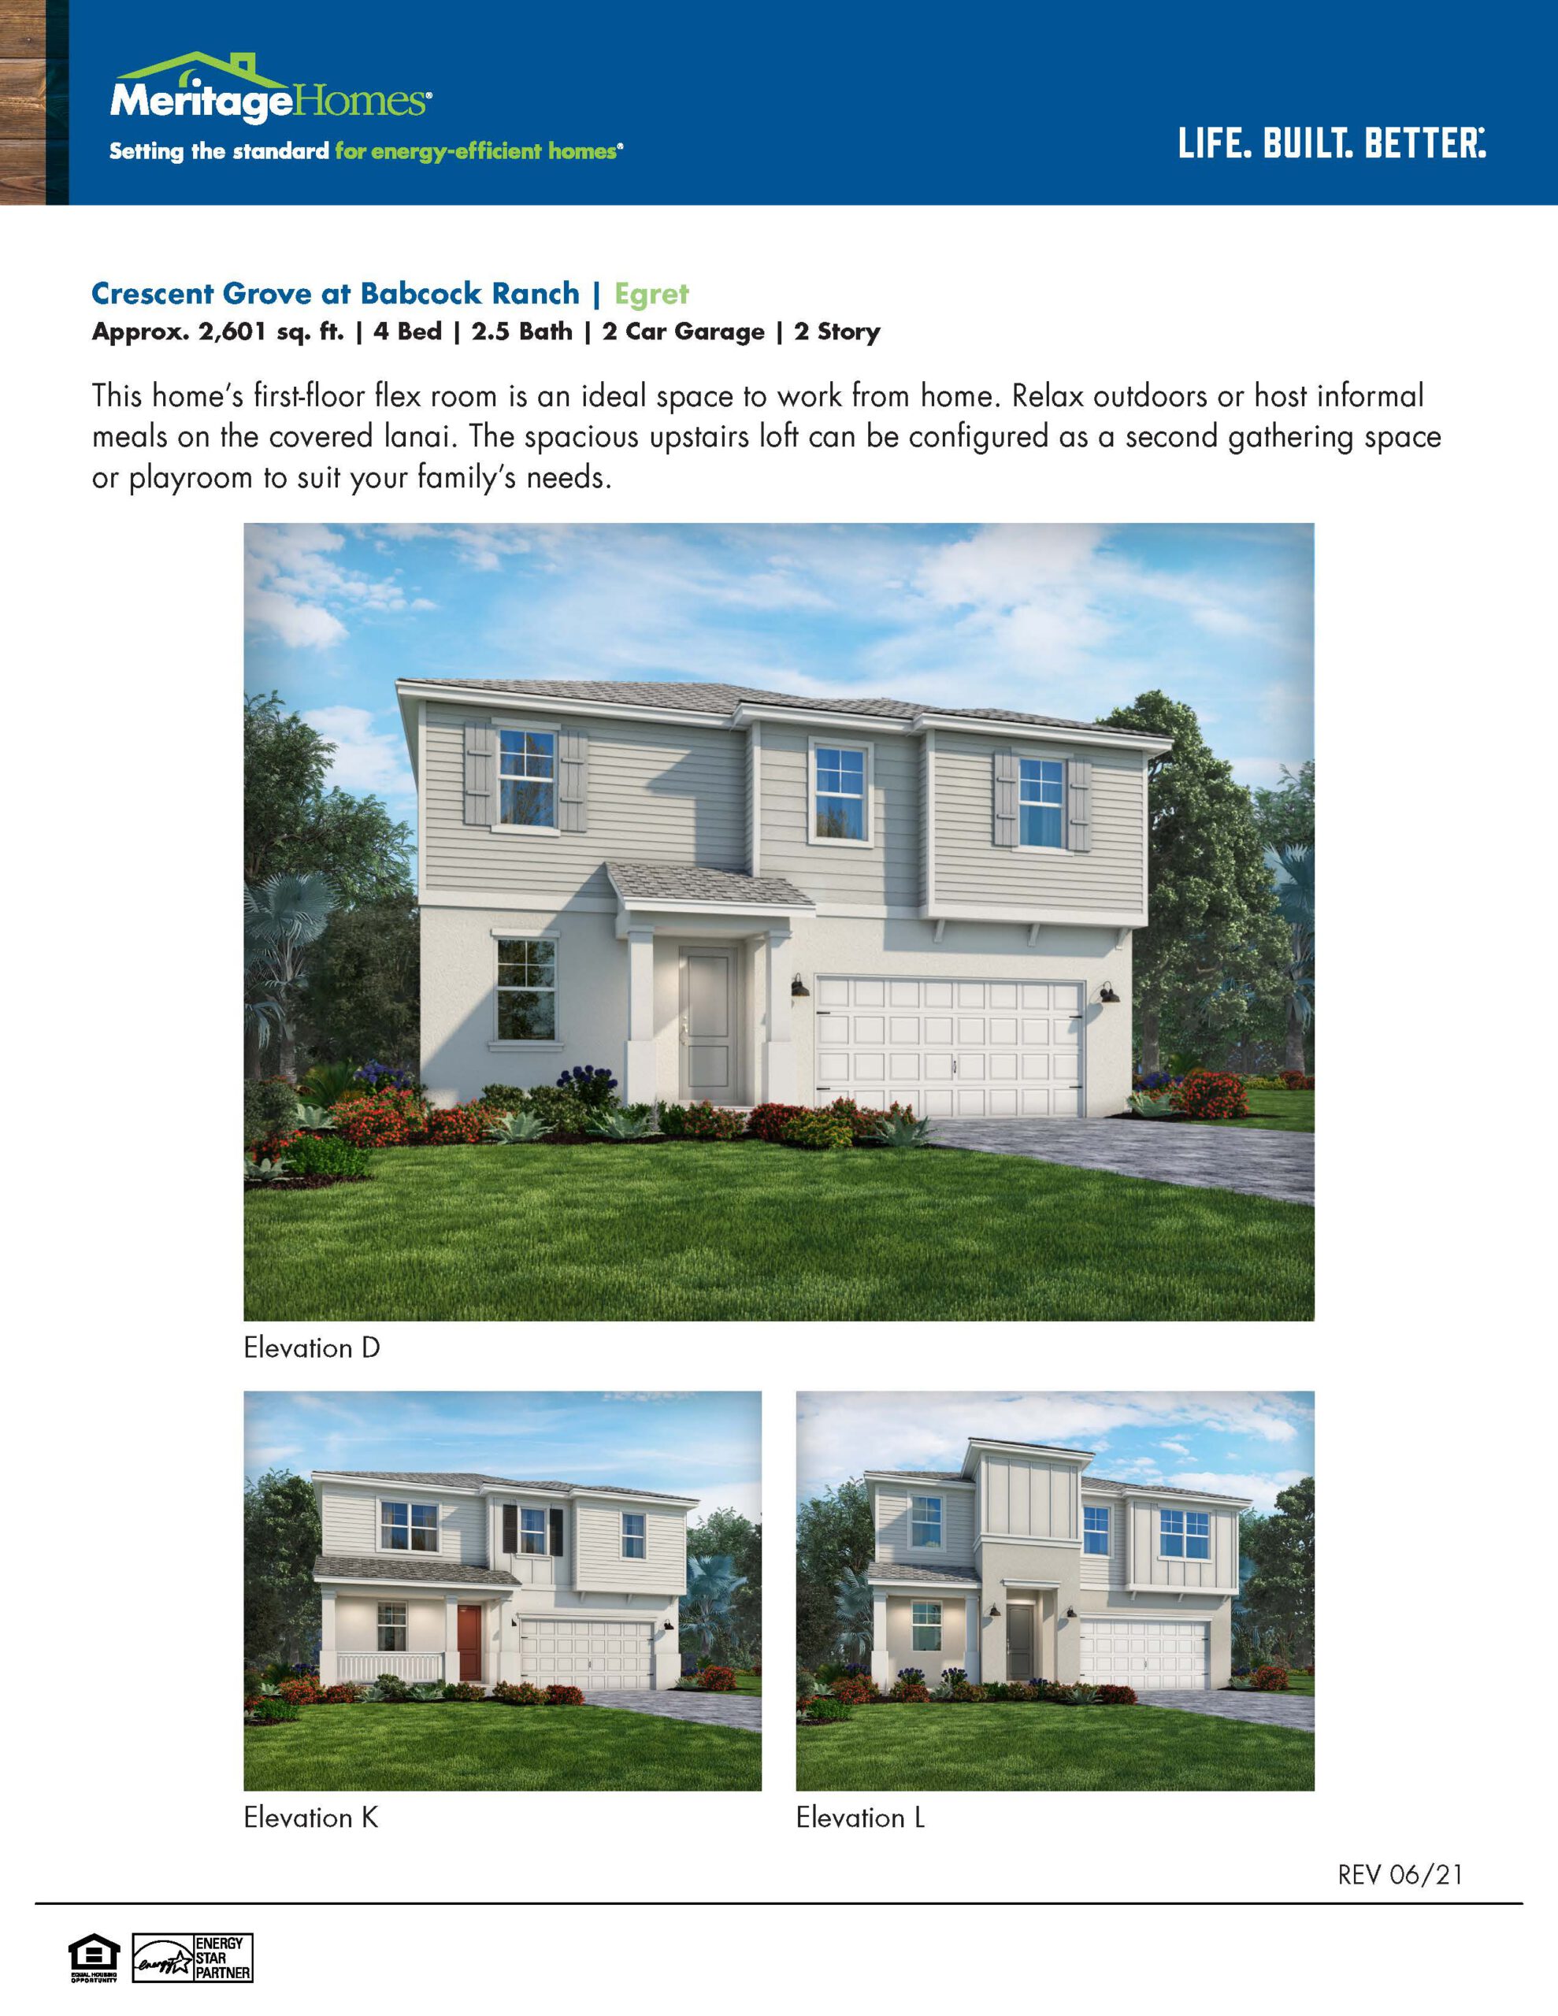
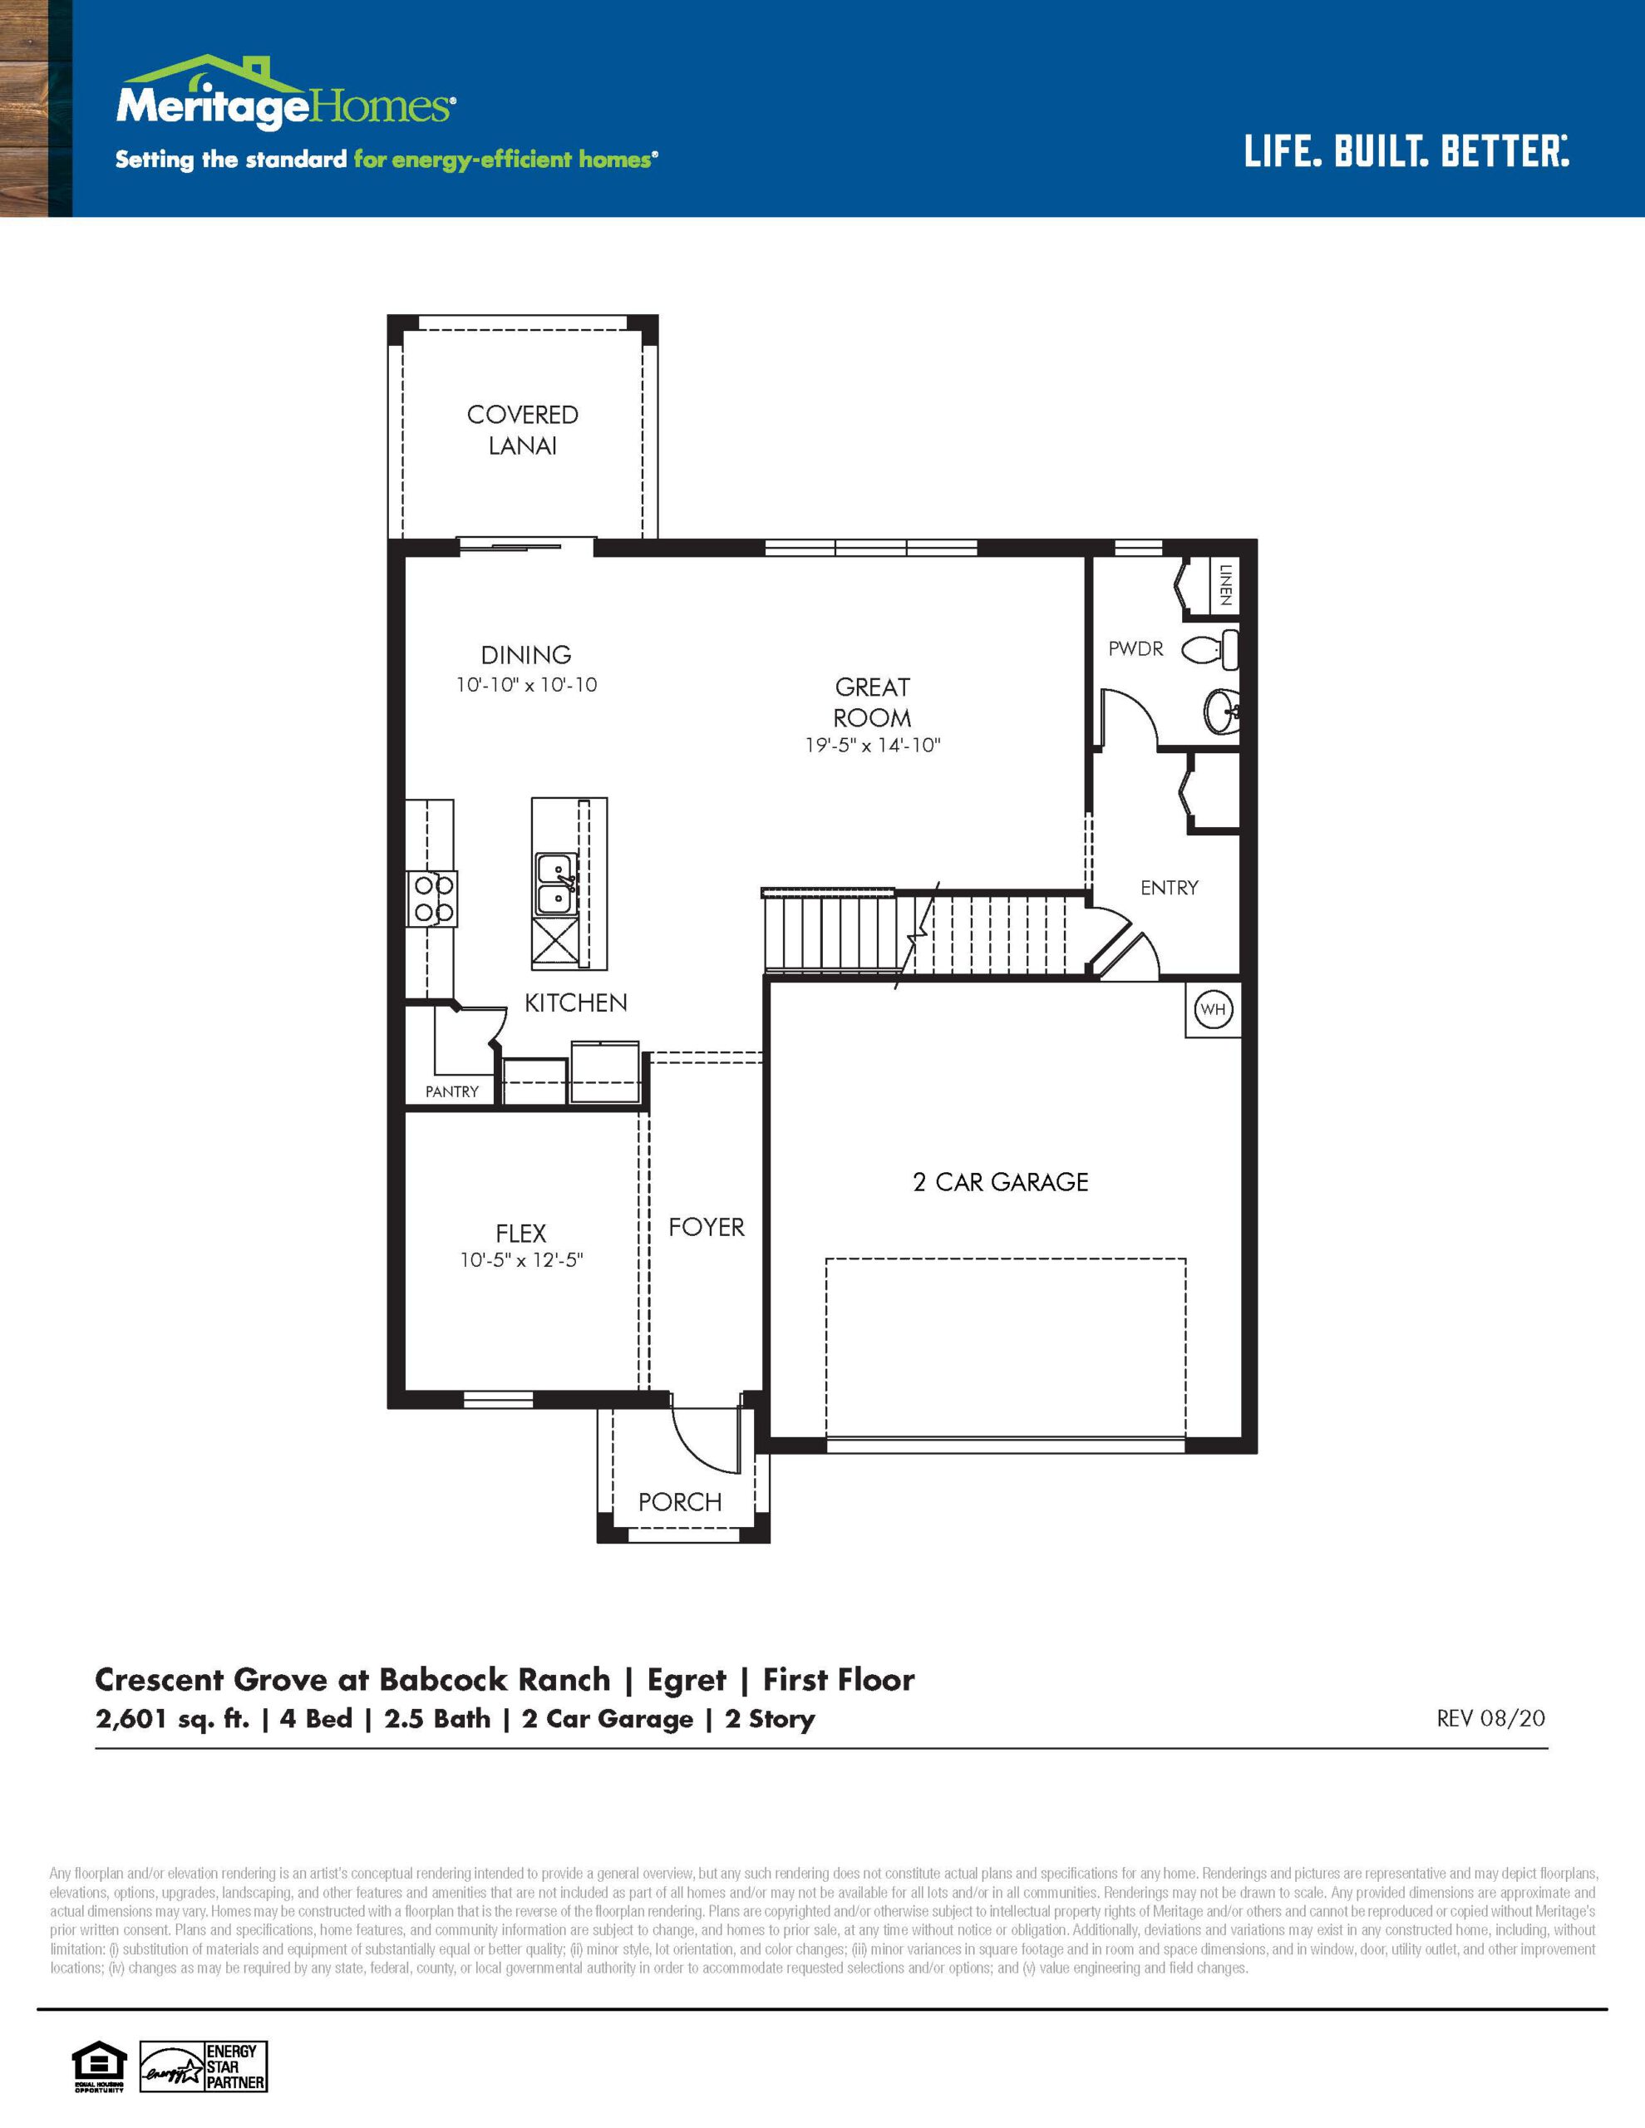
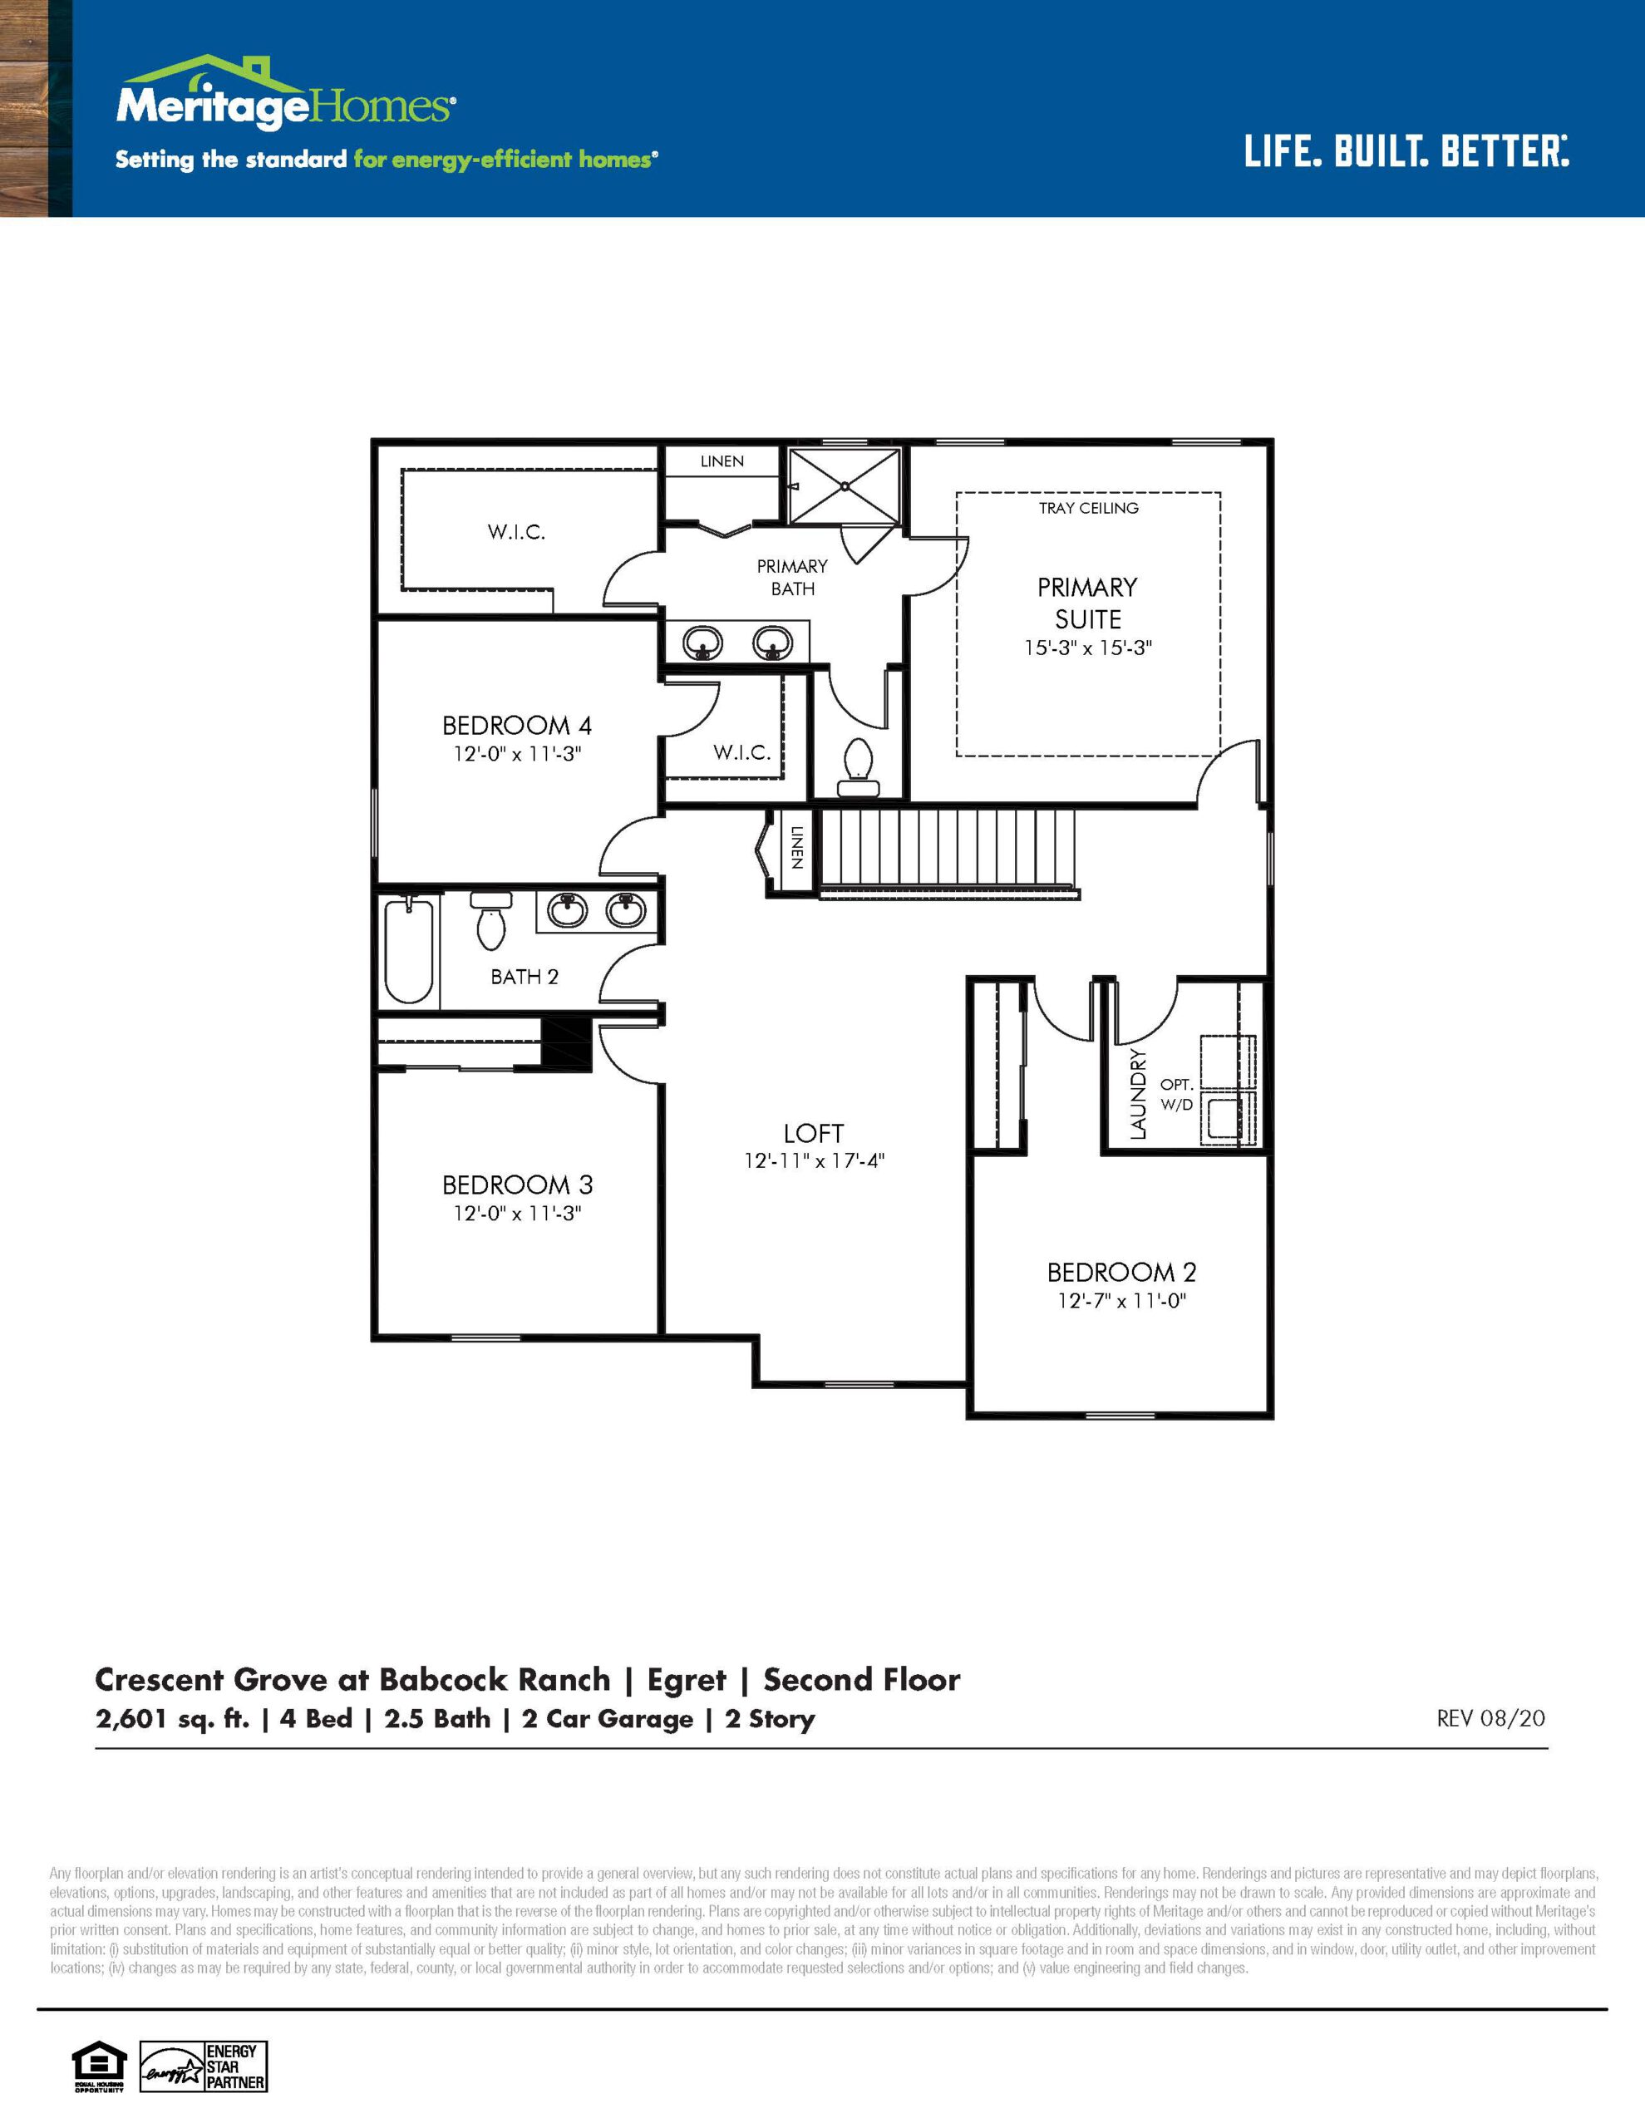
The Egret introduces soaring vertical space as a commanding two-story plan designed around flexibility. The main level is dedicated to socializing, featuring a vast, open-concept family room, an island kitchen, and a casual dining nook that looks out onto the backyard. A private flex space or formal room sits near the foyer, while a convenient half-bath services the downstairs. Upstairs, a massive central loft acts as a secondary living area or media room, flanked by three guest bedrooms and a sprawling owner’s suite with an oversized walk-in closet.
2,601 sq/ft 4 Bed / 2.5 Bath 2 Car Garage
Crescent Grove
Thank you for your interest in this floor plan. For additional information about this community, floor plans, available homes, and pricing please submit your information below.