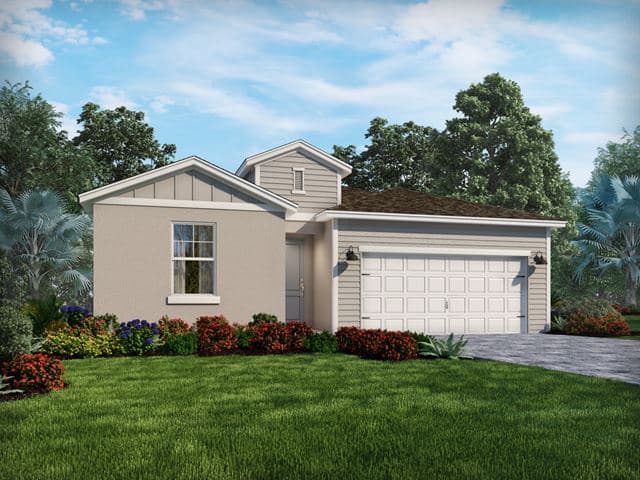
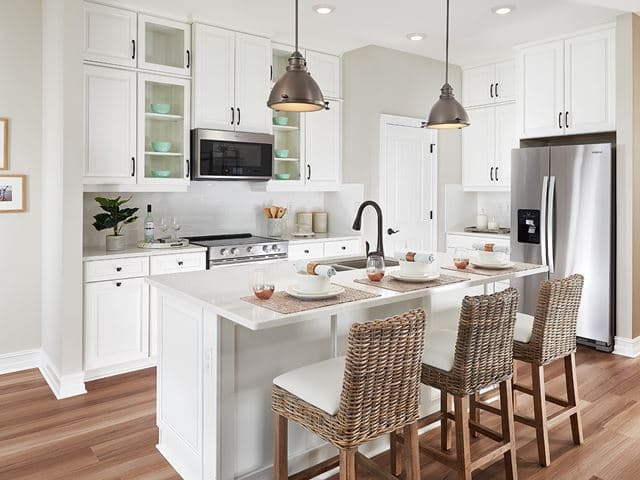
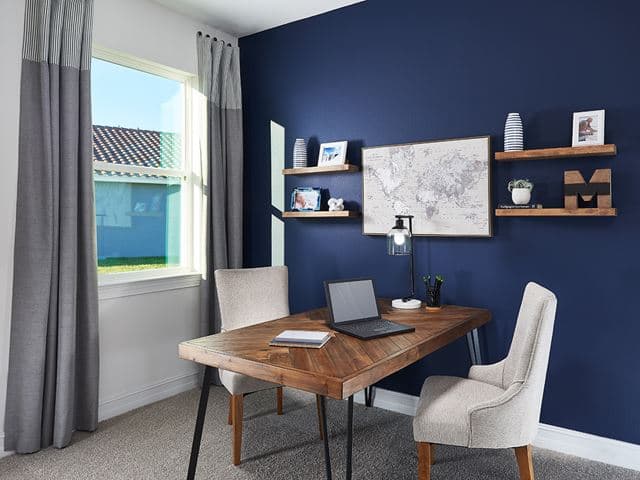
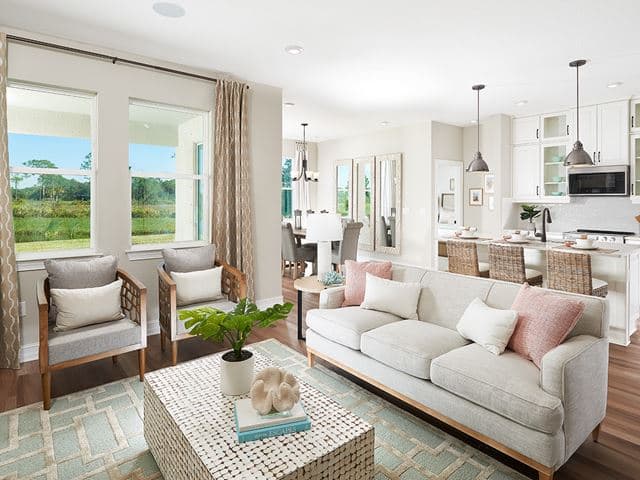
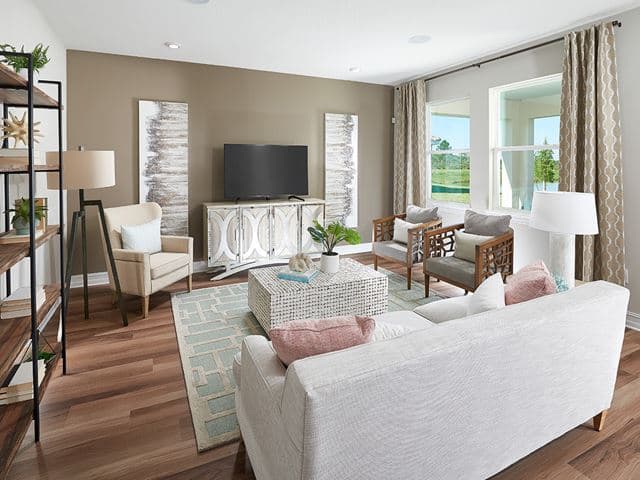
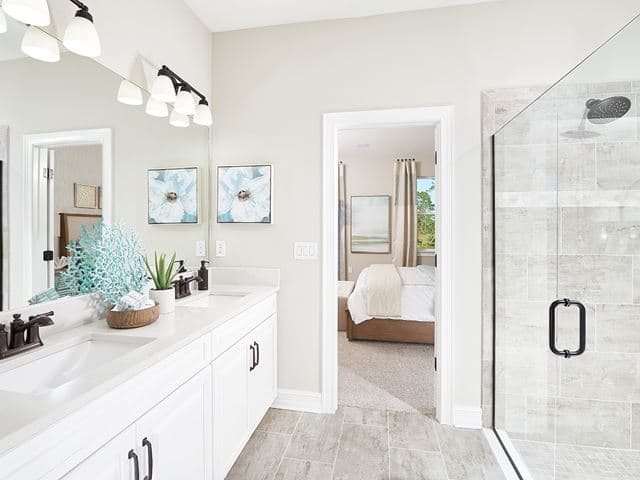
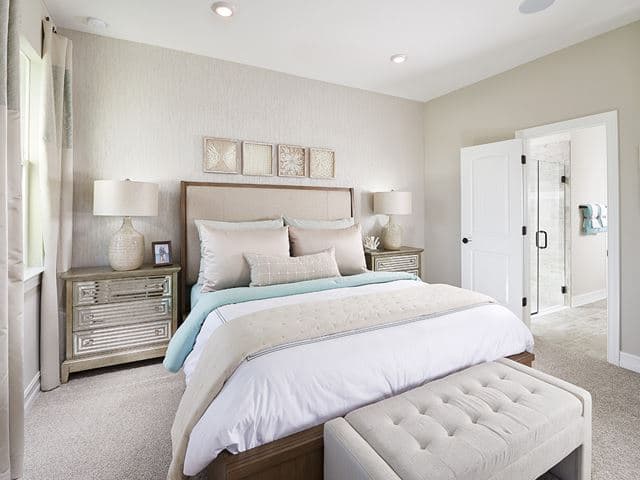
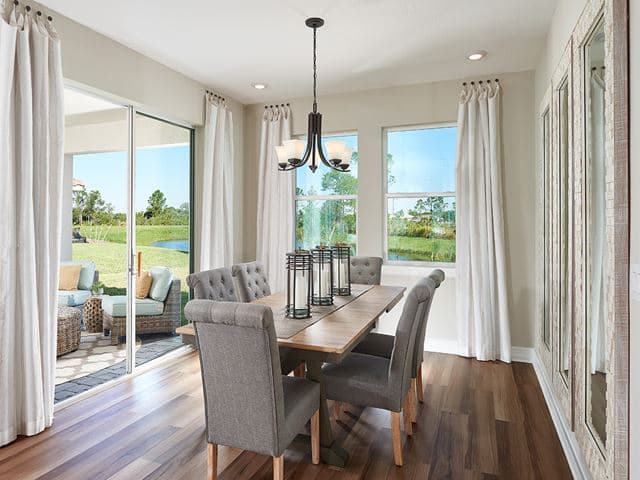
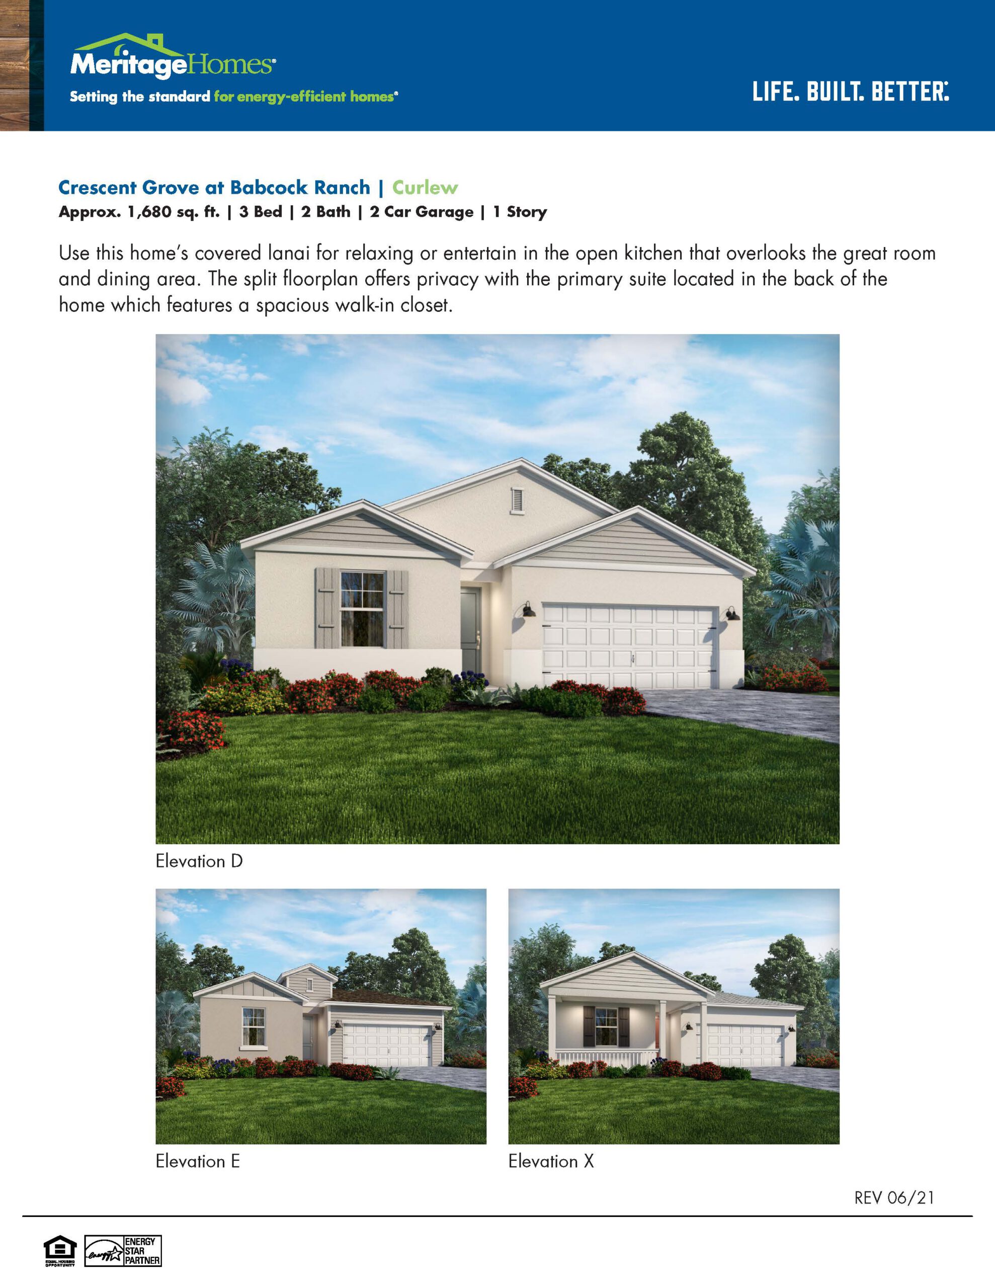
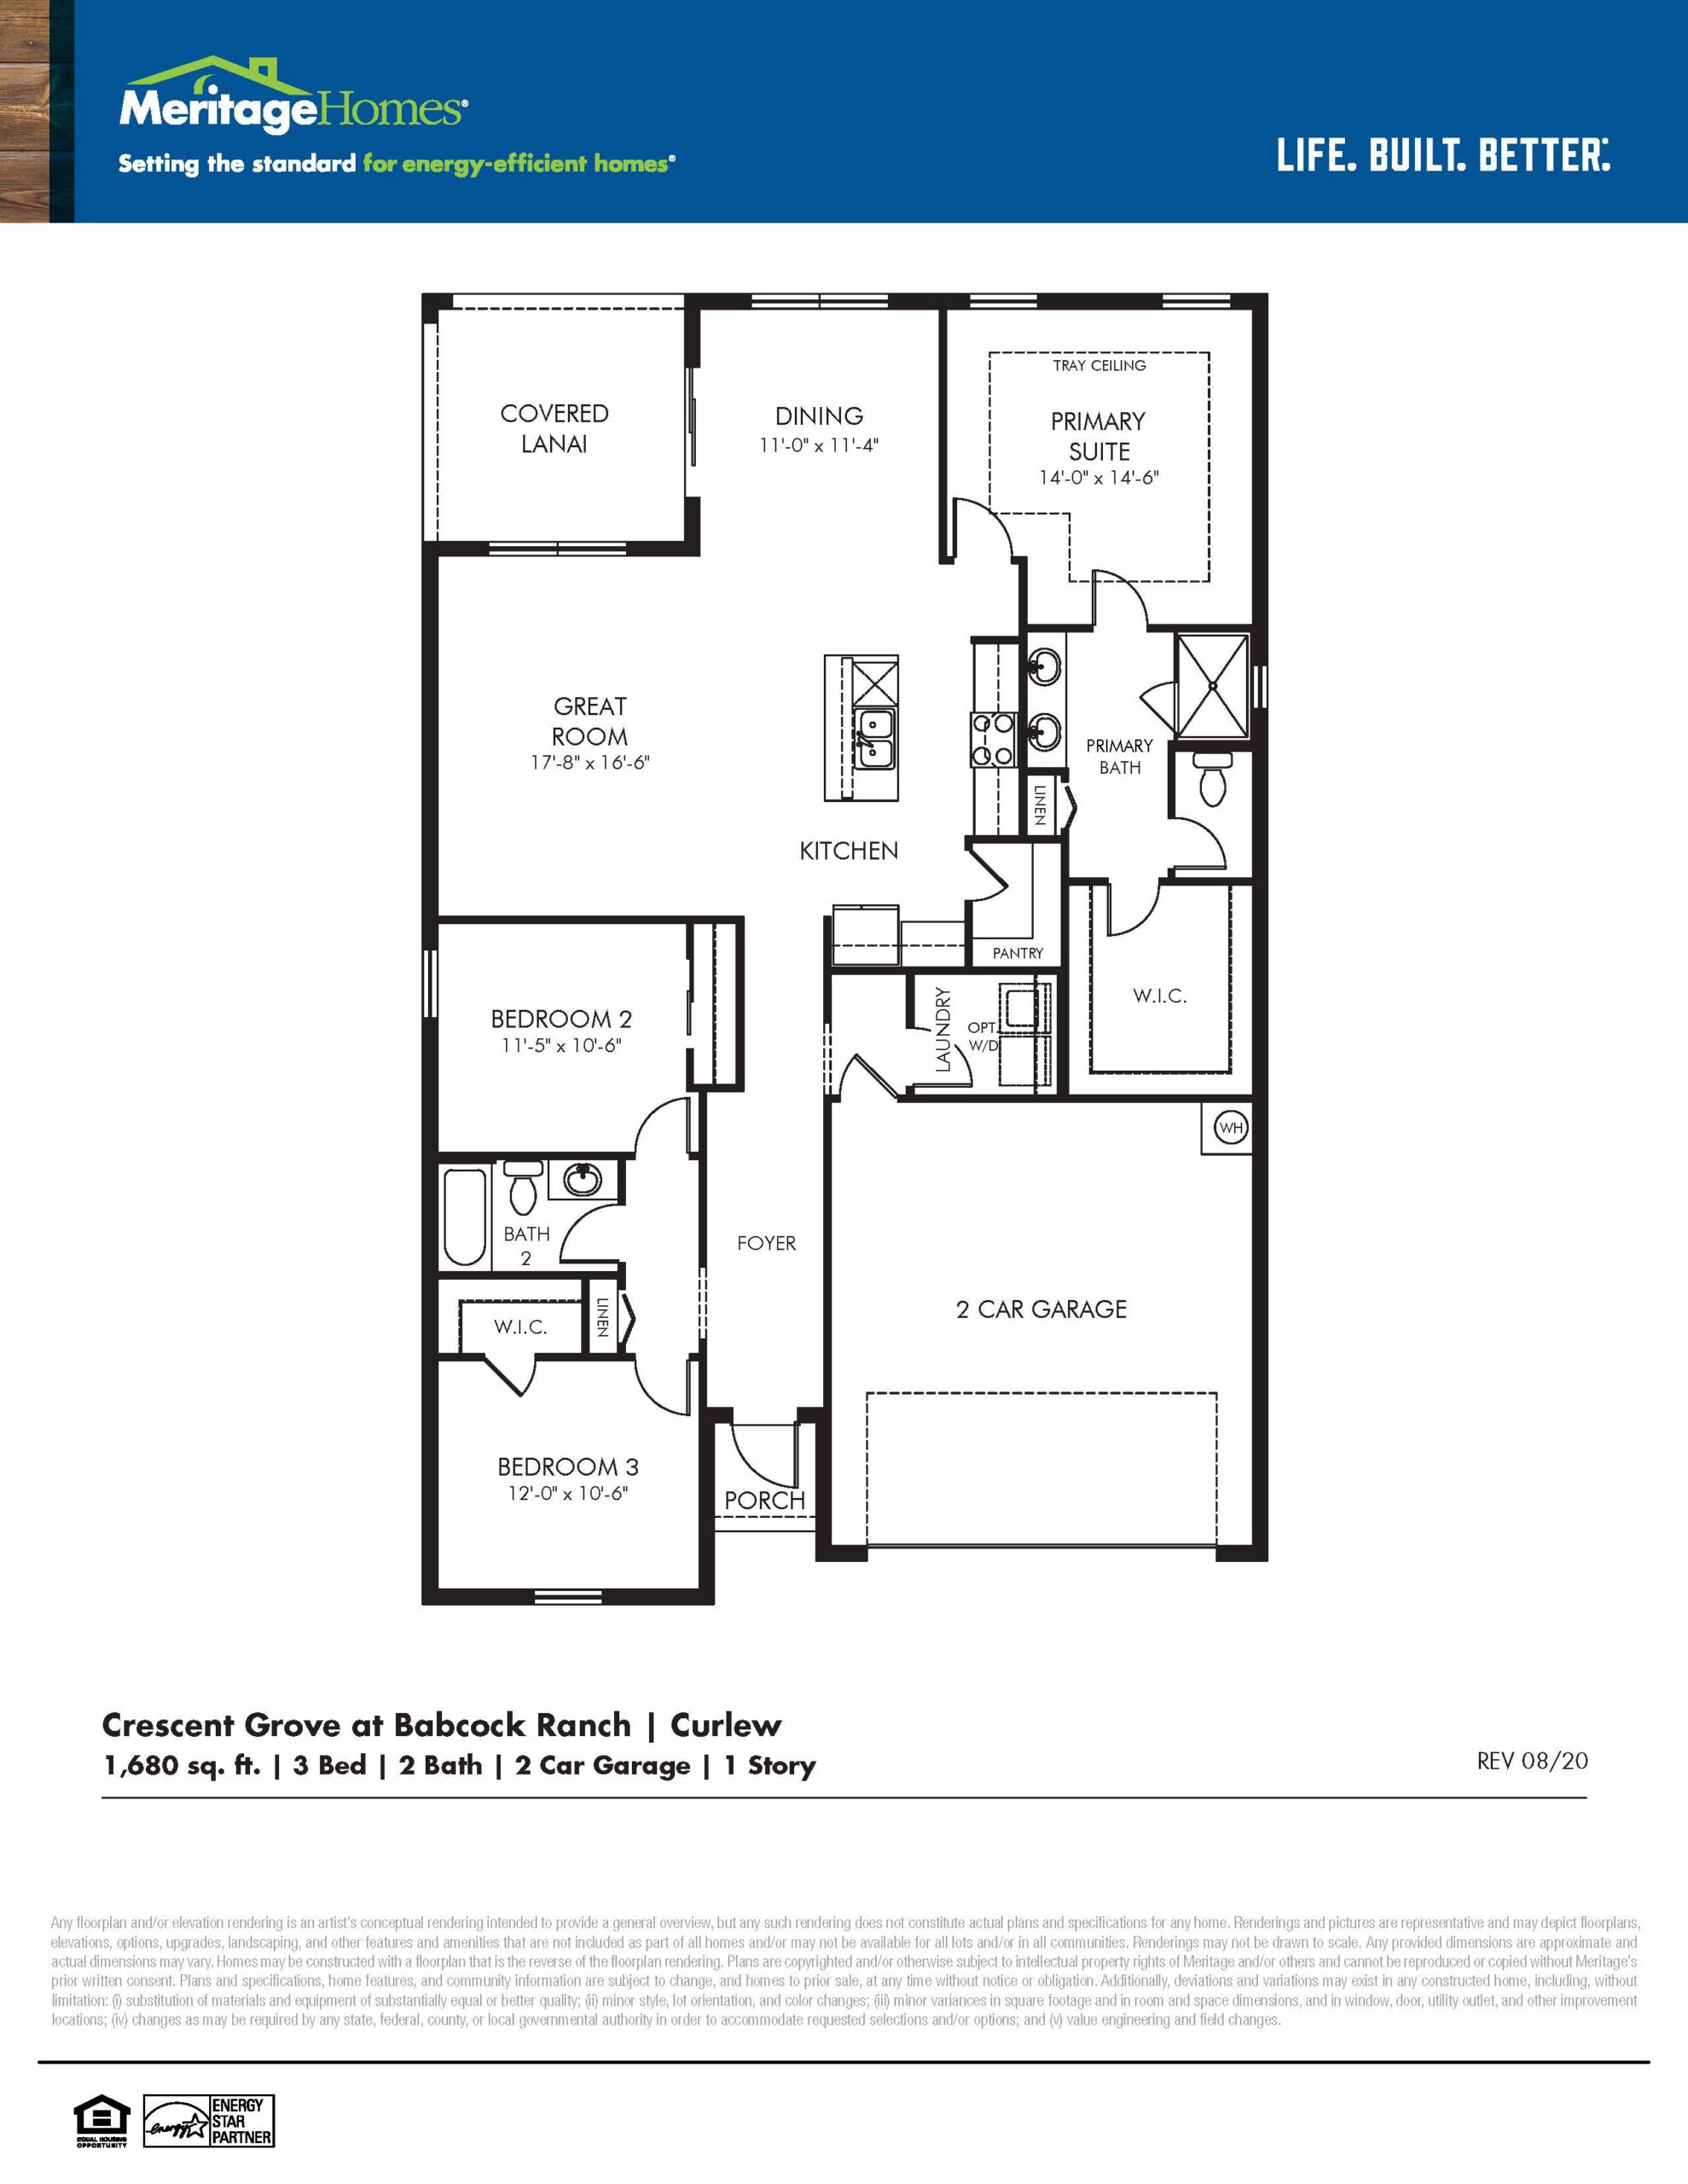
The Curlew maximizes single-story living with an open-concept layout that prioritizes connectivity. The heart of the home features a seamless flow between the kitchen, central dining area, and a bright great room that opens directly onto the covered lanai. The private owner’s suite is situated at the rear of the home for maximum tranquility, complete with a generous walk-in closet and dual-vanity bath. Two additional bedrooms flank the foyer, sharing a full bath, making this an ideal footprint for downsizers or young families looking for a smart, zero-wastage footprint.
1,680 sq/ft 3 Bed / 2 Bath 2 Car Garage
Crescent Grove
Thank you for your interest in this floor plan. For additional information about this community, floor plans, available homes, and pricing please submit your information below.