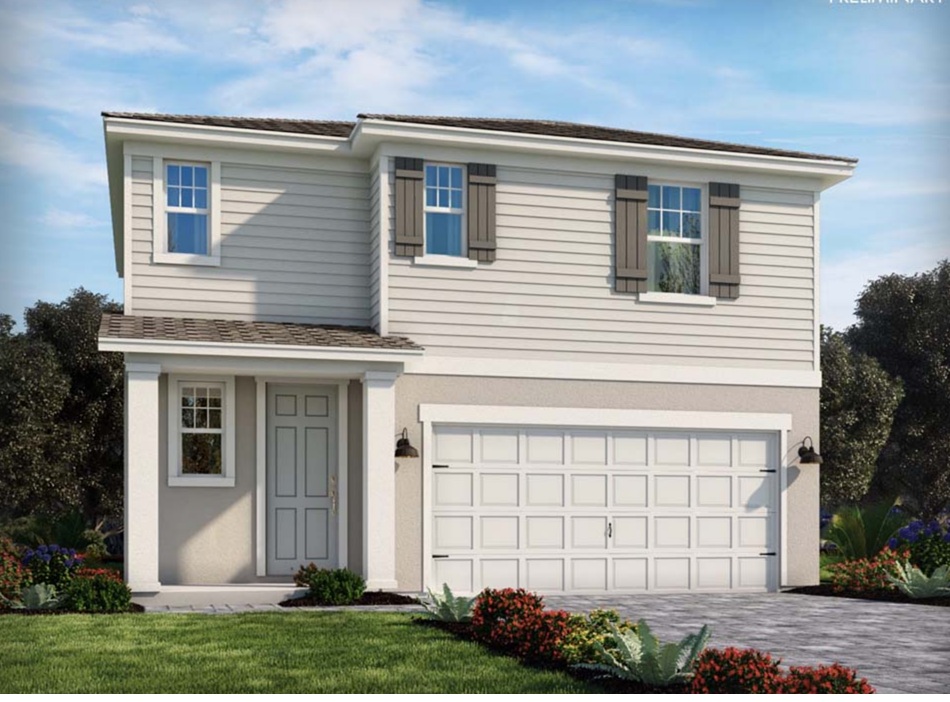
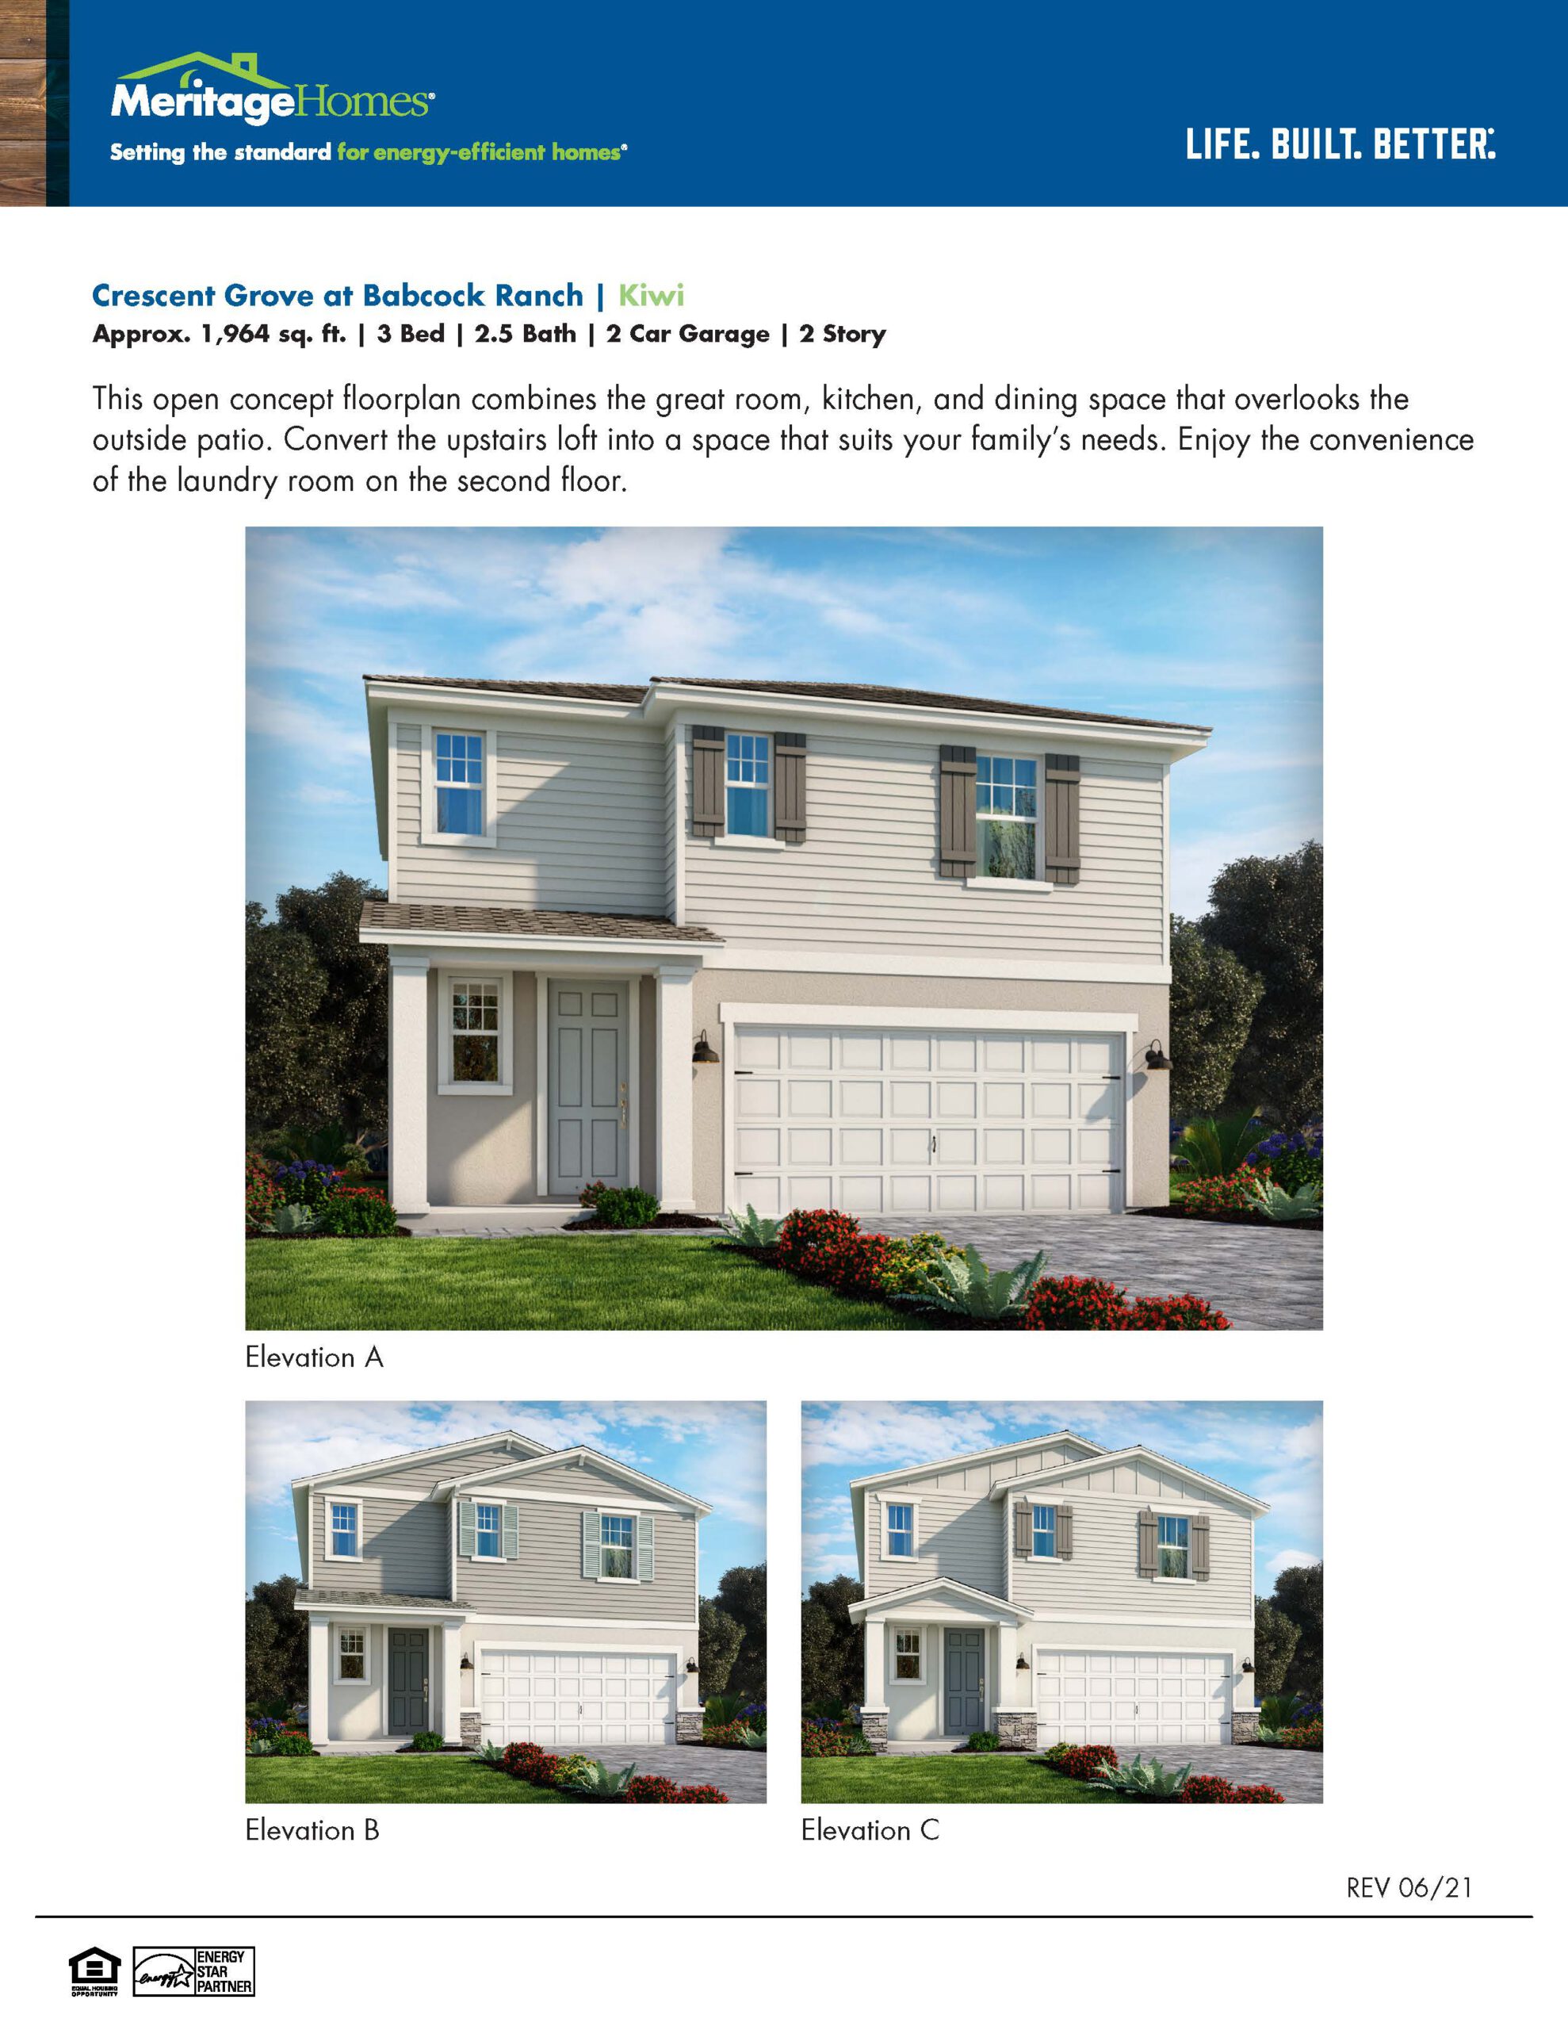
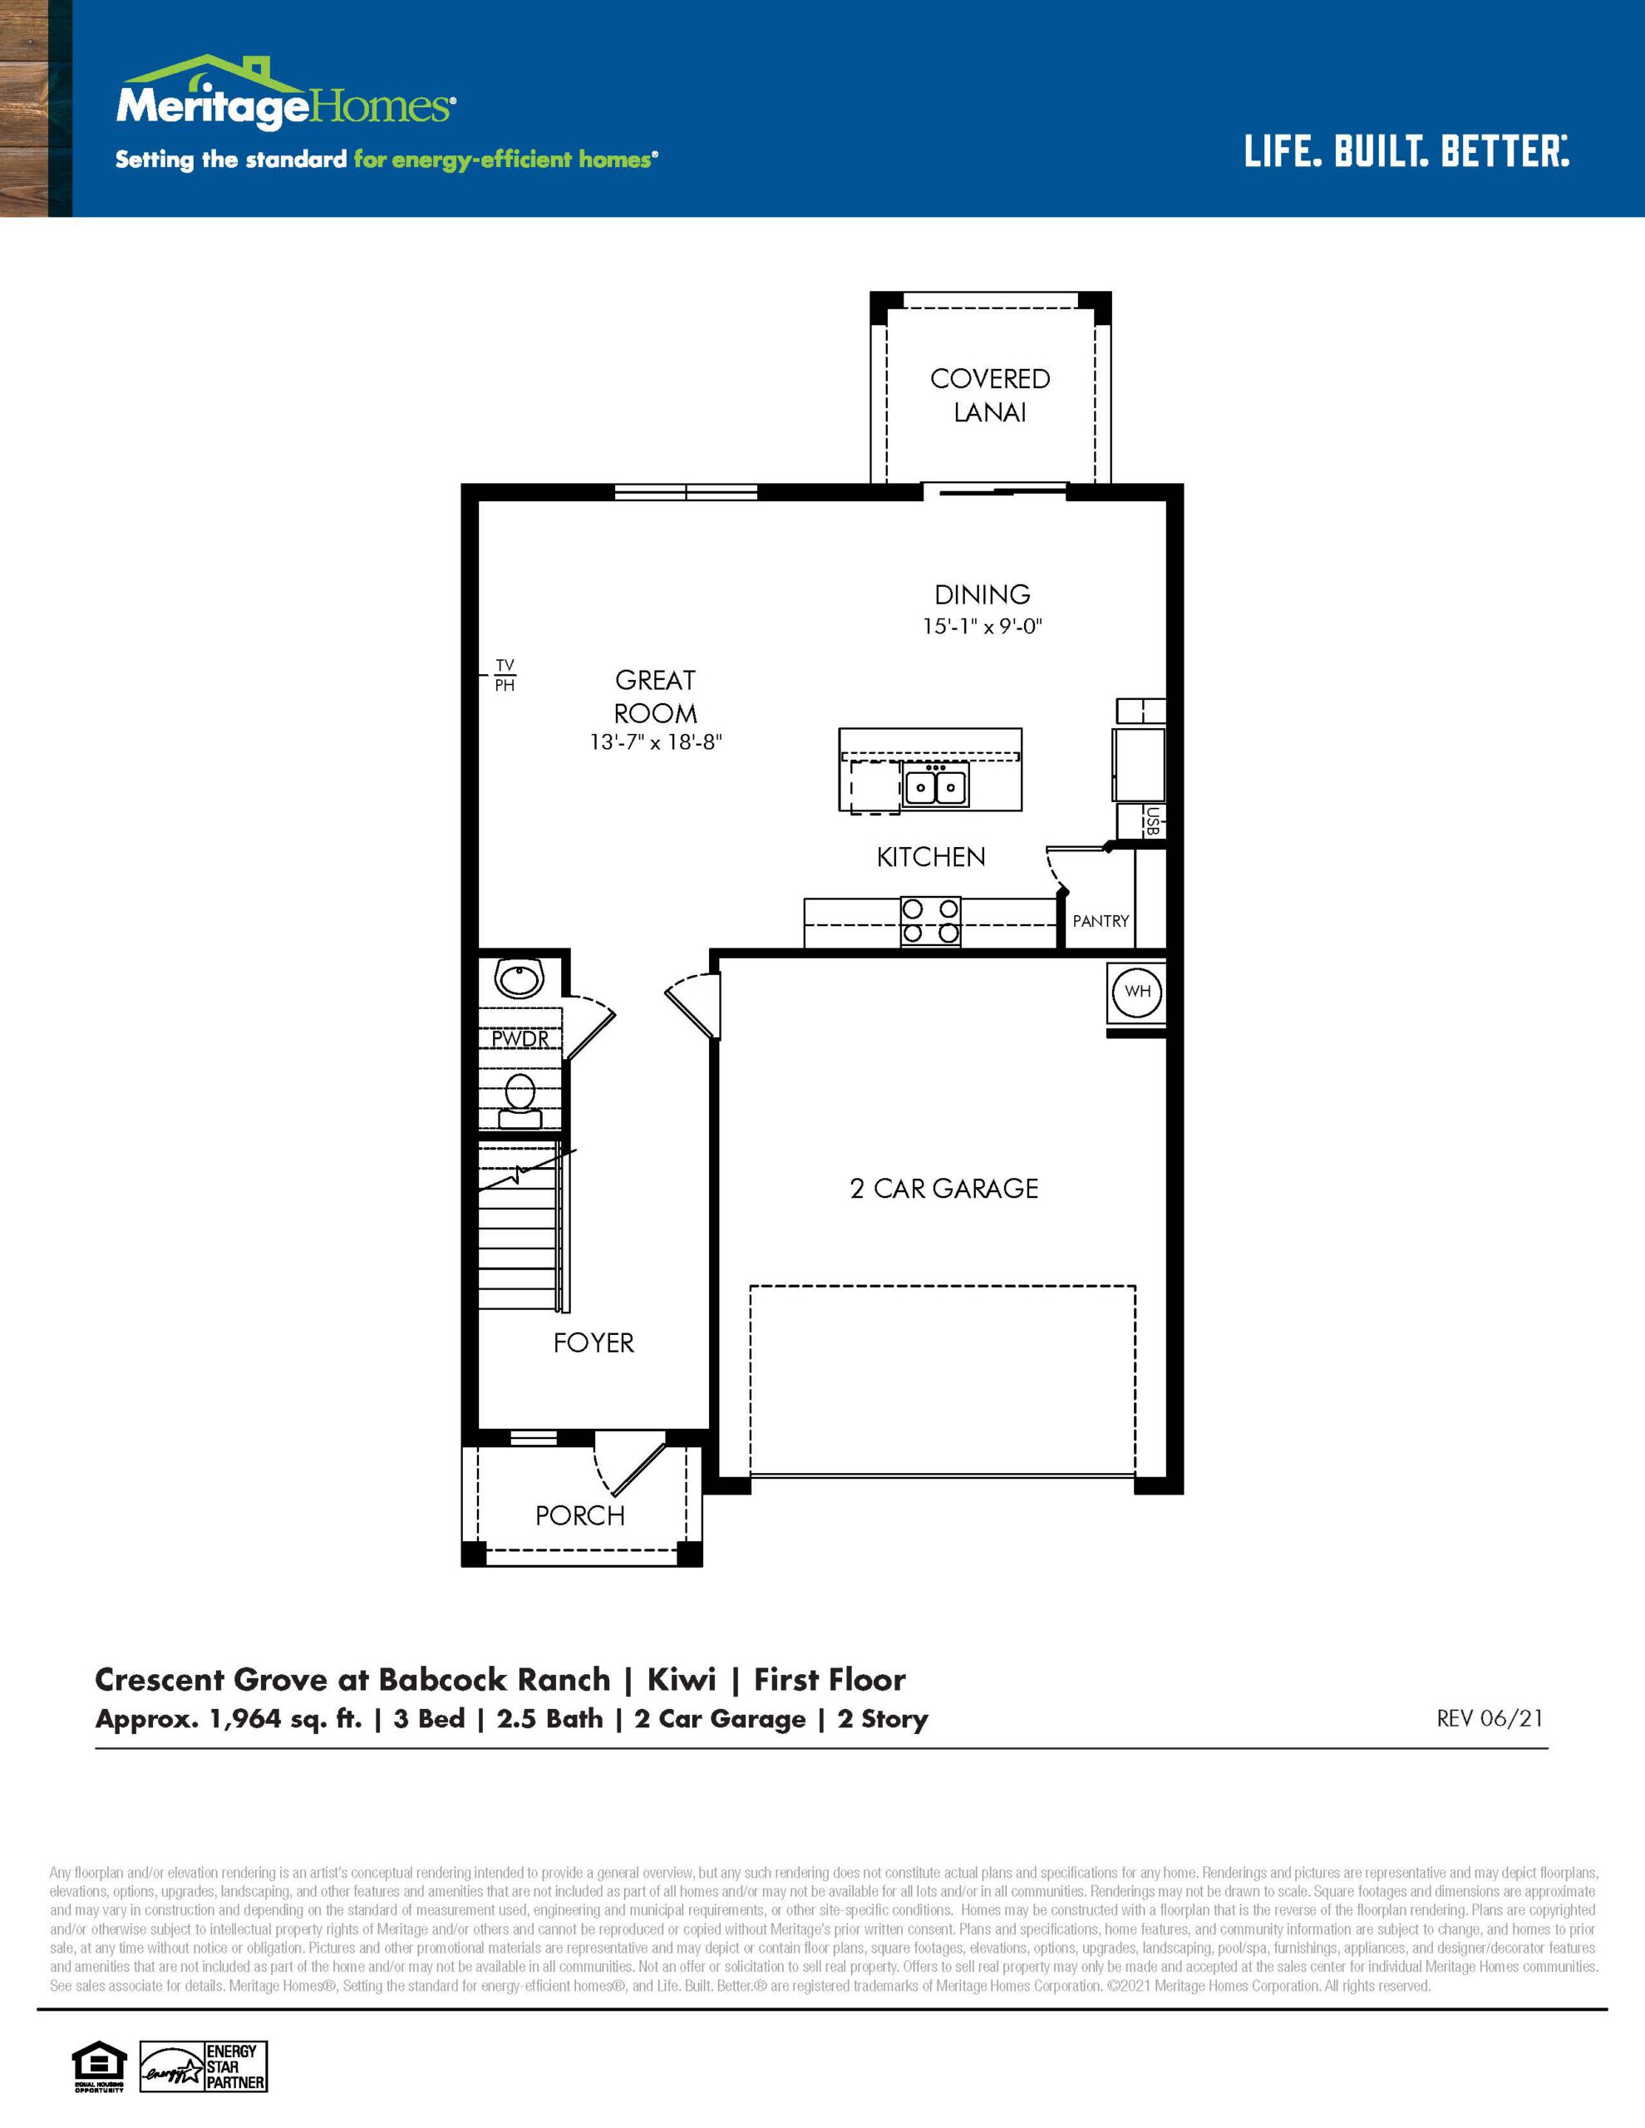
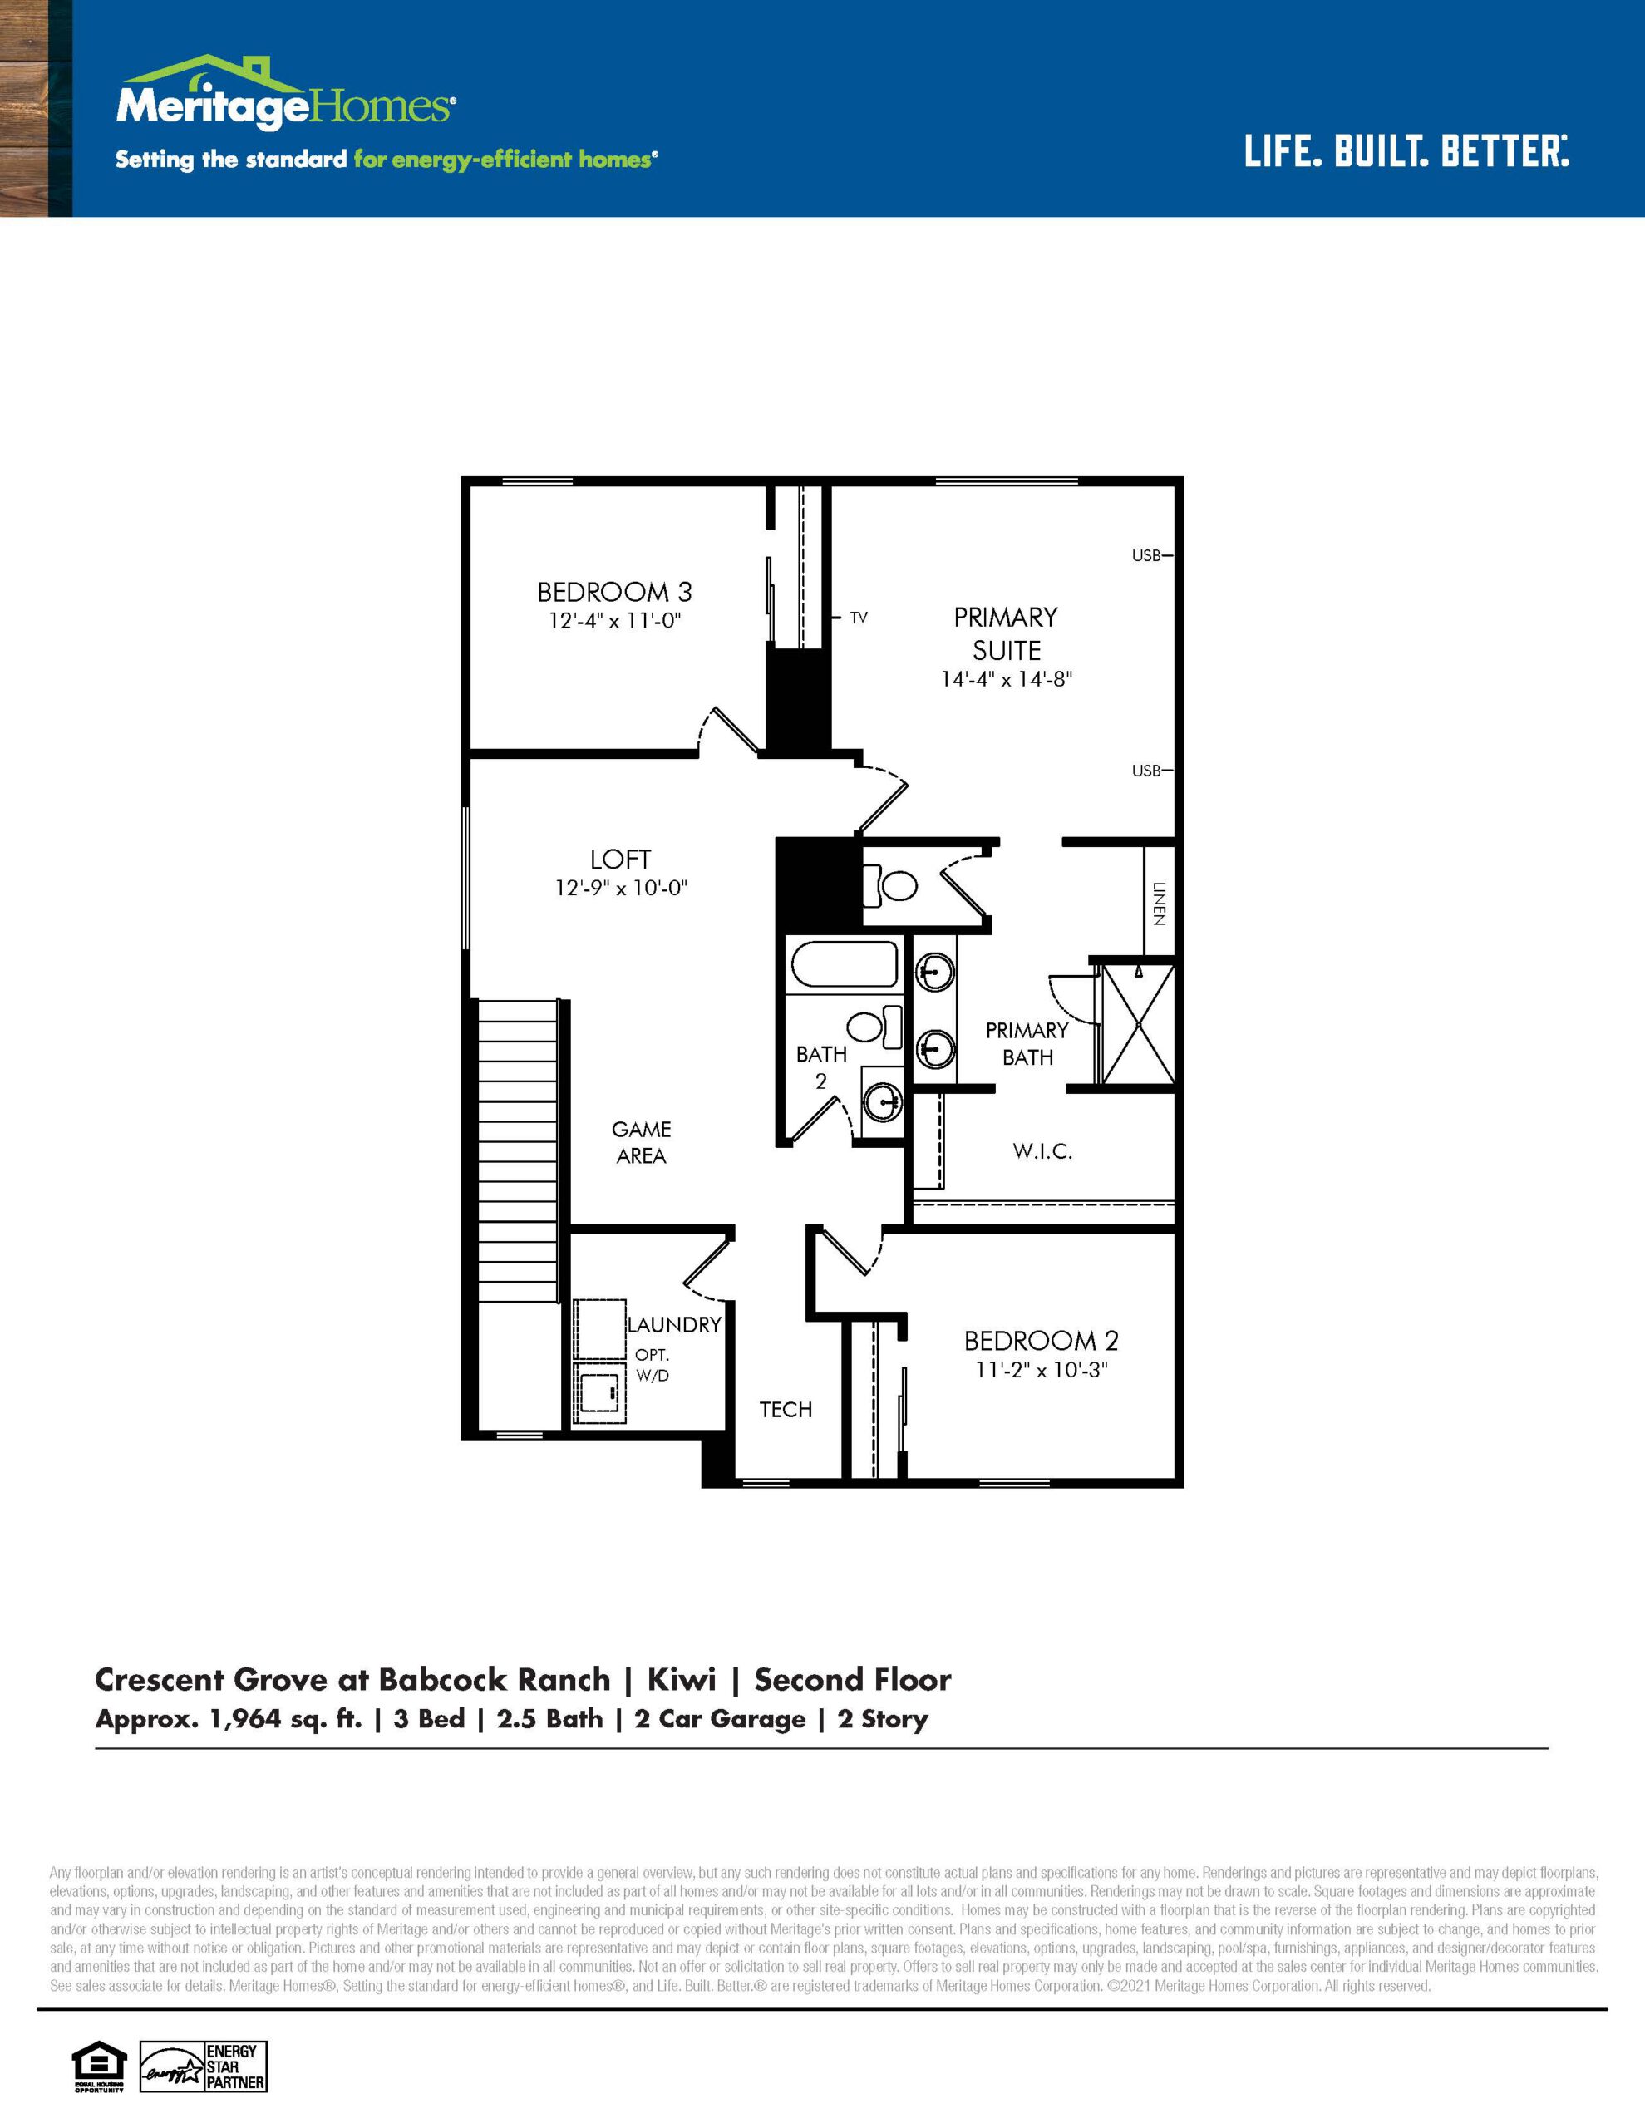
Boasting 1,964 square feet of brilliantly executed living space, the Kiwi floor plan is a standout two-story home designed for modern, efficient living. It features three bedrooms, two and a half bathrooms, and a two-car garage. The entire main floor is dedicated to open-concept gathering, where a spacious great room connects seamlessly to a sleek kitchen with a central island and an adjacent dining area. A convenient powder room completes the first floor. Upstairs, a versatile loft space serves as the perfect casual living zone, separates the private primary suite—complete with dual vanities and an extensive walk-in closet—from the two secondary bedrooms, providing an ideal balance of togetherness and privacy.