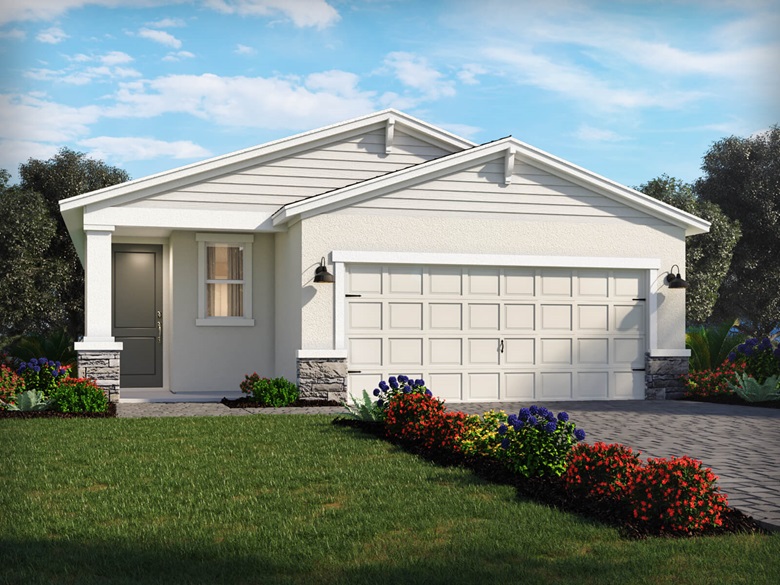
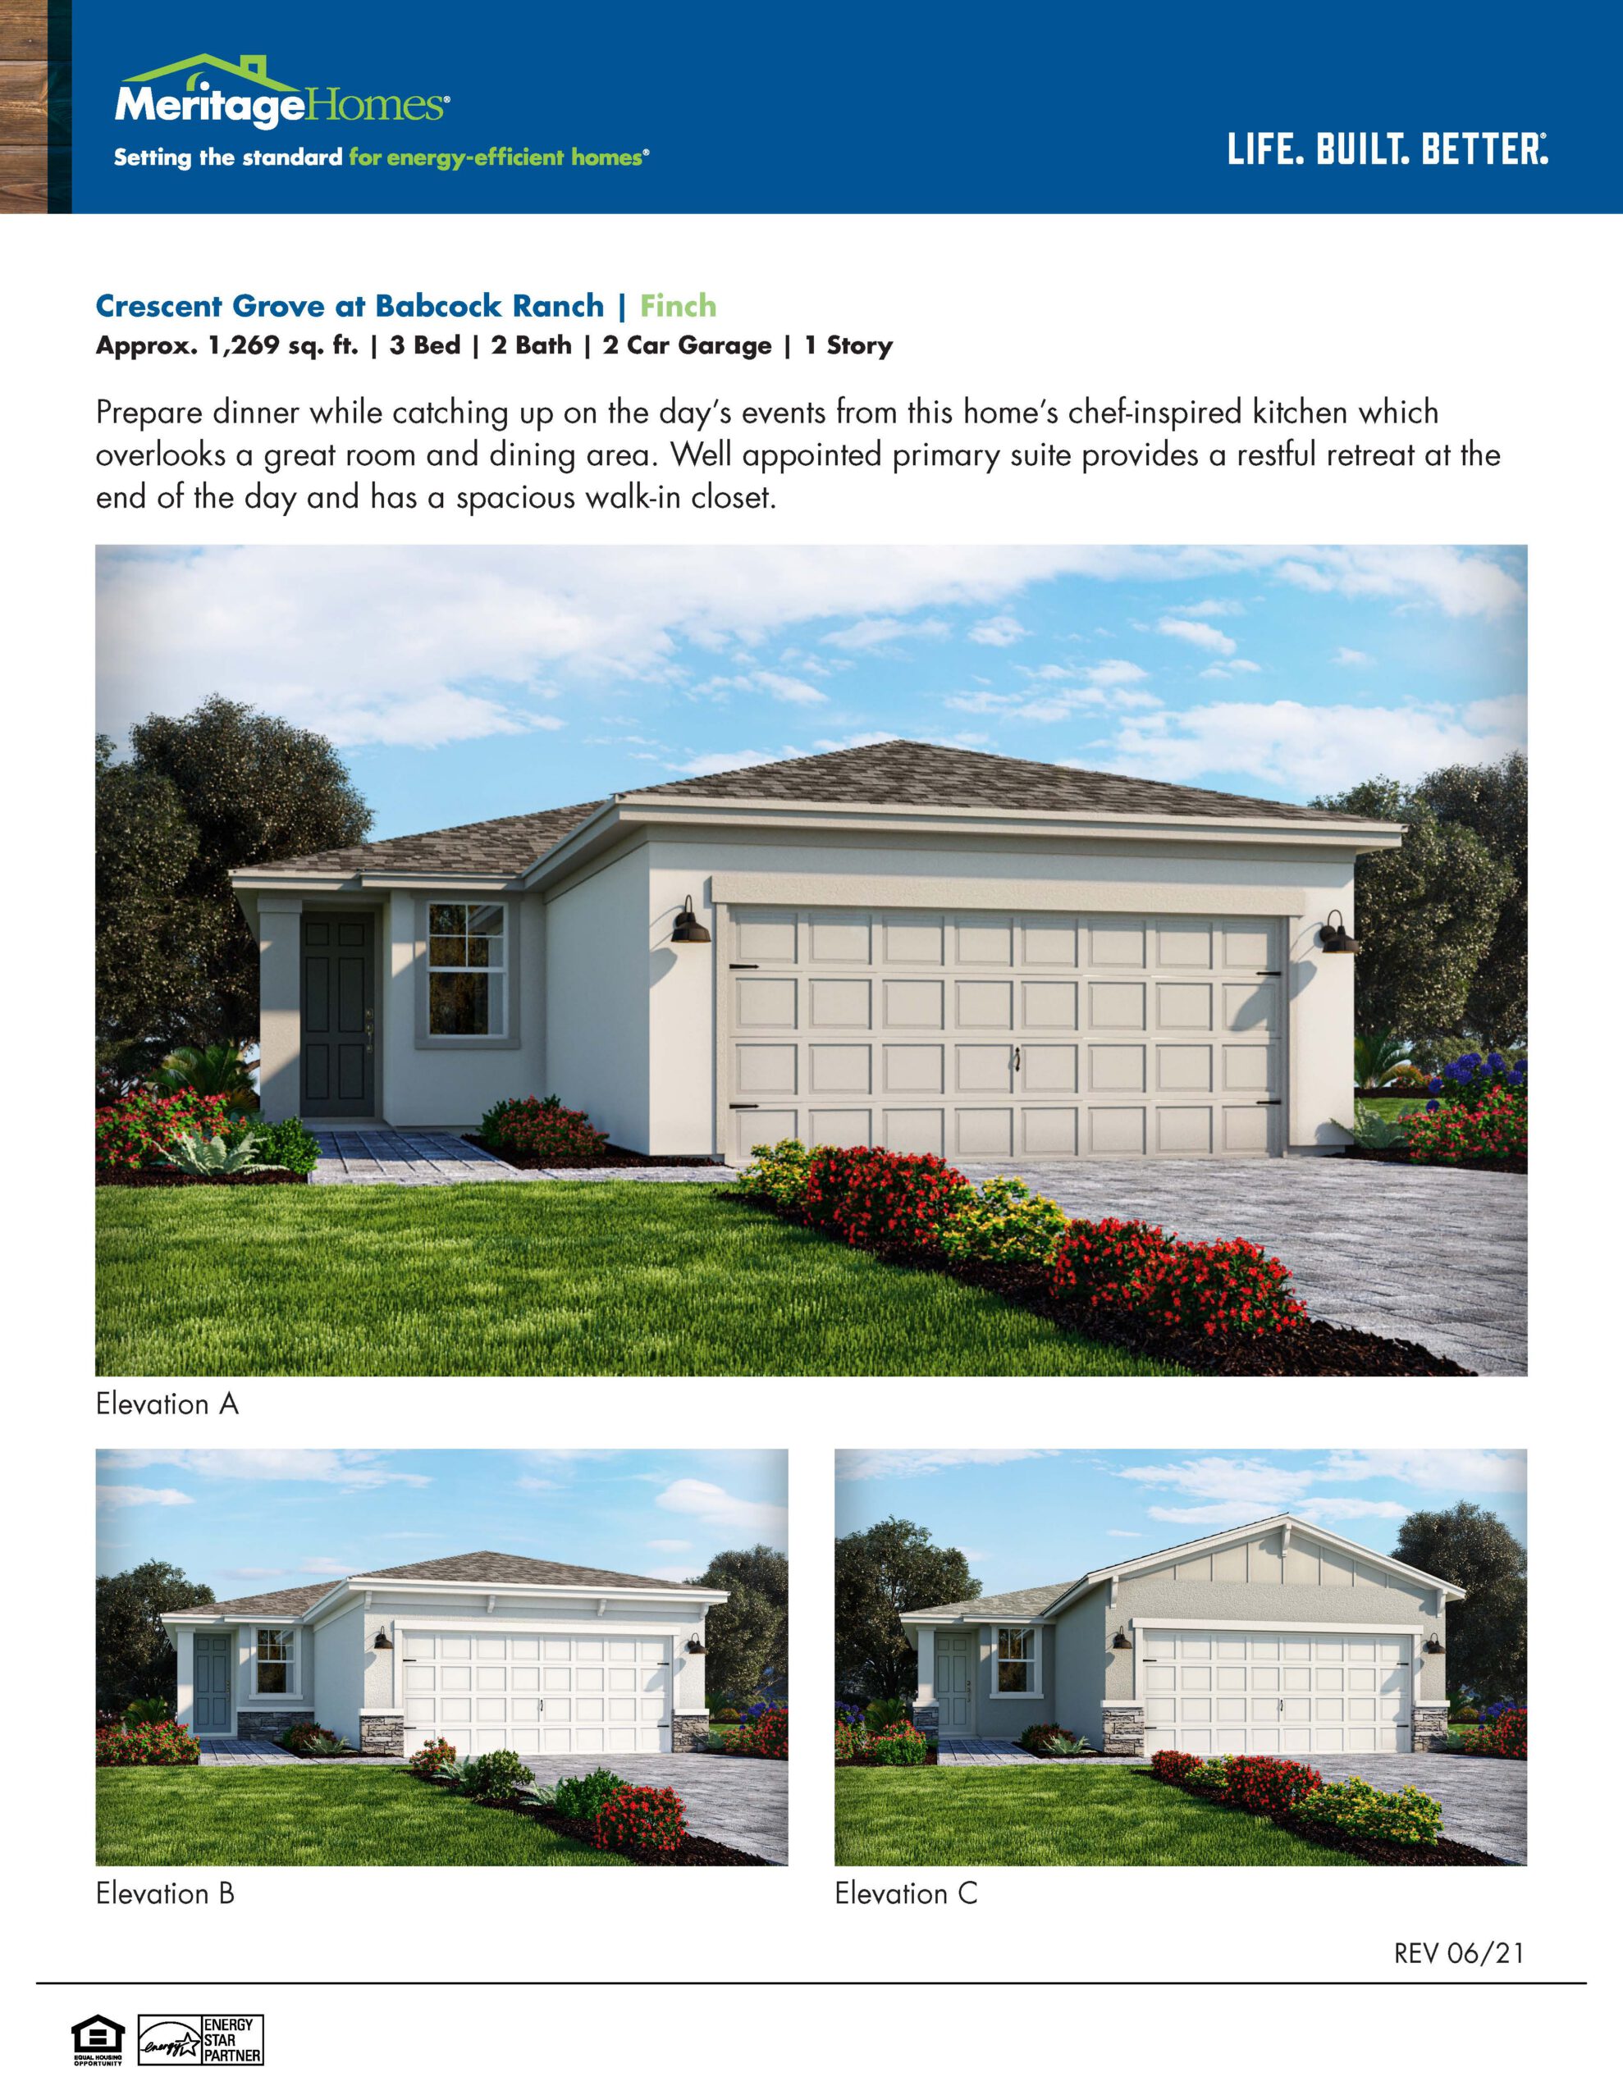
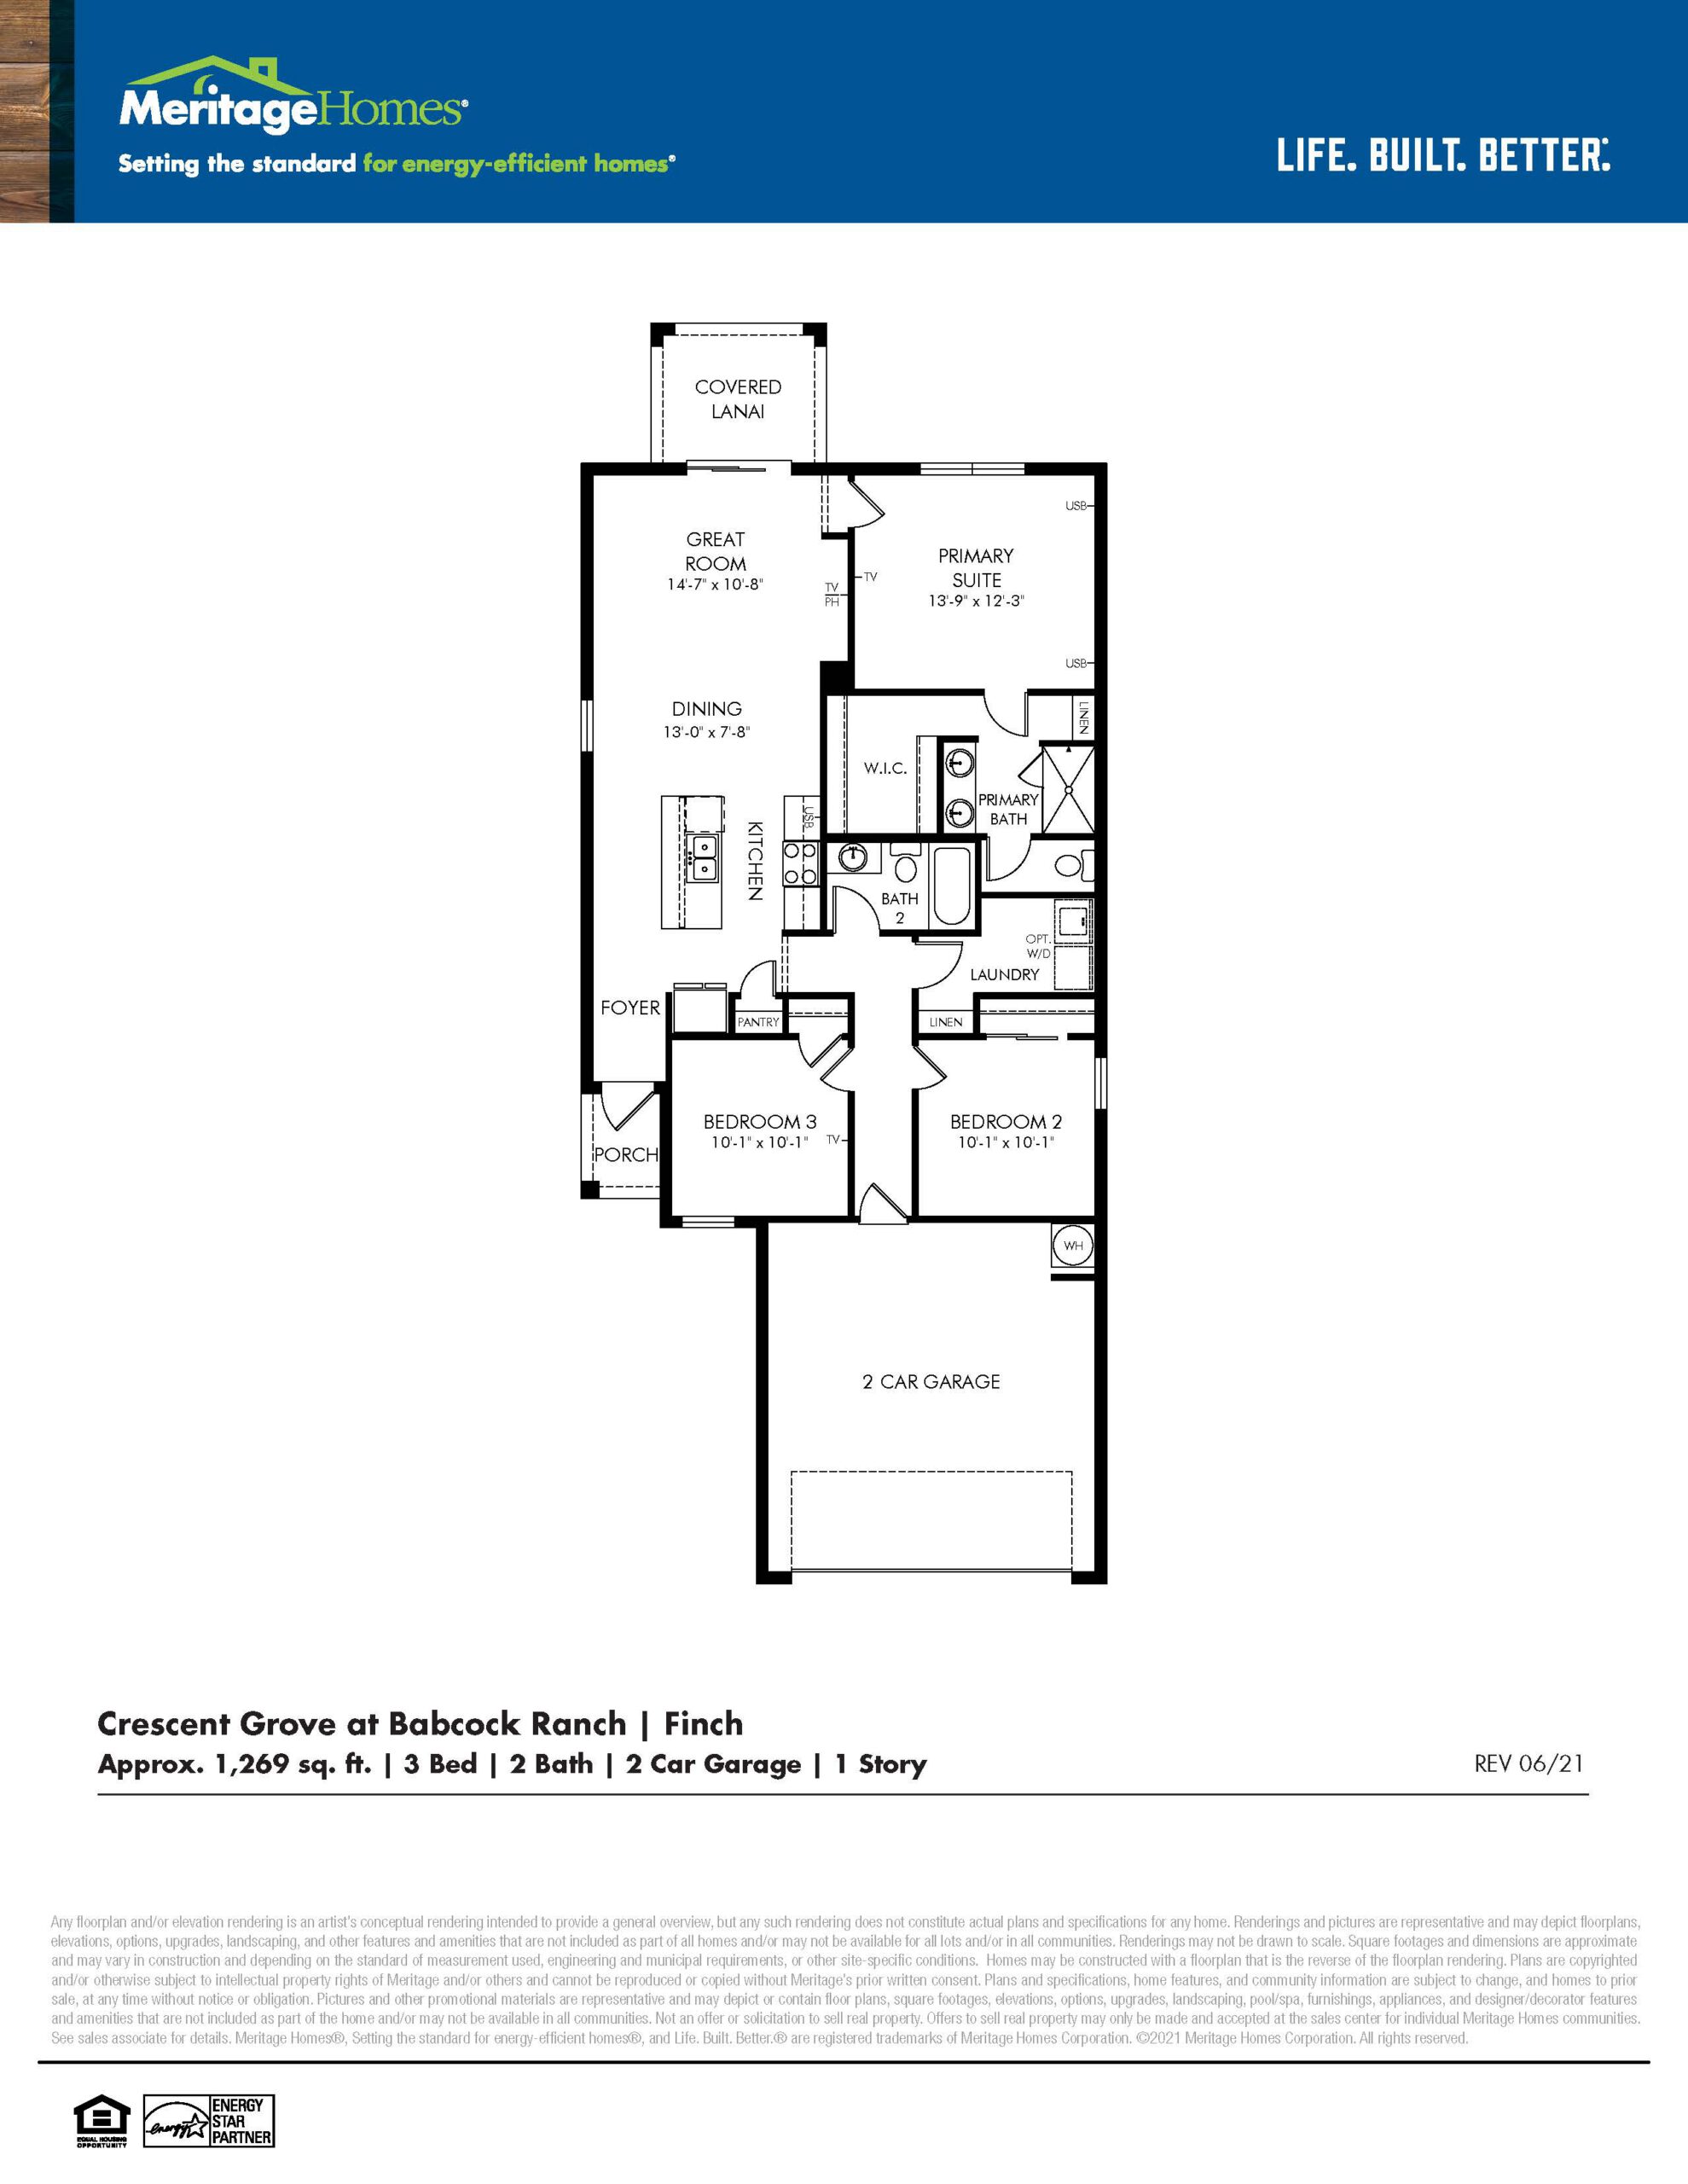
Offering a perfect blend of comfort and functionality, the Canary floor plan features a single-story layout encompassing 1,483 square feet. This home includes three bedrooms, two full bathrooms, and a two-car garage. The open-concept heart of the home highlights a spacious kitchen with a breakfast bar island that looks out over the airy dining area and great room, keeping everyone connected. Large glass sliders open to the backyard, perfect for enjoying the Southwest Florida breeze. The primary bedroom serves as a quiet sanctuary with an attached en suite and an oversized walk-in closet, while a dedicated laundry room adds everyday convenience to this highly efficient layout.
1,483 sq/ft 3 Bed / 2 Bath 2 Car Garage
Crescent Grove
Thank you for your interest in this floor plan. For additional information about this community, floor plans, available homes, and pricing please submit your information below.