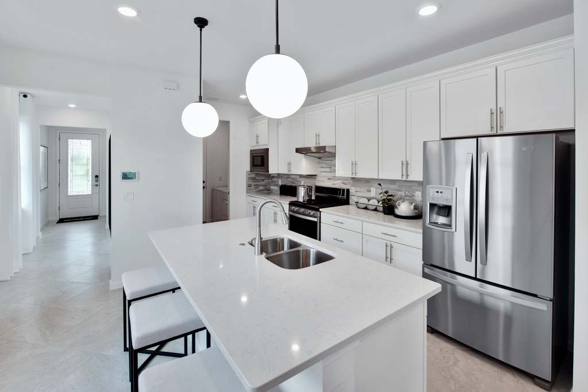
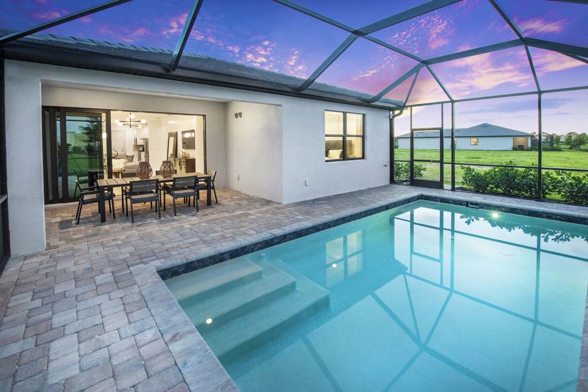
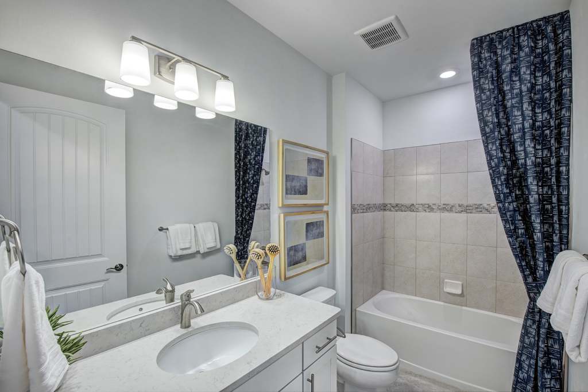
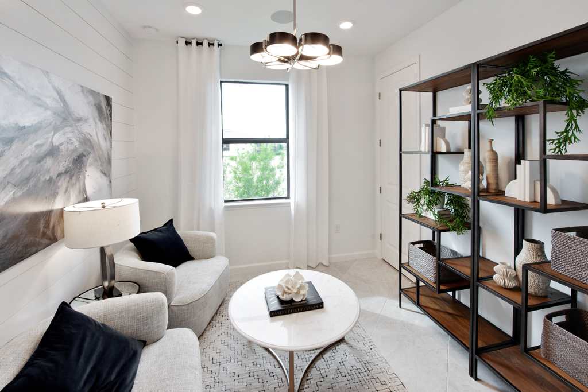
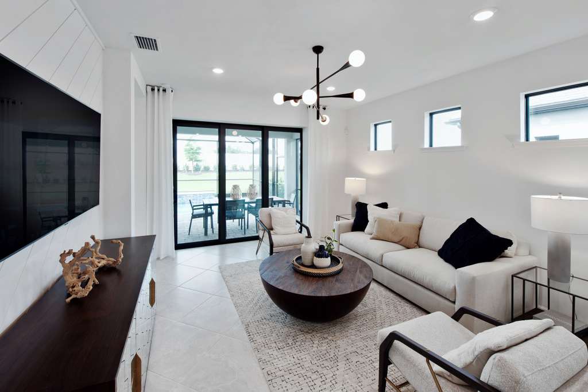
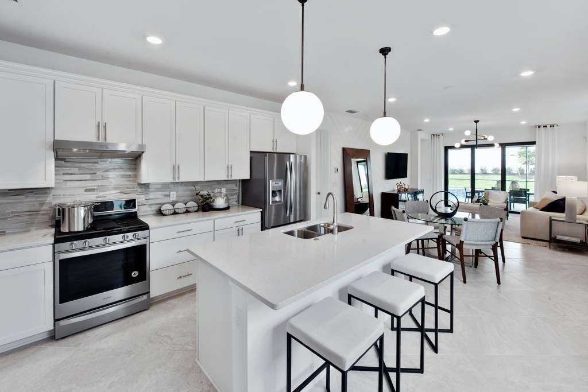
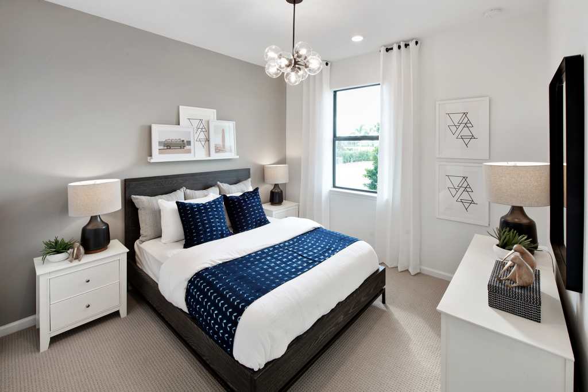
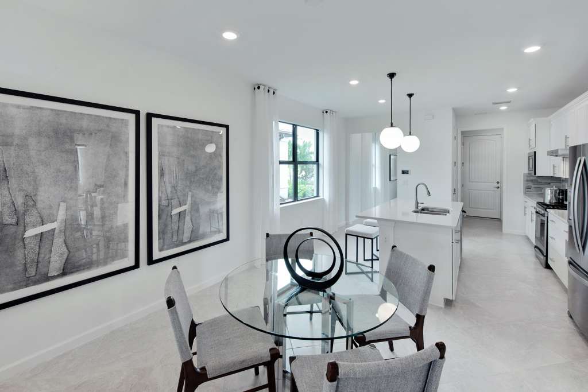
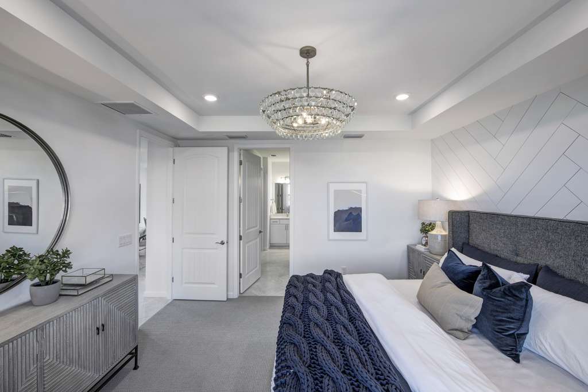
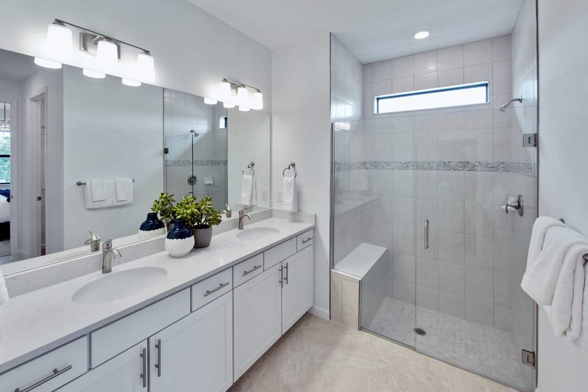
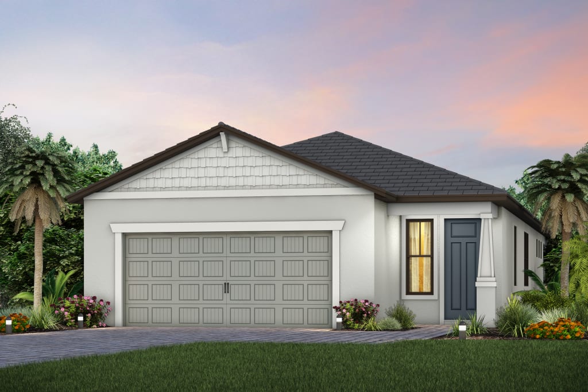
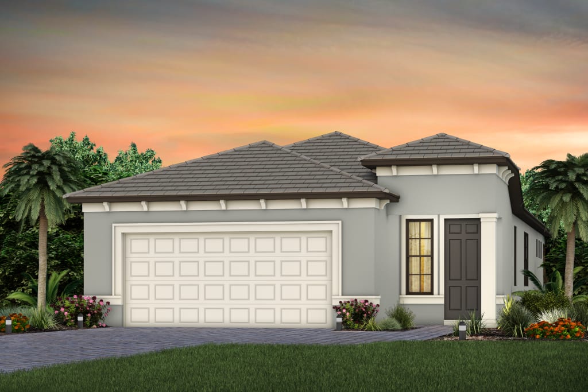
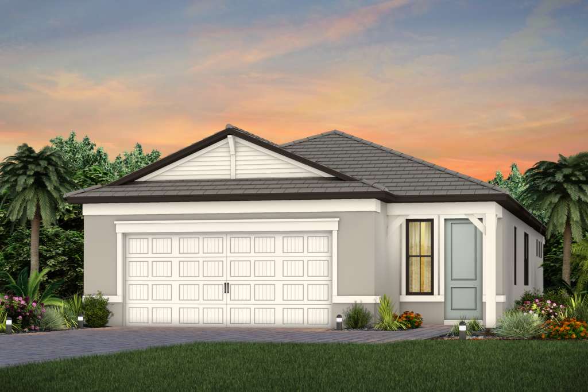
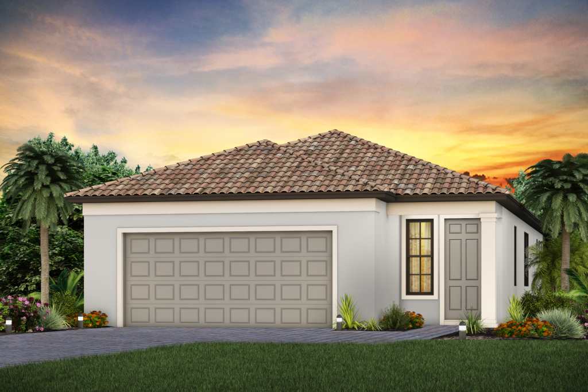
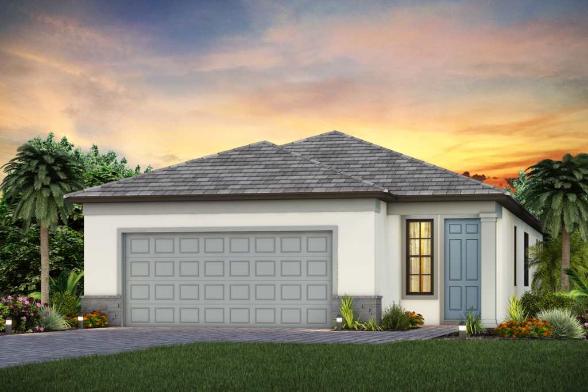
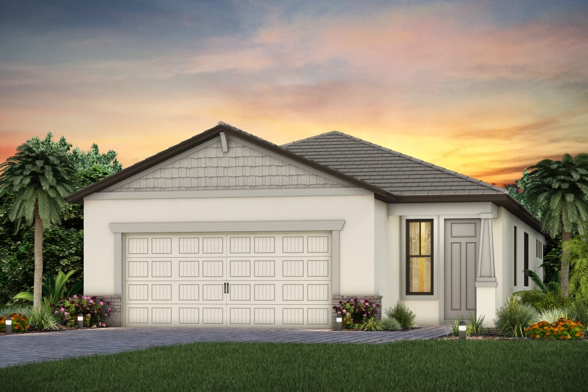
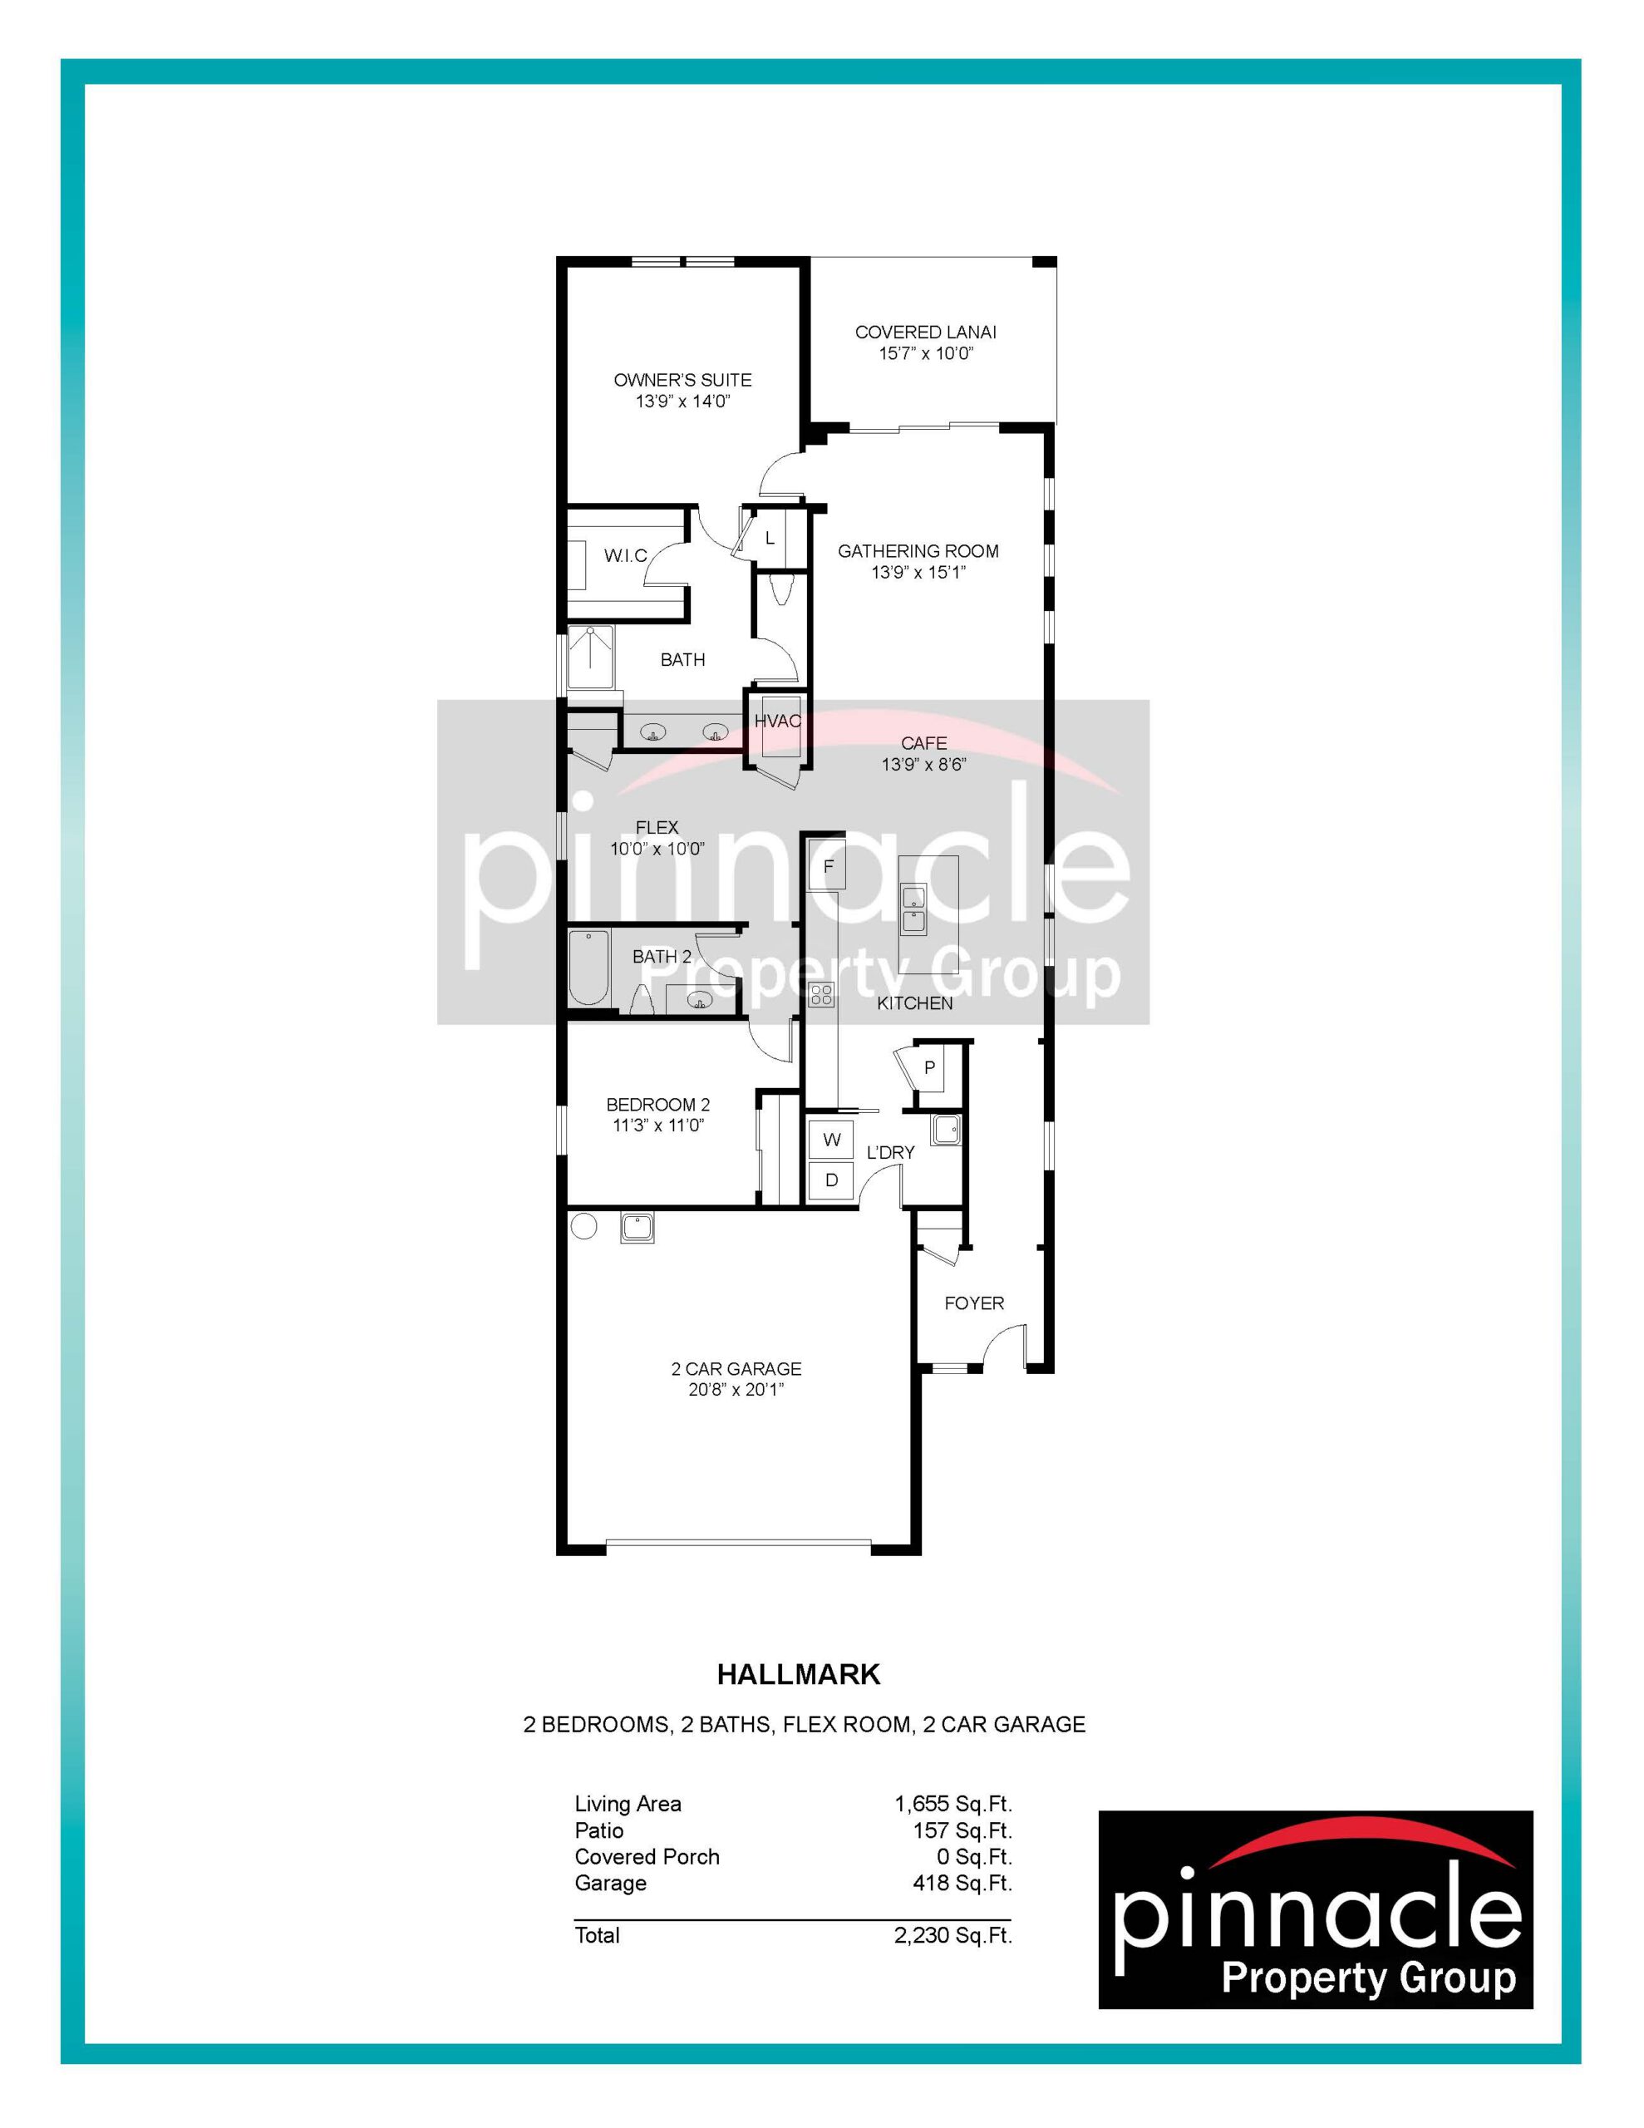
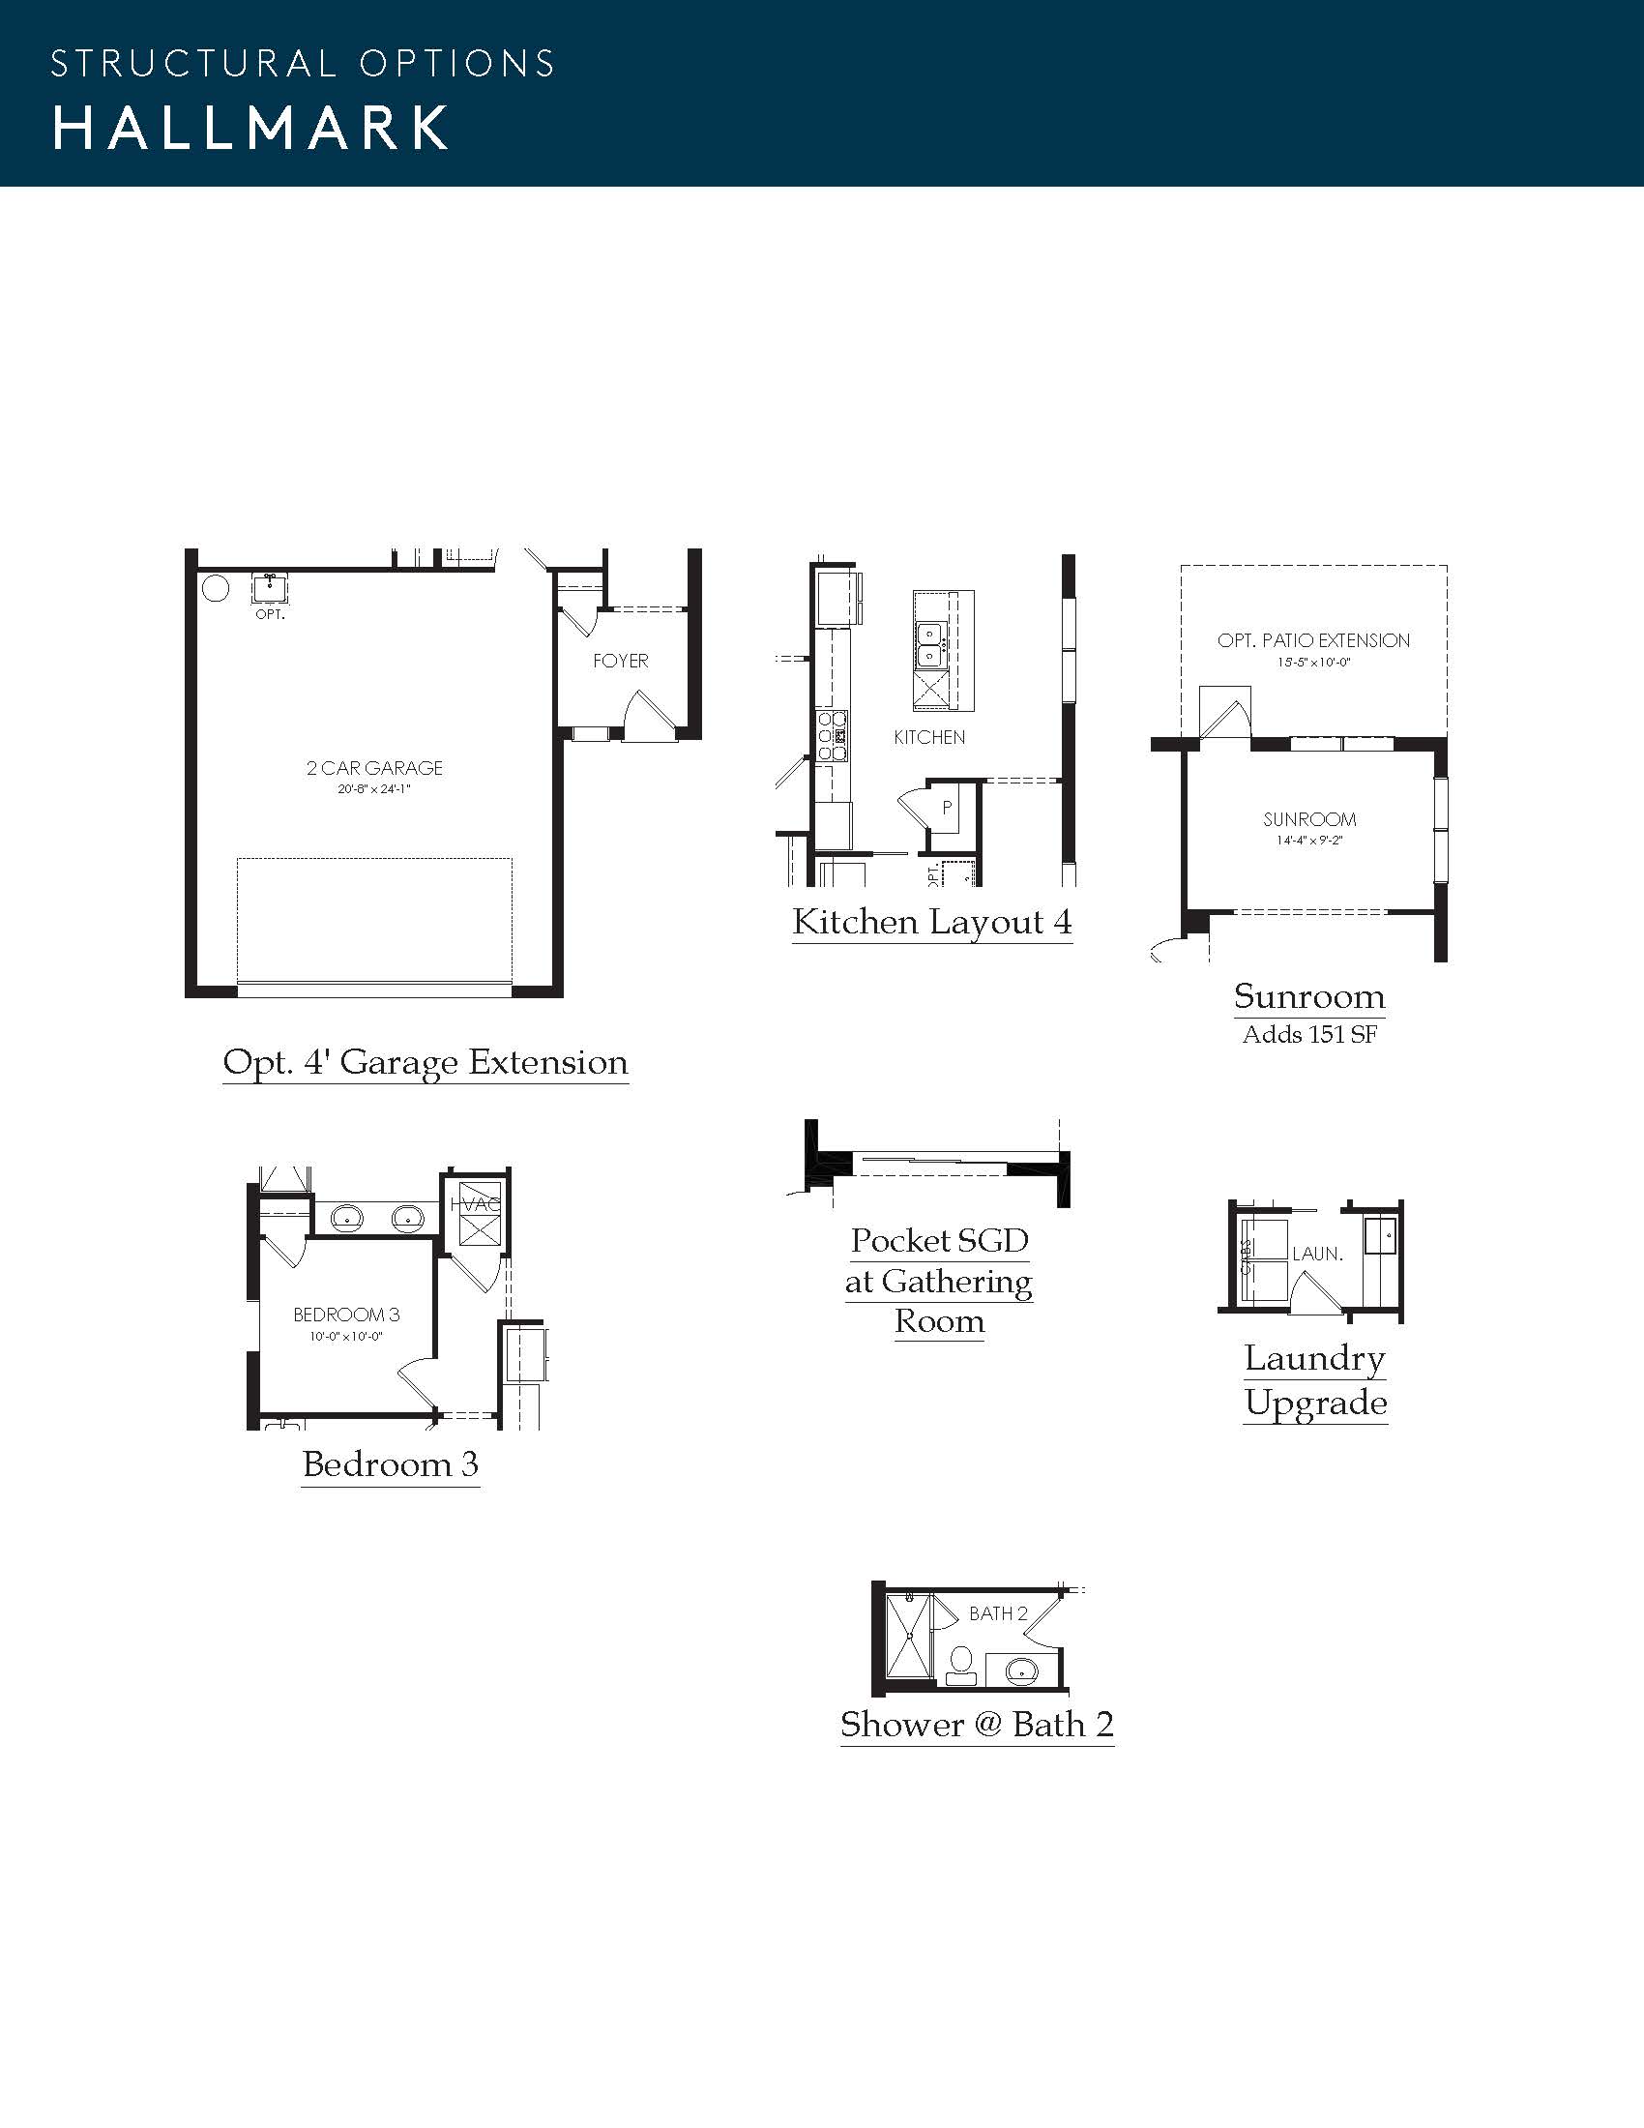
The Hallmark layout increases the single-story footprint slightly to place an emphasis on versatility and shared entertainment space. The heart of this home features a functional, flowing design where the kitchen and its central island transition smoothly past a grand cafe seating area and directly into the main gathering room. Tucked away toward the back of the home for privacy, the owner’s suite offers a peaceful retreat complete with an attached dual-sink bathroom and a wide walk-in closet. This floor plan is highly customizable thanks to an adaptable front flex room situated just off the cafe area. Homeowners can choose structural options to convert this flex space into a functional den, a private home office, or a formal third bedroom depending on their changing household needs.
1,655+ sq/ft 2 – 3 Bed / 2 Bath 2 Car Garage
Edgewater by Pulte
Thank you for your interest in this floor plan. For additional information about this community, floor plans, available homes, and pricing please submit your information below.