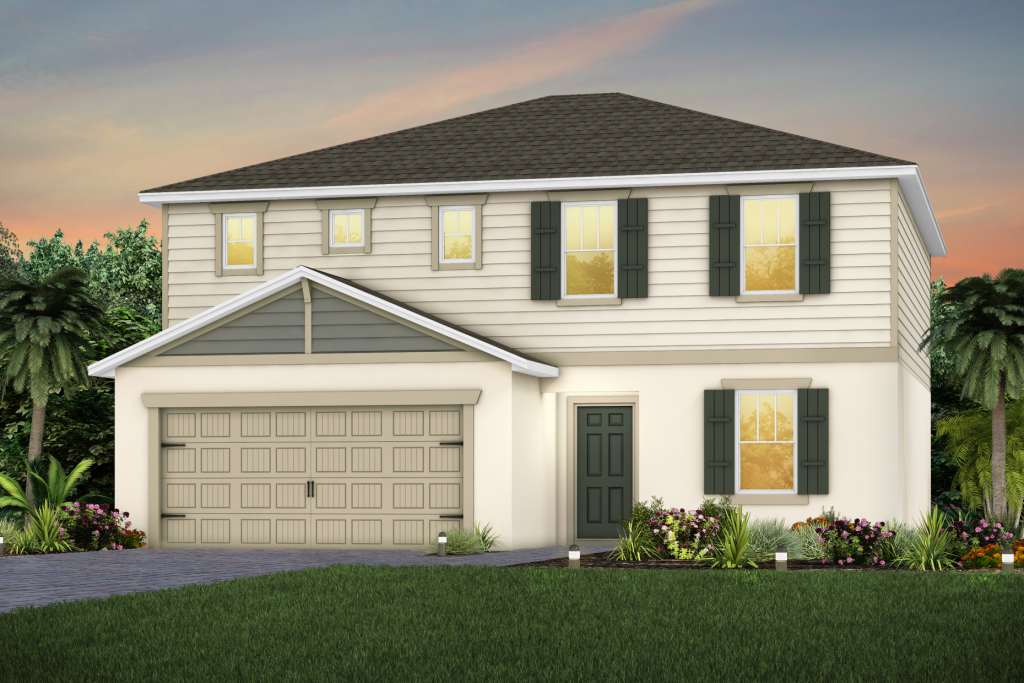
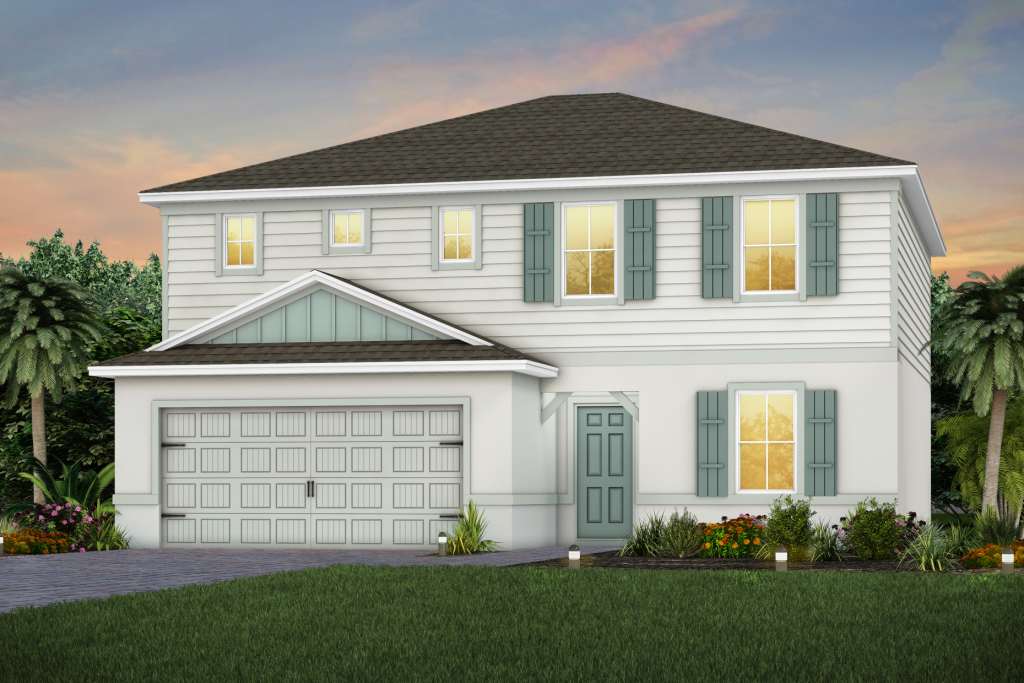
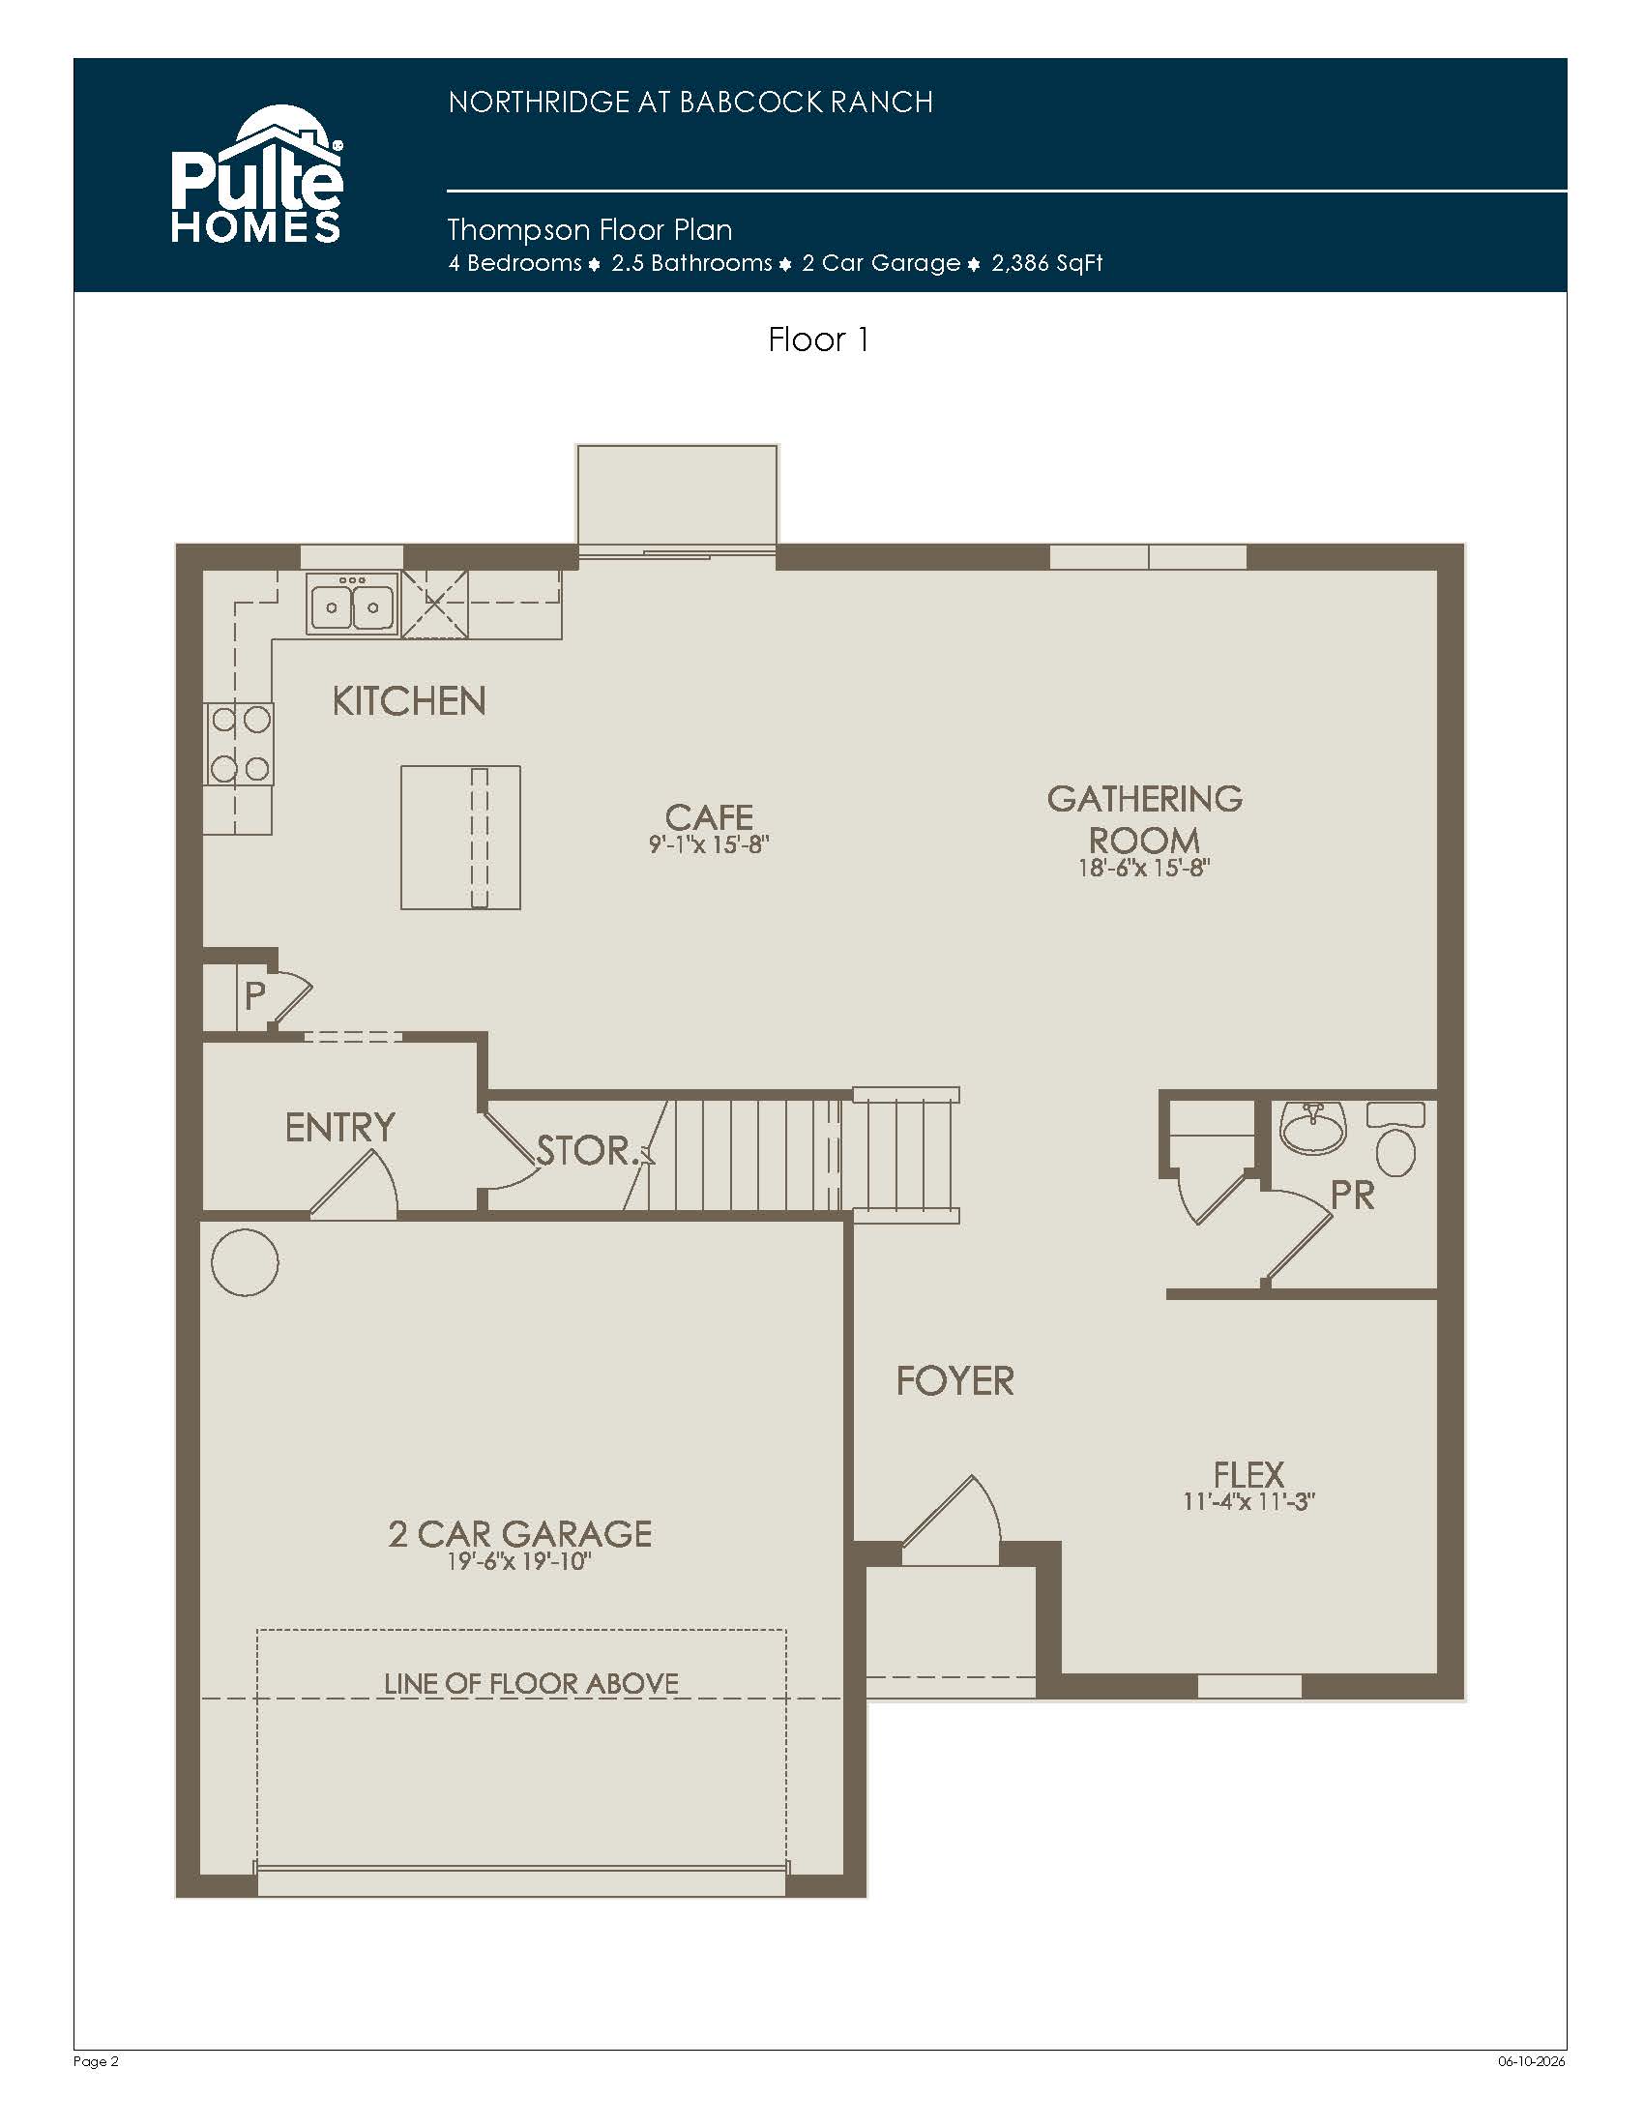
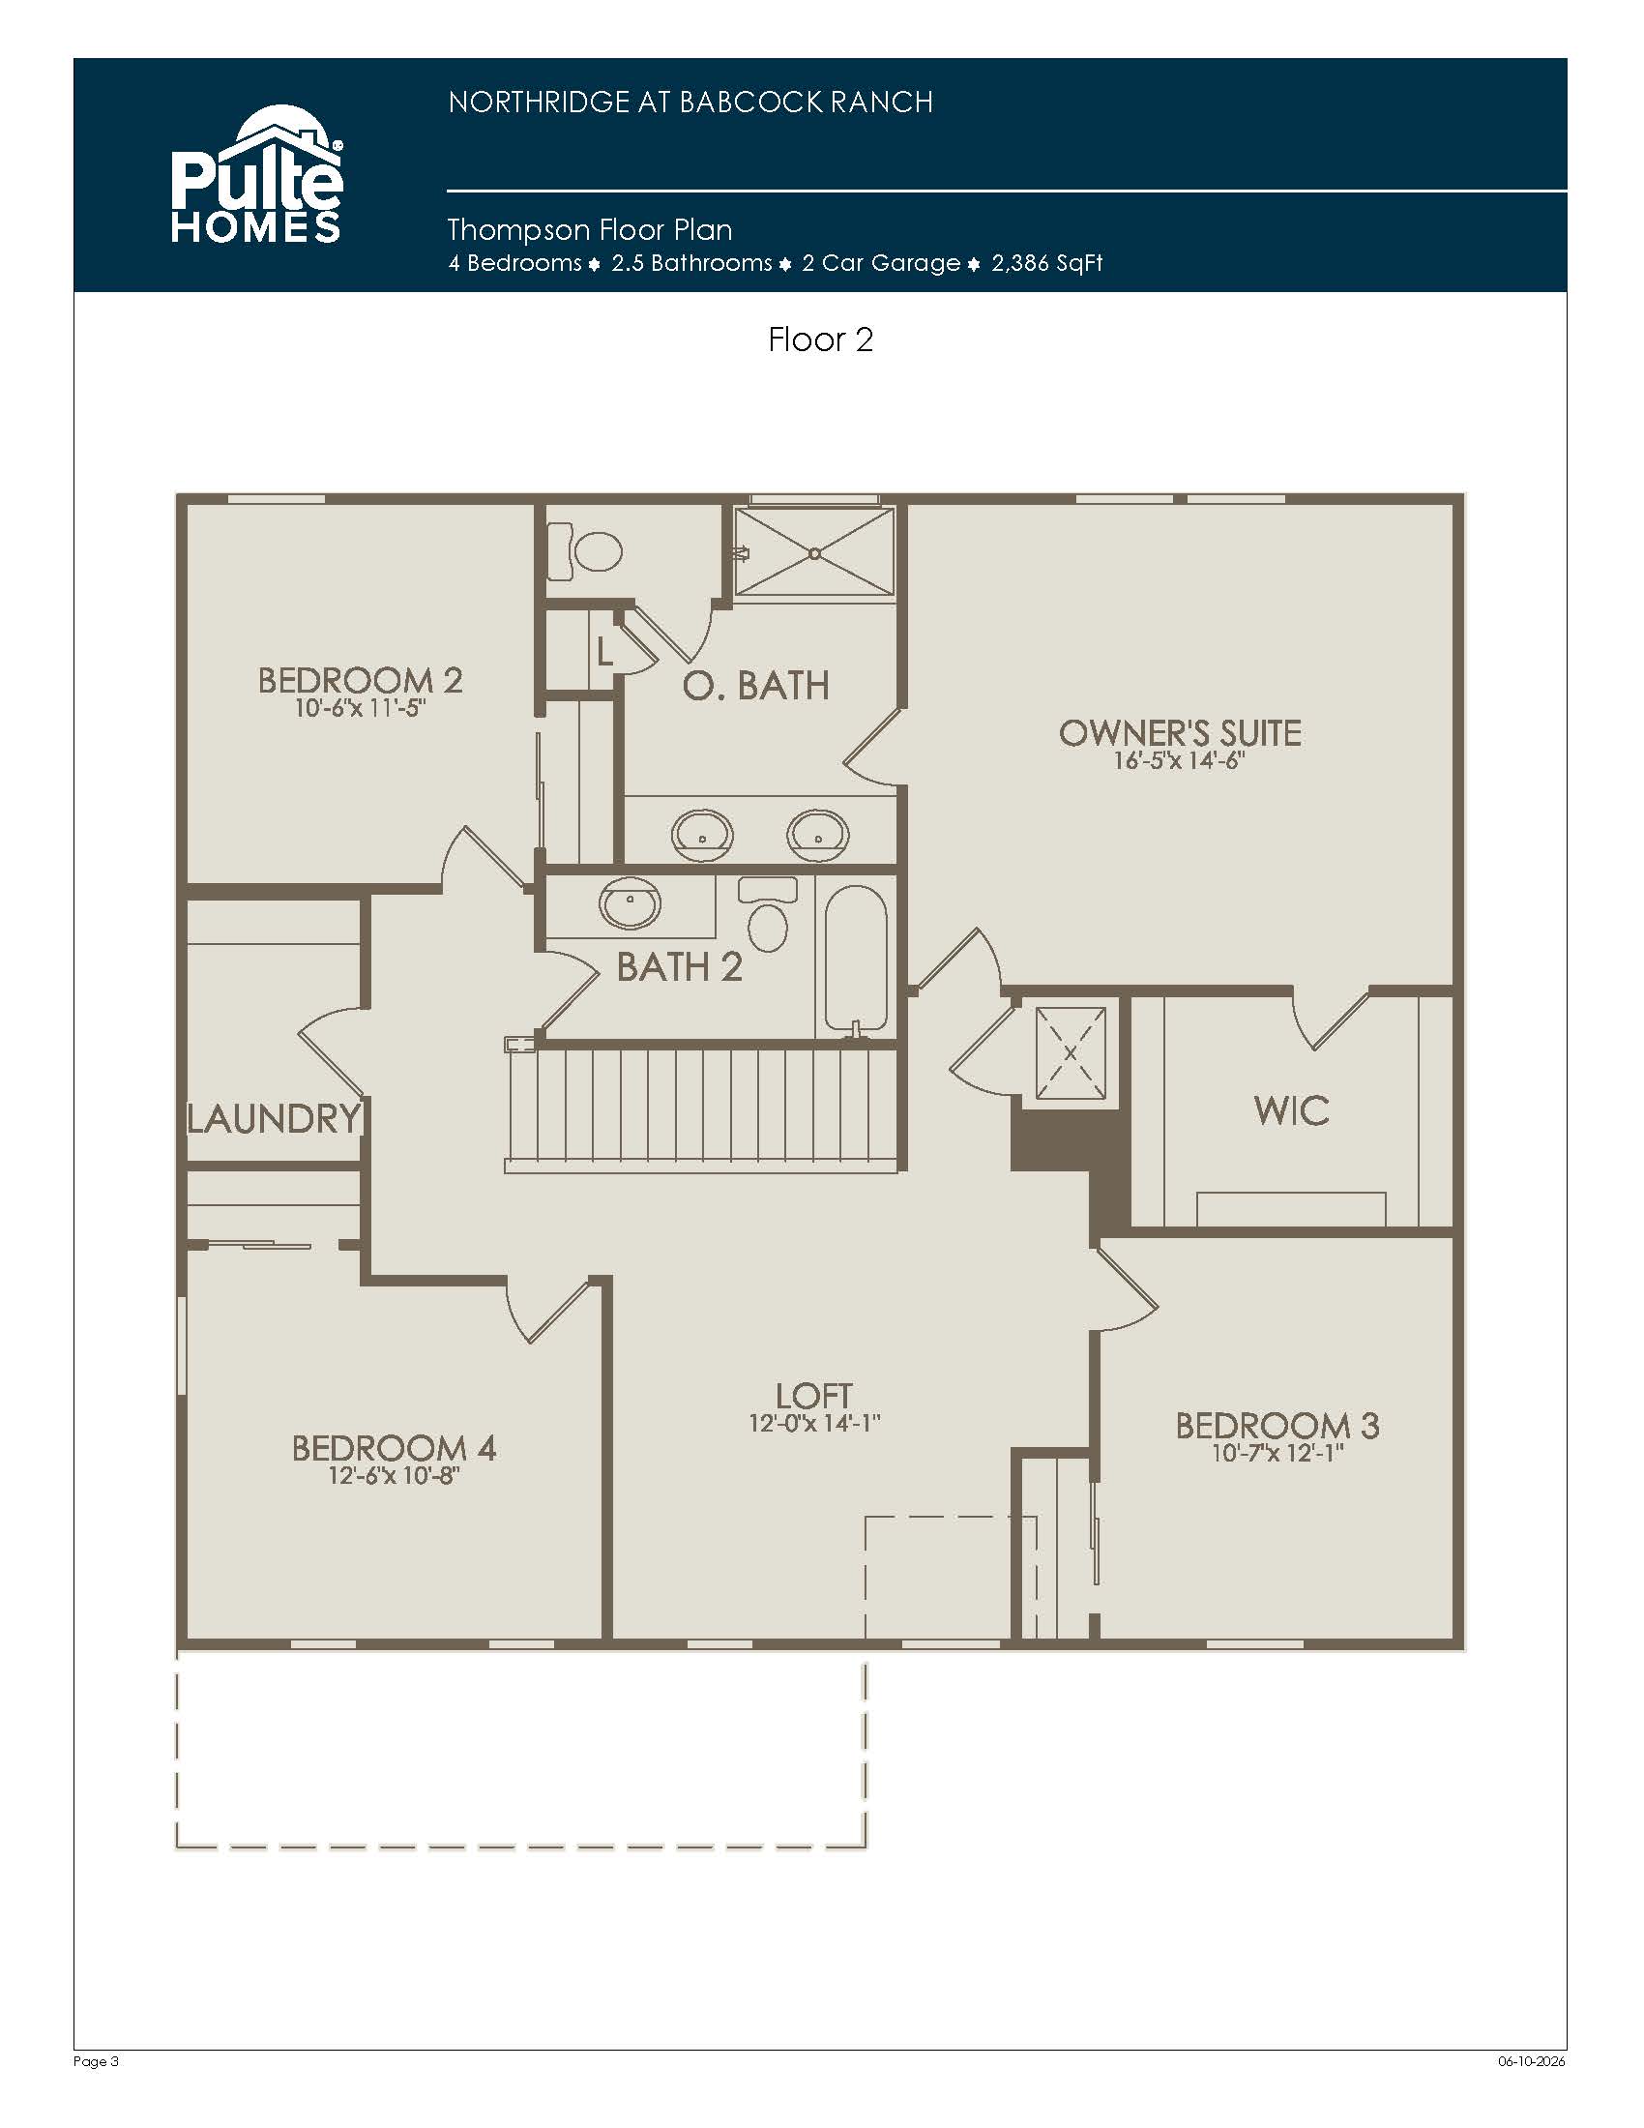
The Thompson stands as the crown jewel of the Discovery Series, delivering an expansive two-story layout that covers 2,386 square feet of highly adaptable living space. As the only two-story option in the series, it accommodates four bedrooms, two-and-a-half bathrooms, a first-floor flex space, and a two-car garage. The main level is engineered for daily interaction and entertaining, showcasing an open and inviting grand gathering room, a classic café area, a gourmet island kitchen, and clever, deep storage under the stairs. Upstairs, a massive central loft offers a secondary living zone perfect for a game room, media center, or kid-centric retreat. The second level also houses all four bedrooms, including three well-proportioned secondary rooms and a magnificent owner’s suite featuring a massive walk-in closet and dual-sink vanity.
2,386 sq/ft 4 Bed / 2.5 Bath 2 Car Garage
Northridge by Pulte
Thank you for your interest in this floor plan. For additional information about this community, floor plans, available homes, and pricing please submit your information below.