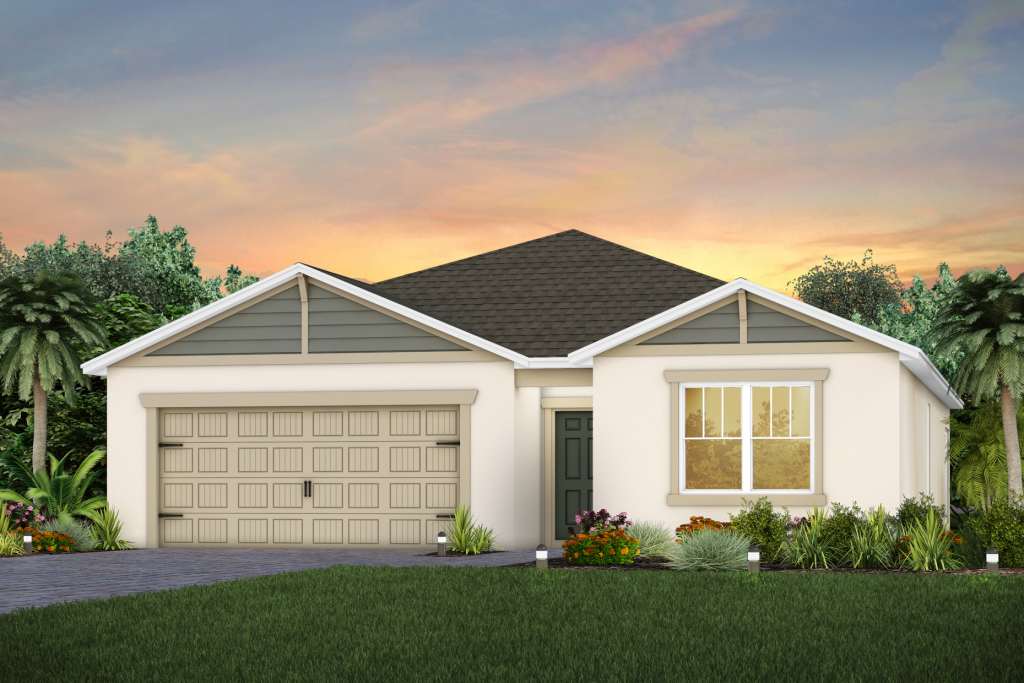
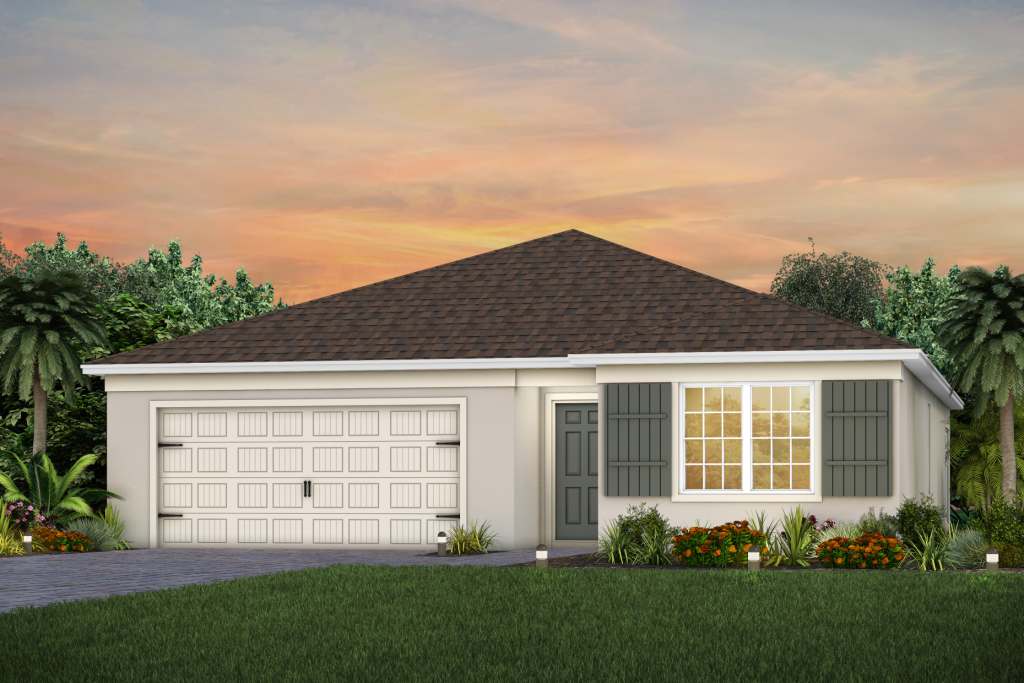
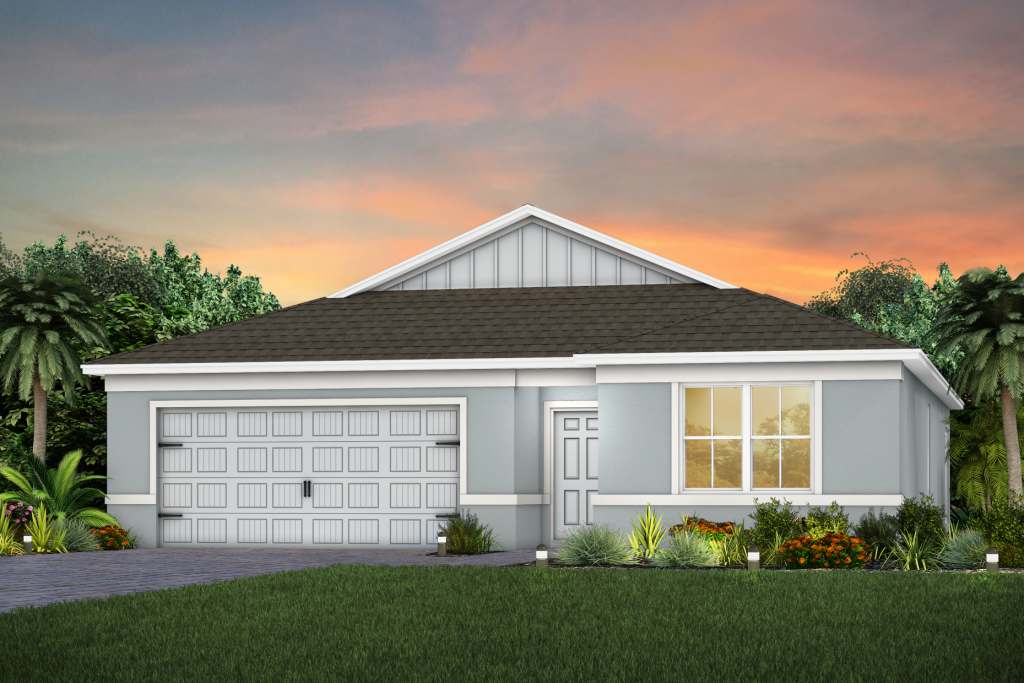
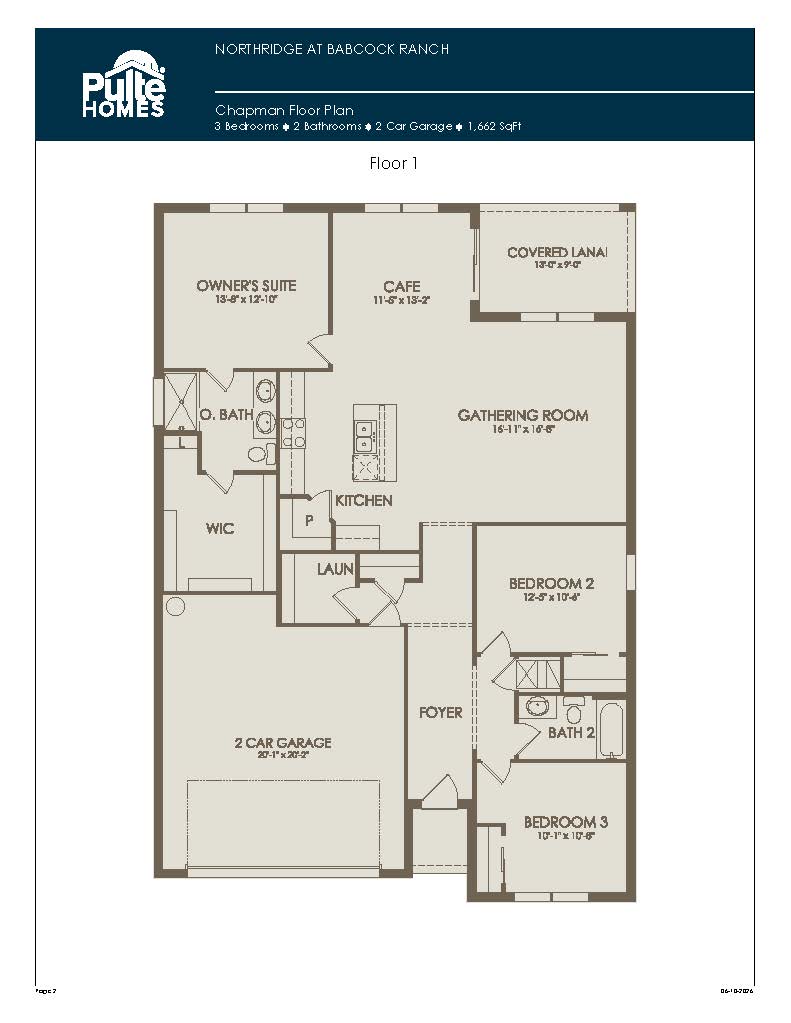
The Chapman offers a balanced single-story layout that expands comfort and functionality across 1,662 square feet. Designed to accommodate growing families or those who love to host, this model features three bedrooms, two bathrooms, and a two-car garage centered around a sweeping, versatile great room. The inviting gourmet kitchen features a prominent central island that naturally anchors the main living area, looking out across the dining space and directly into the covered lanai for seamless indoor-outdoor living. Quietly tucked away at the rear of the floor plan, the expansive owner’s suite serves as a true retreat with an oversized walk-in closet, while the two secondary bedrooms share a separate hallway near the front foyer, maintaining an ideal boundary between family spaces and guest accommodations.
1,662 sq/ft
2 – 3 Bed / 2 Bath
2 Car Garage
Northridge by Pulte
Thank you for your interest in this floor plan. For additional information about this community, floor plans, available homes, and pricing please submit your information below.