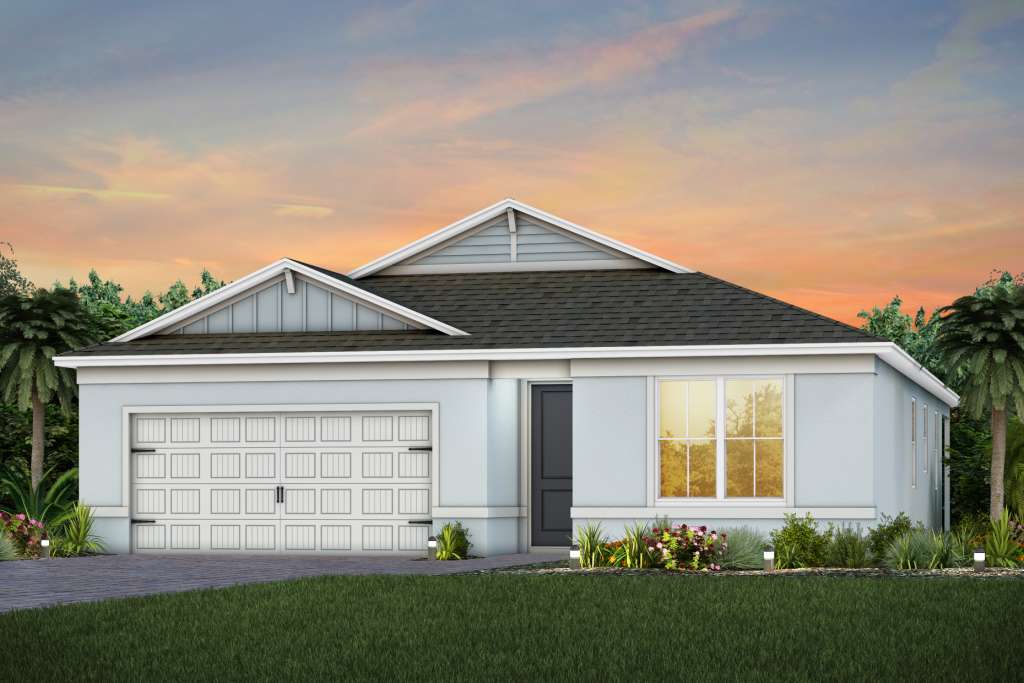
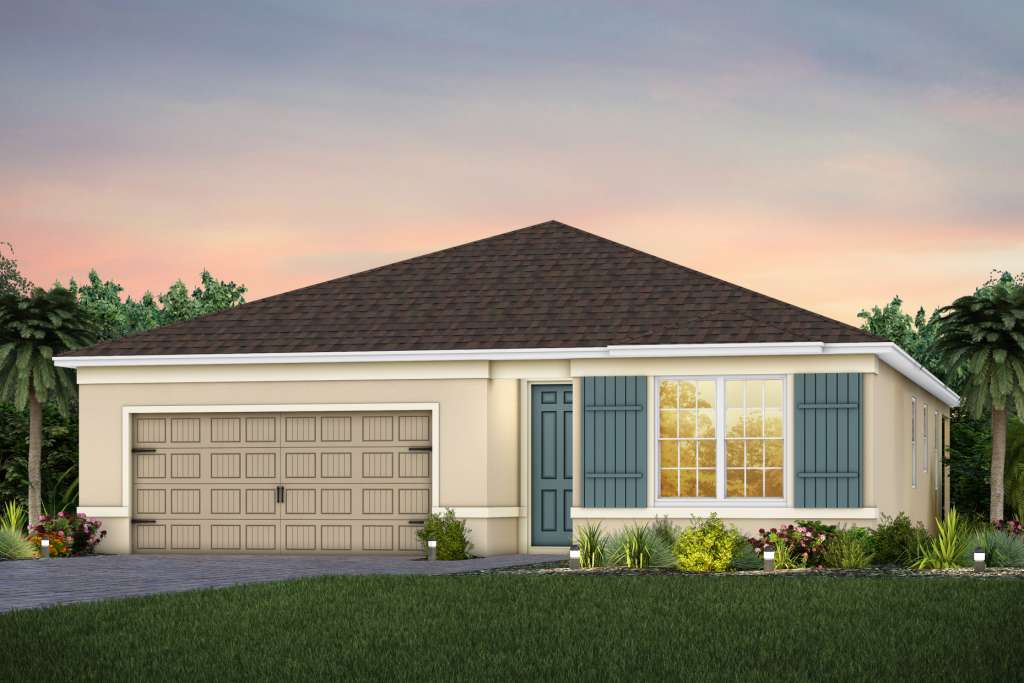
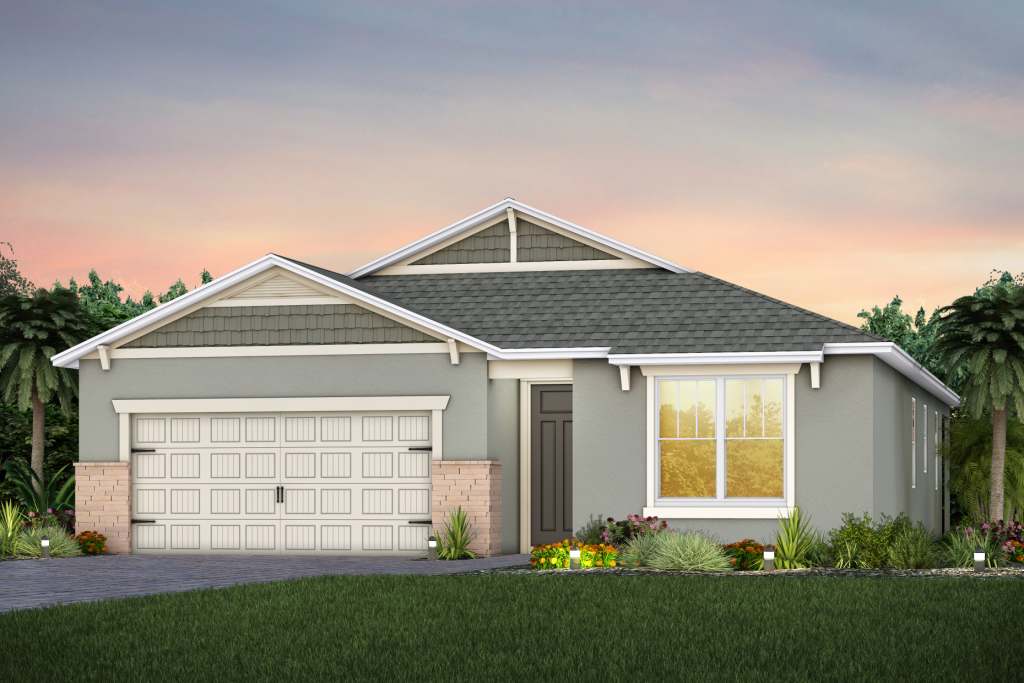
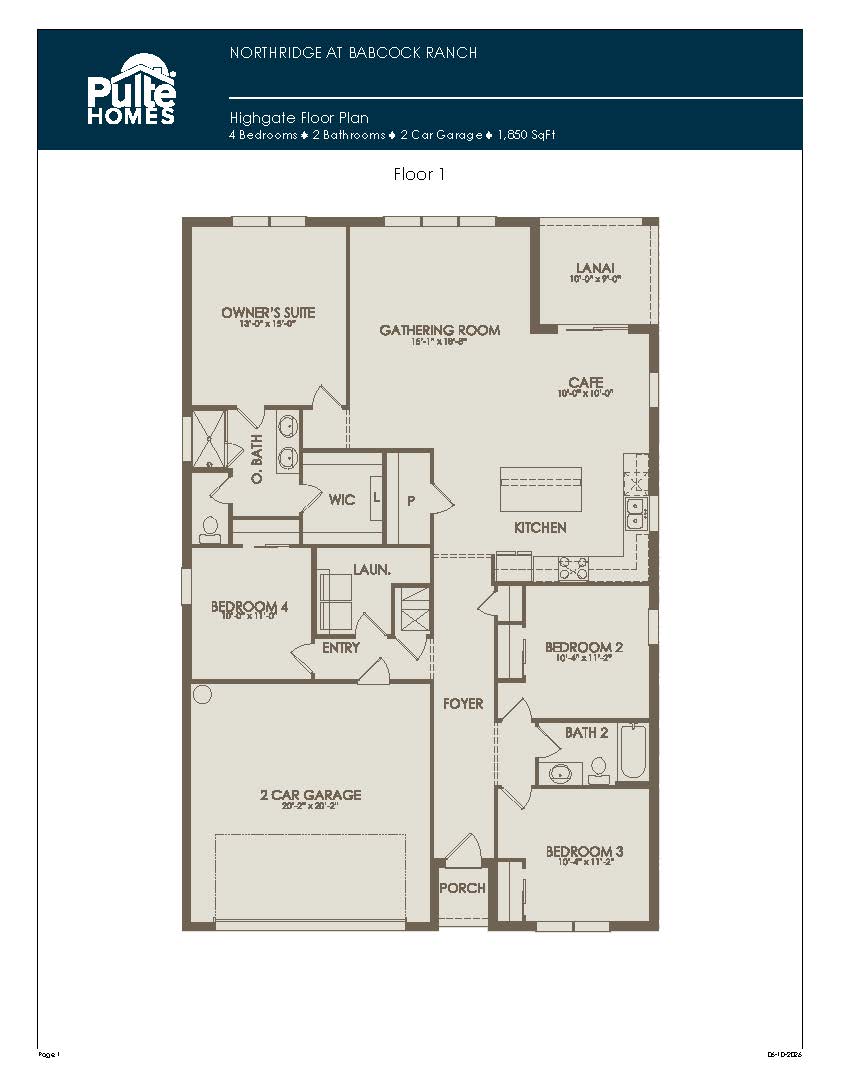
The Highgate is a highly efficient single-story floor plan that packs immense functionality into 1,850 square feet of living space. Featuring four bedrooms, two full bathrooms, and a two-car garage, this model is designed to handle the busy routine of a large family without wasting an inch of usable space. The front foyer leads past three well-sized secondary bedrooms into a bright, open-concept main pavilion at the rear. Here, a spacious family room, casual dining café, and a central island kitchen connect seamlessly to the covered lanai, providing a perfect layout for indoor-outdoor hosting. The private owner’s suite is tucked quietly in its own rear corner, offering an expansive walk-in closet and a private master bath to unwind at the end of the day.
1,850+ sq/ft
4 Bed / 2 Bath
2 Car Garage
Northridge by Pulte
Thank you for your interest in this floor plan. For additional information about this community, floor plans, available homes, and pricing please submit your information below.