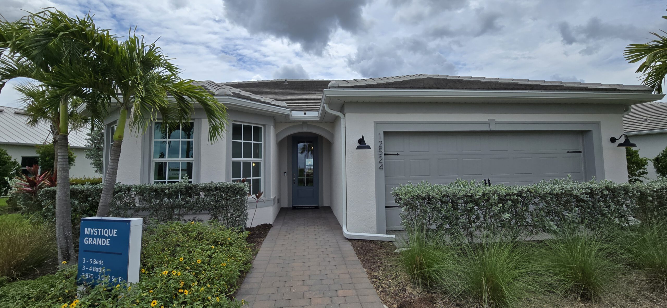
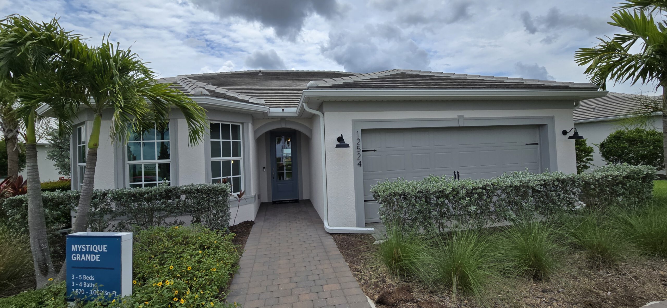
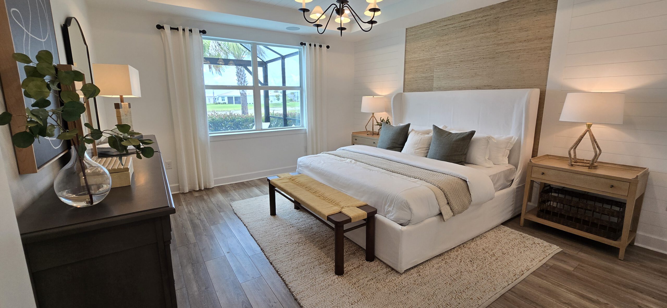
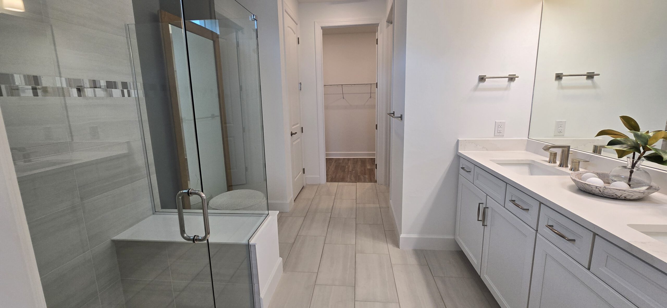
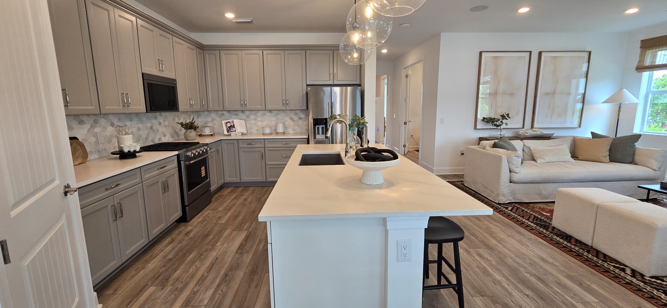
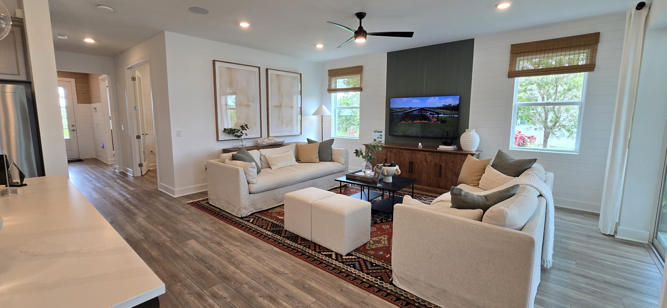
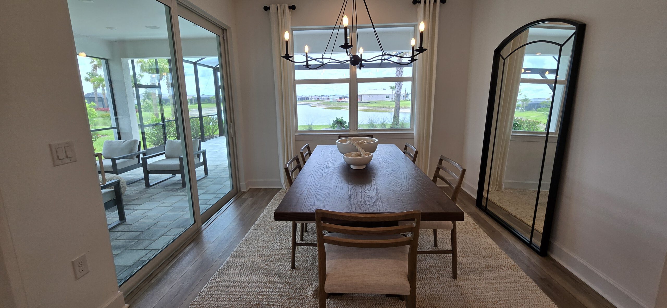
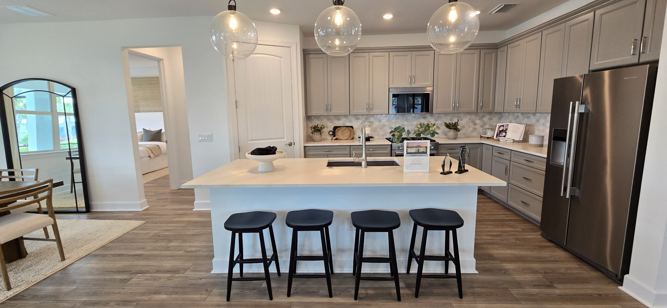
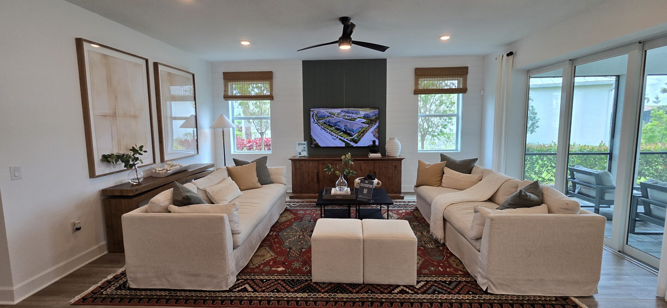
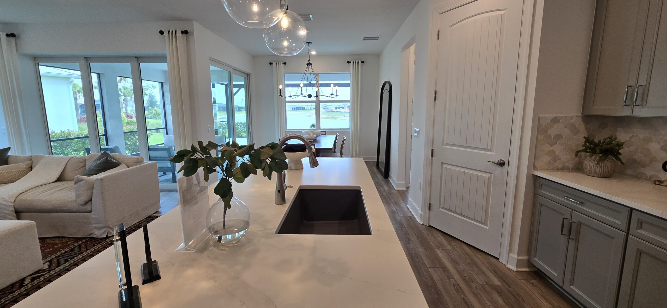
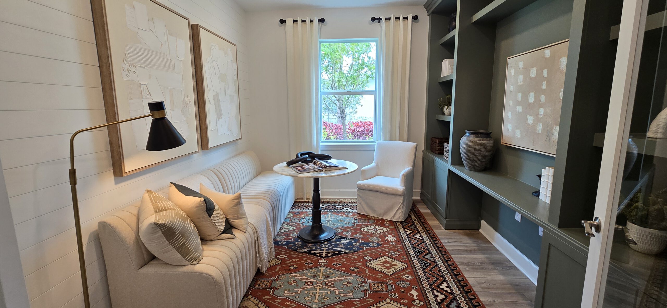
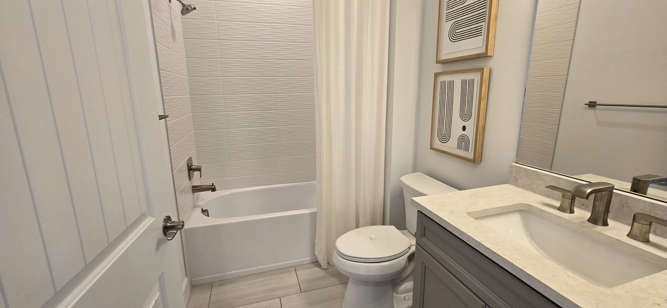
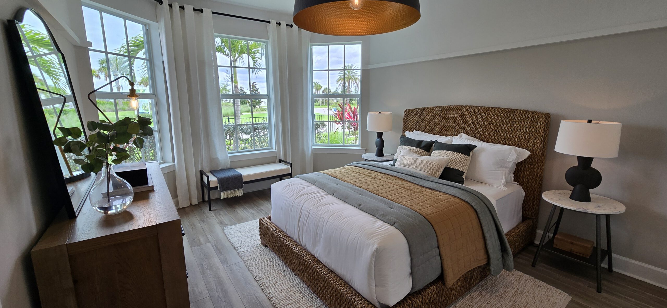
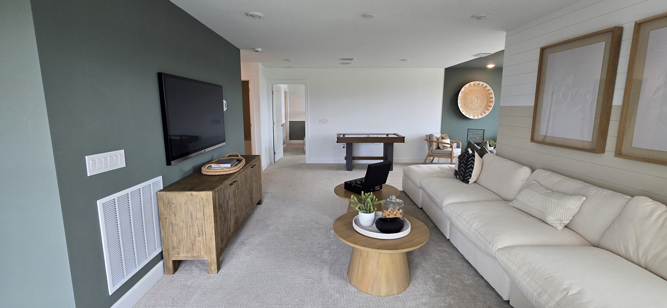
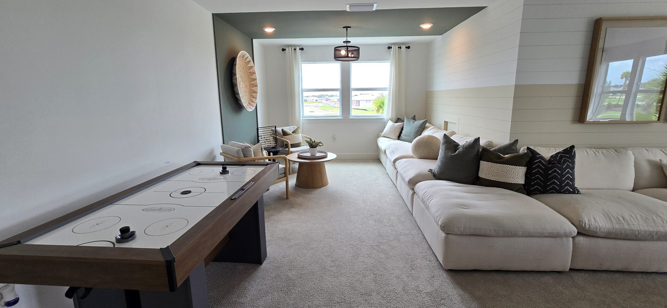
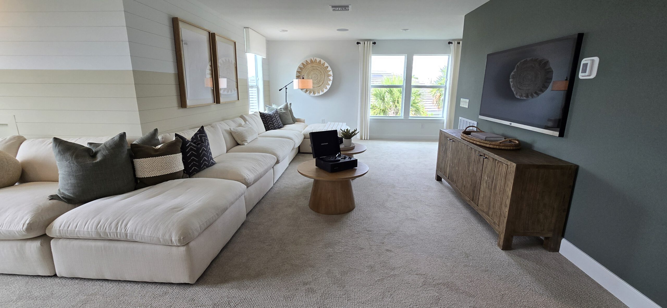
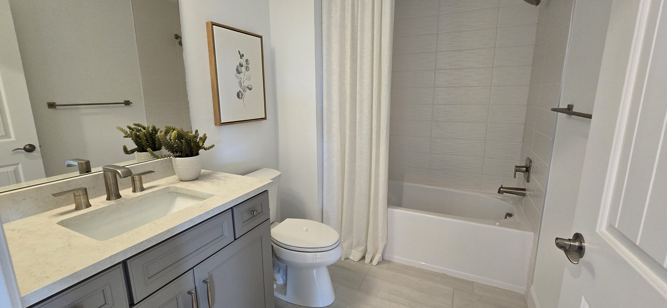
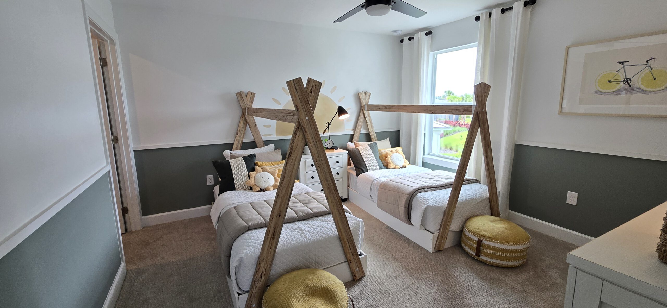
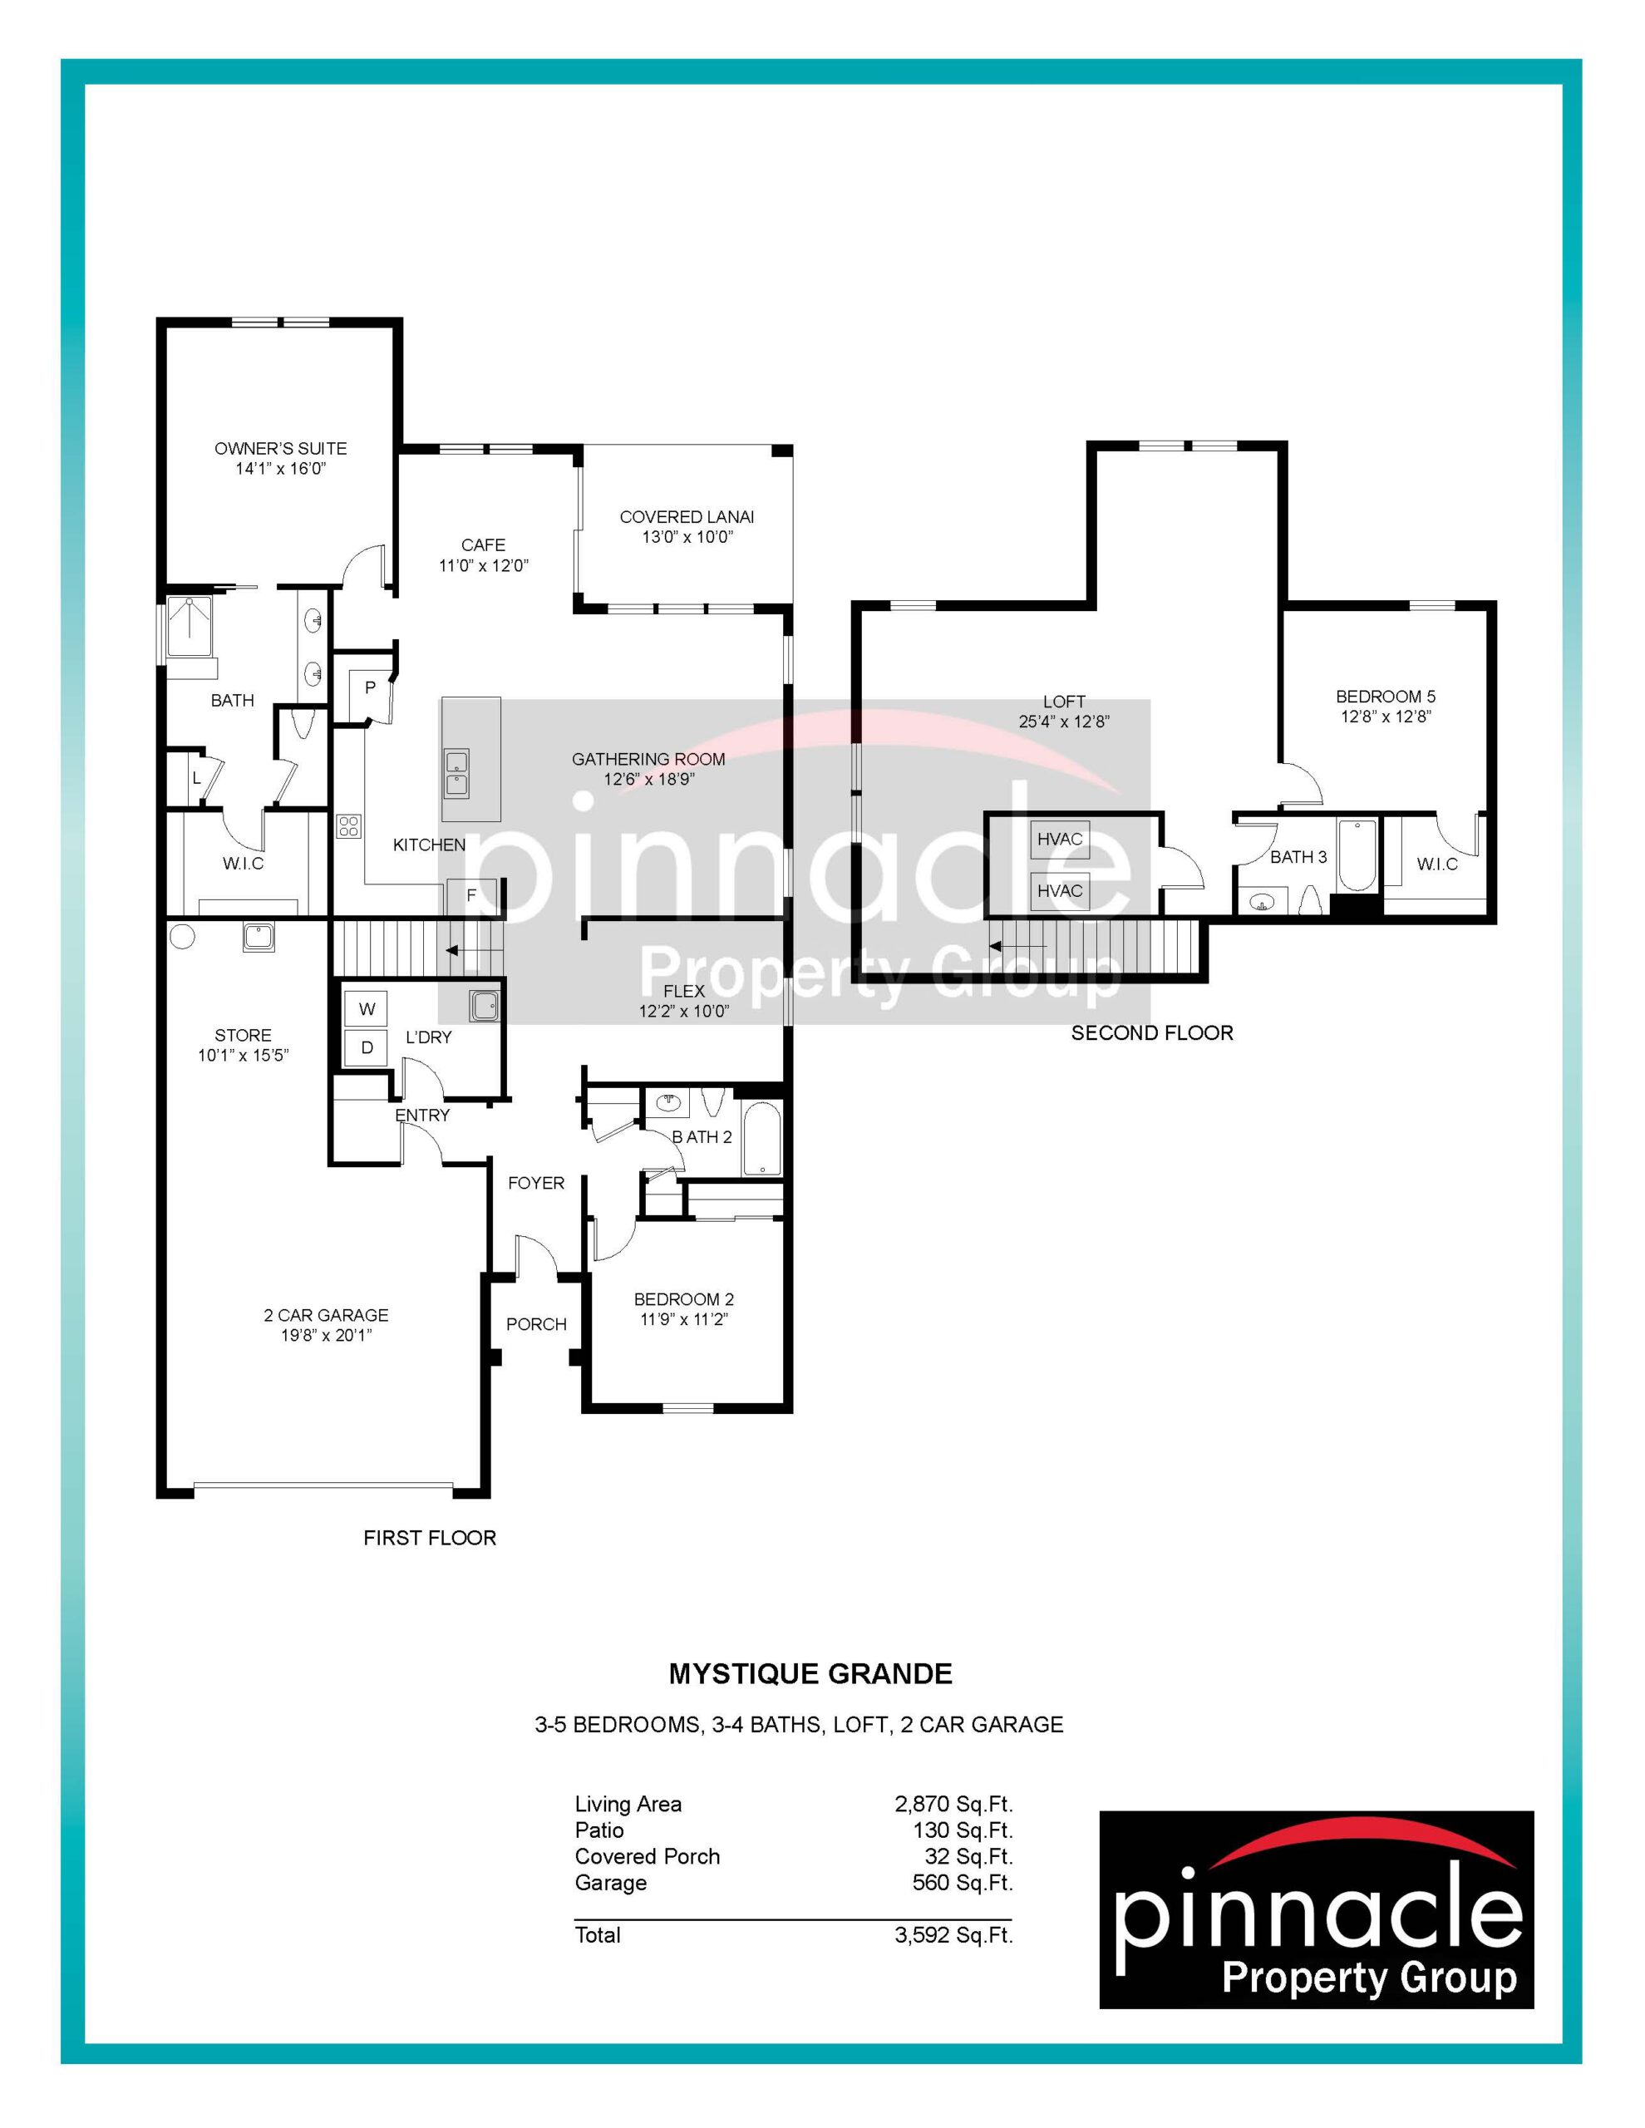
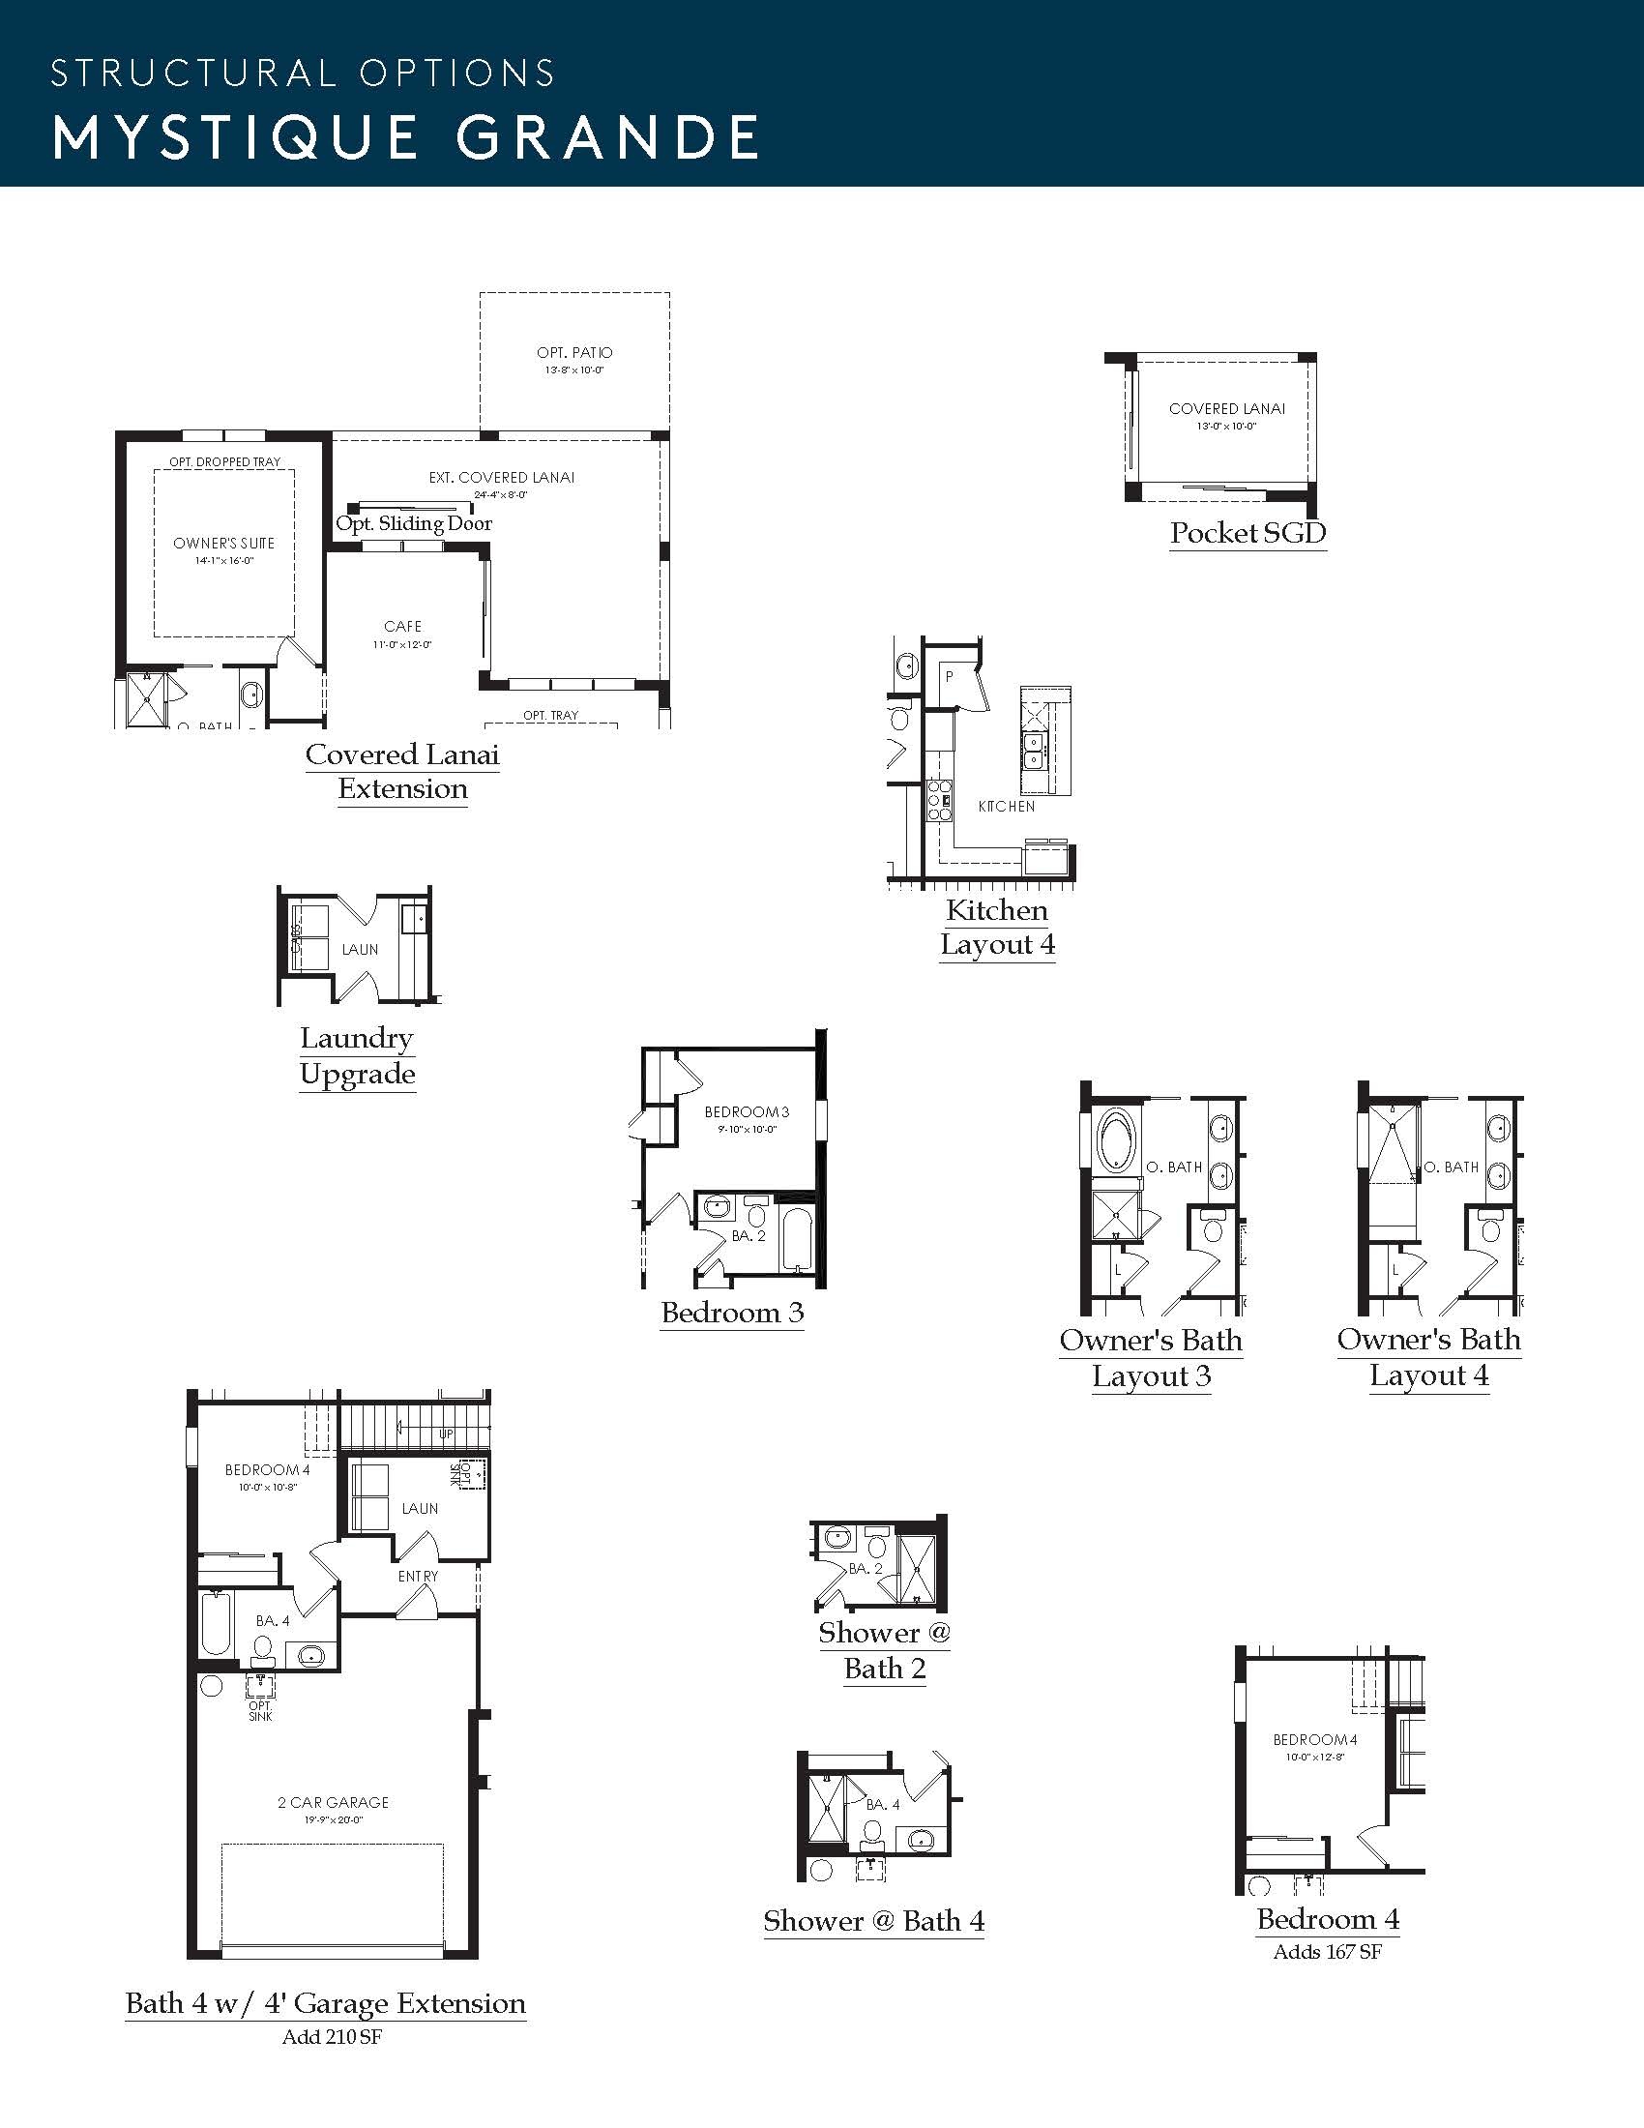
The Mystique Grande is a massive, highly versatile two-story evolution of the standard single-story Mystique footprint, expanding the layout to roughly 2,870+ square feet. Built specifically for families who love to entertain or host overnight guests, this floor plan keeps the primary luxury owner’s retreat and a dedicated main flex room quietly tucked on the first floor for maximum everyday convenience. The ground level features an open, flow-through kitchen with a large center island that looks directly out into a bright gathering room and café area. The defining feature of the Grande version is its expansive second floor. Upstairs, the layout adds a massive open-concept bonus loft alongside an additional private guest bedroom, a full bathroom, and a generous walk-in closet. This design is perfect for transforming the upper level into a private guest wing, a massive game room, or a dedicated home theater.
2,870+ sq/ft 3 – 5 Bed / 3 – 5 Bath 2 Car Garage
Northridge by Pulte
Thank you for your interest in this floor plan. For additional information about this community, floor plans, available homes, and pricing please submit your information below.