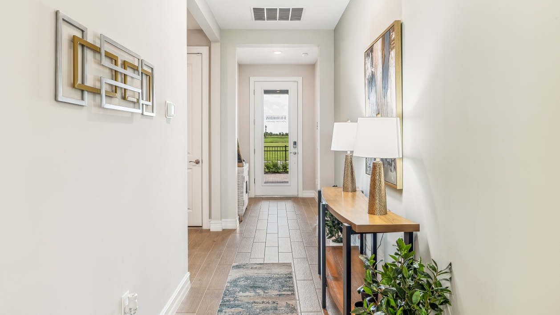
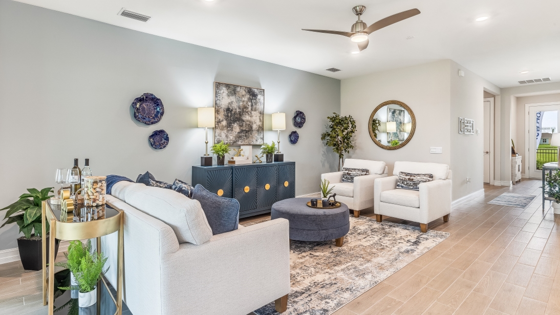
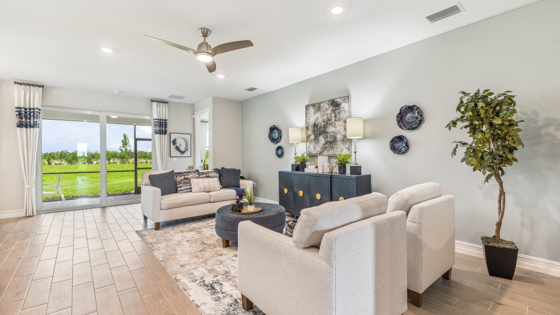
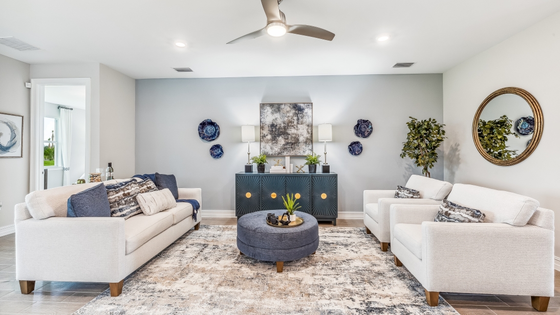
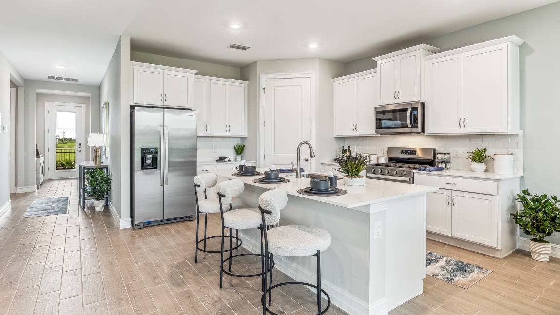
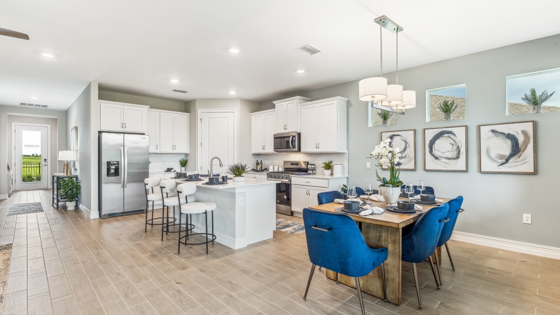
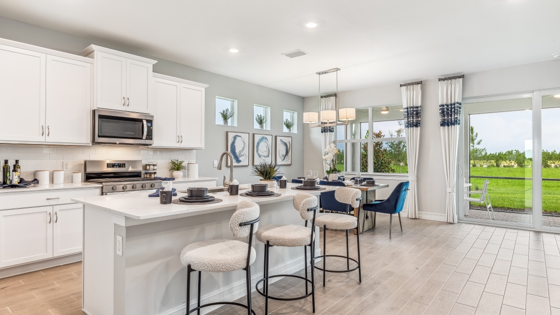
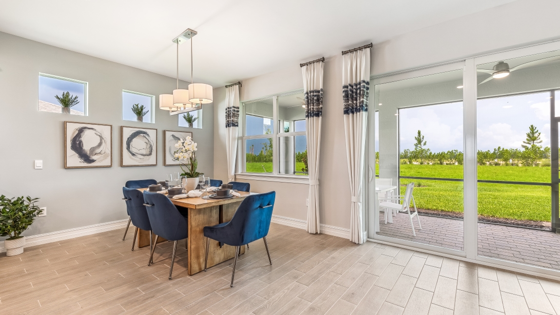
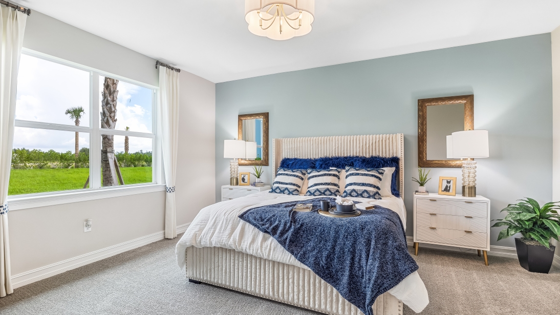
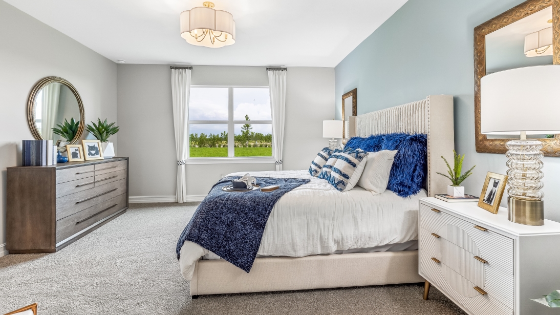
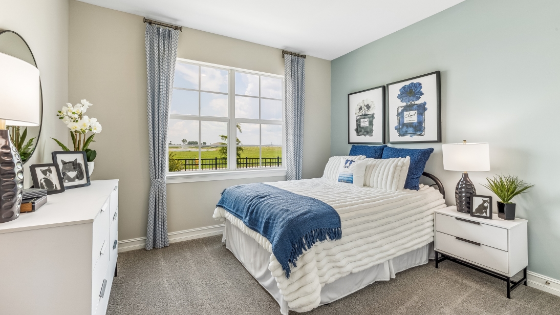
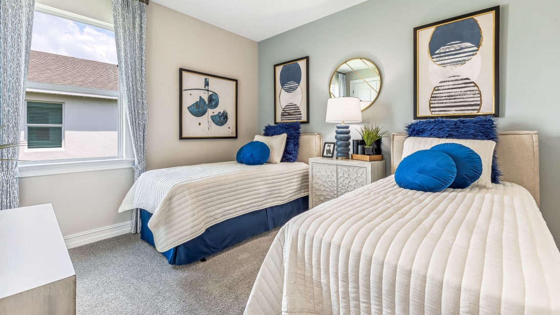
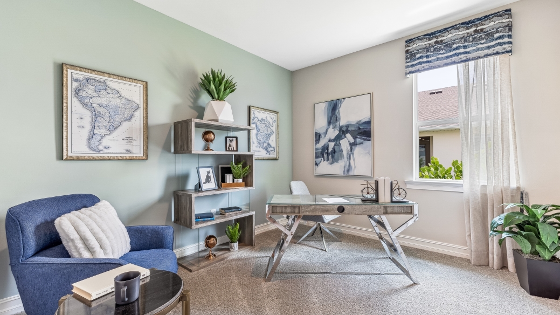
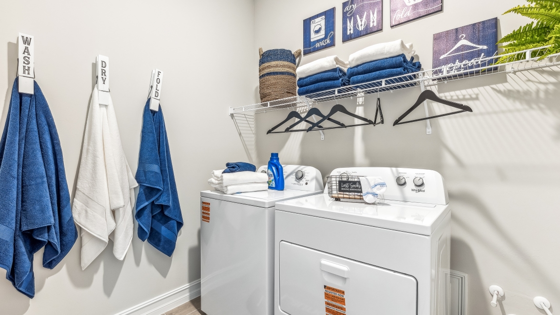
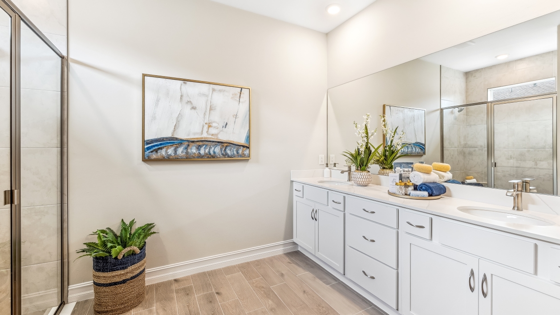
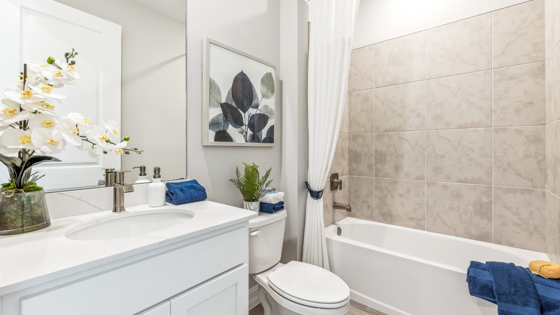
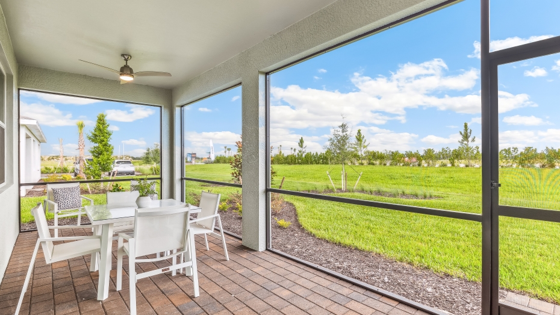
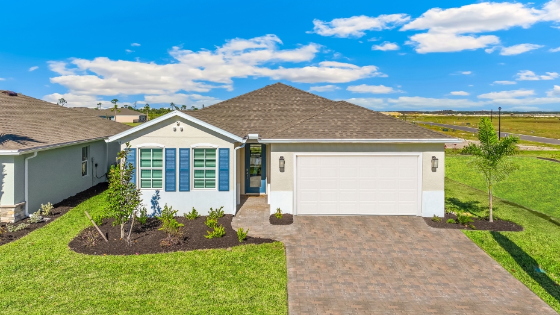
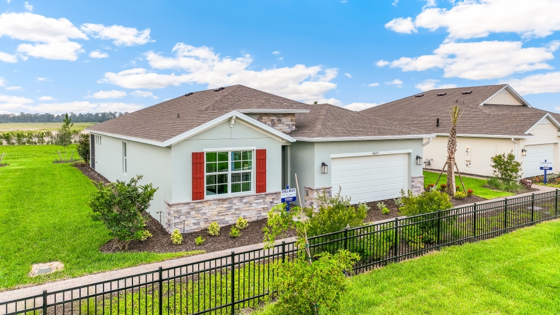
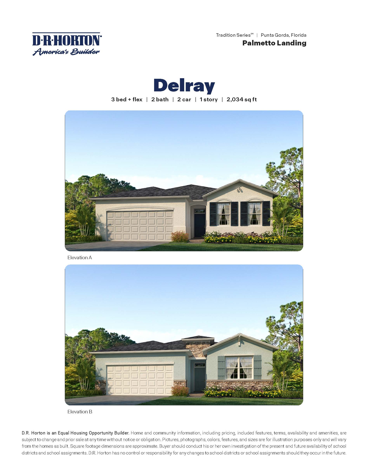
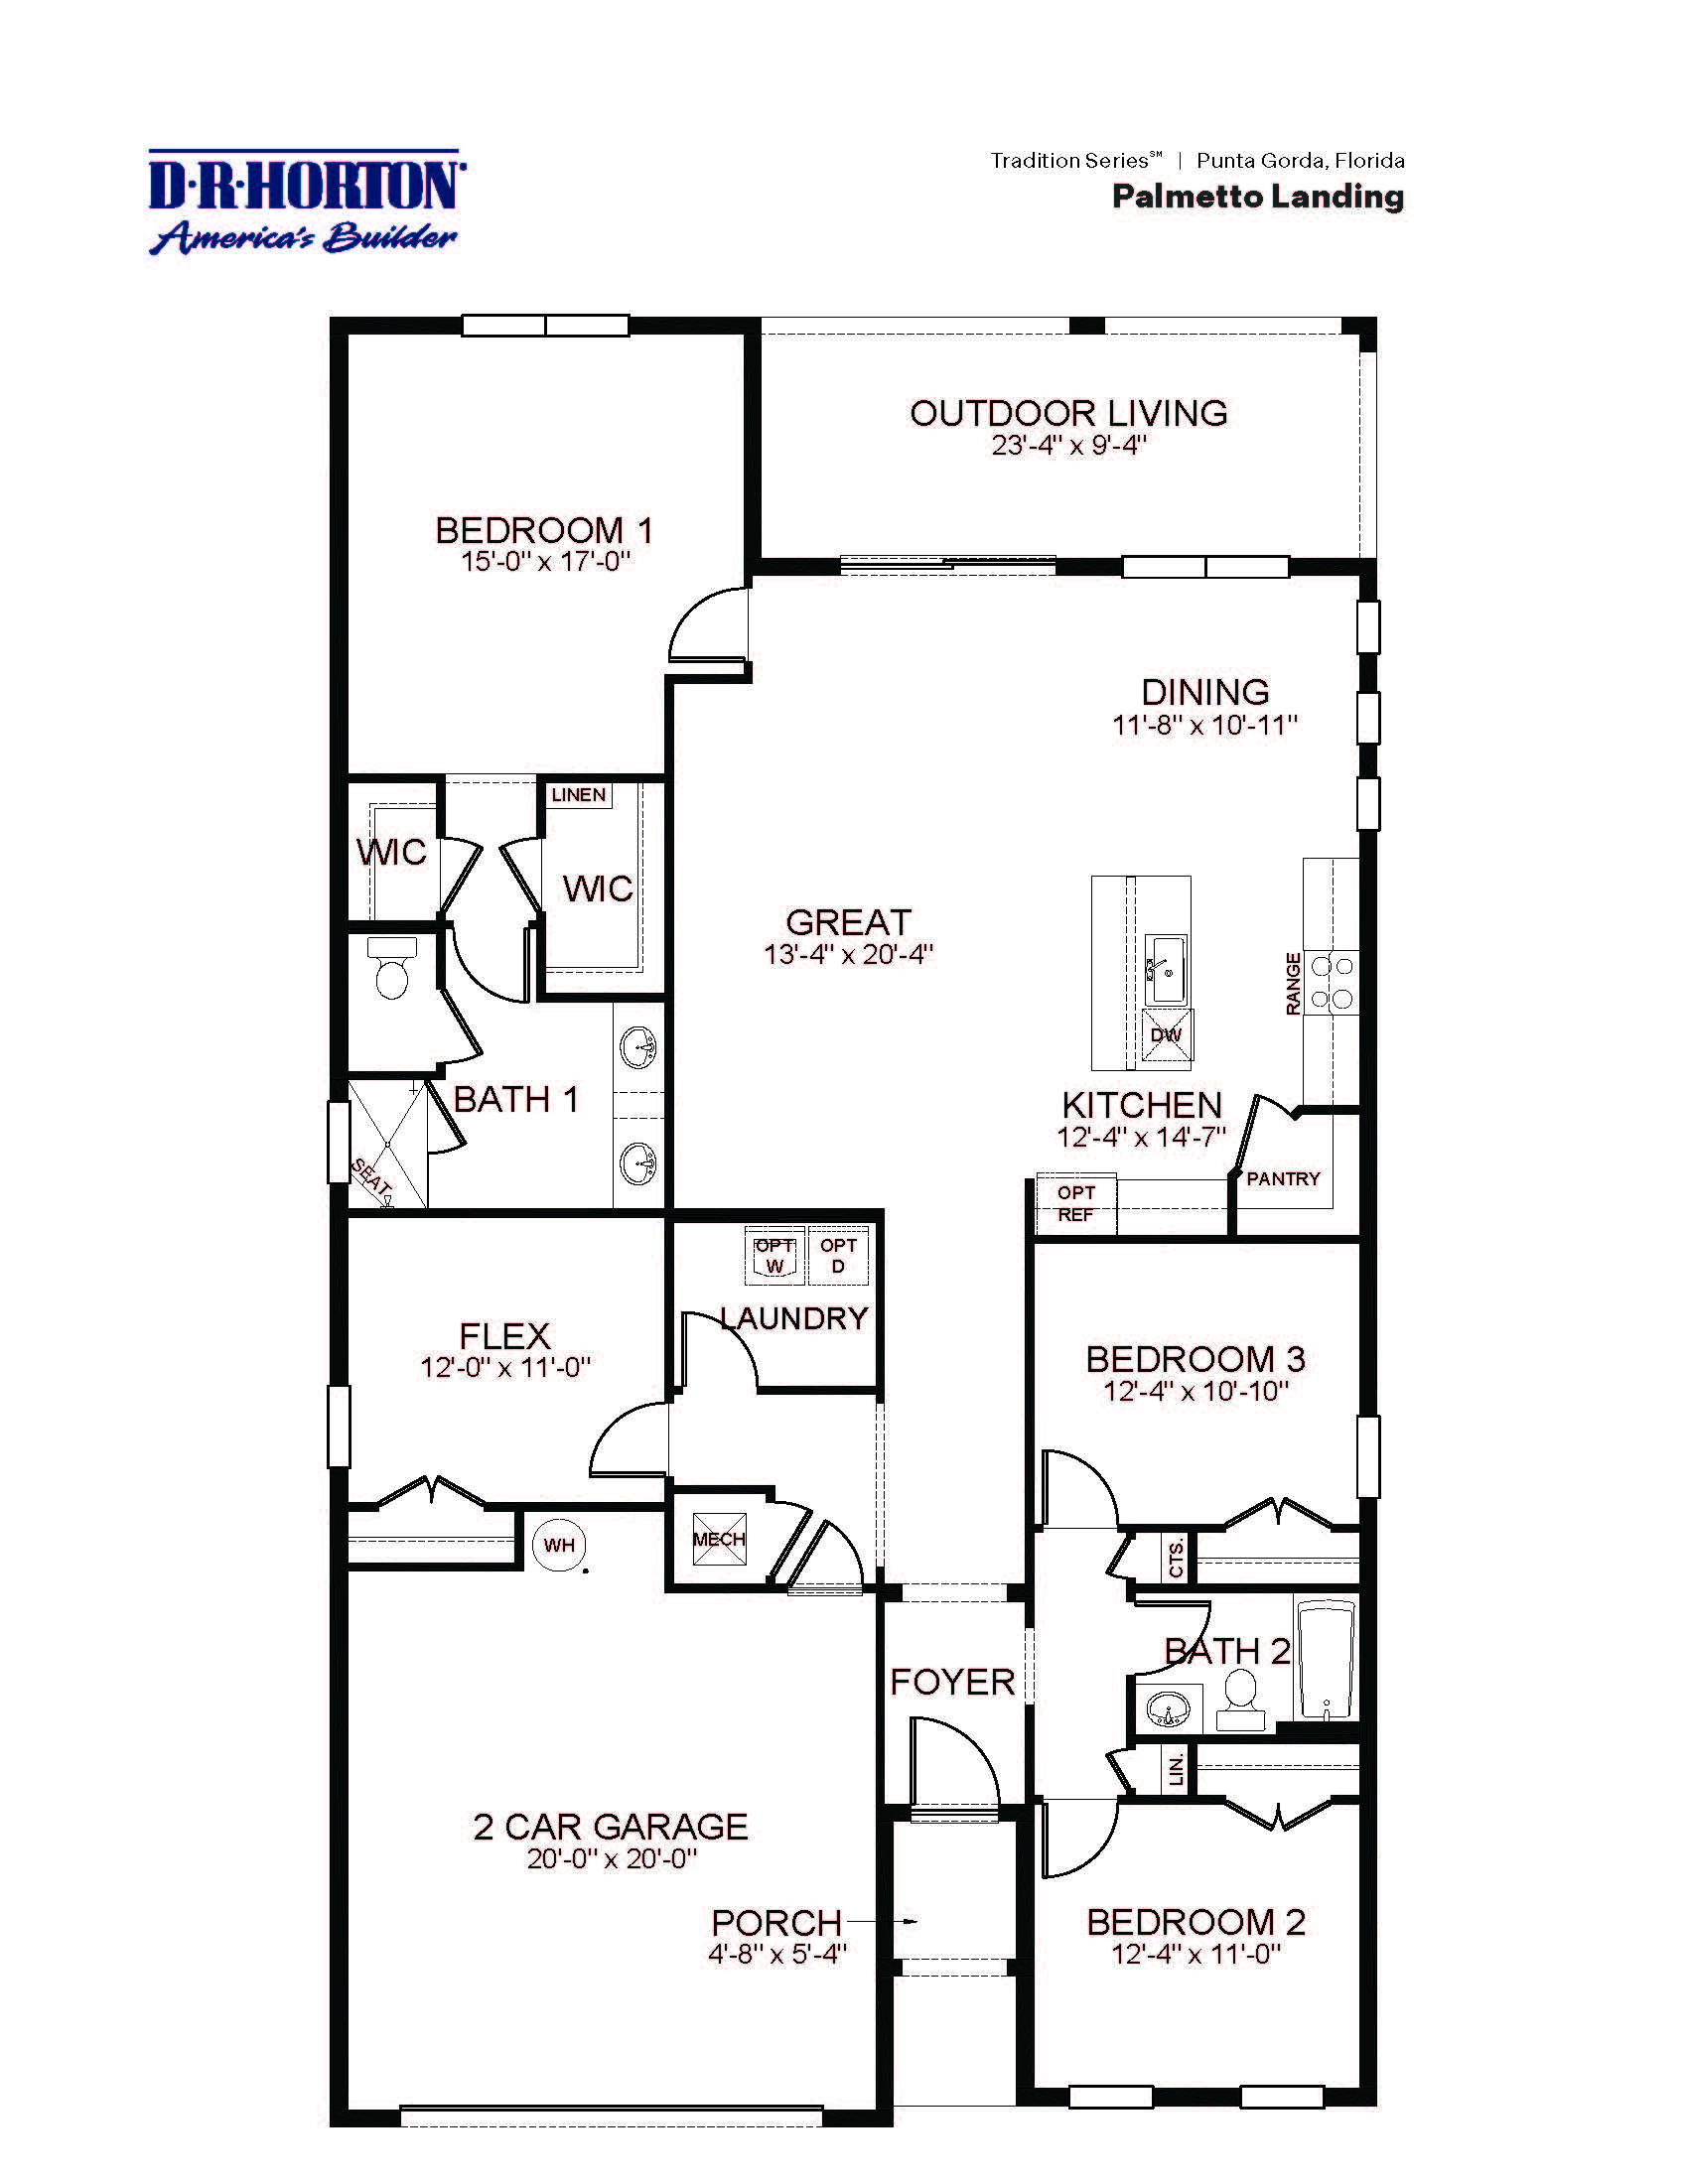
The Delray floor plan offers an expansive single-story layout encompassing 2,034 square feet of carefully planned living space, configured with three bedrooms, two full bathrooms, and a flexible den. The home’s design emphasizes wide sightlines and natural light, with a massive central great room and dining area that flows into an upscale kitchen featuring shaker-style cabinetry, stainless steel appliances, and a sweeping food-prep island. The adjacent den adds an excellent flex space for remote work or a formal sitting room. For optimal privacy, the split-bedroom floor plan positions the luxury primary suite at the back of the home, complete with a walk-in closet and an en suite bathroom with a double vanity. The two guest bedrooms are located on an opposite wing, sharing a second full bathroom and an adjacent dedicated laundry room.
2,034 sq/ft 3 Bed / 2 Bath 2 Car Garage
Palmetto Landing by Dr. Horton
Thank you for your interest in this floor plan. For additional information about this community, floor plans, available homes, and pricing please submit your information below.