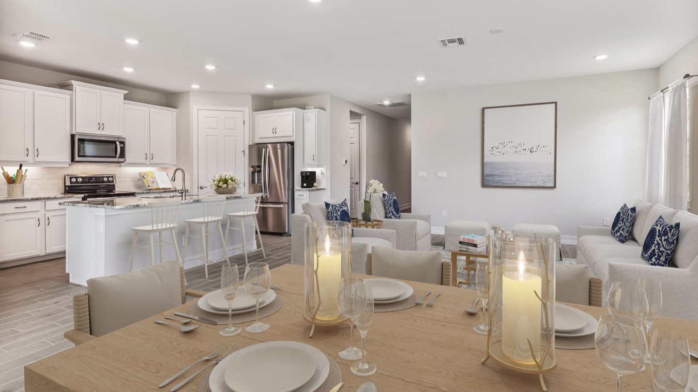
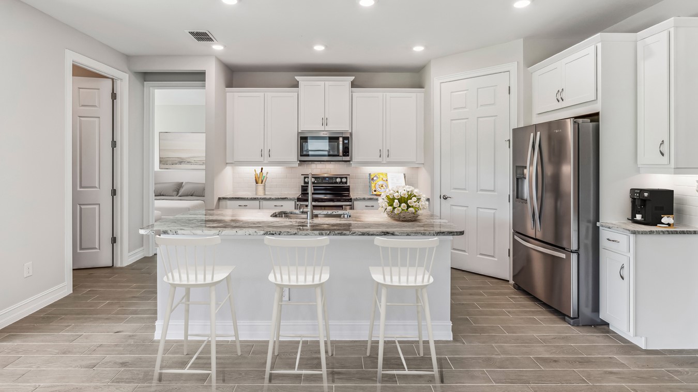
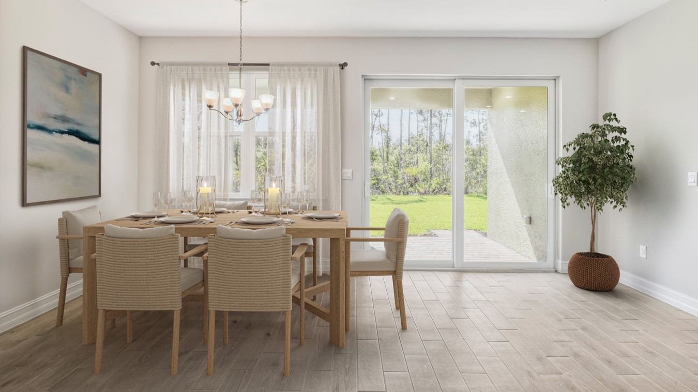
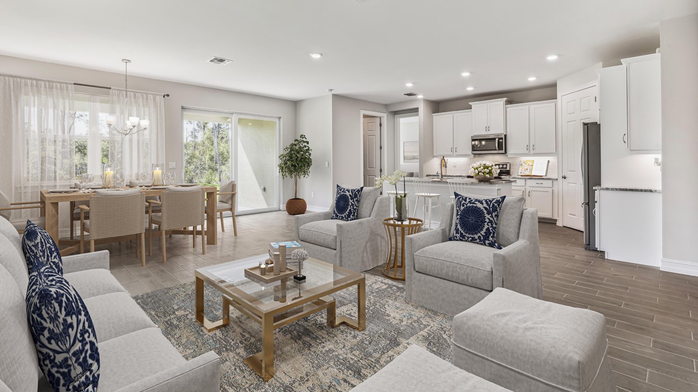
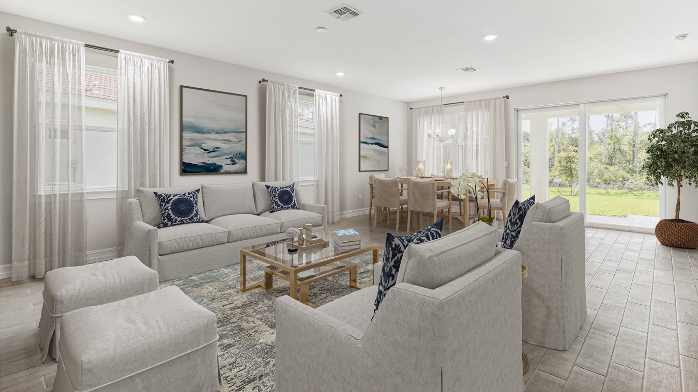
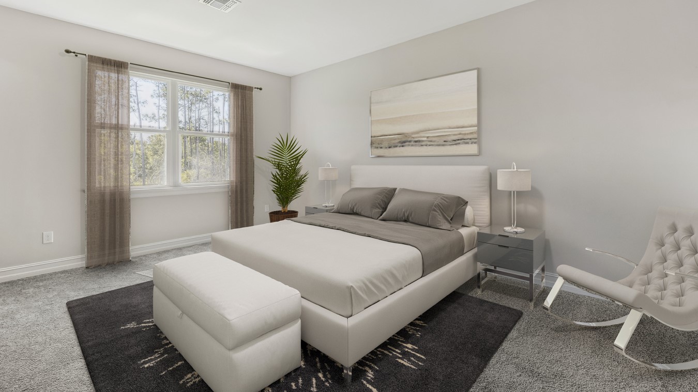
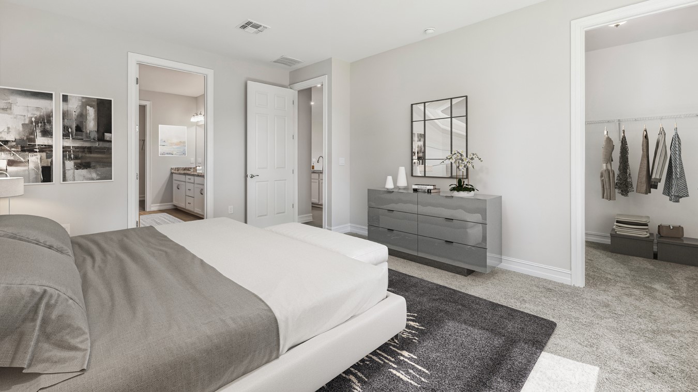
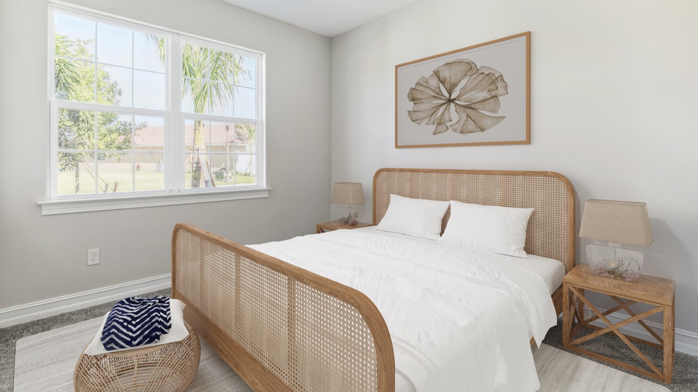
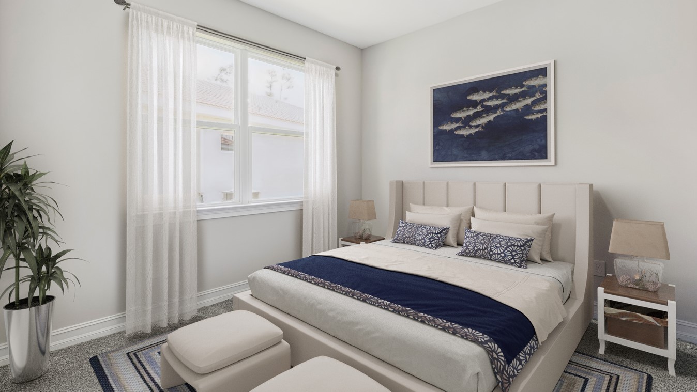
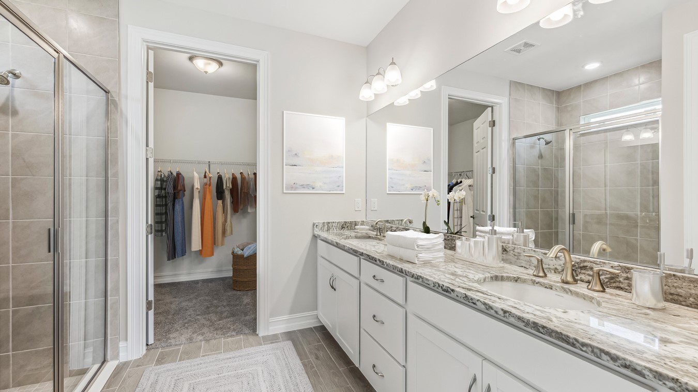
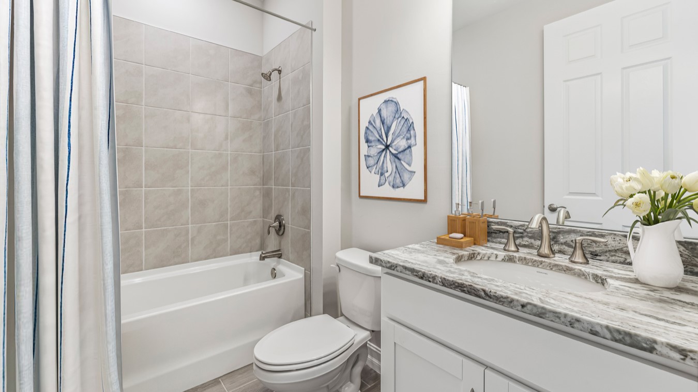
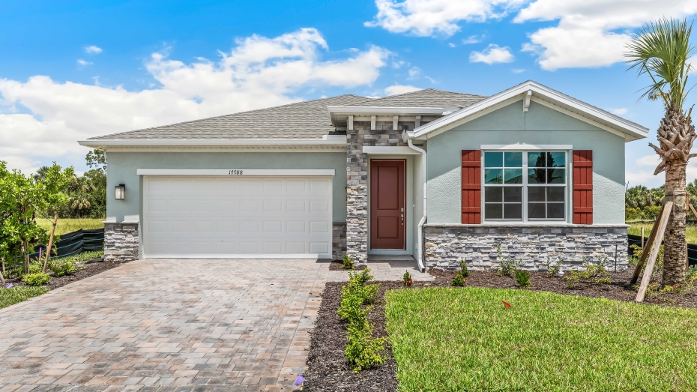
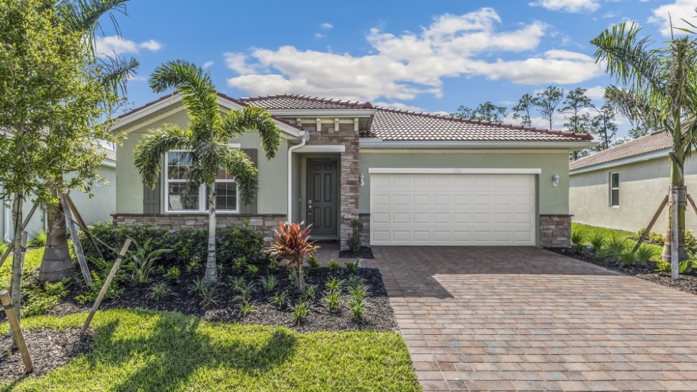
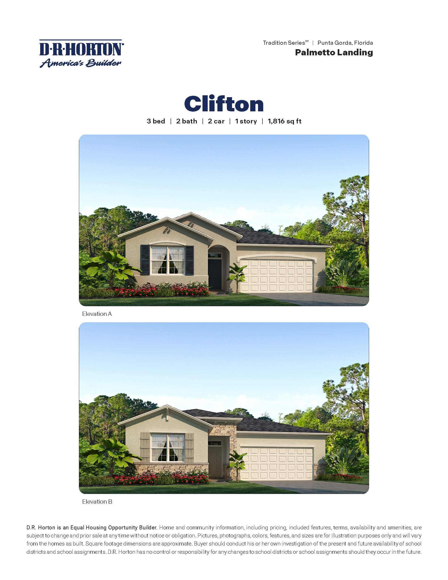
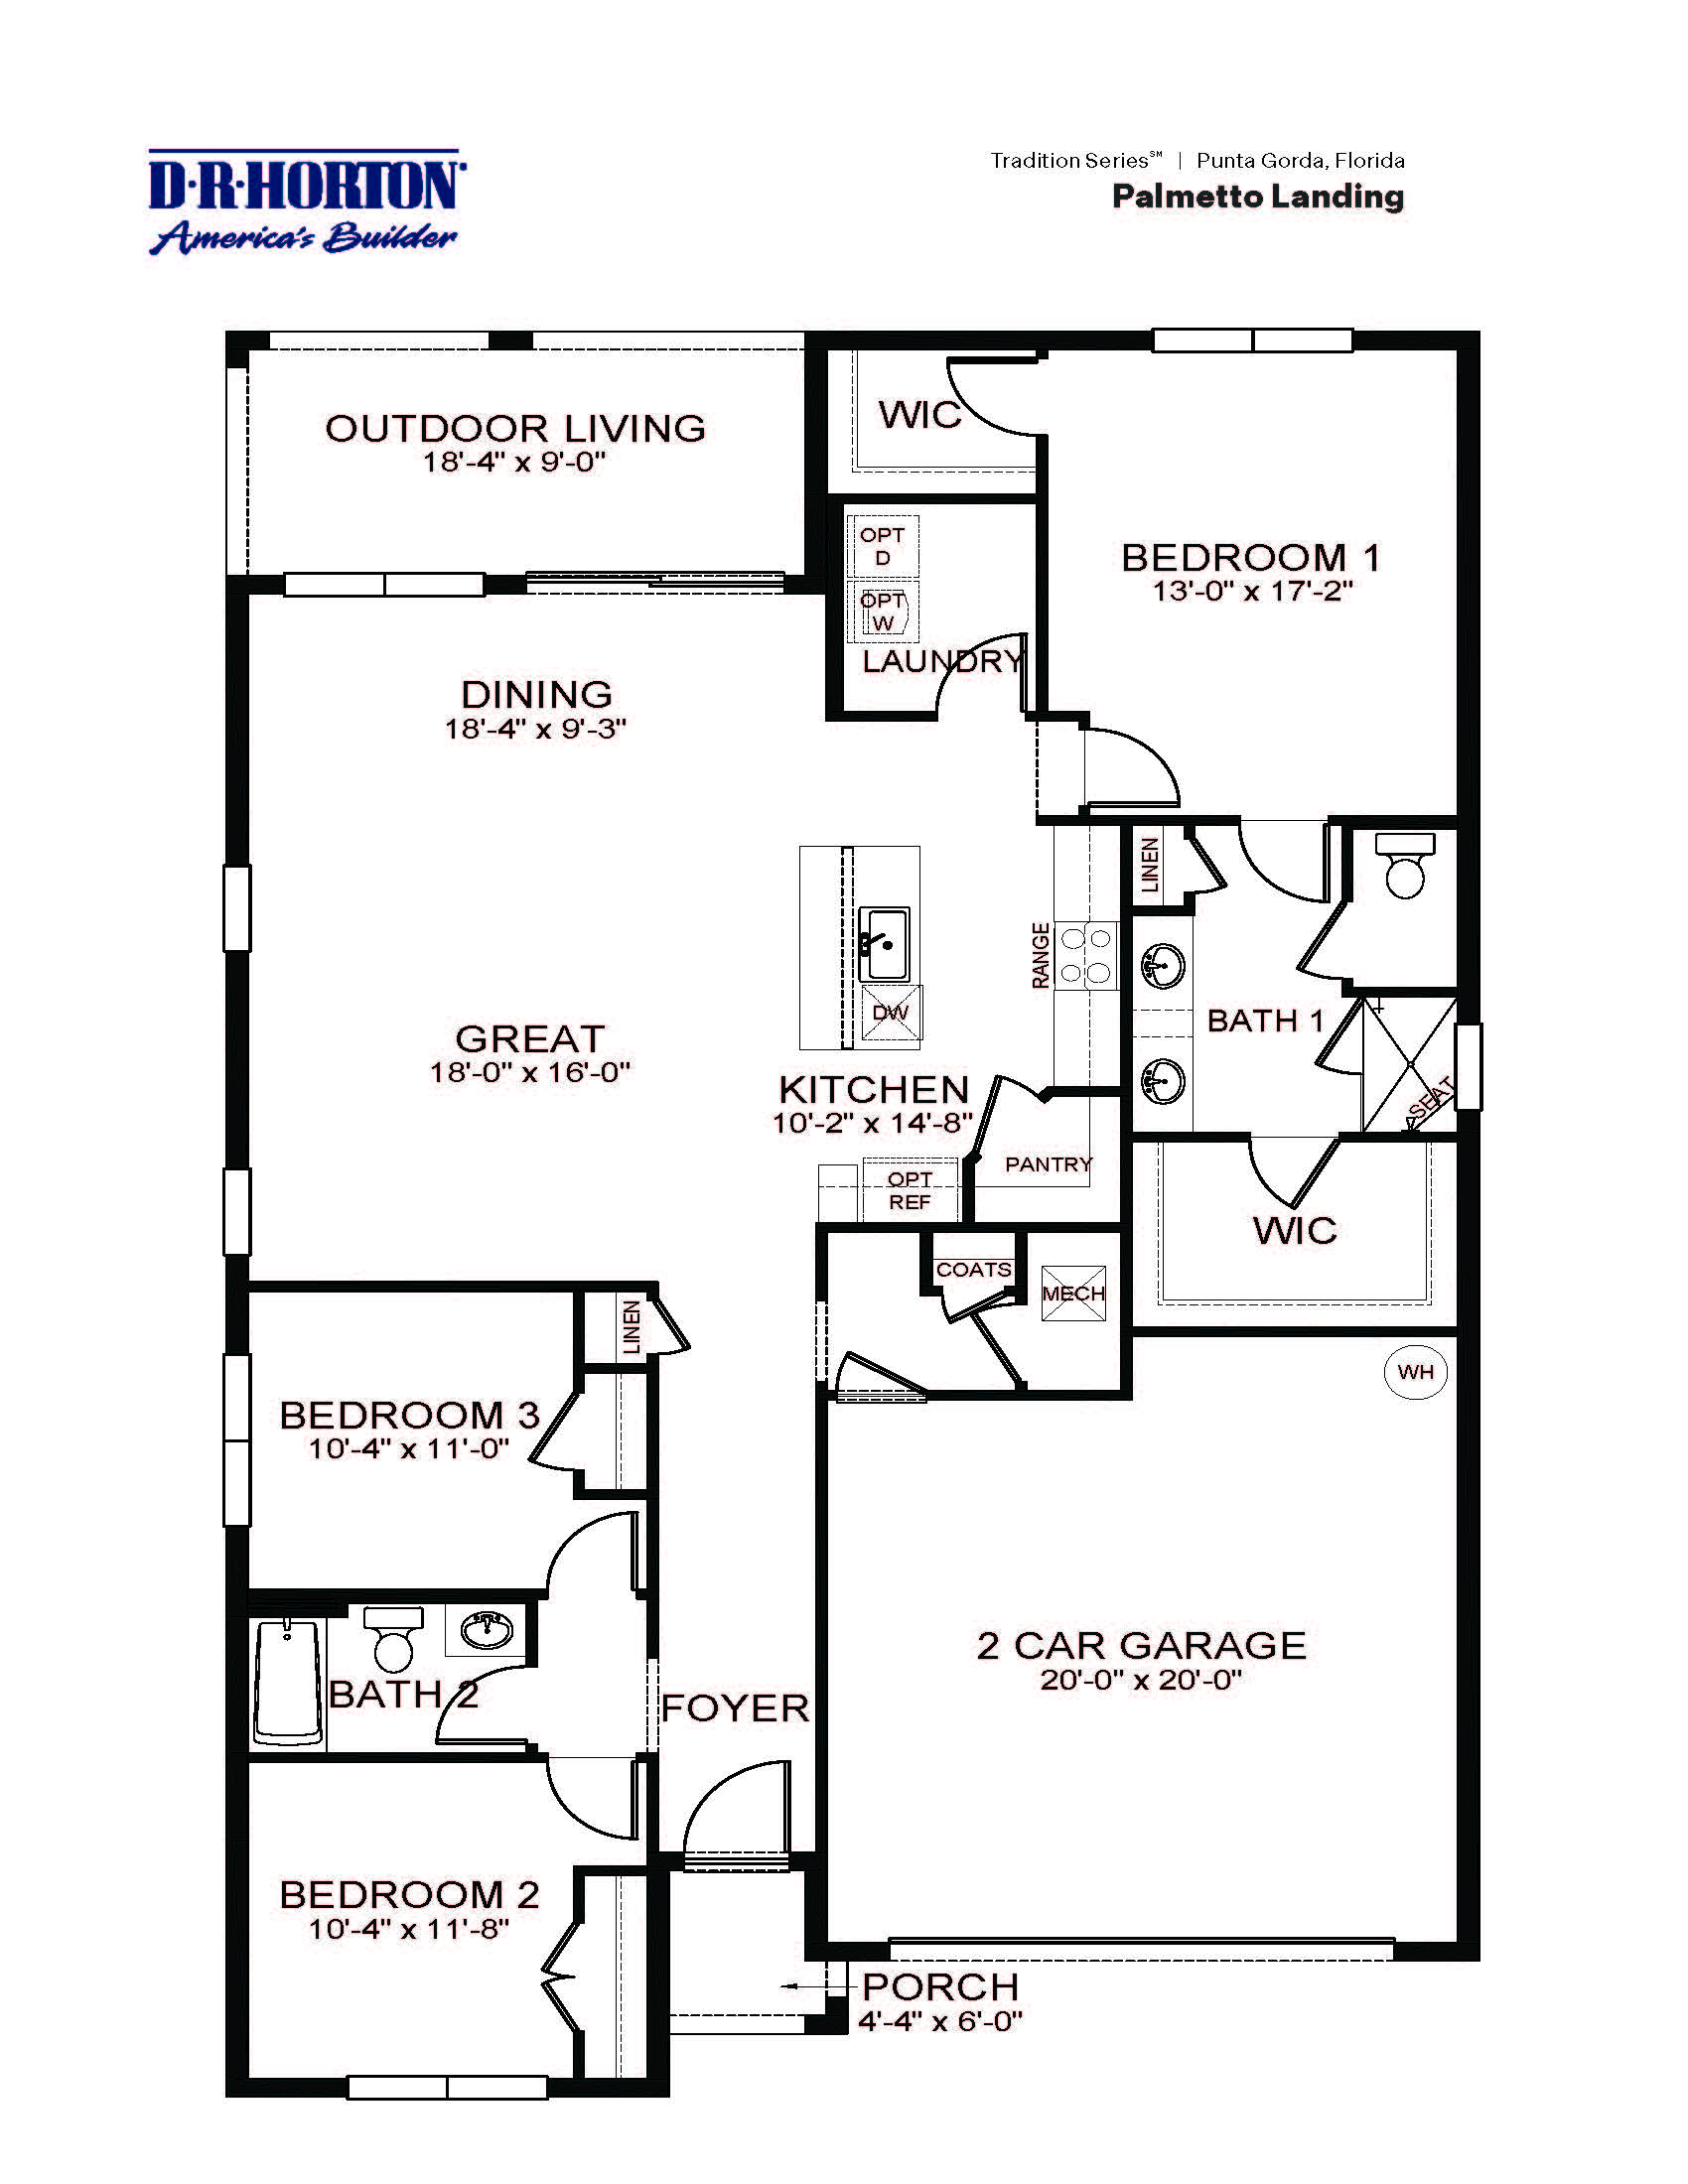
The Clifton floor plan is a highly efficient and beautifully balanced single-story home that maximizes its 1,816 square feet of living space. Featuring two bedrooms, two full bathrooms, a dedicated den, and a two-car garage, this layout is designed for those who appreciate open-concept living without excess maintenance. A wide foyer opens into a grand great room and dining area, overseen by a gourmet kitchen complete with a large central island, premium quartz countertops, and a walk-in pantry. Double doors open to the versatile den, which serves perfectly as a home office, media room, or hobby studio. The primary suite is a private retreat tucked at the rear of the home, boasting an oversized en suite bath with dual sinks, a large shower, and a spacious walk-in closet, while a secondary bedroom and full bath sit privately at the front of the home.
1,816 sq/ft 3 Bed / 2 Bath 2 Car Garage
Palmetto Landing by Dr. Horton
Thank you for your interest in this floor plan. For additional information about this community, floor plans, available homes, and pricing please submit your information below.