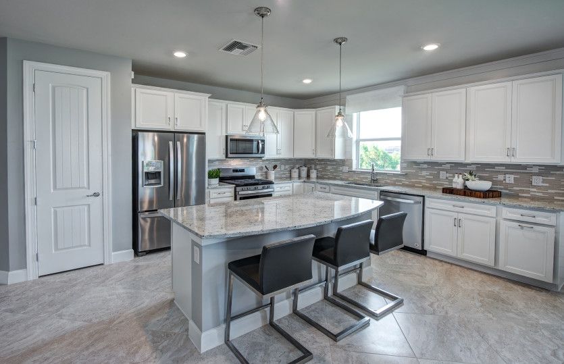
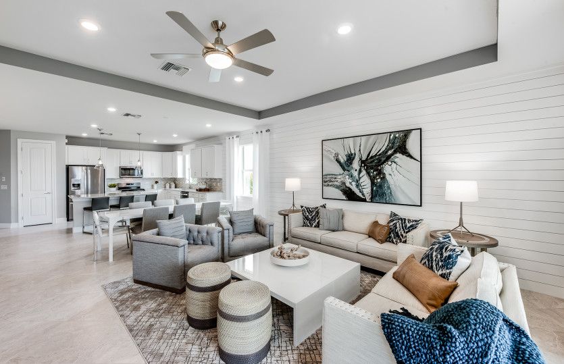
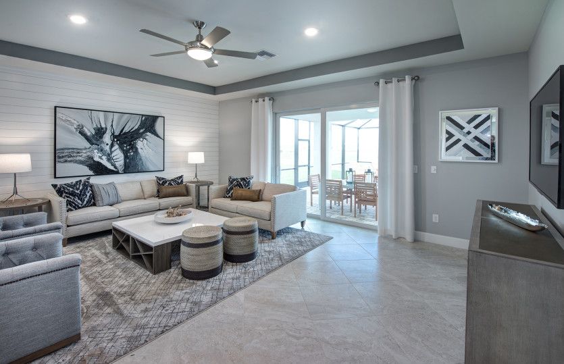
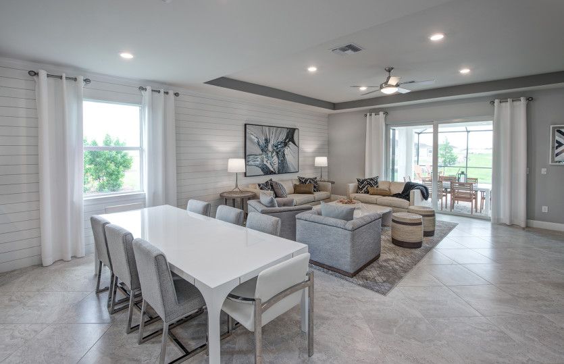
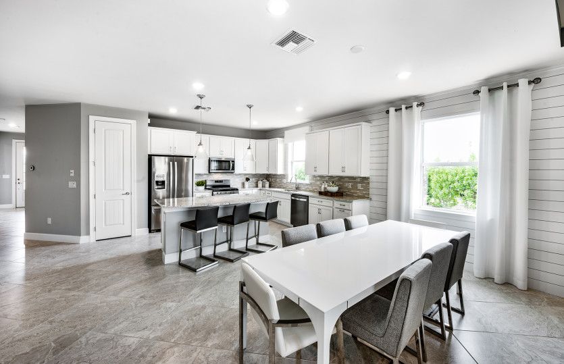
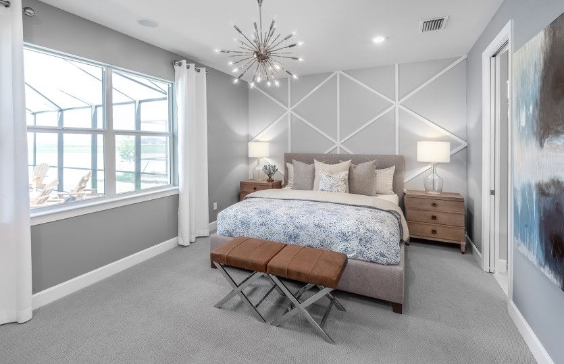
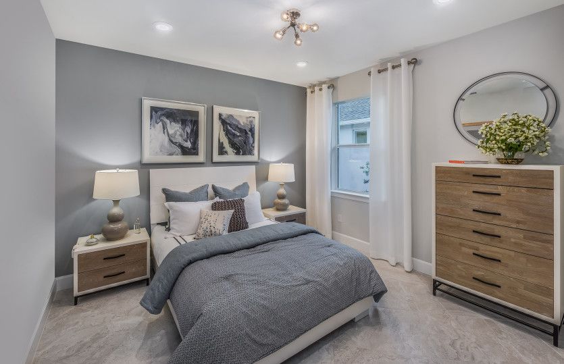
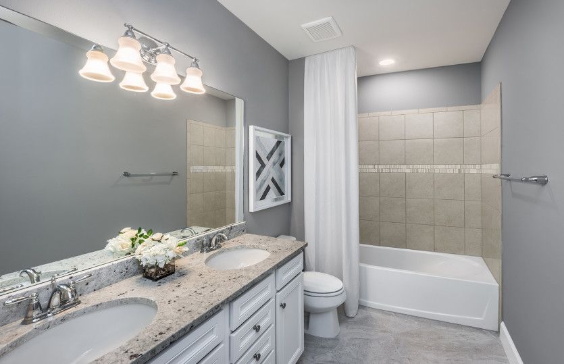
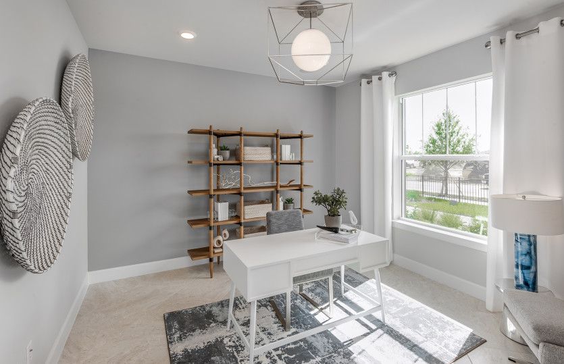
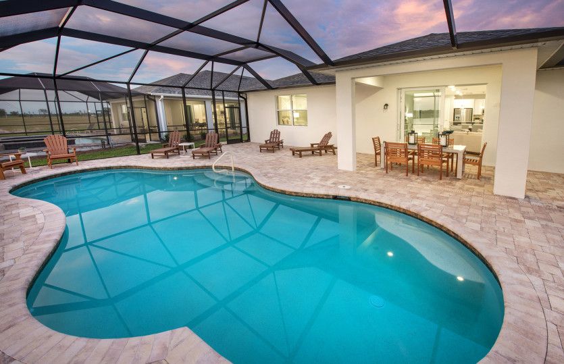
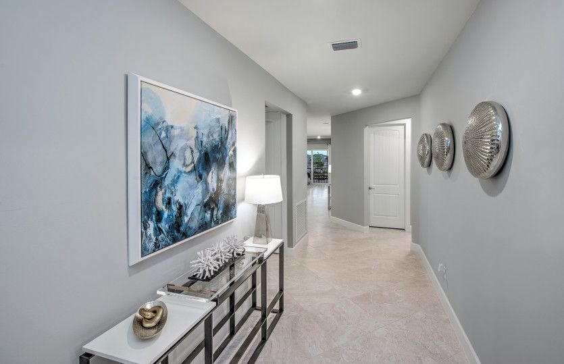
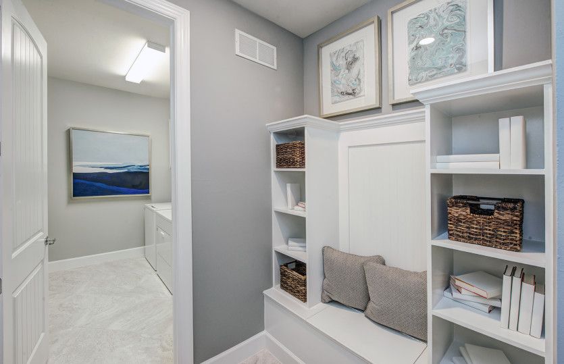
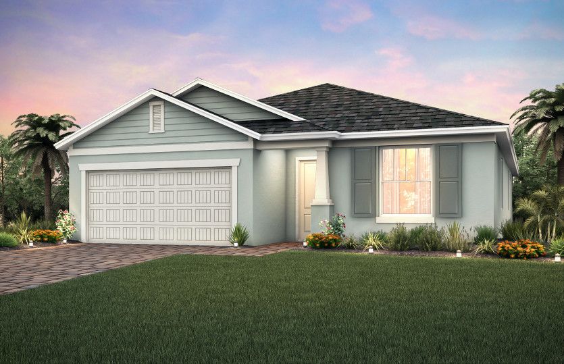
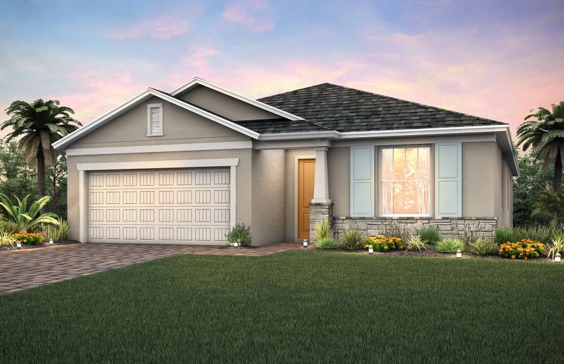
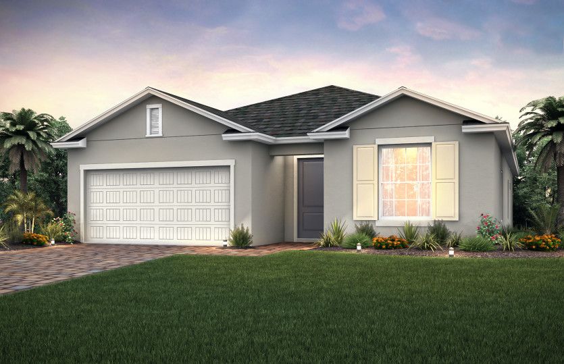
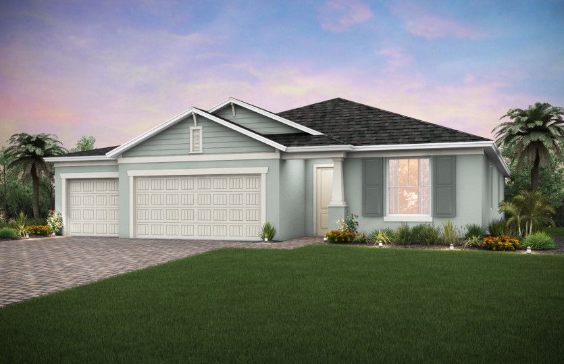
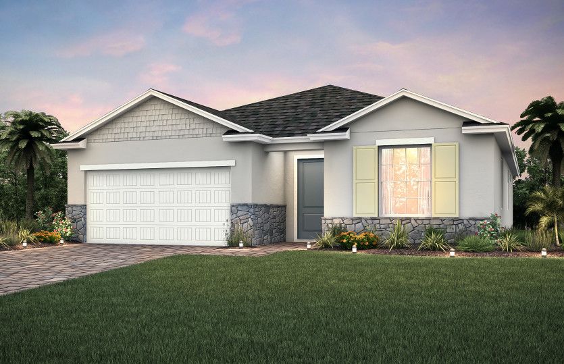
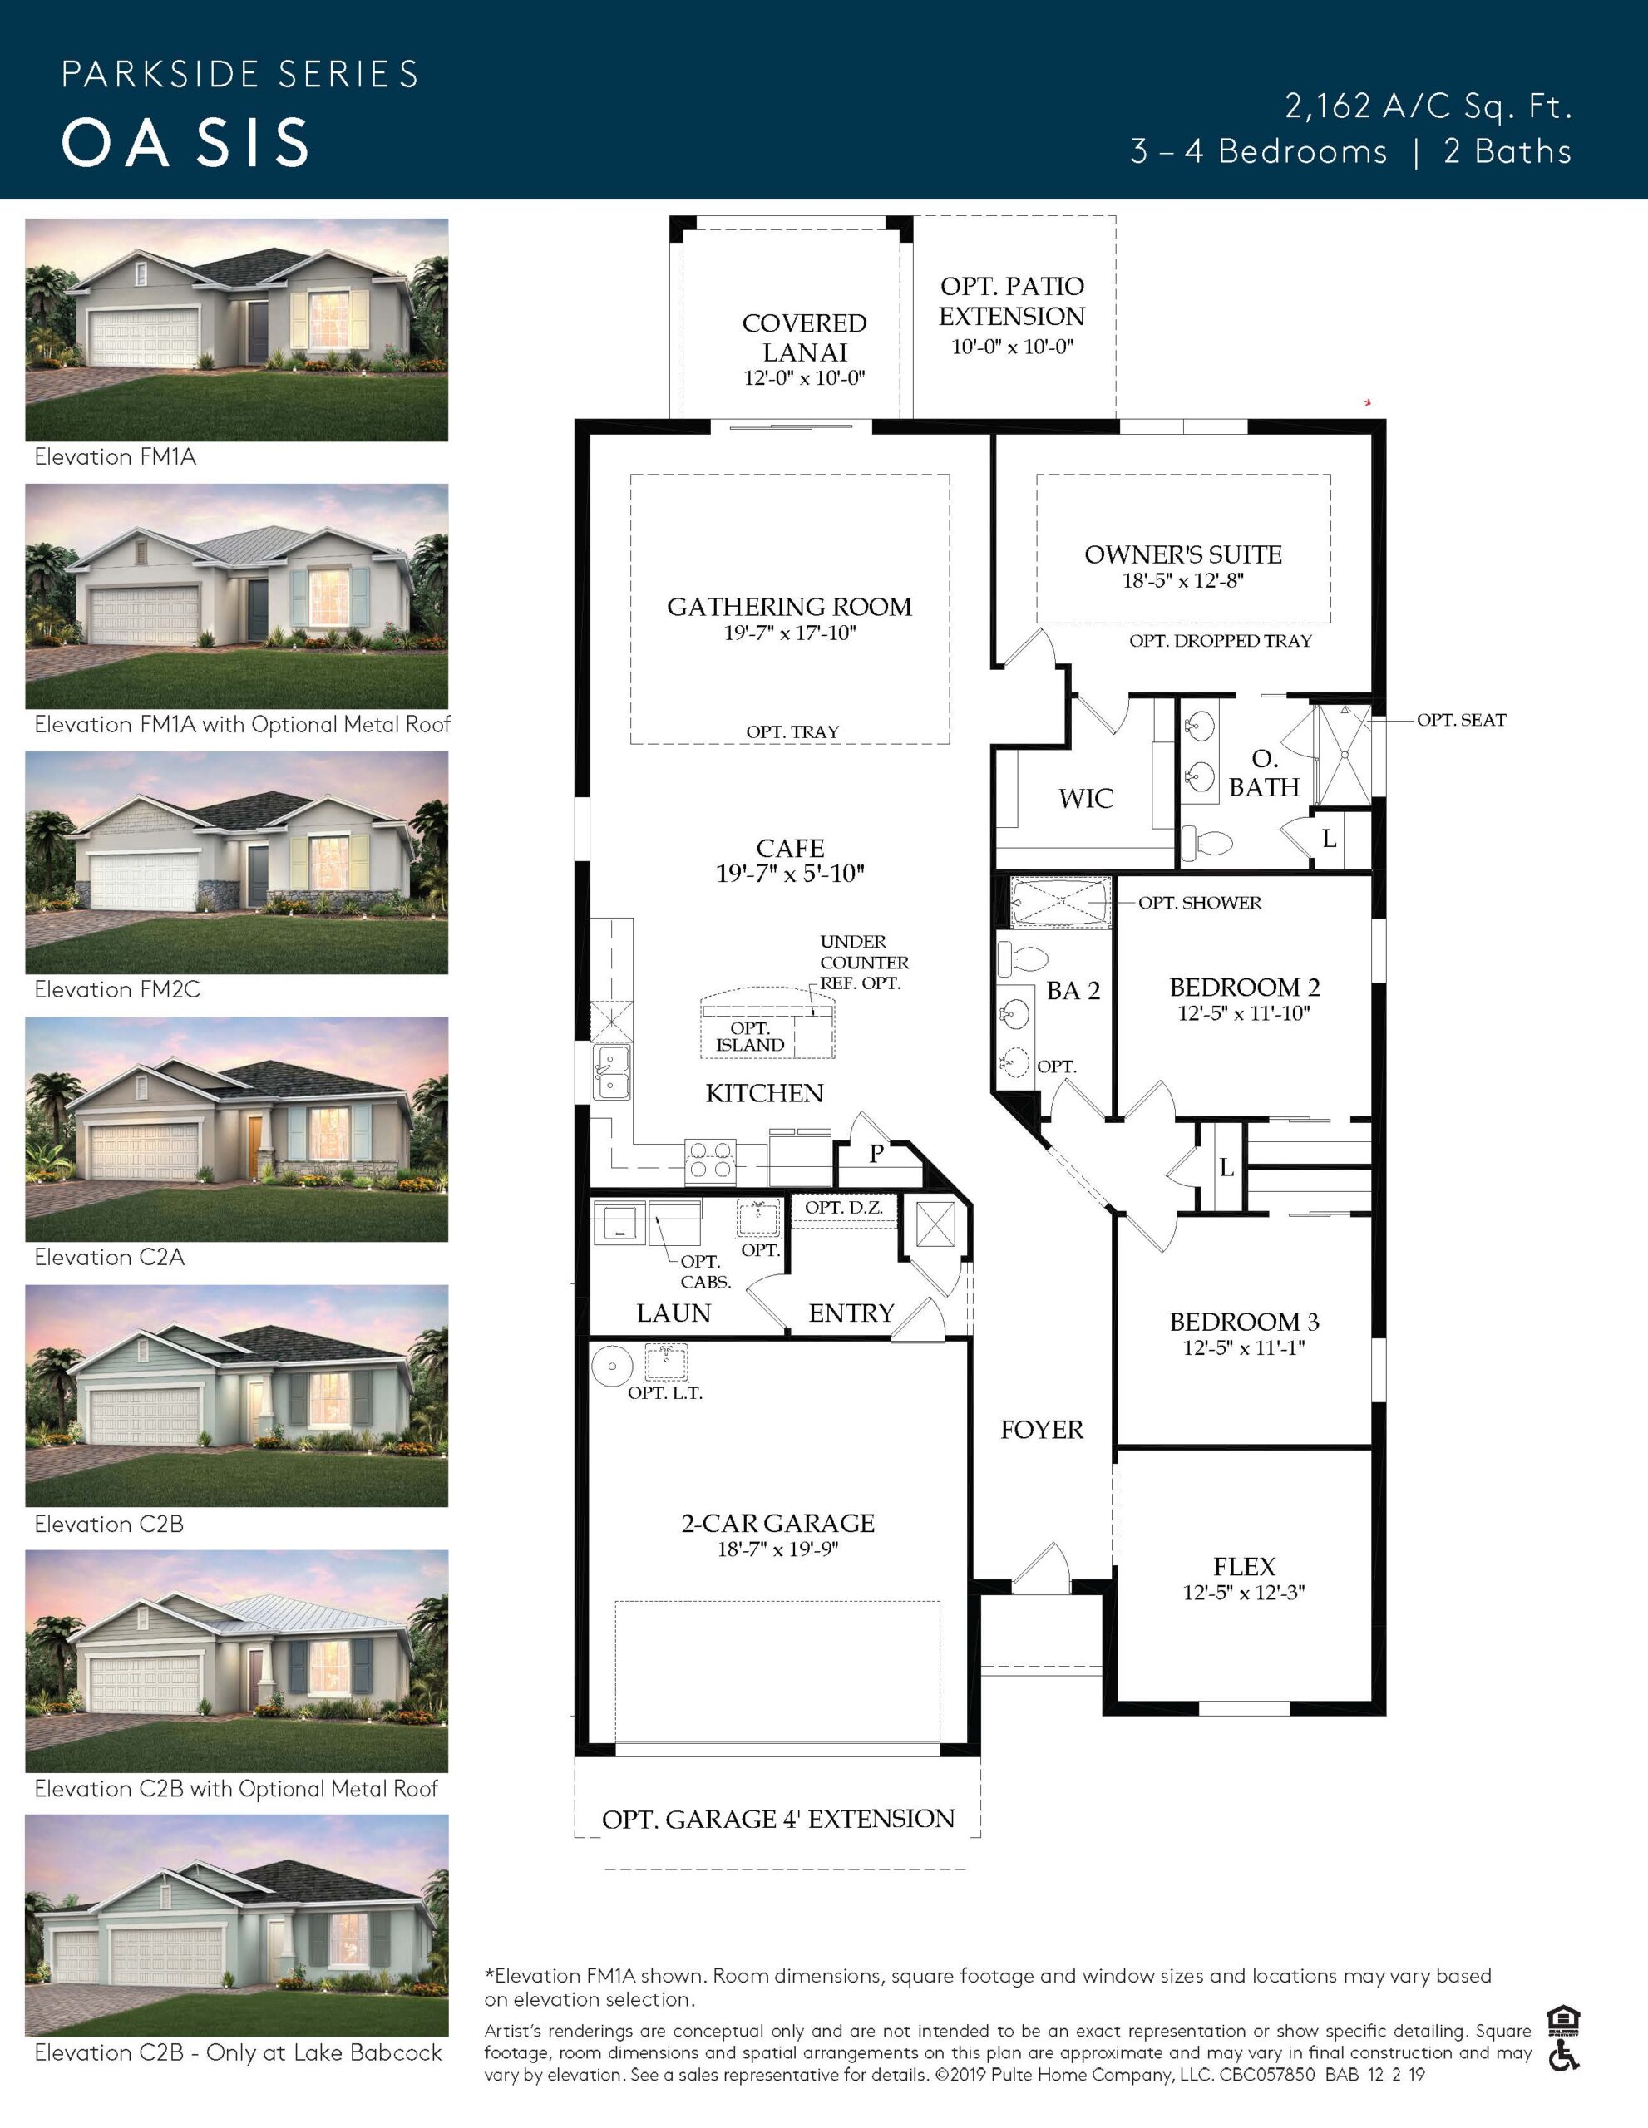
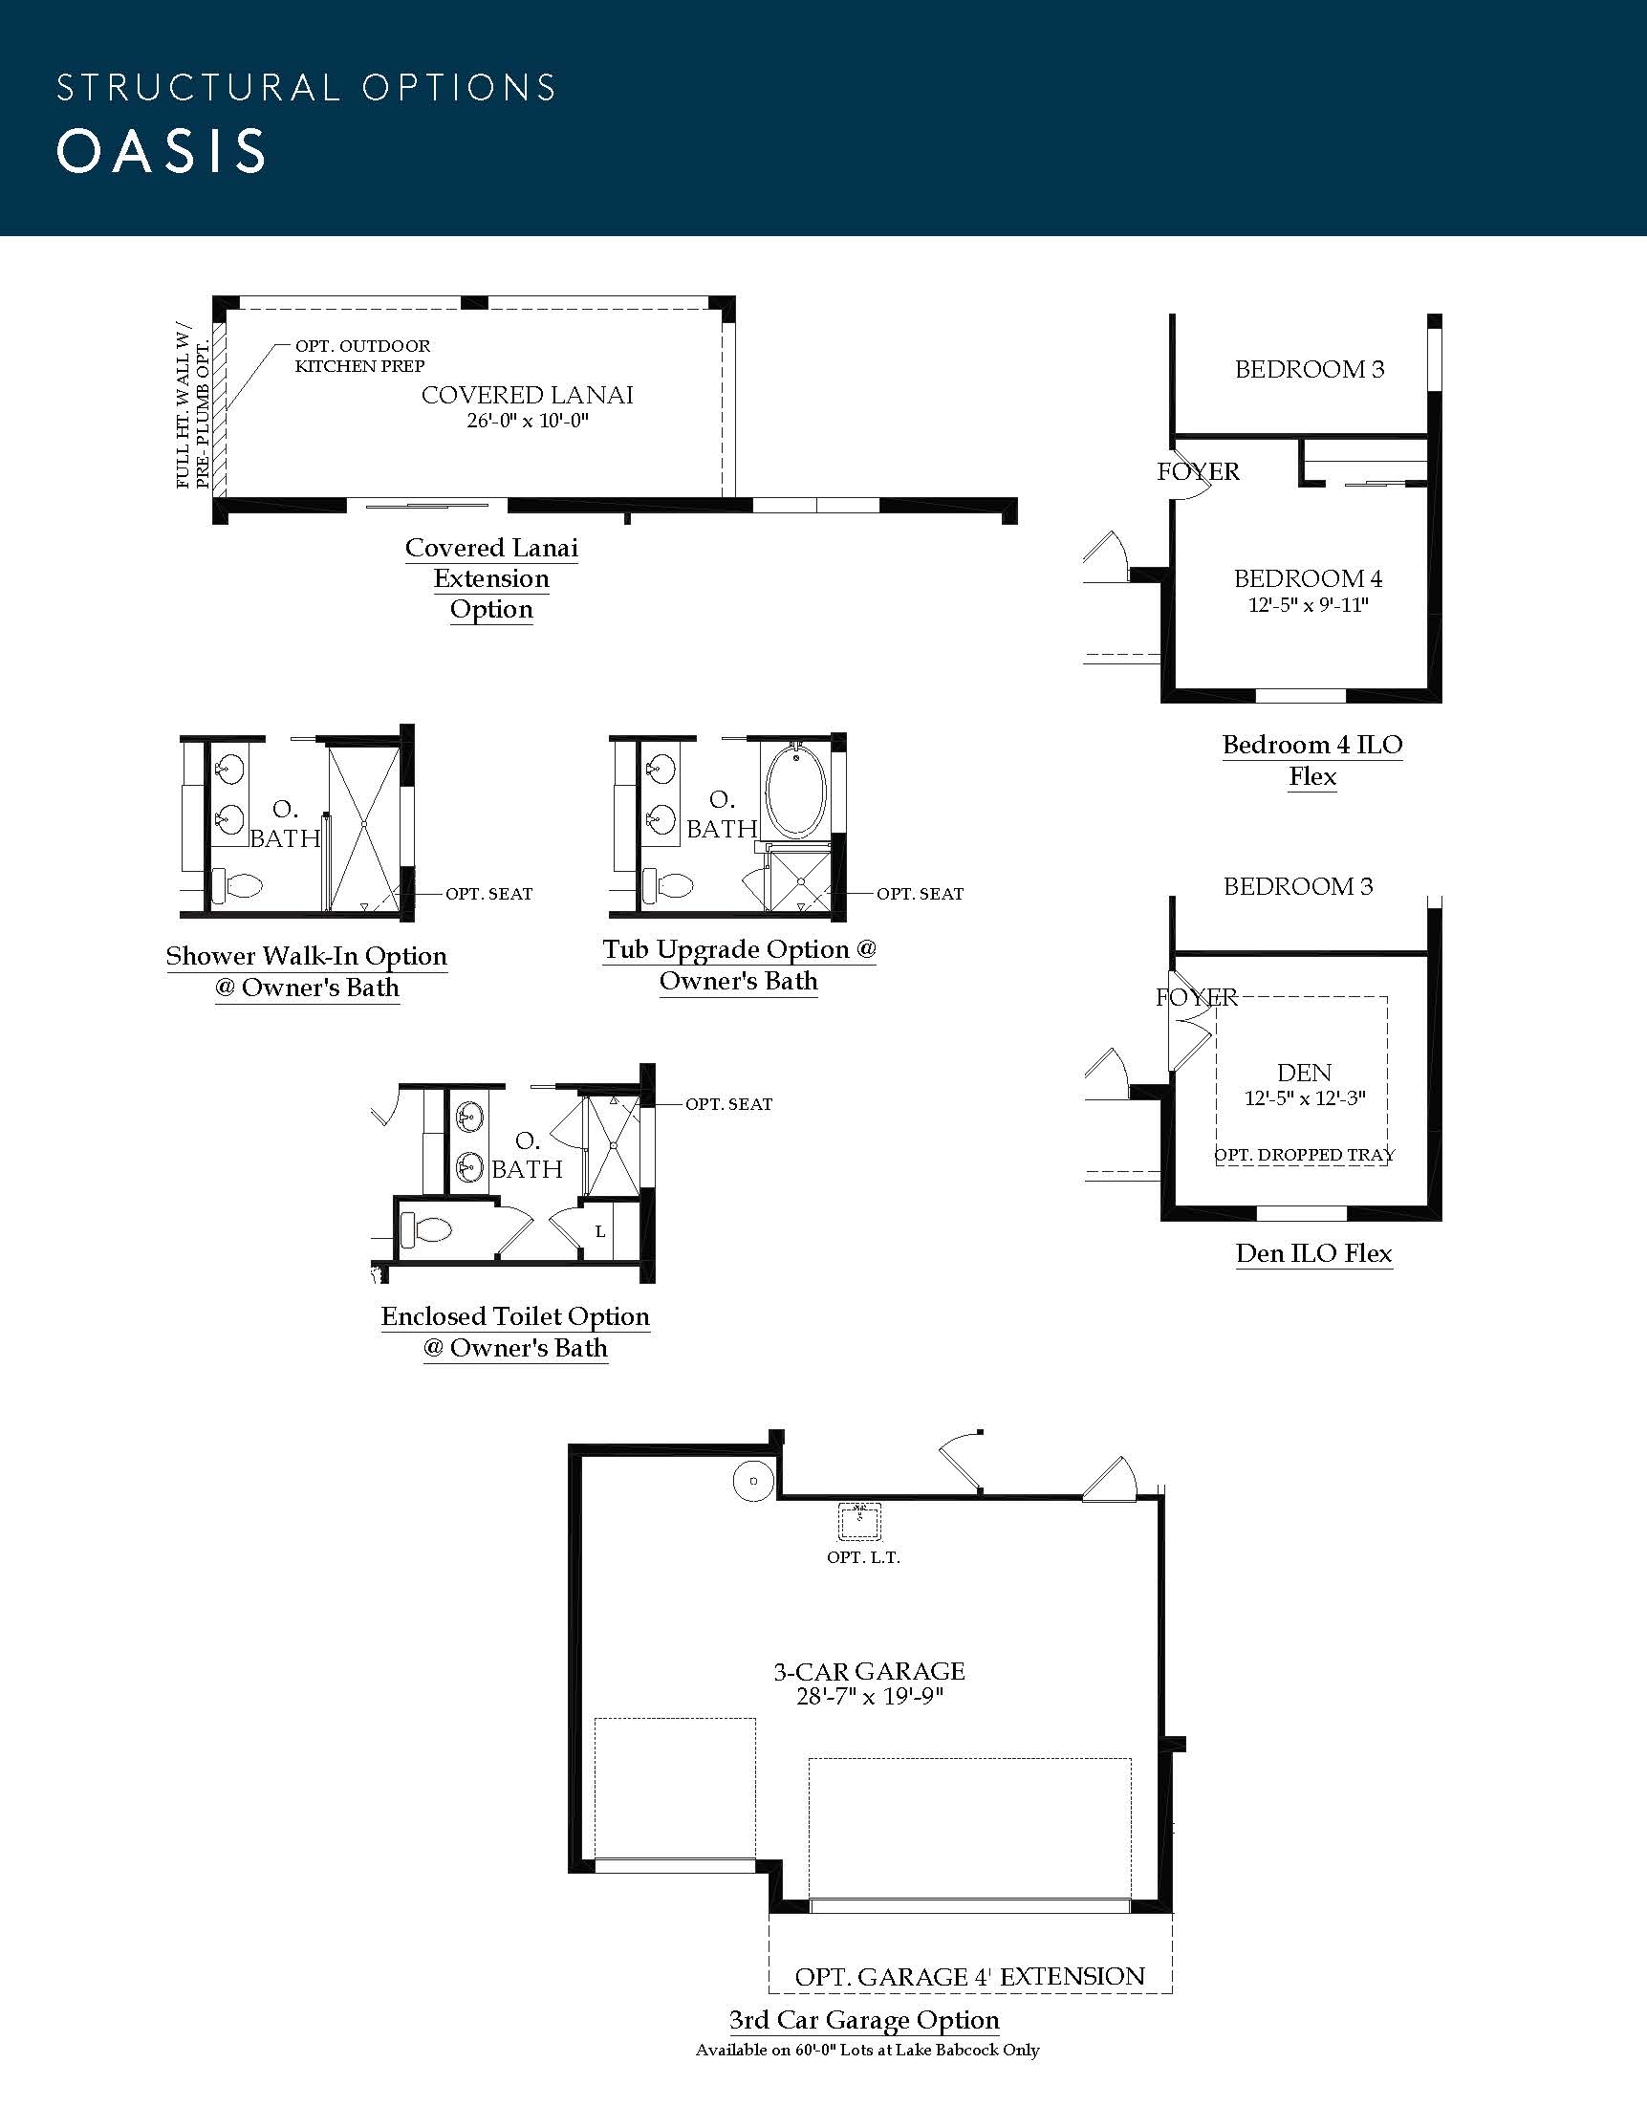
The Oasis steps up the footprint to 2,162 square feet, offering a wider single-story floor plan that utilizes a smart split-bedroom architecture to ensure ultimate privacy for the primary suite. The secondary bedrooms occupy their own distinct wing of the home, while the massive central gathering room and adjoined café dining area easily accommodate large furniture configurations and family get-togethers. The kitchen is highly integrated into the daily flow, featuring an L-shaped counter design and a central island that overlooks the bright, window-lined rear of the property.
2,162 sq/ft 3 – 4 Bed / 2 Bath 2 Car Garage
Parkside by Pulte
Thank you for your interest in this floor plan. For additional information about this community, floor plans, available homes, and pricing please submit your information below.