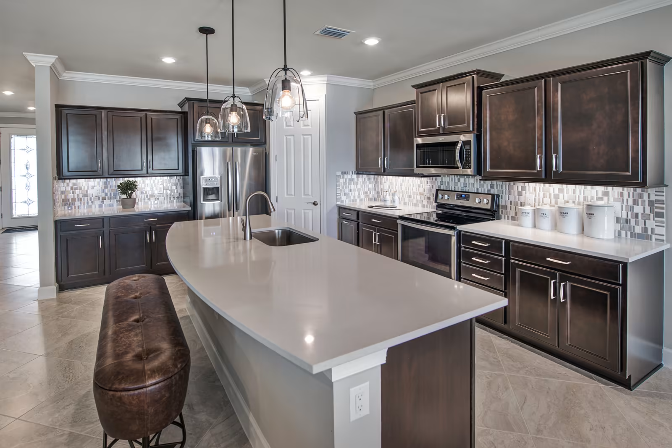
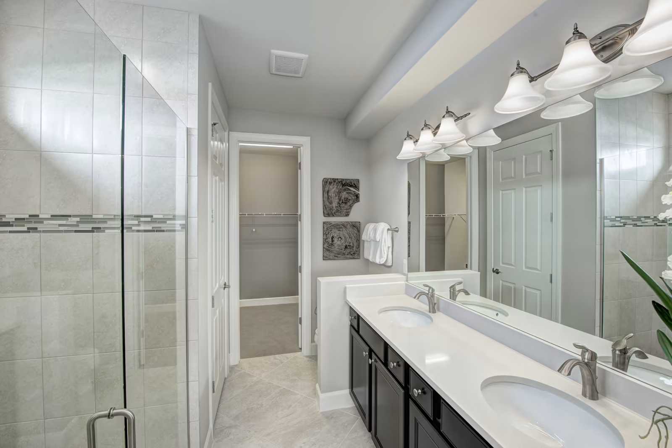
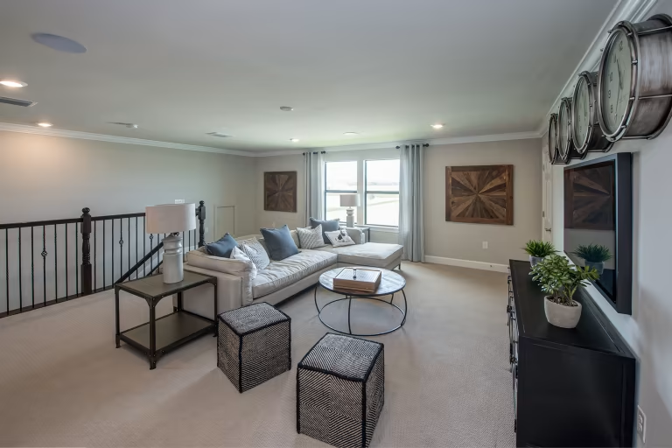
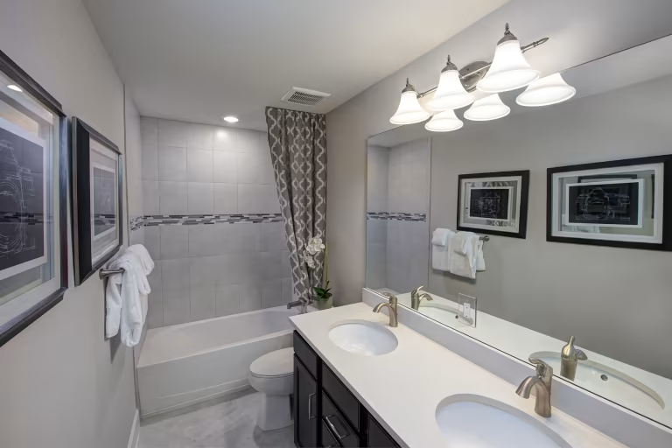
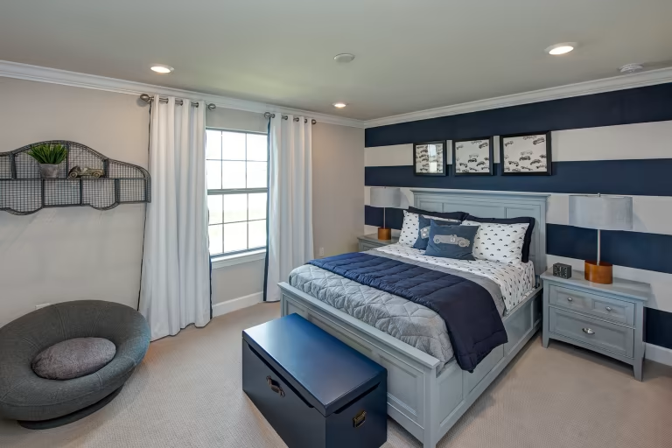
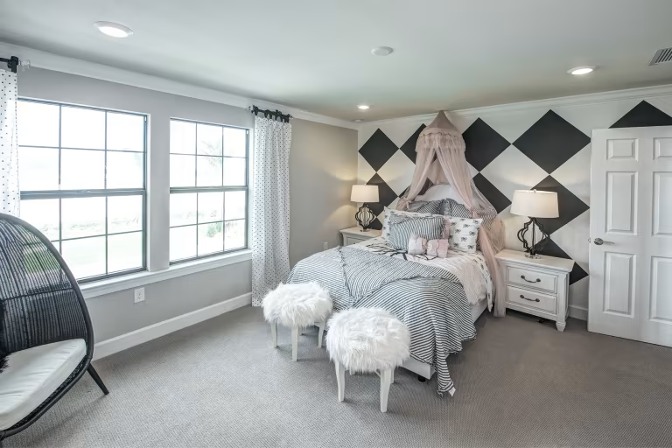
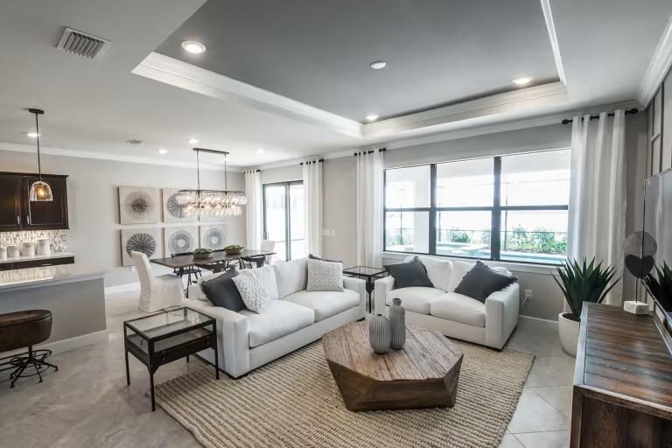
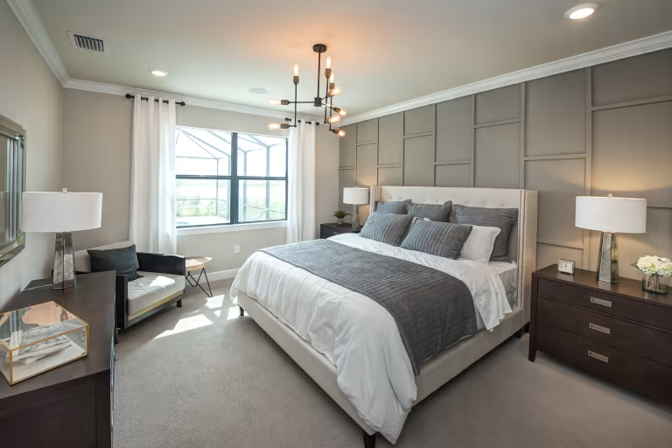
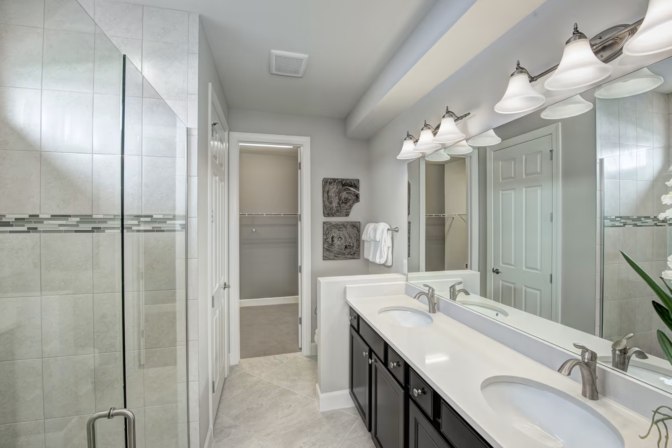
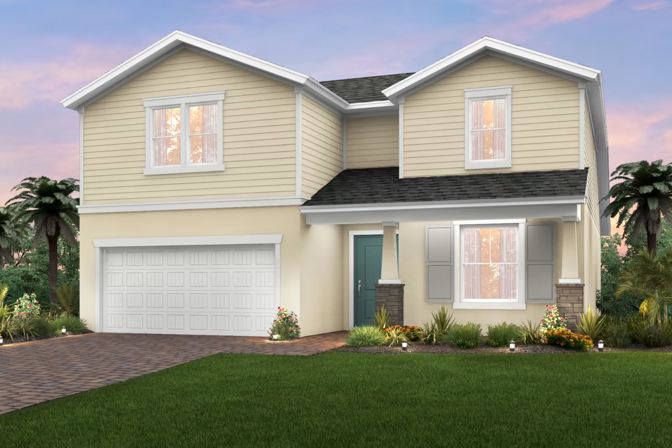
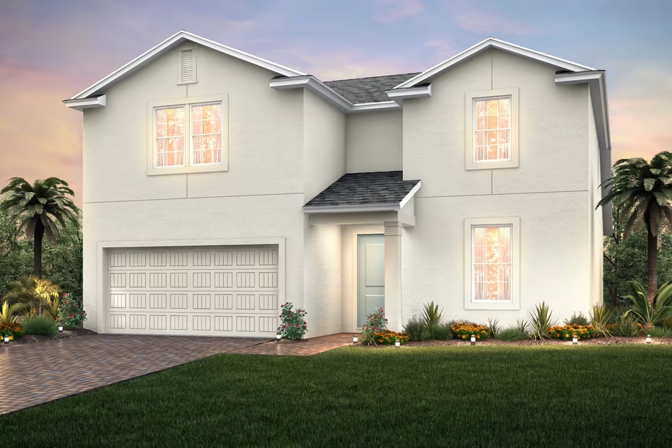
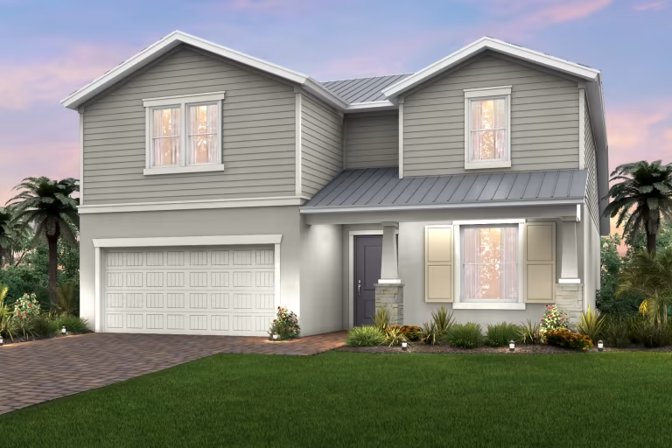
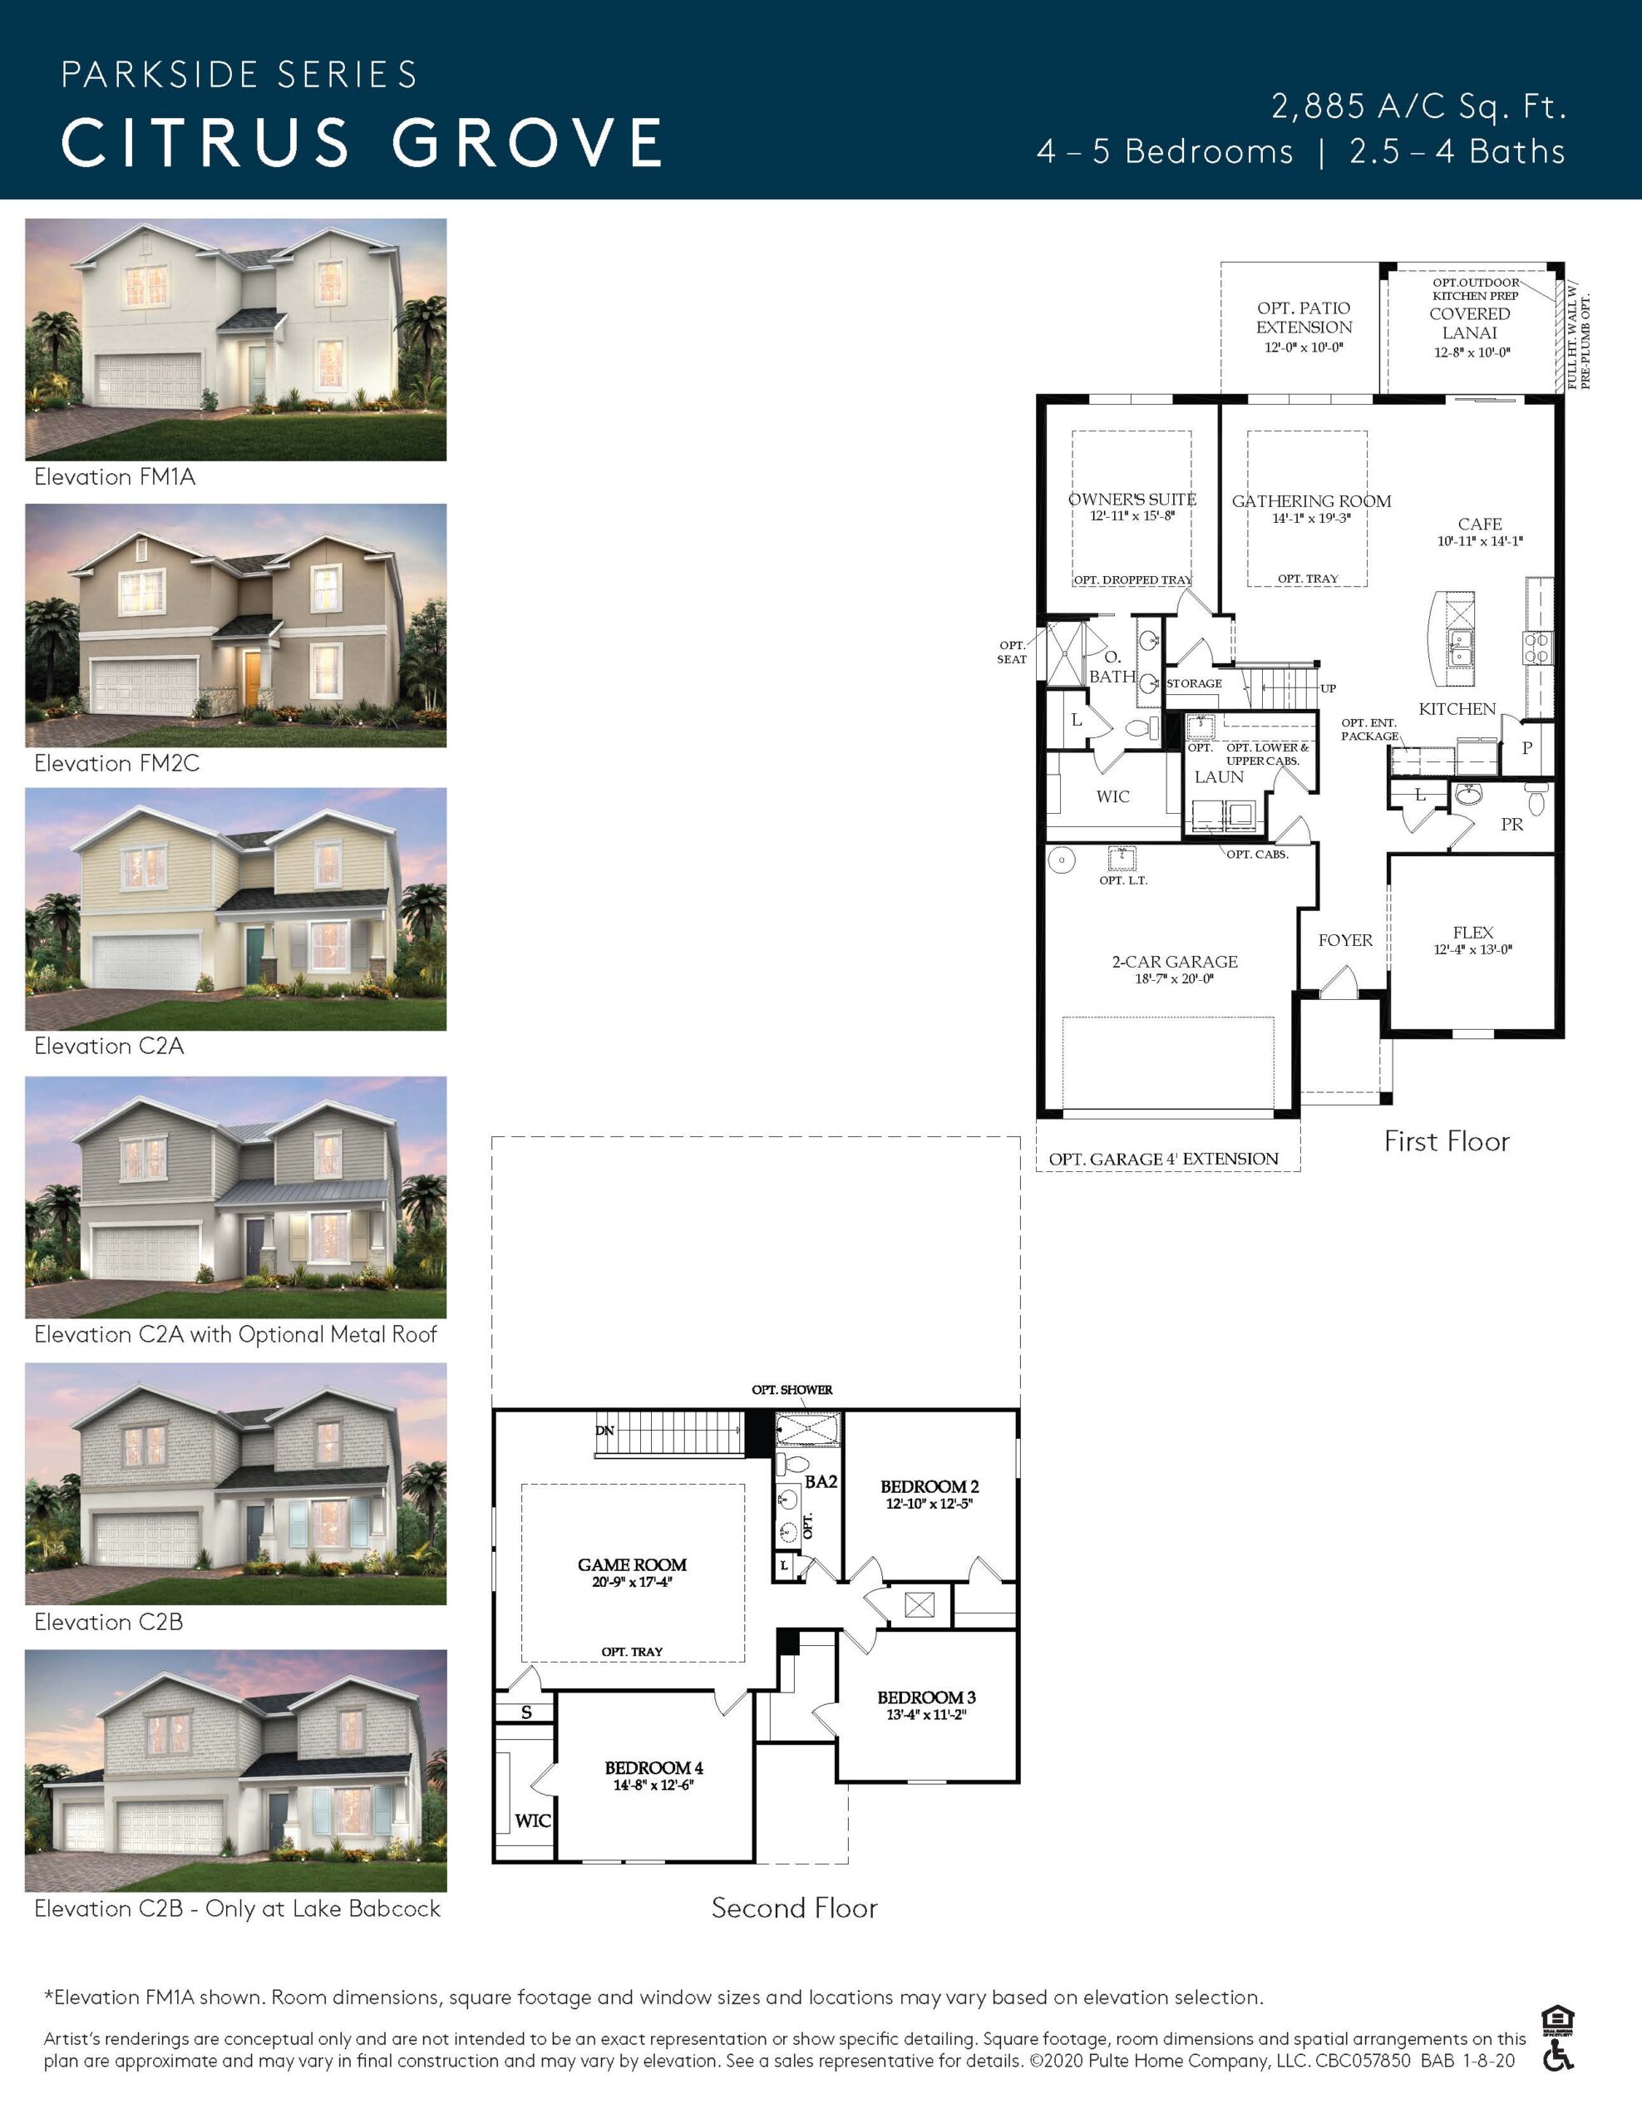
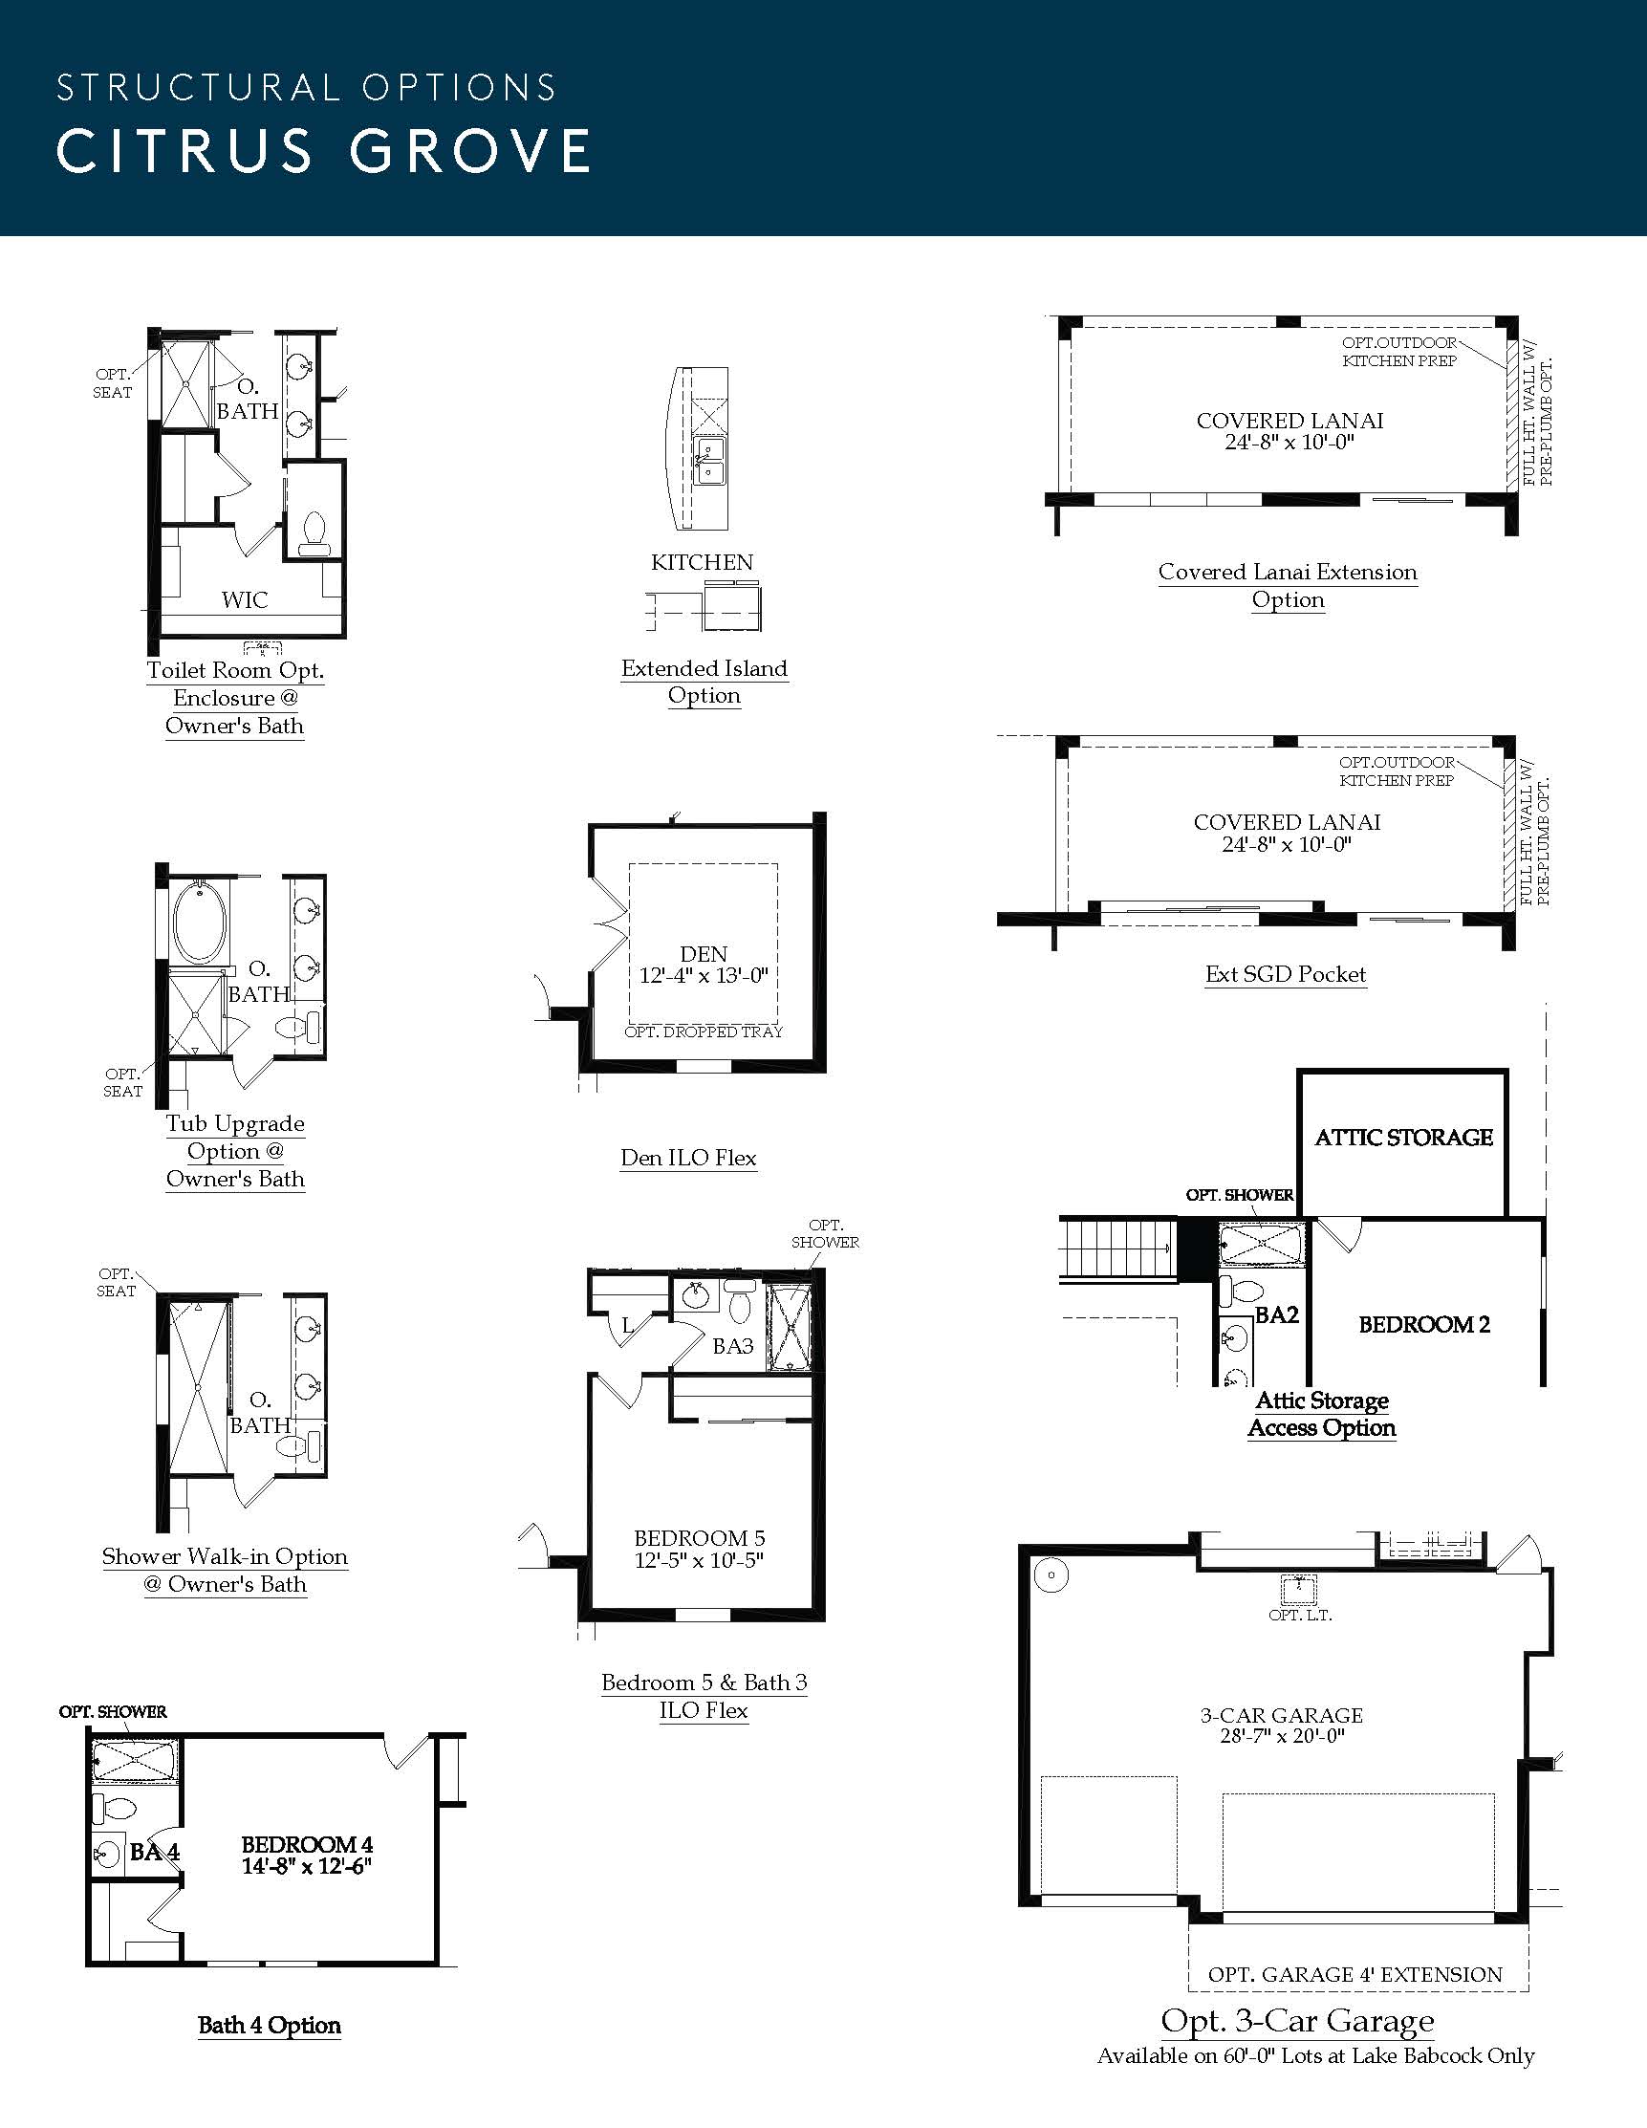
The Citrus Grove provides superb multi-generational separation across 2,885+ square feet by positioning the primary owner’s suite completely on the first floor alongside the main kitchen and open-concept gathering spaces. This layout allows for single-level living for the heads of the household, while the entire second story opens up into a massive multi-purpose game room and loft area. Flanked by three incredibly spacious secondary bedrooms and an additional full bathroom upstairs, the upper level acts as a private sanctuary for children or visiting guests to relax and play.
2,885 sq/ft 4 – 5 Bed / 2.5 – 4 Bath 2 Car Garage
Parkside by Pulte
Thank you for your interest in this floor plan. For additional information about this community, floor plans, available homes, and pricing please submit your information below.