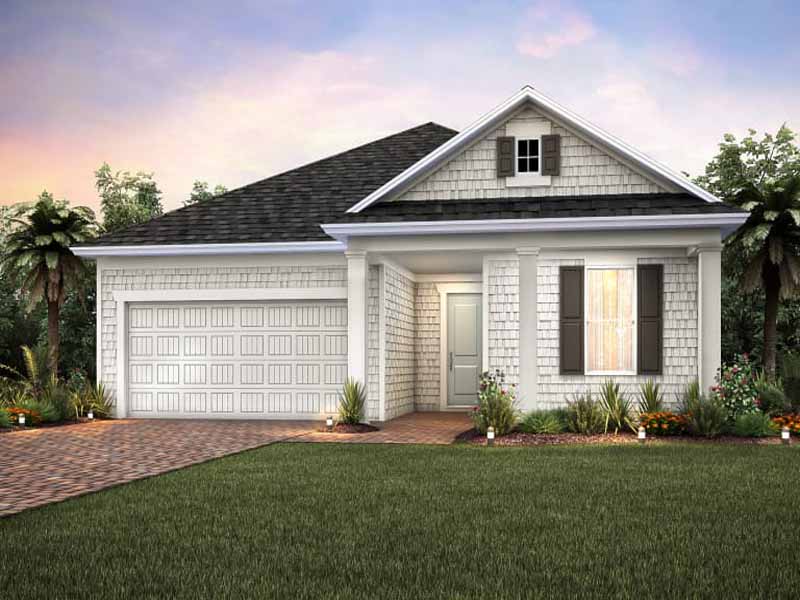
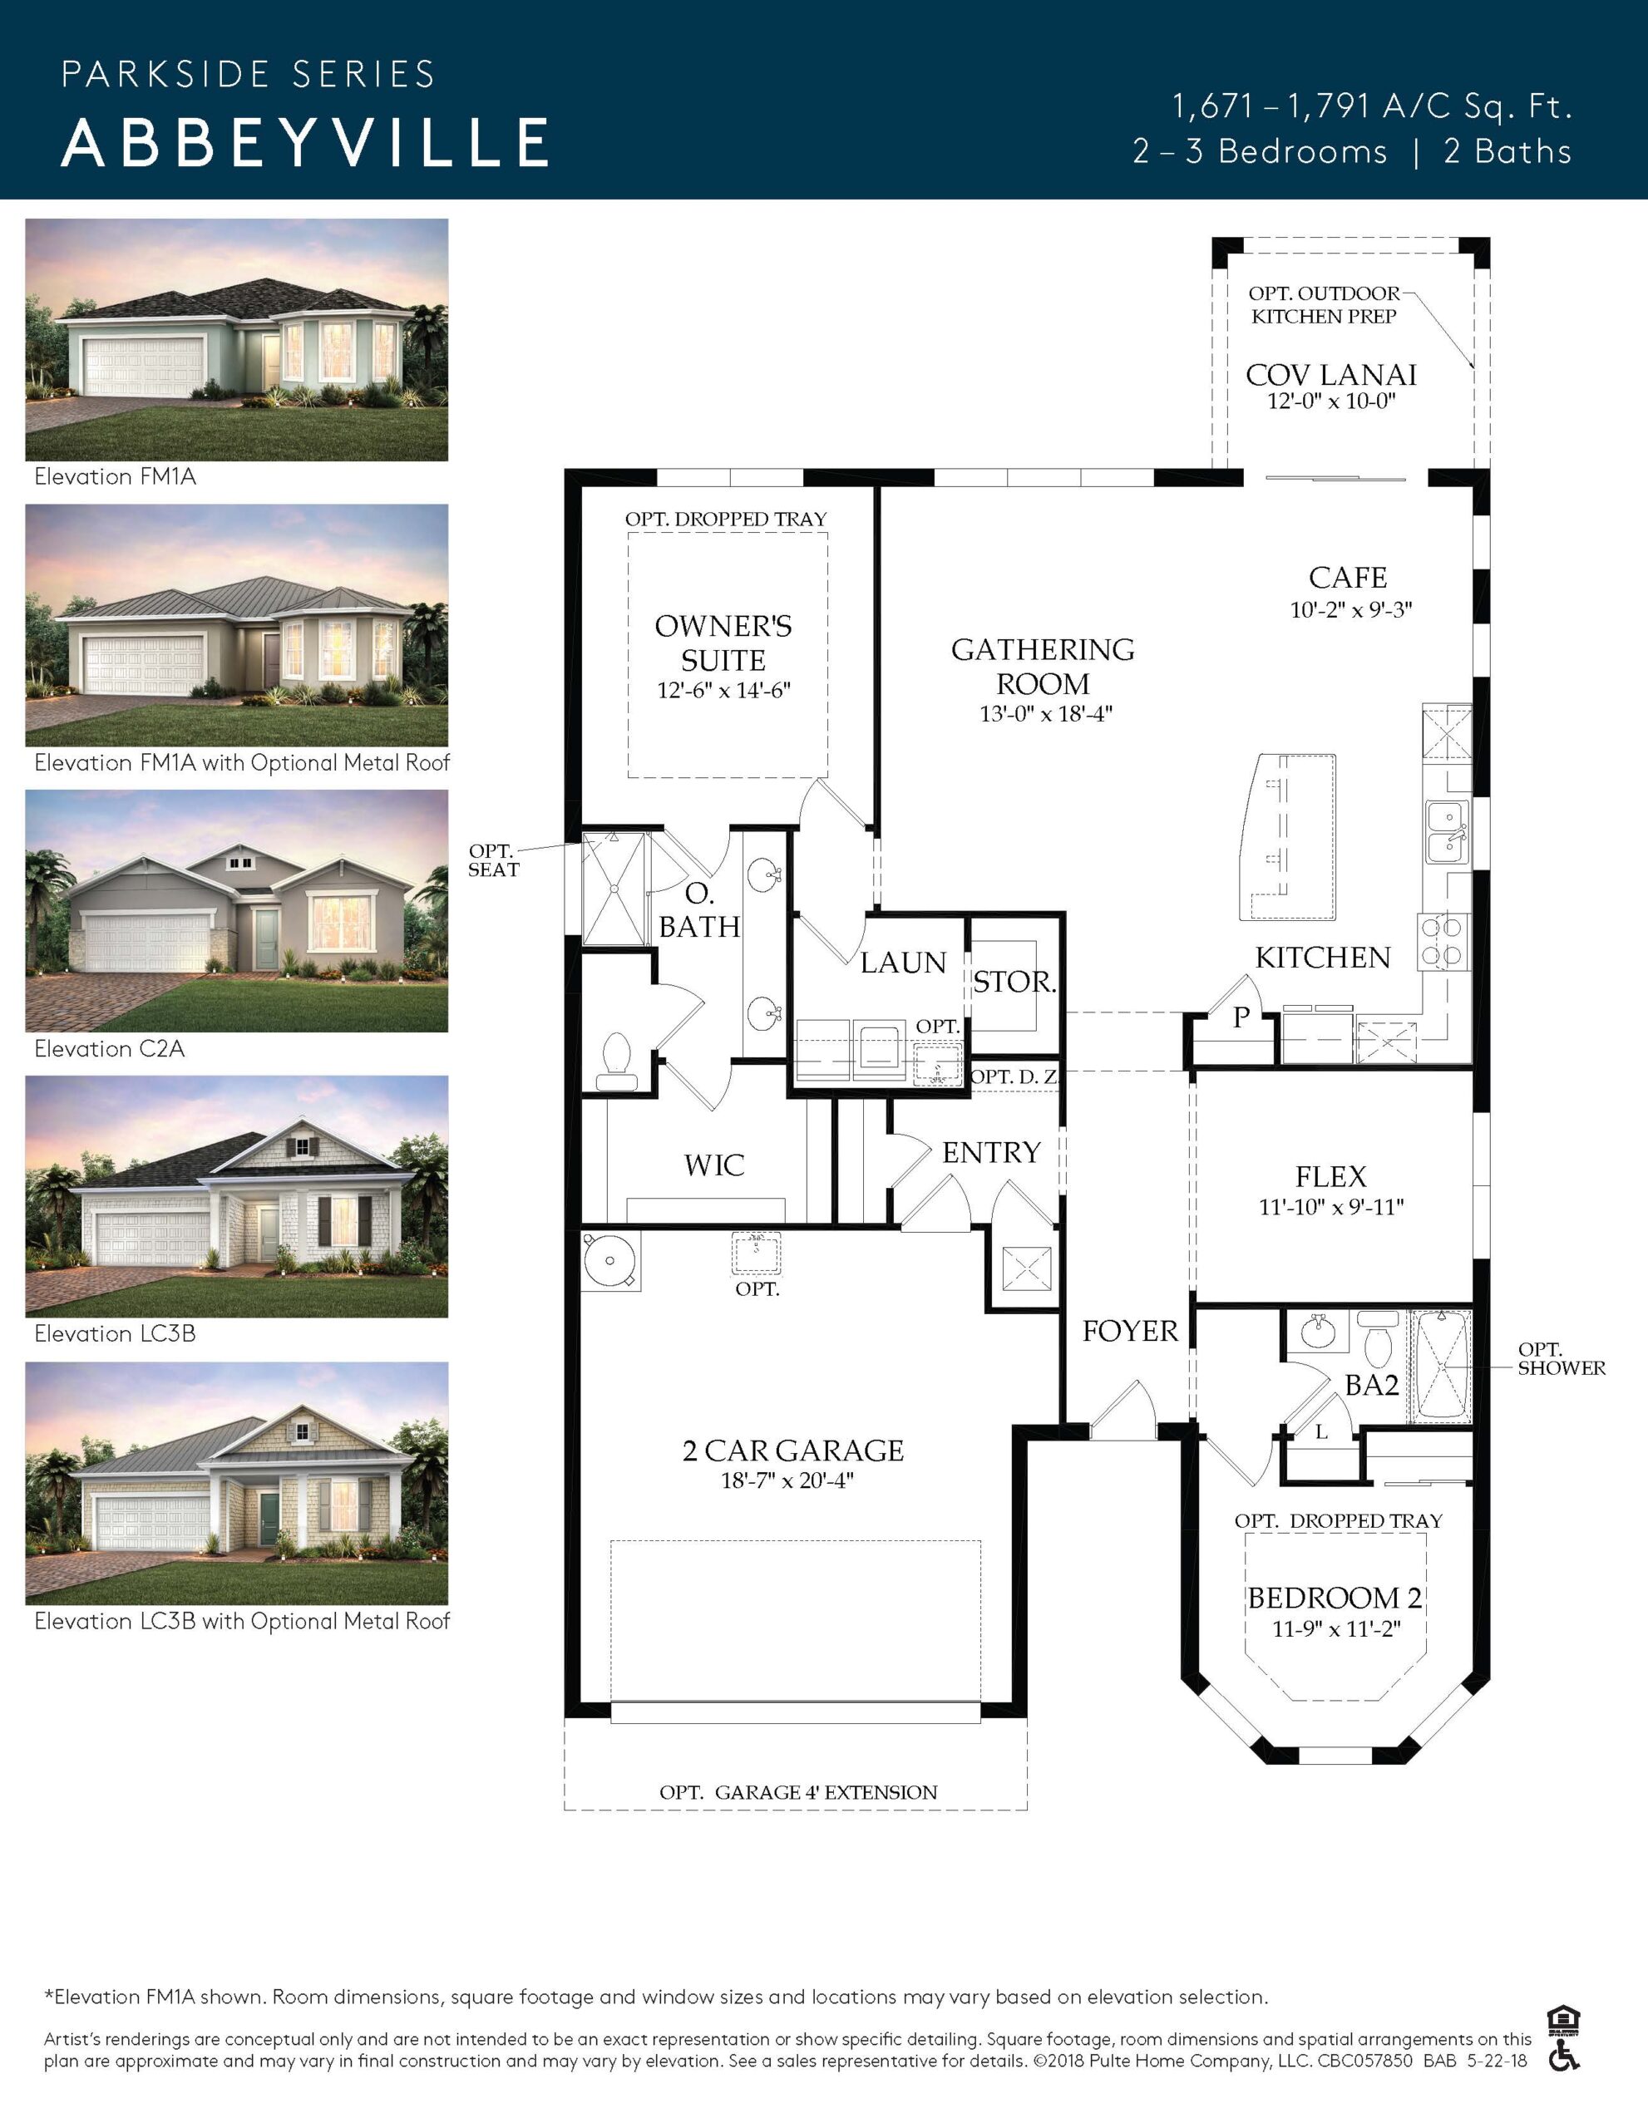
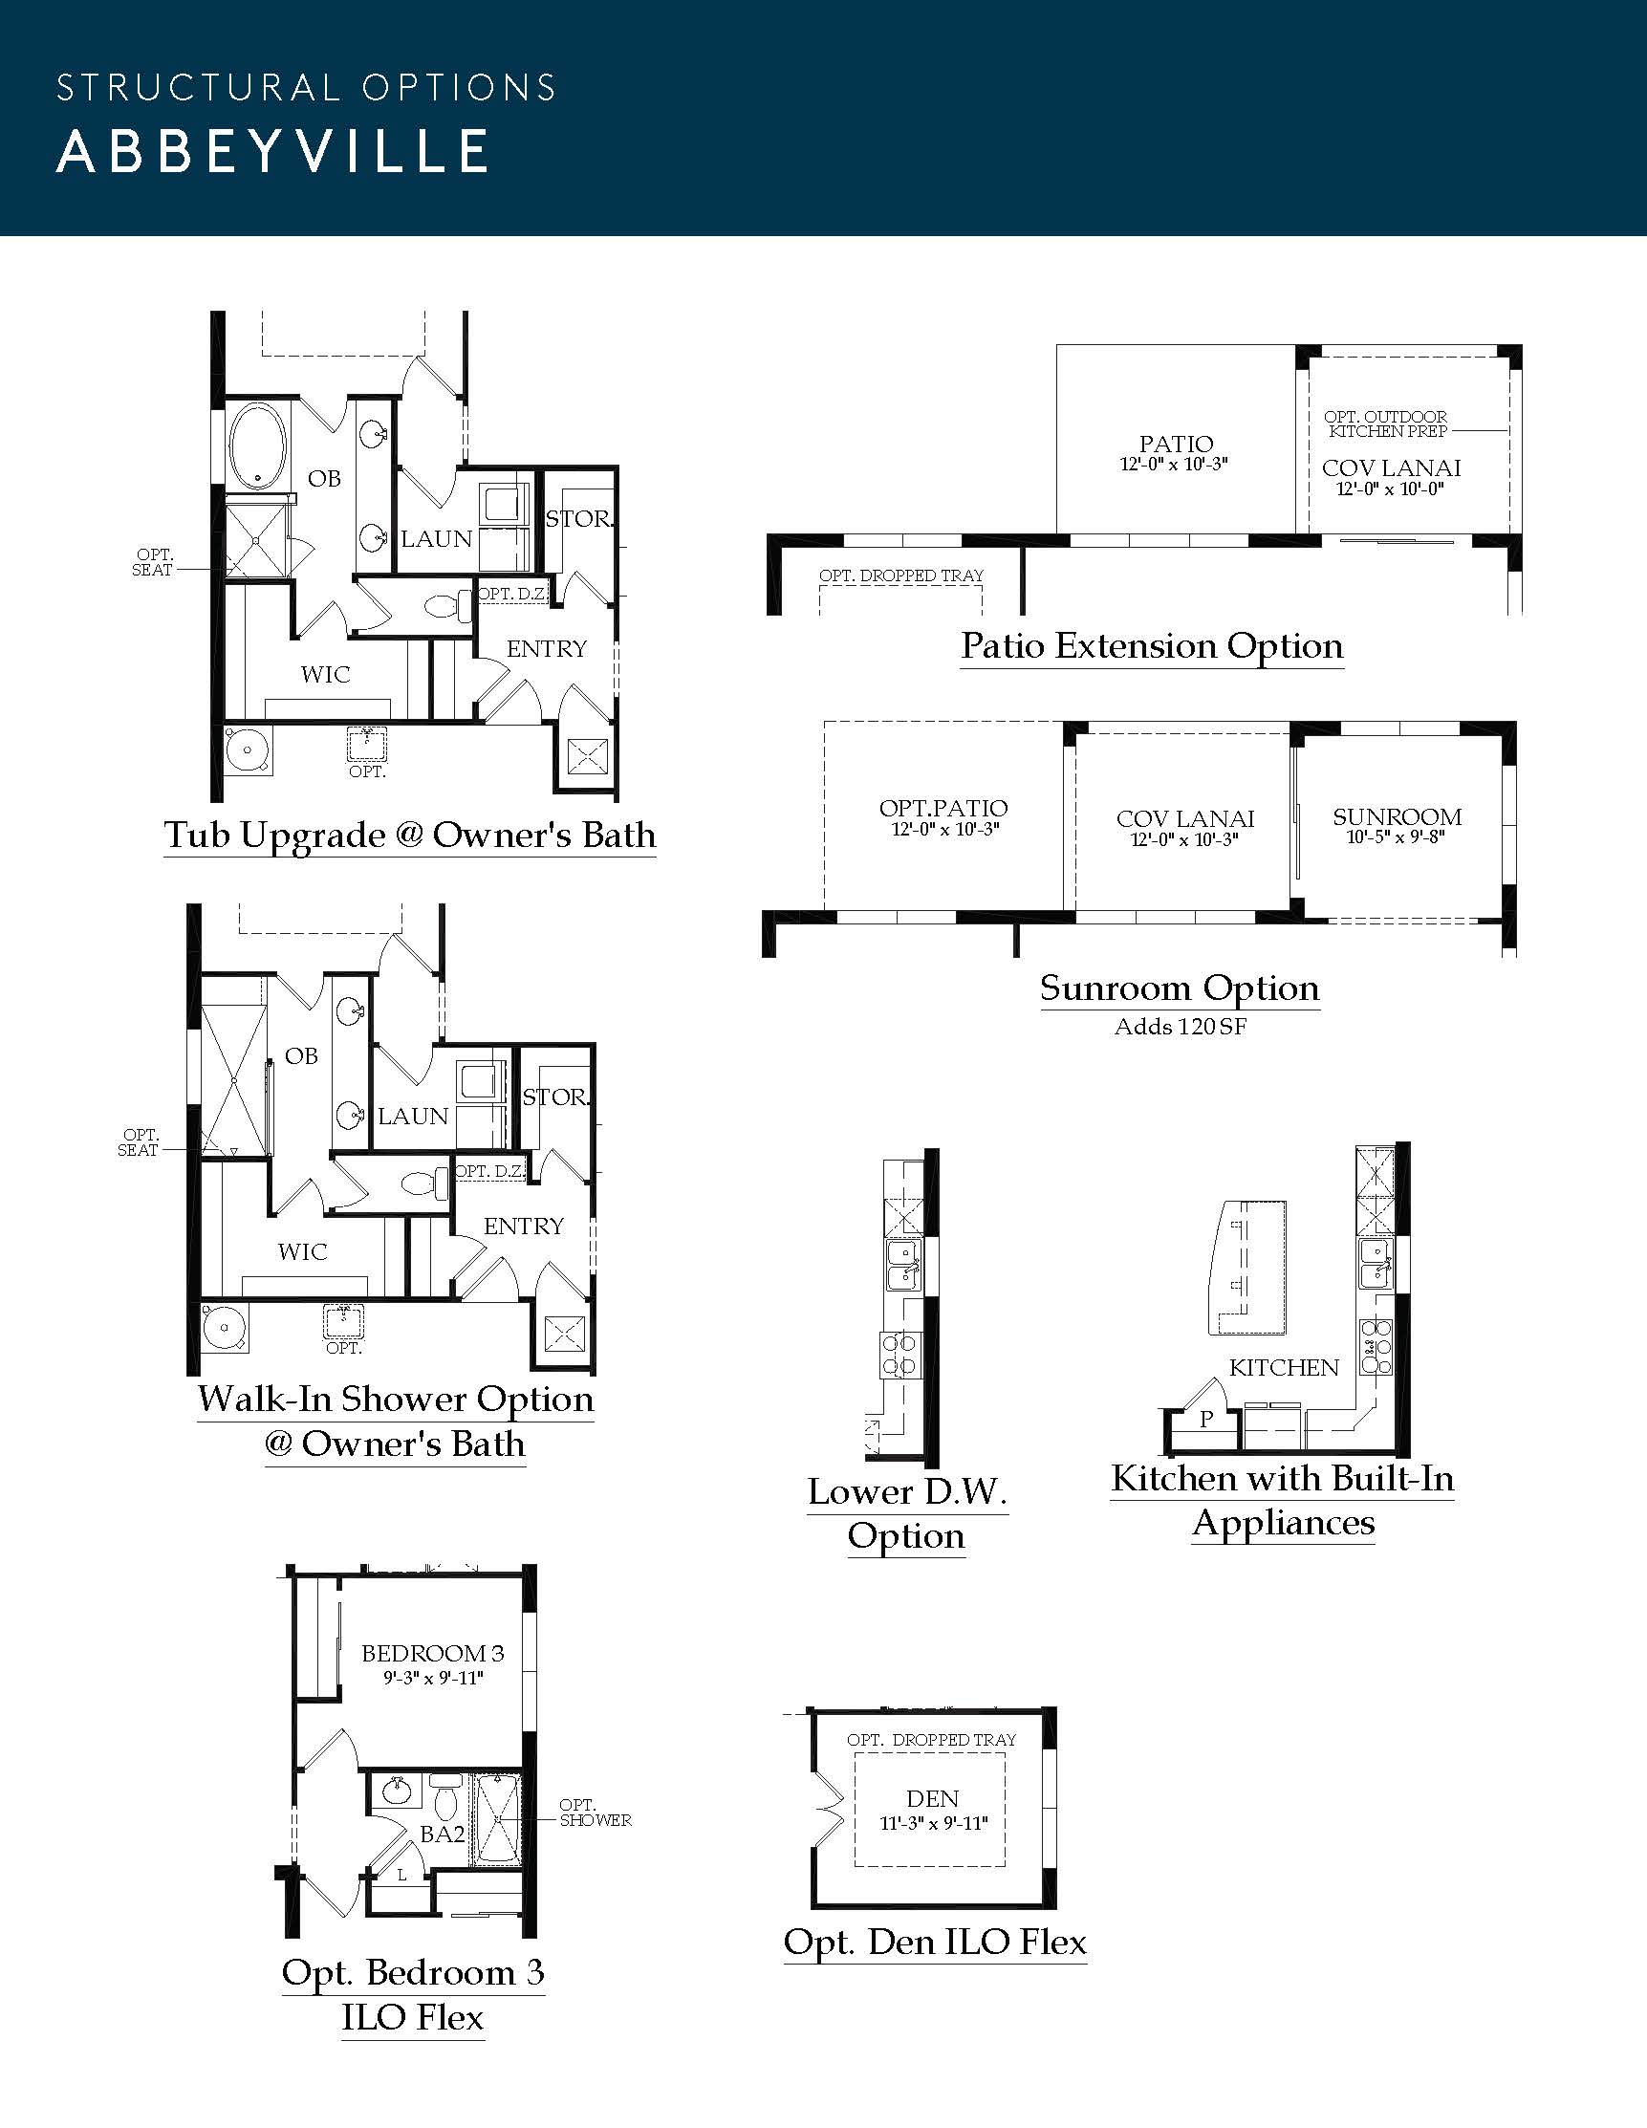
The Abbeyville is an incredibly efficient single-story layout coming in right around 1,671 square feet, engineered specifically for effortless daily movement and open-concept living. The heart of the home features a seamless combination of a central gathering room, a casual café dining zone, and a highly functional kitchen complete with a large central island. Positioned away from the main living area for maximum privacy, the secluded owner’s suite includes a spacious walk-in closet and dual-vanity bathroom. A versatile flex room sits directly off the main foyer, giving homeowners the ideal space for a quiet home office, den, or media room.
1,671+ sq/ft 2 – 3 Bed / 2 Bath 2 Car Garage
Parkside by Pulte
Thank you for your interest in this floor plan. For additional information about this community, floor plans, available homes, and pricing please submit your information below.