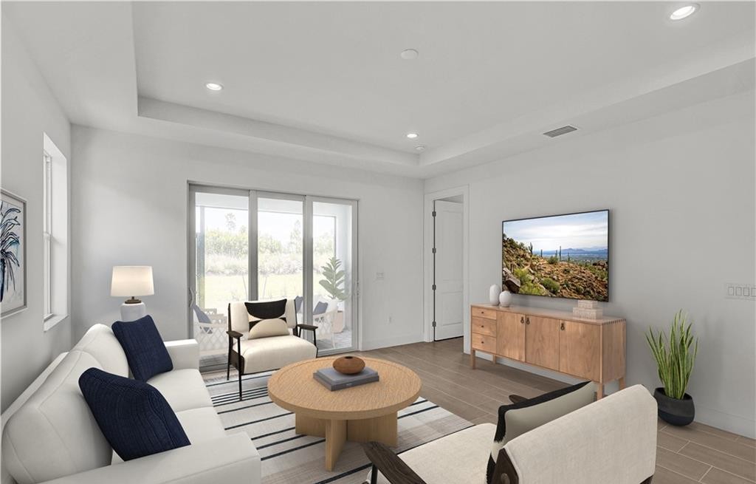
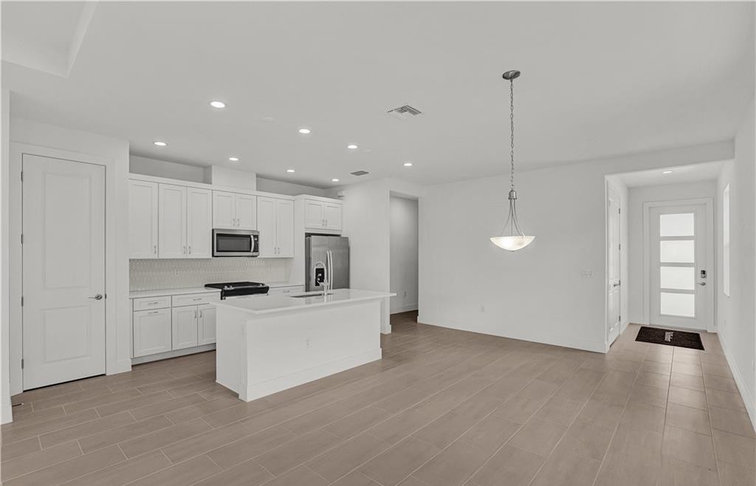
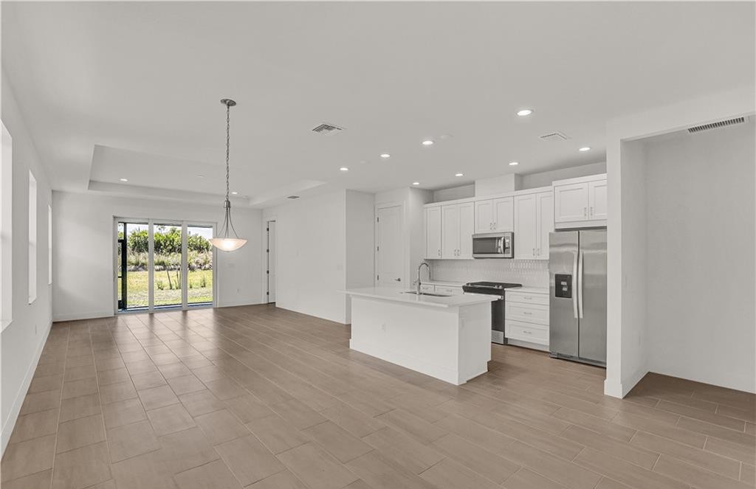
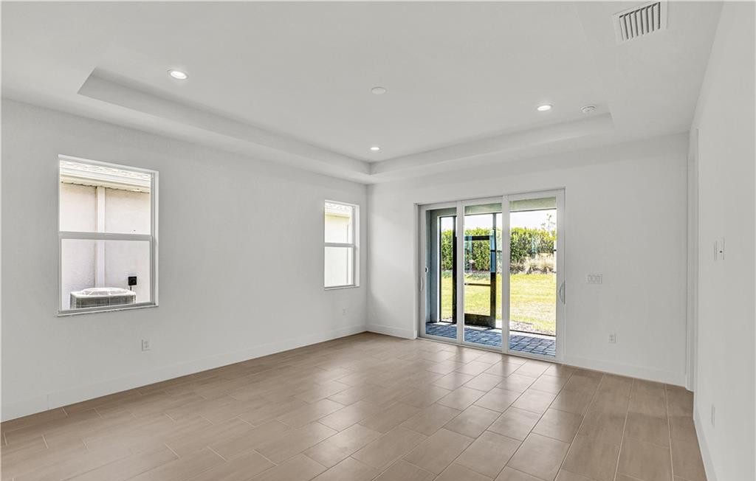
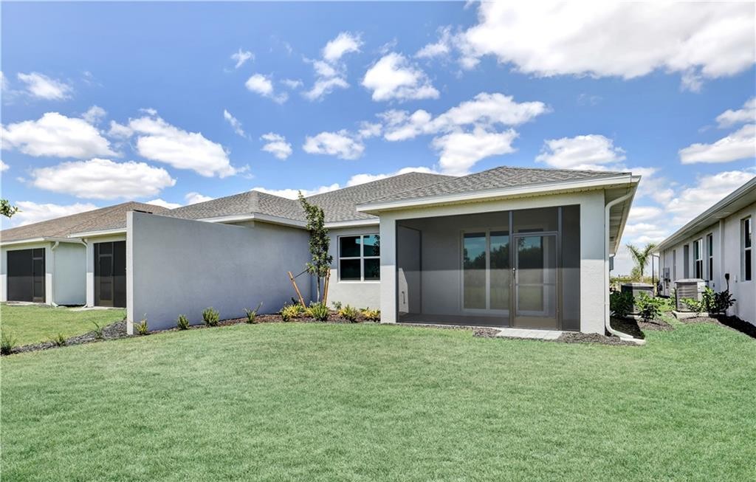
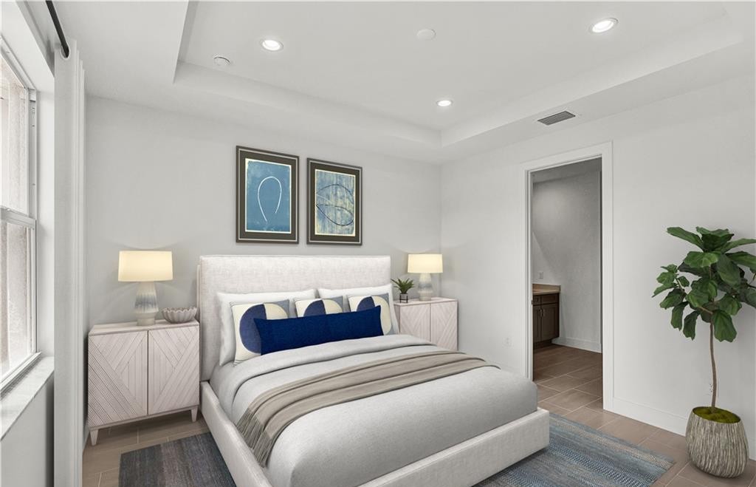
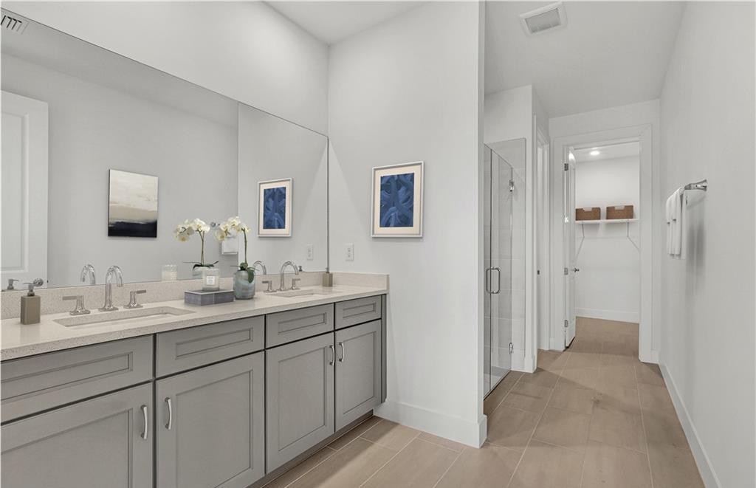
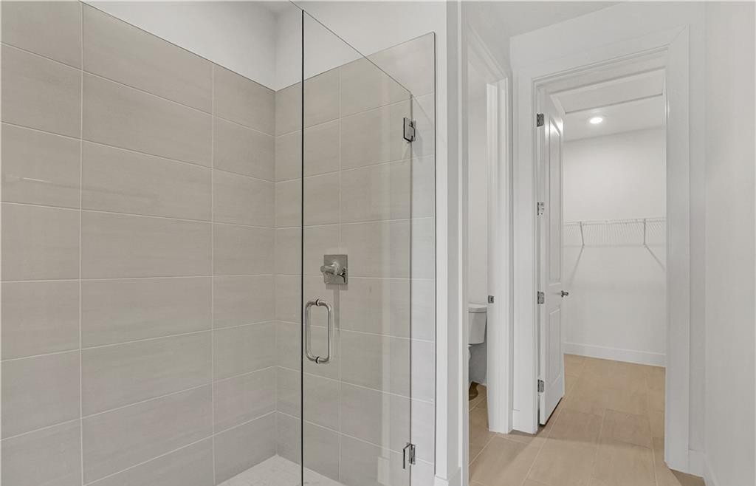
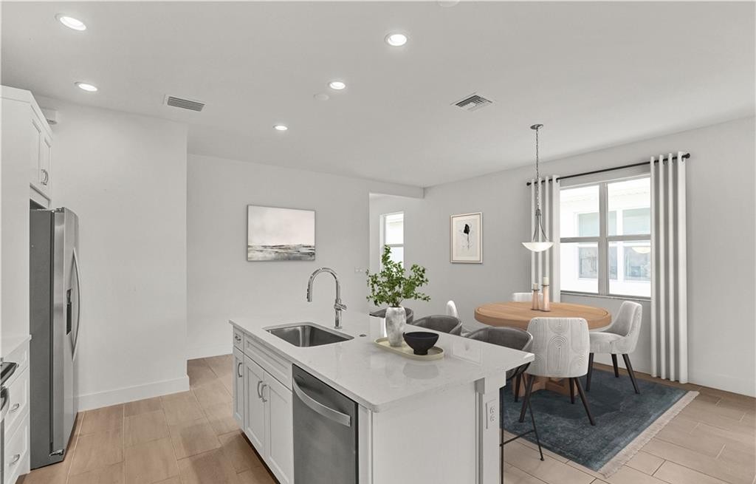
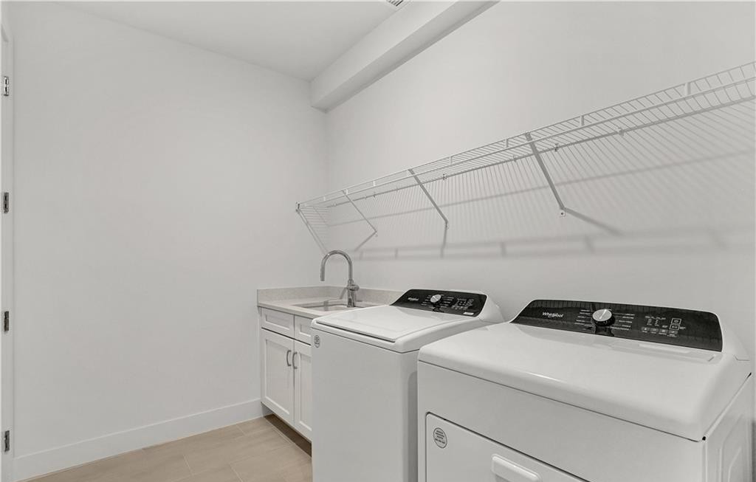
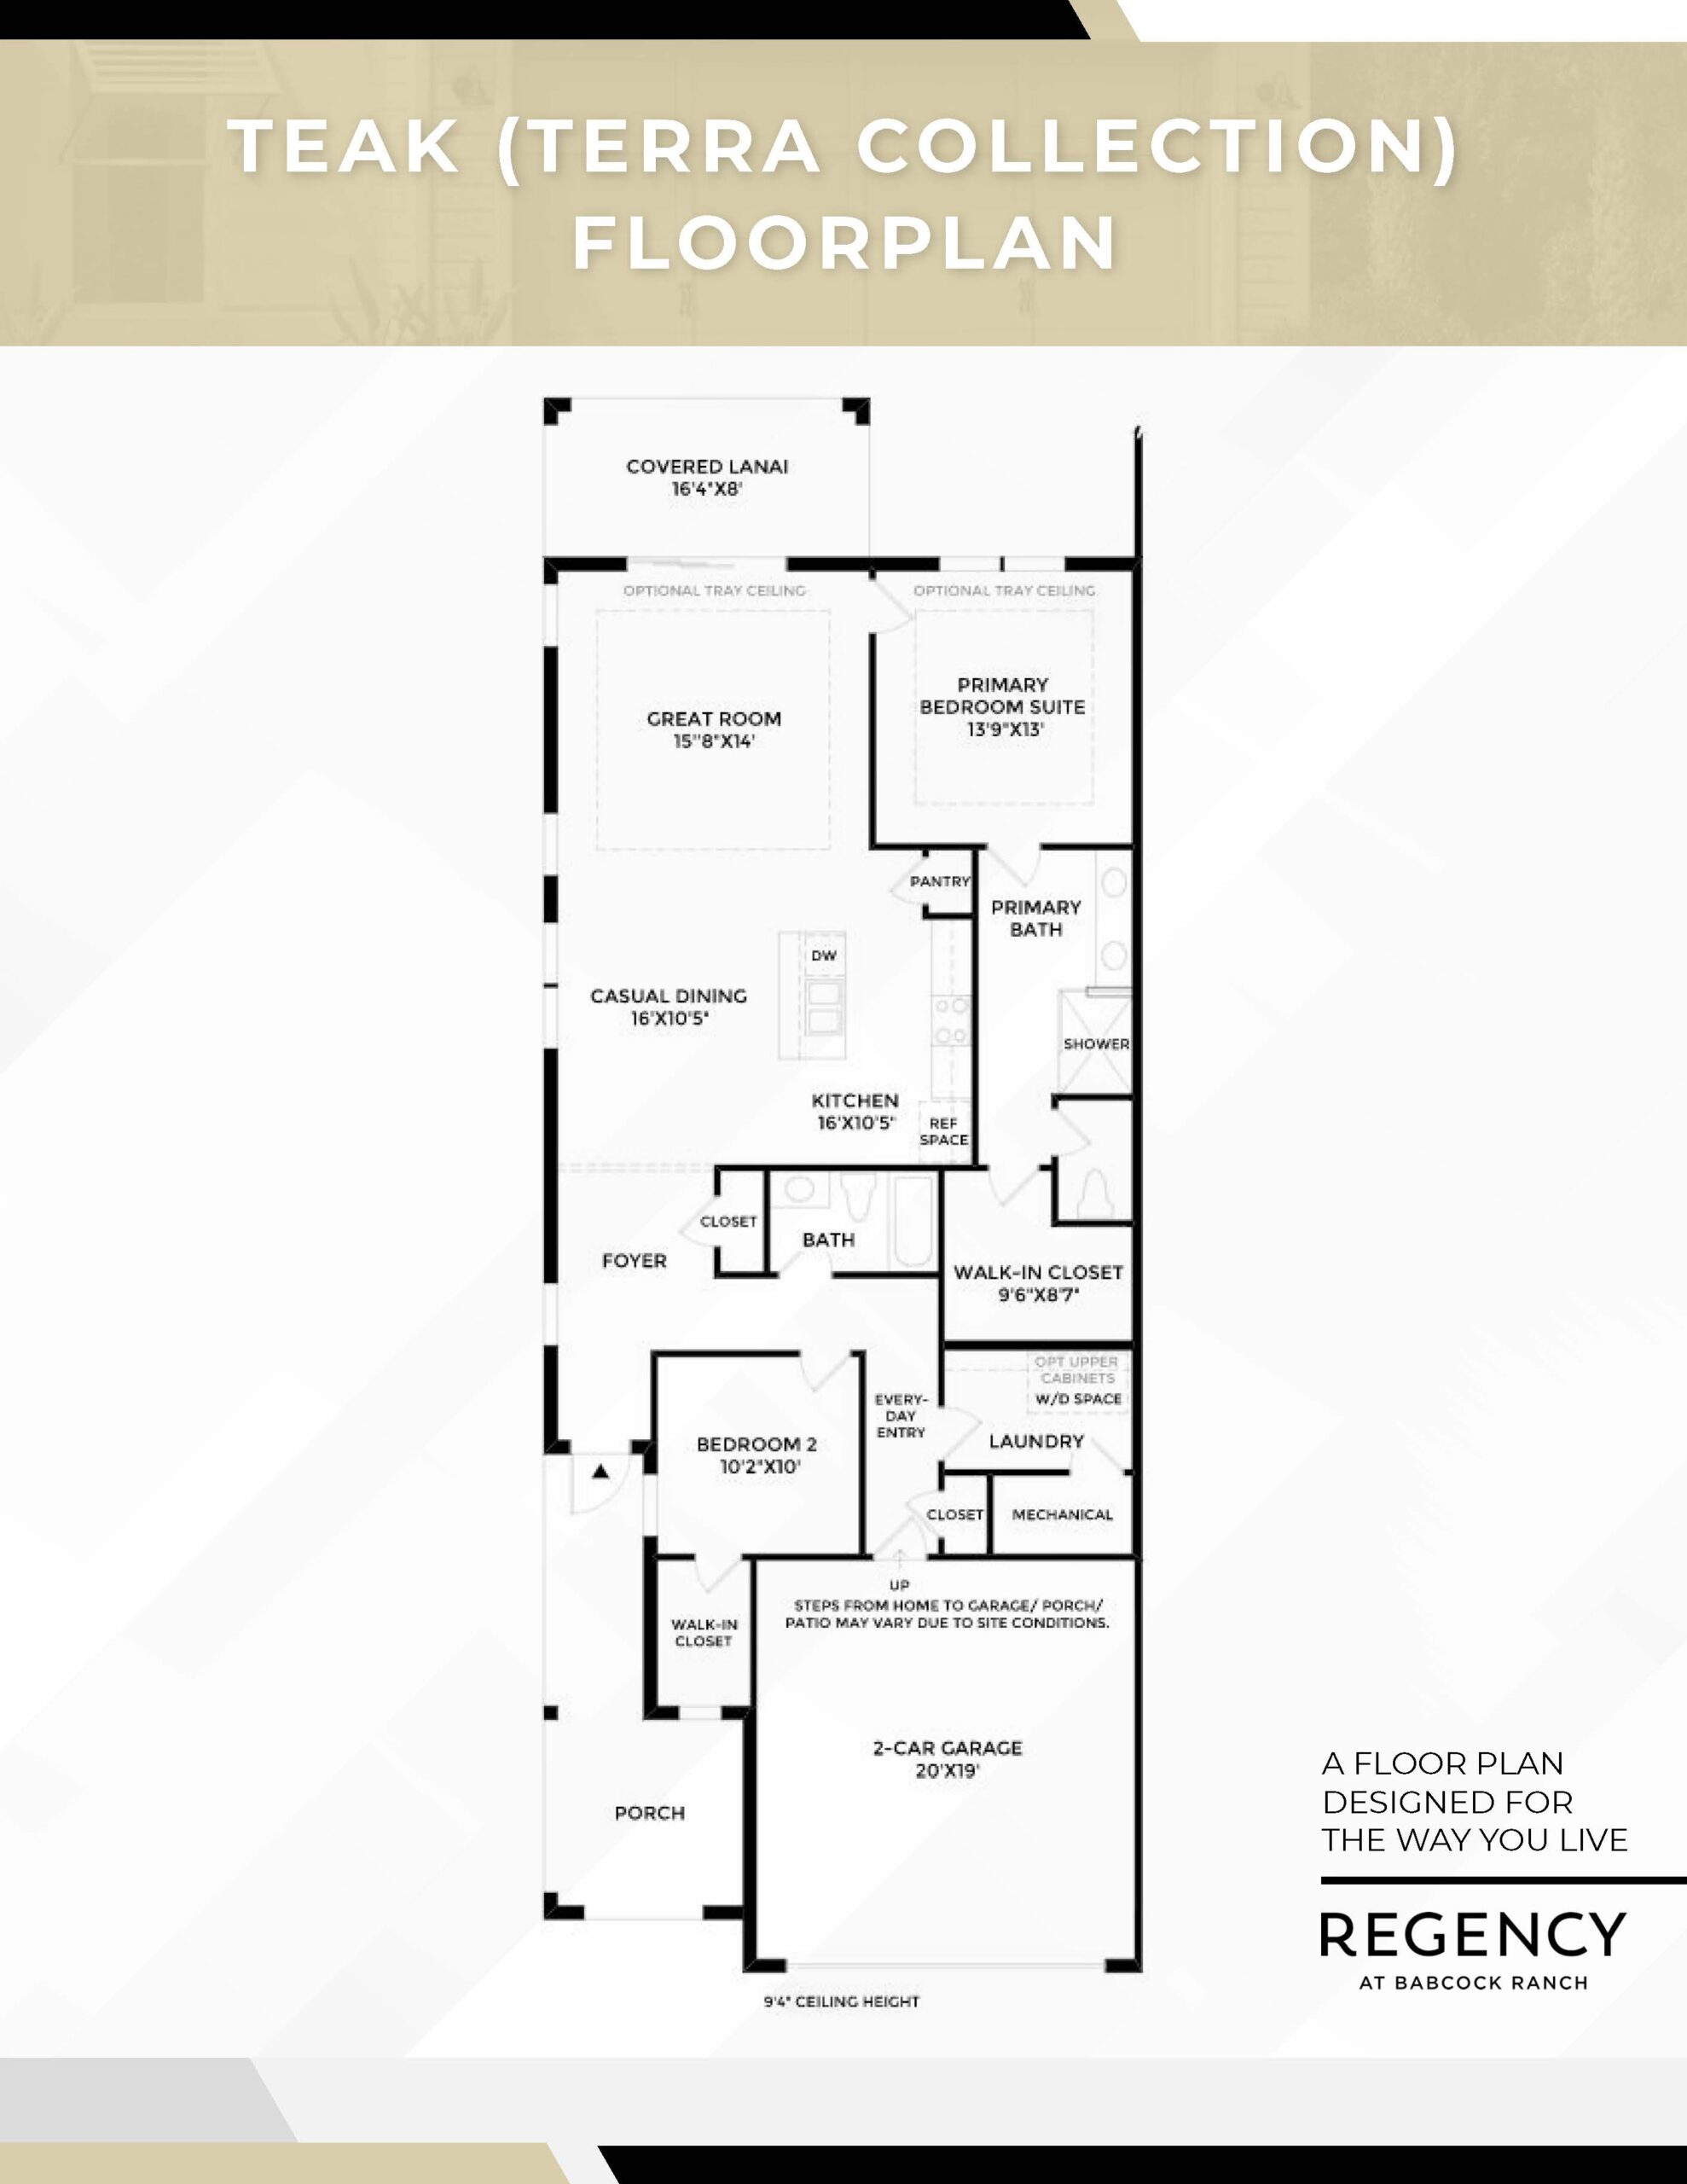
The Teak floor plan is the most intimate and cozy layout within the Terra Collection, offering approximately 1,529 square feet of beautifully optimized single-story living space. An inviting foyer guides guests past a spacious secondary bedroom and full bath right into the heart of the home: a bright, open-concept great room and casual dining area. The adjoining kitchen is designed for effortless entertaining, featuring a wraparound counter, a central breakfast bar island, and a walk-in pantry. To maximize privacy, the luxurious primary bedroom suite is tucked away in the rear corner of the home, showcasing a spa-inspired primary bath with a dual-sink vanity, an expansive glass-enclosed shower, and a generous walk-in closet, all connected to an attached 2-car garage.
1,720 sq/ft
2 Bed / 2 Bath
2 Car Garage
Regency by Toll Brothers
Thank you for your interest in this floor plan. For additional information about this community, floor plans, available homes, and pricing please submit your information below.