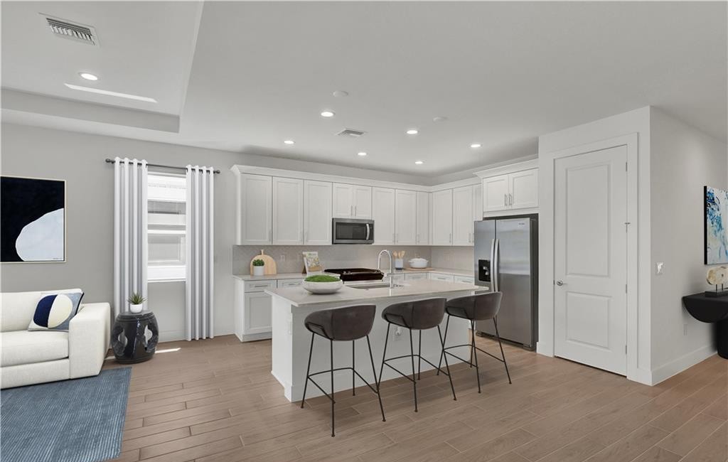
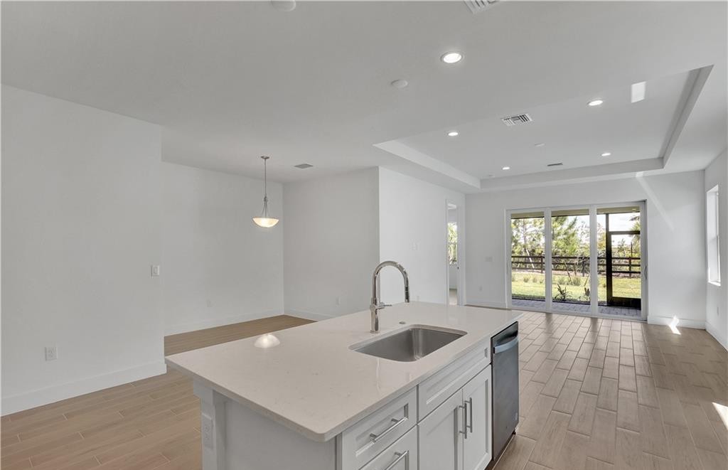
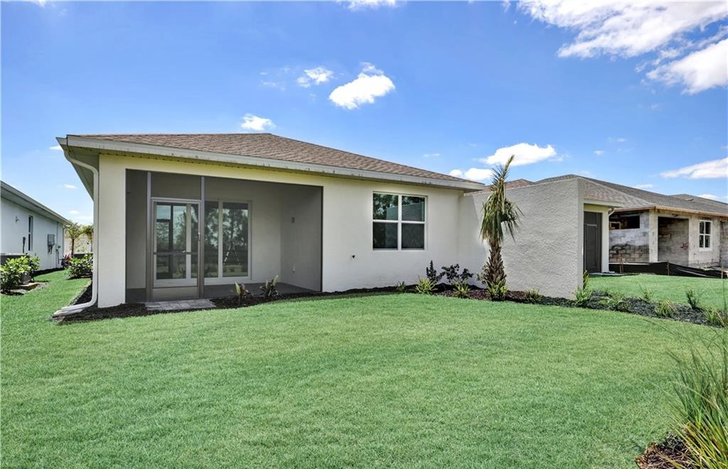
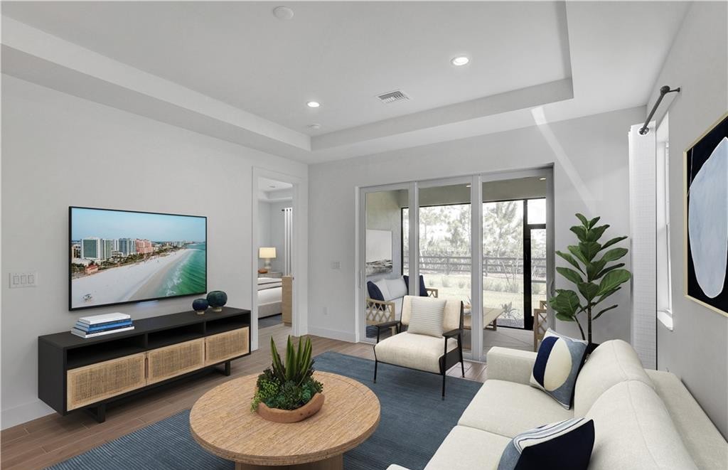
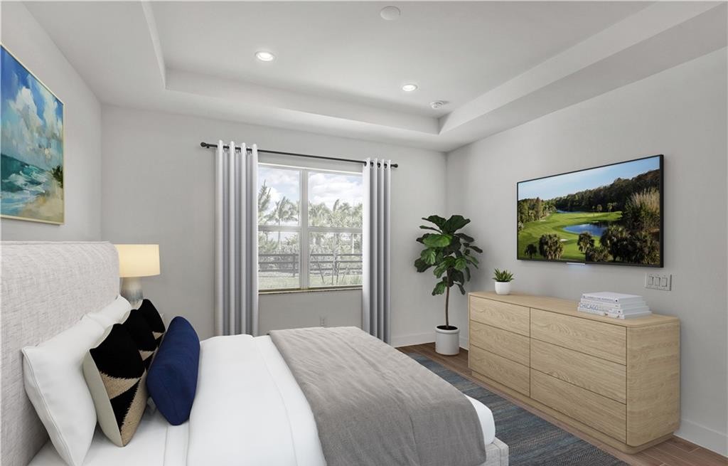
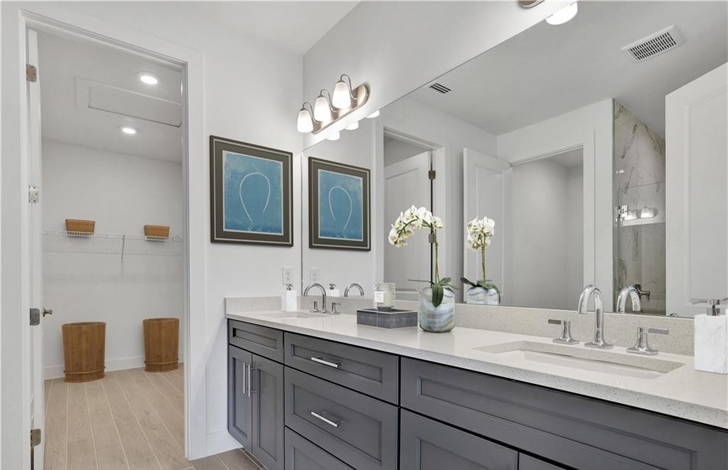
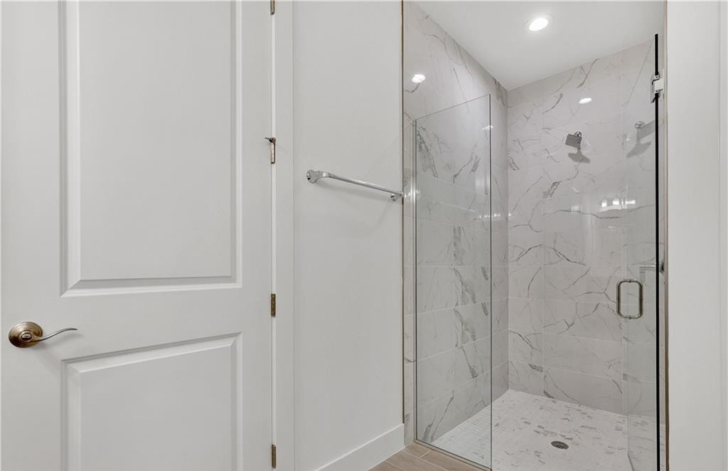
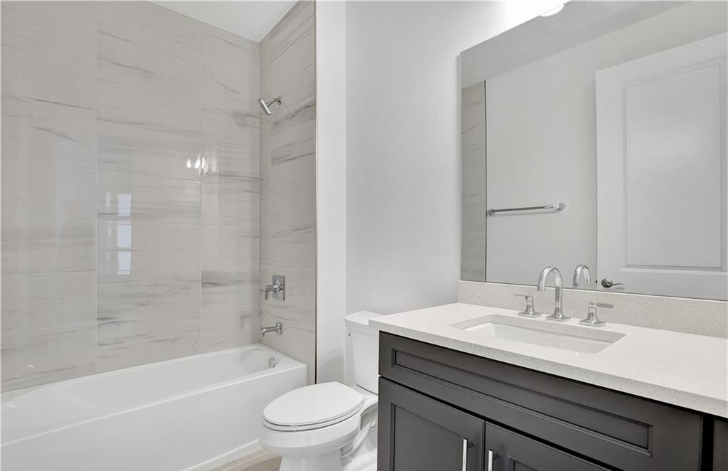
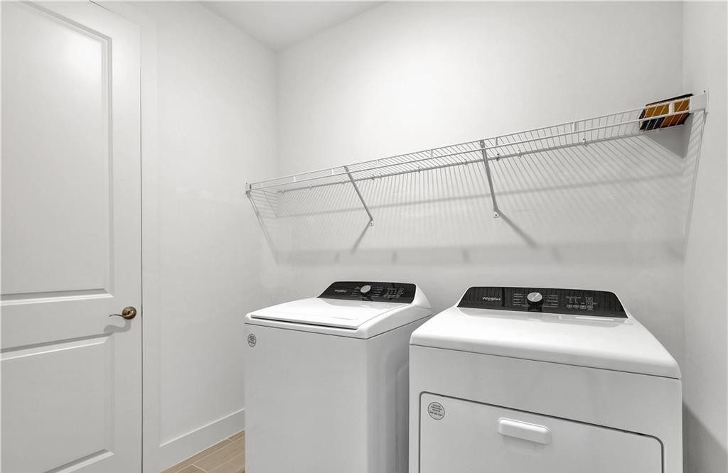
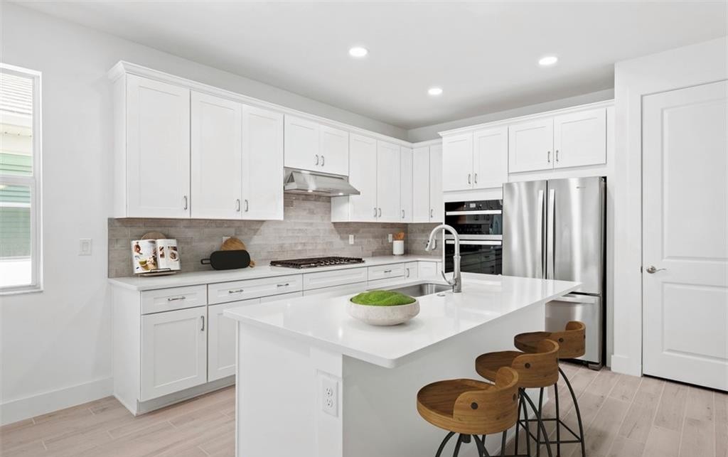
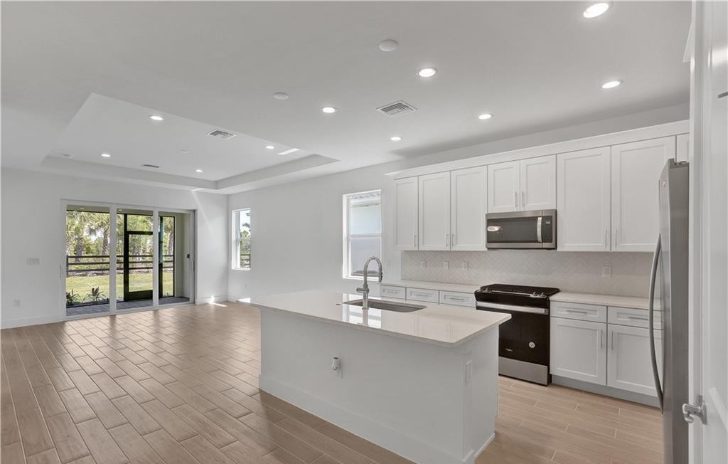
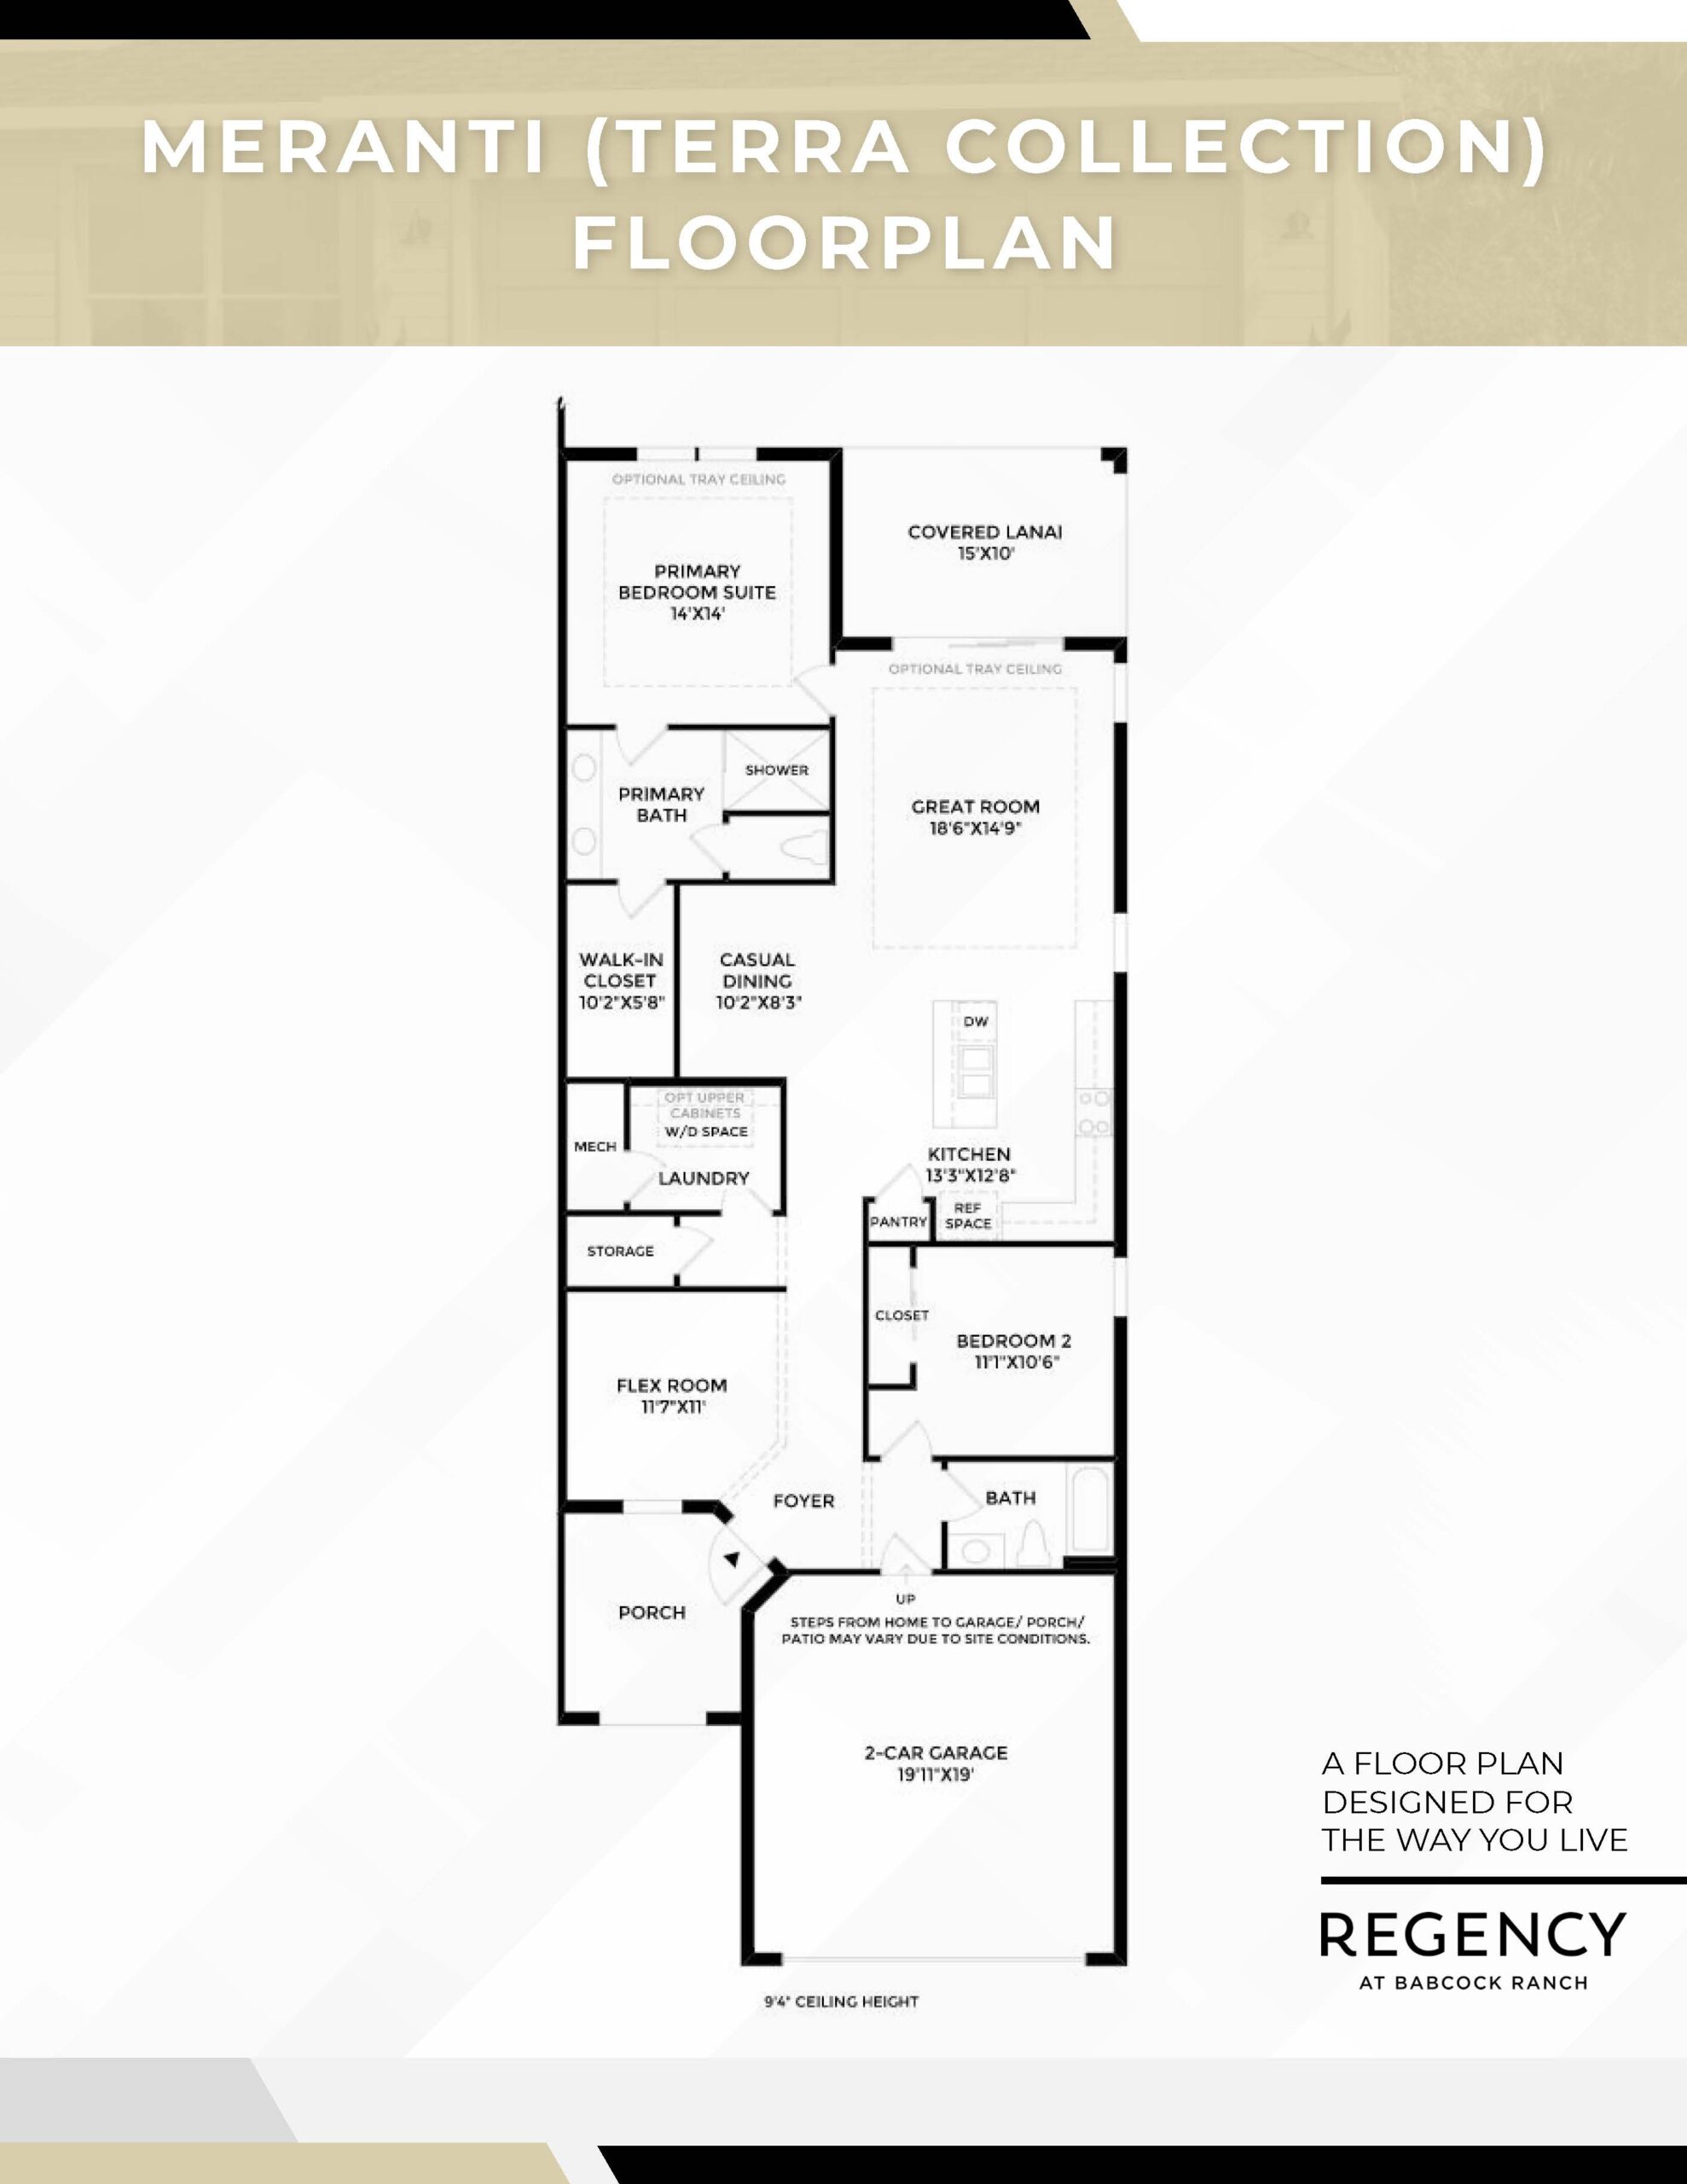
The Meranti floor plan features around 1,601 square feet of fluid, light-filled living space designed with a strong emphasis on seamless indoor-outdoor integration. The layout introduces a versatile flex space near the entrance, ideal for a home office, den, or media room, before opening up into a majestic great room and an elegant casual dining zone. The gourmet kitchen boasts an expansive center island that overlooks the main living areas, making it a perfect hub for social gatherings. Sliding glass doors open directly from the great room onto a spacious, covered brick-paver lanai, allowing residents to easily enjoy serene backyard views. A private guest bedroom sits near the front of the home, while the primary bedroom suite serves as a quiet retreat at the back, complete with a massive walk-in closet and a deluxe primary bathroom.
1,601+ sq/ft
2 Bed / 2 Bath
2 Car Garage
Regency by Toll Brothers
Thank you for your interest in this floor plan. For additional information about this community, floor plans, available homes, and pricing please submit your information below.