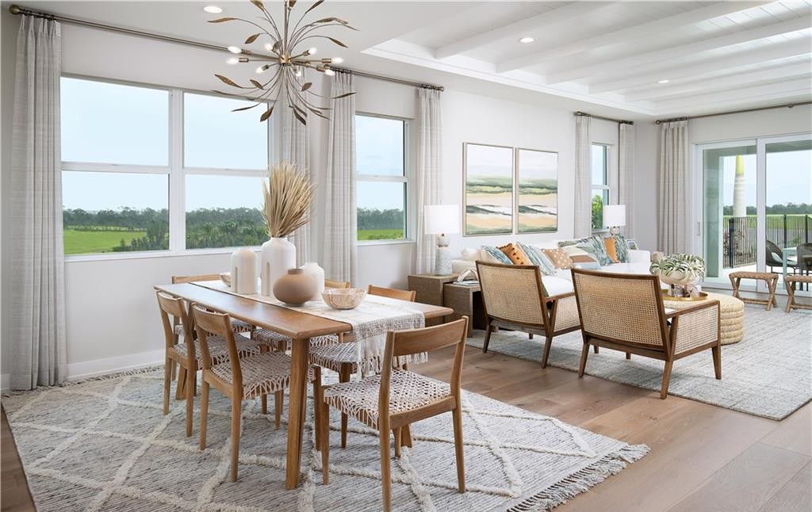
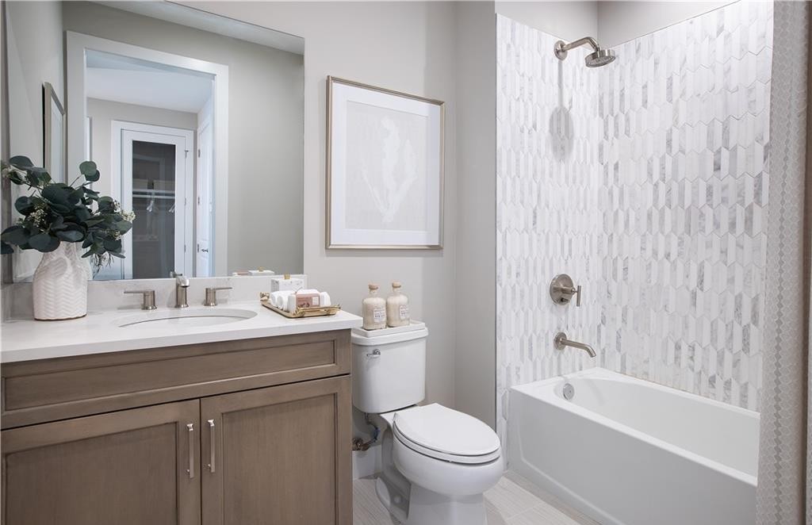
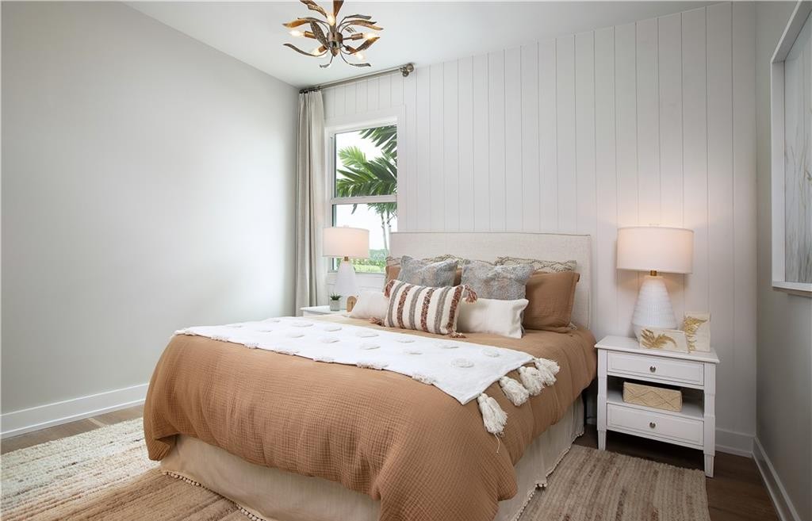
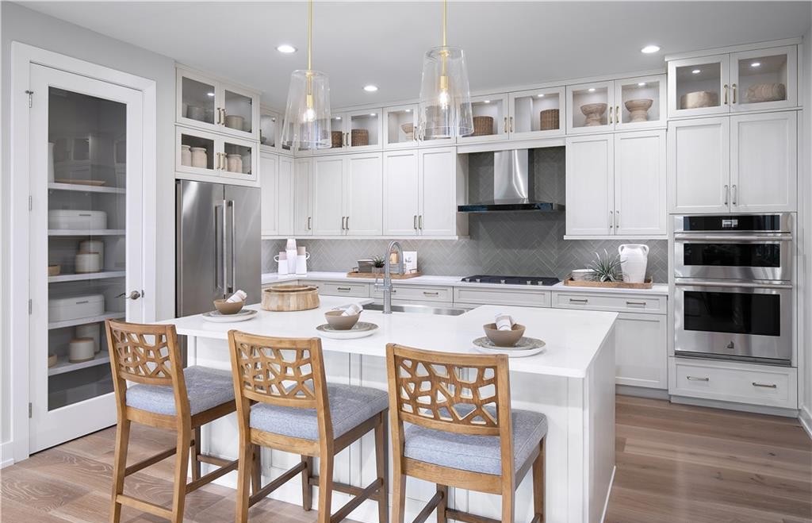
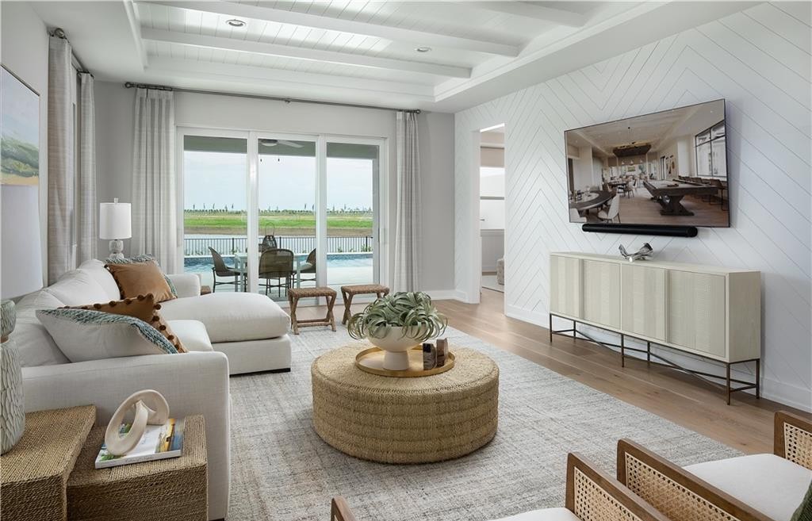
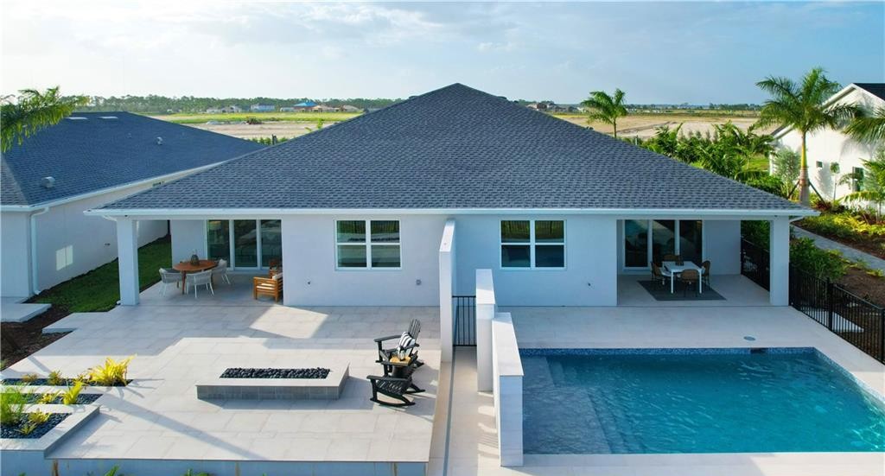
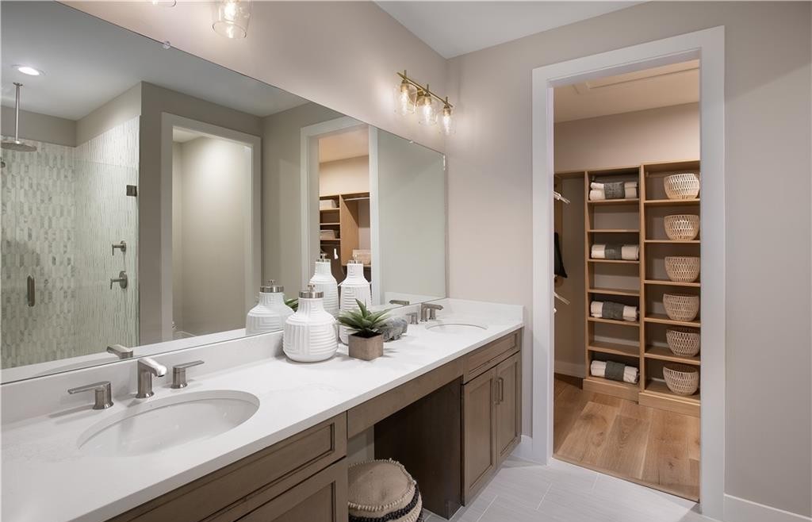
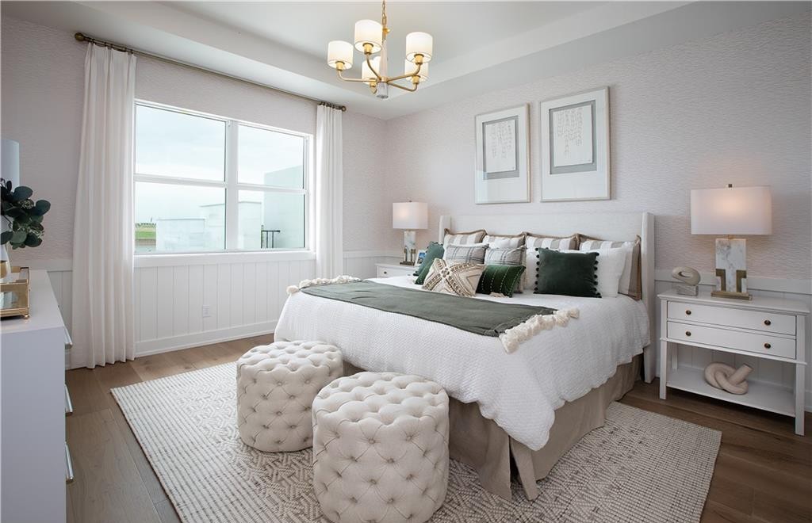
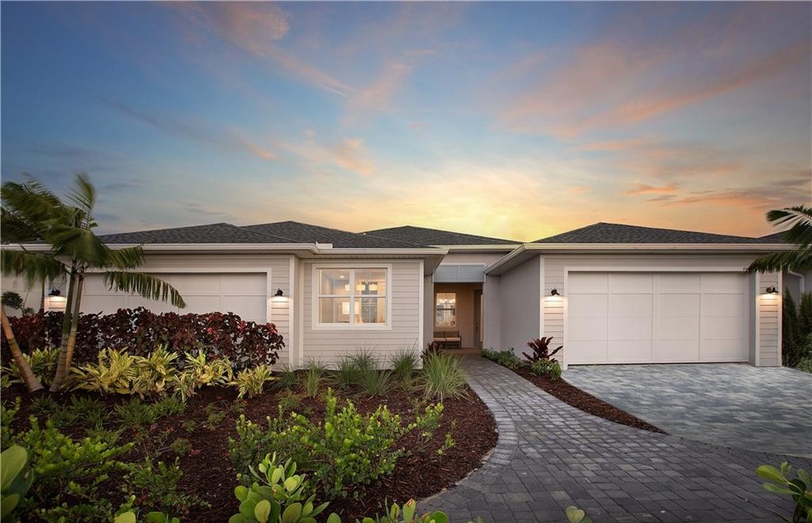
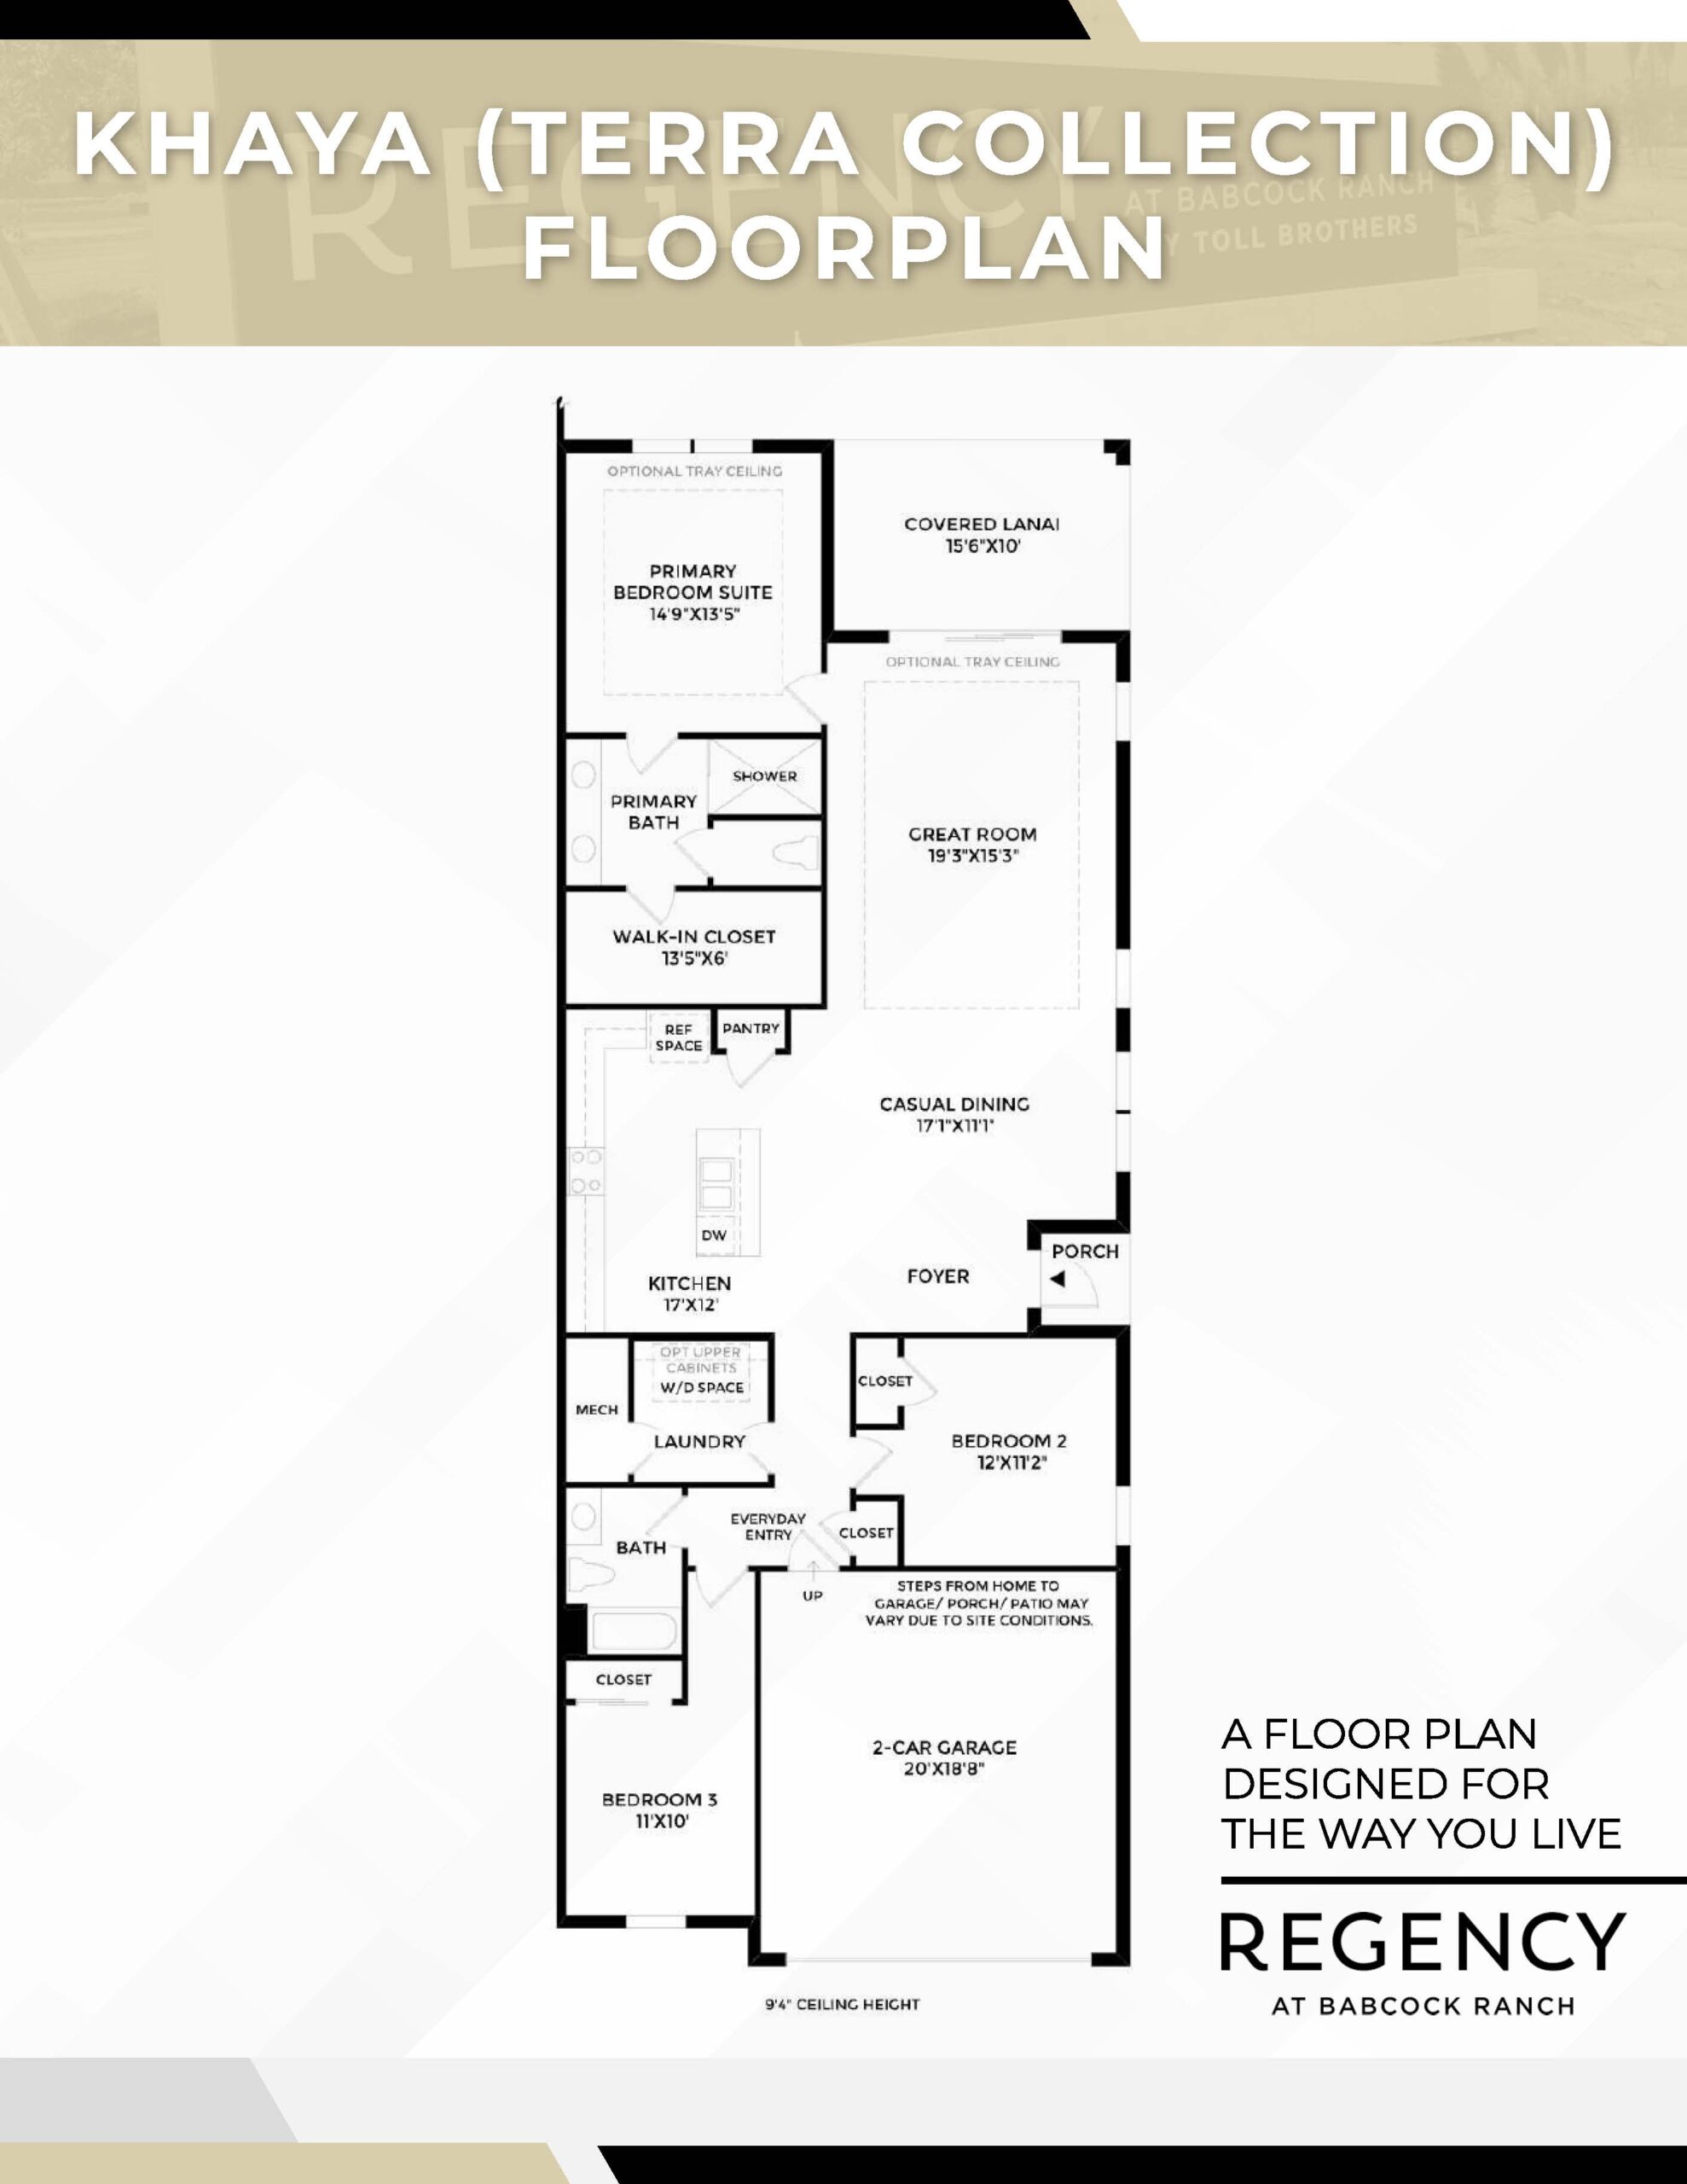
The Khaya floor plan represents the largest and most generous layout in the Terra series, providing an expansive 1,802 square feet of air-conditioned living space configured with 3 bedrooms and 2 full bathrooms. This home makes a dramatic first impression with an elegant gallery foyer that leads past two bright secondary bedrooms into a sweeping, open-concept main living arena. The massive great room—frequently enhanced by optional tray ceilings—flows effortlessly into a true culinary kitchen equipped with a sprawling center island, abundant countertop space, and a substantial walk-in pantry. The resort-style primary bedroom suite is a standout feature of the design, highlighted by large windows looking out to the lanai, a colossal walk-in closet, and a lavish primary bath featuring a dual-sink vanity and an oversized shower.
1,802 sq/ft
3 Bed / 2 Bath
2 Car Garage
Regency by Toll Brothers
Thank you for your interest in this floor plan. For additional information about this community, floor plans, available homes, and pricing please submit your information below.