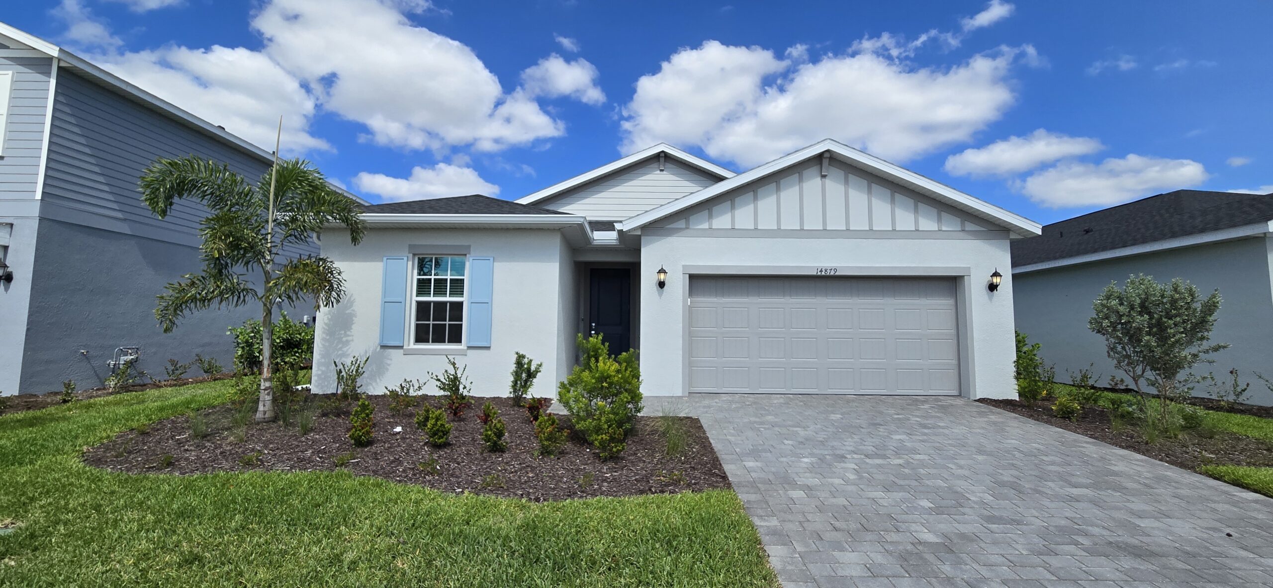
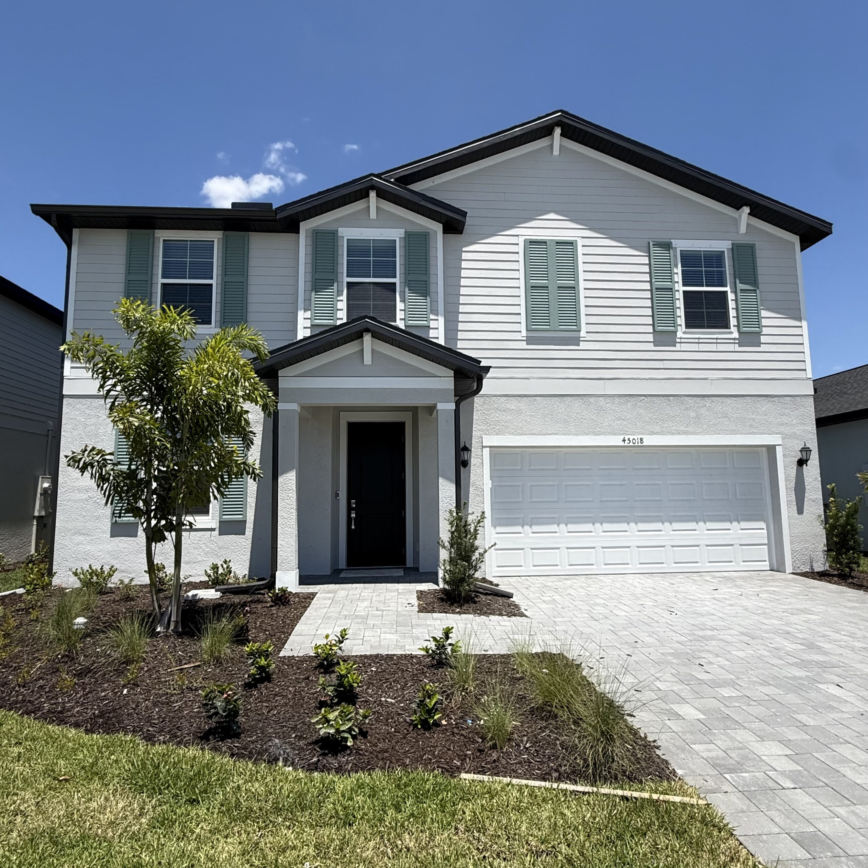
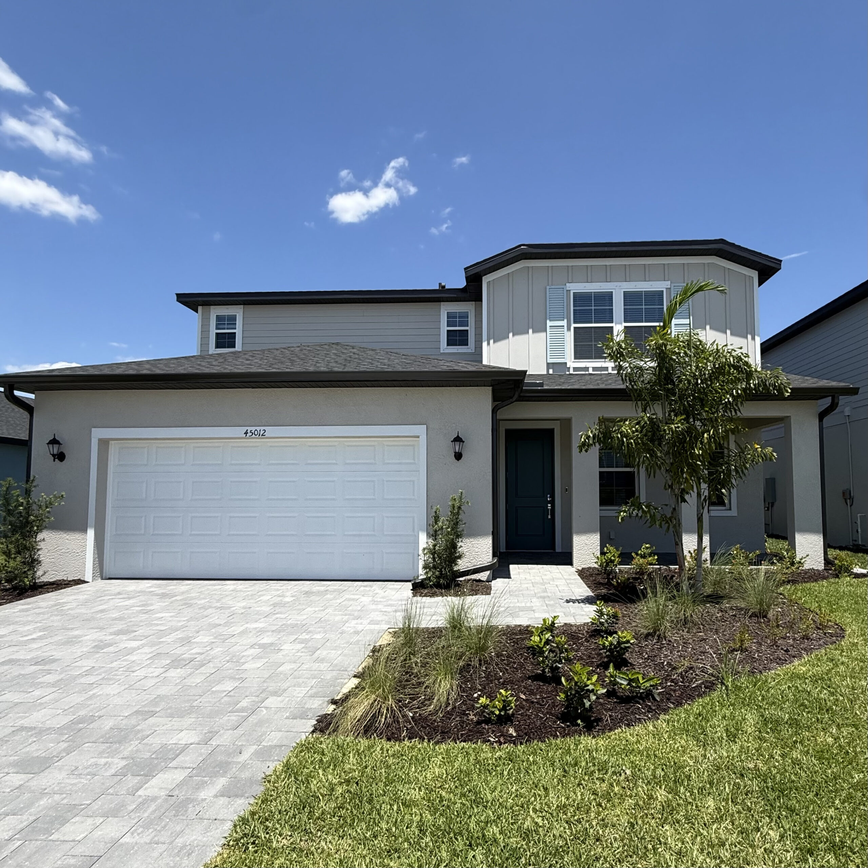
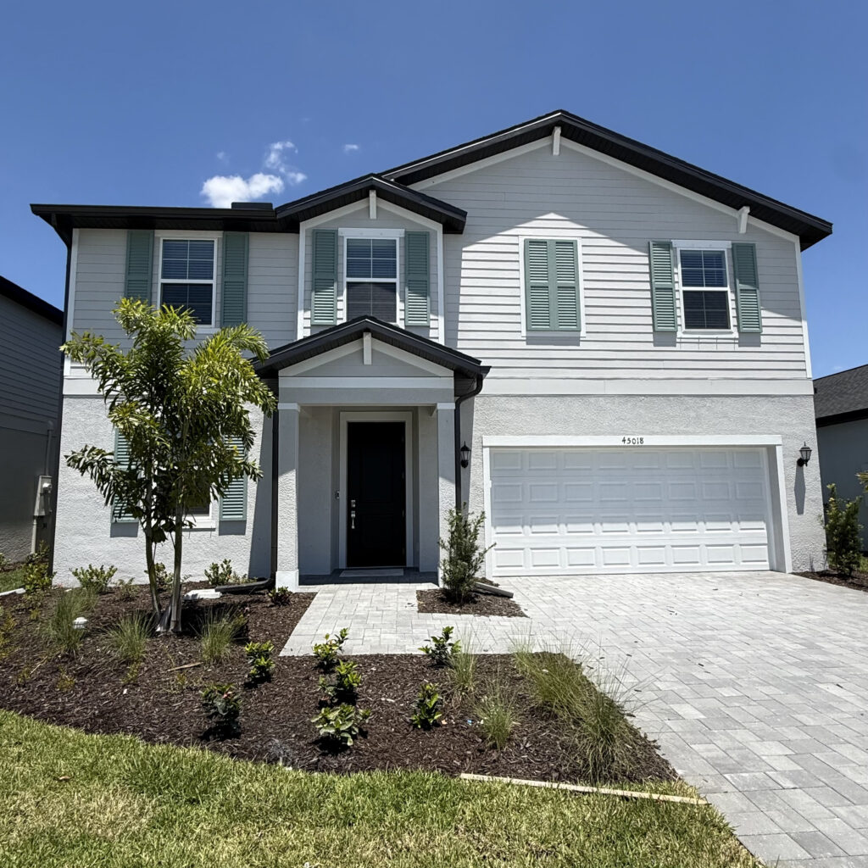
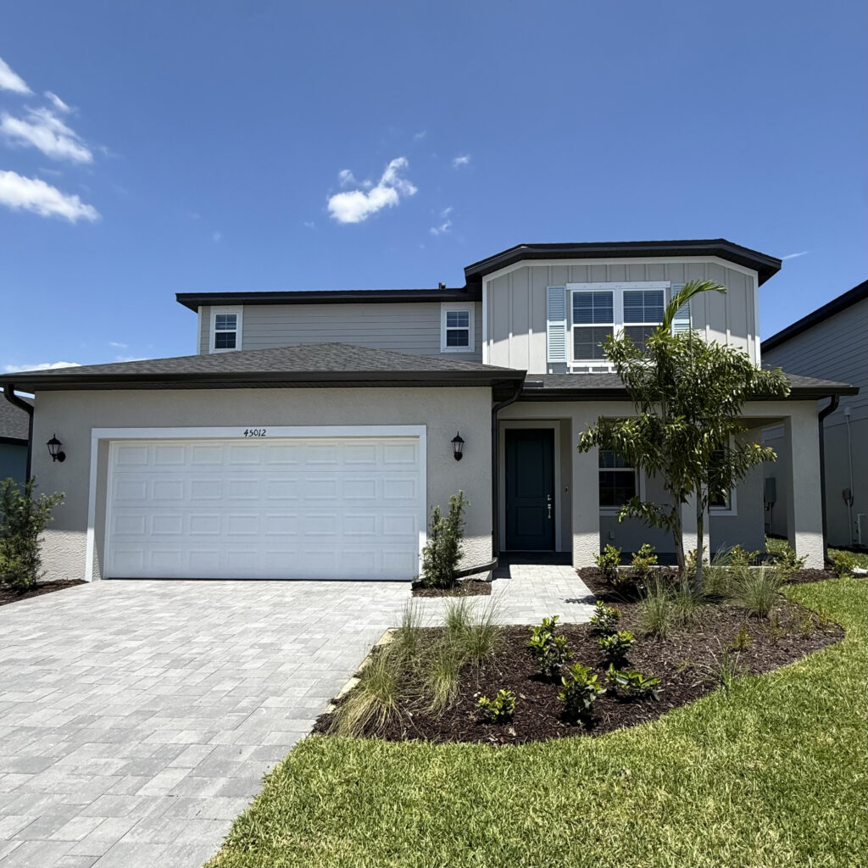
The Executive Series at Sabal Glen at Midtown represents the premier, largest collection of single-family homes within this charming neighborhood, explicitly curated for growing families and those who love to entertain. This upscale collection features spacious floor plans—including the popular single-story Carson and the two-story Pauling and Hubble models—ranging from 1,933 to 2,391 square feet, offering four to five bedrooms and up to three full bathrooms. Emphasizing luxury and comfort, these residences showcase elegant foyers, multi-use main-floor flex rooms, and expansive open-concept great rooms that flow effortlessly into gourmet kitchens with expansive center islands, quartz countertops, and walk-in pantries. Select quick move-in options even feature private, integrated backyard pools, perfectly enhancing the covered lanais for ultimate Florida indoor-outdoor living. Backed by Lennar’s “Everything’s Included” program, premium finishes, Sherwin-Williams low-VOC paint, and advanced home automation like Ring video doorbells and smart thermostats are fully standard, putting refined, eco-friendly living just moments away from the upcoming Midtown downtown center.