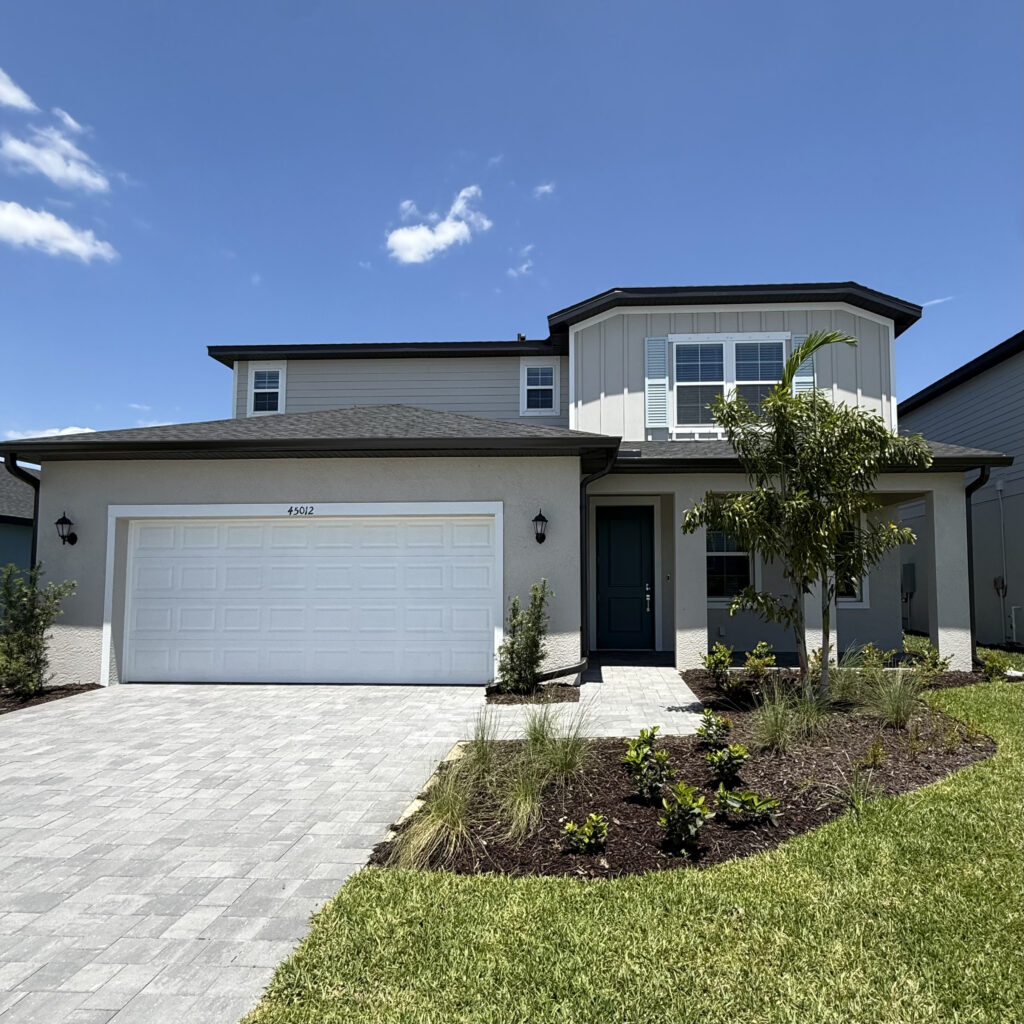
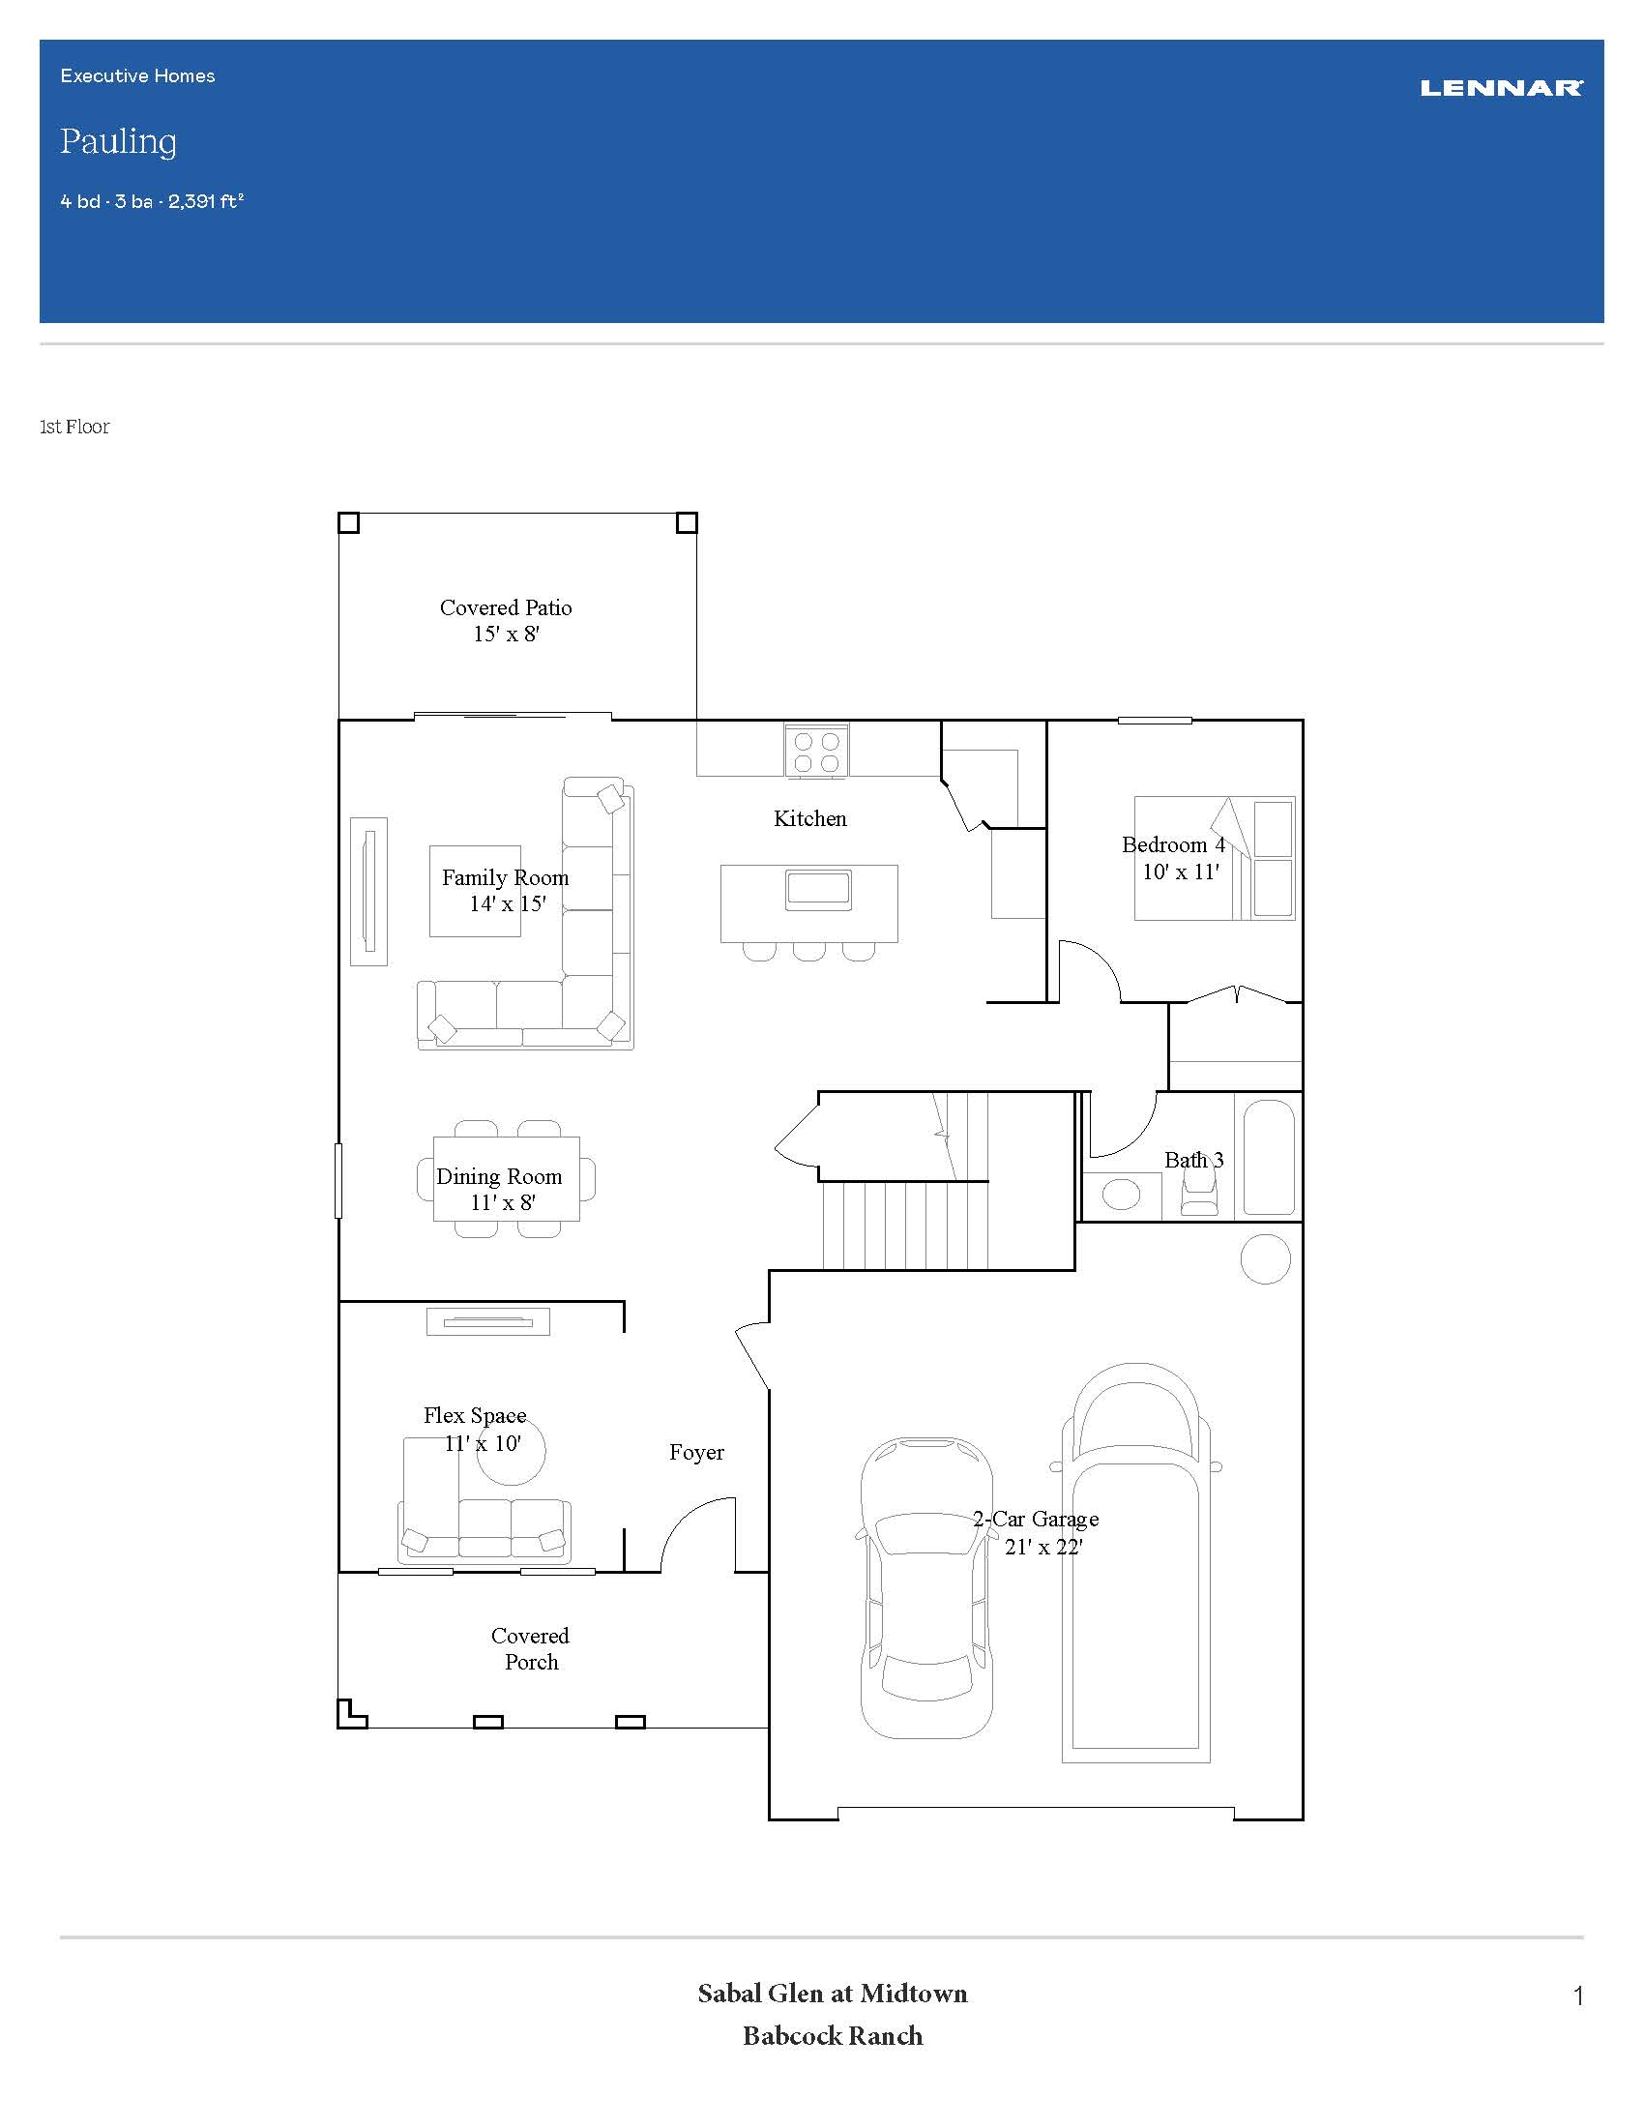
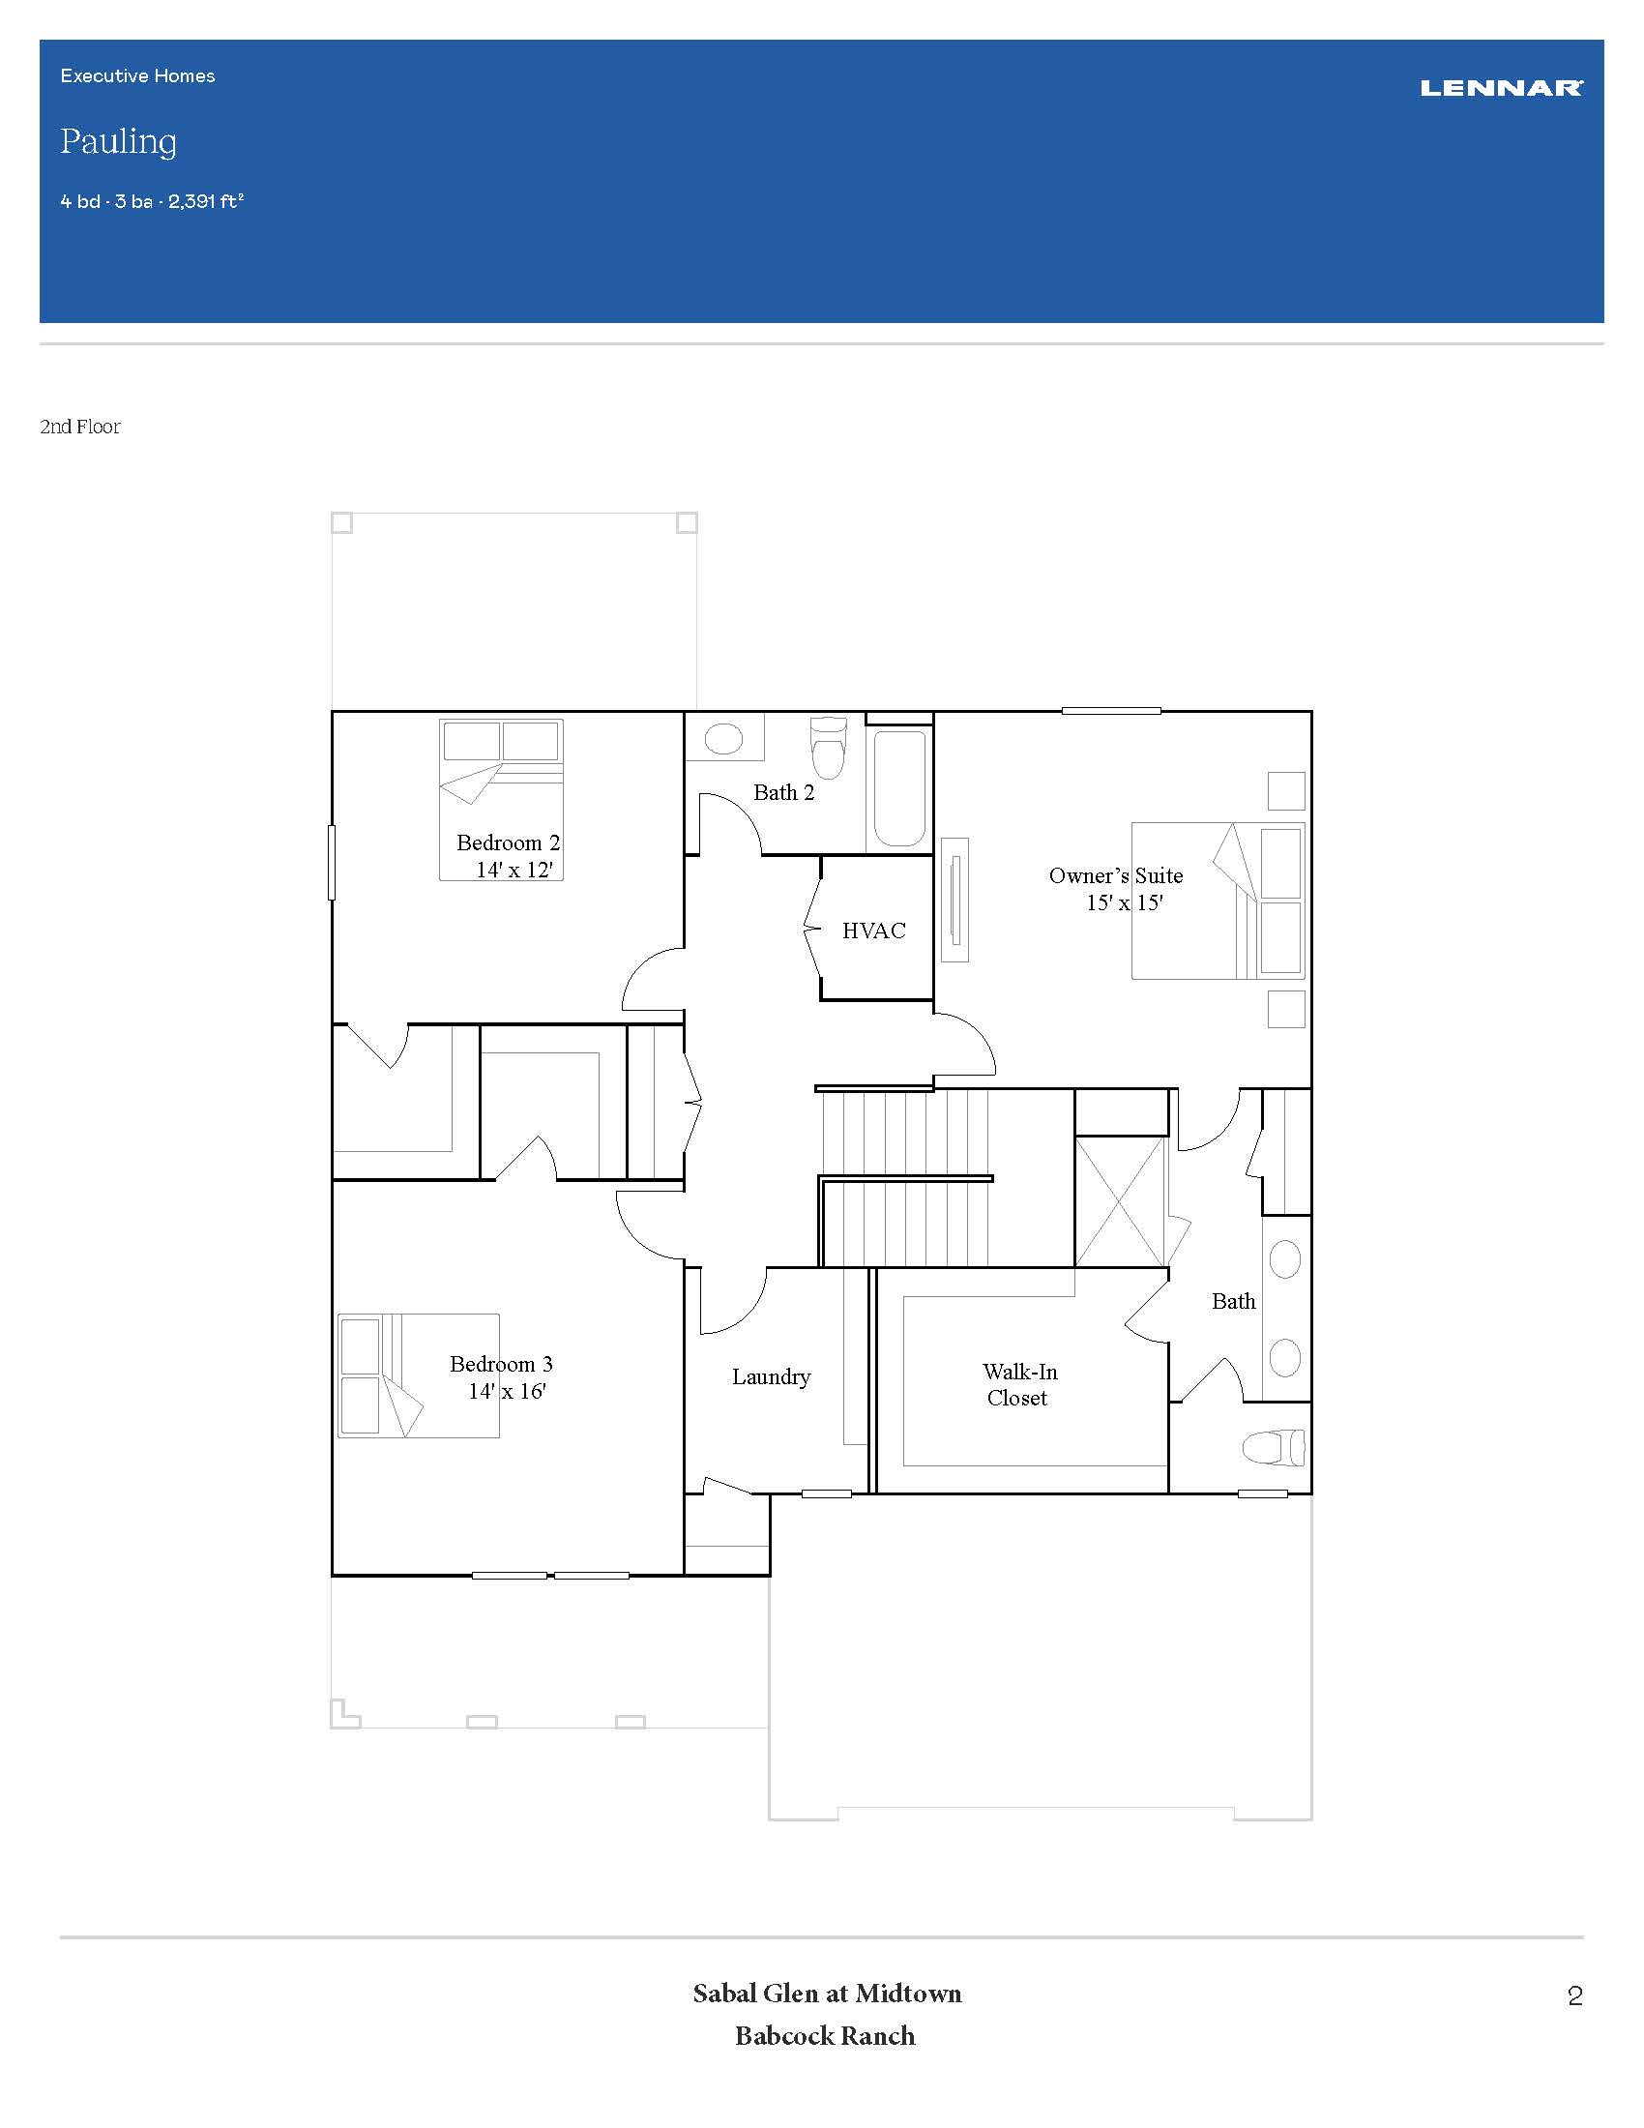
The Pauling stands as the largest design in the Sabal Glen community, providing 2,391 square feet of refined two-story living with four bedrooms and three full bathrooms. The ground floor emphasizes functionality and hospitality, introducing a versatile front-of-house flex space that moves past a full bathroom and a private first-floor bedroom—an ideal arrangement for multi-generational living or a quiet executive office—before opening up into a majestic, rear-facing living and dining pavilion. The second floor acts as a private sanctuary, featuring a central loft space, two secondary bedrooms sharing a dual-sink bath, and a grand owner’s suite complete with an upscale bathroom retreat and massive walk-in closet.
2,391 sq/ft 4 Bed / 3 Bath 2 Car Garage
Sabal Glen at Midtown
Thank you for your interest in this floor plan. For additional information about this community, floor plans, available homes, and pricing please submit your information below.