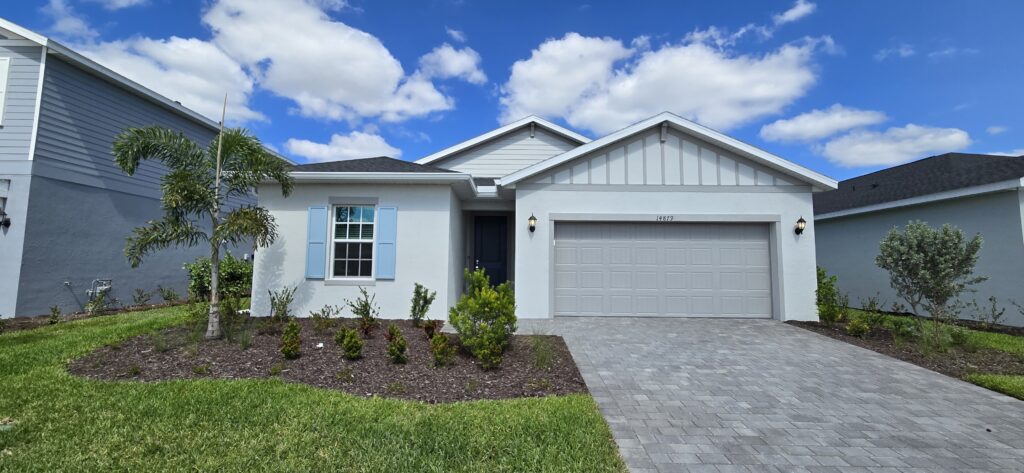
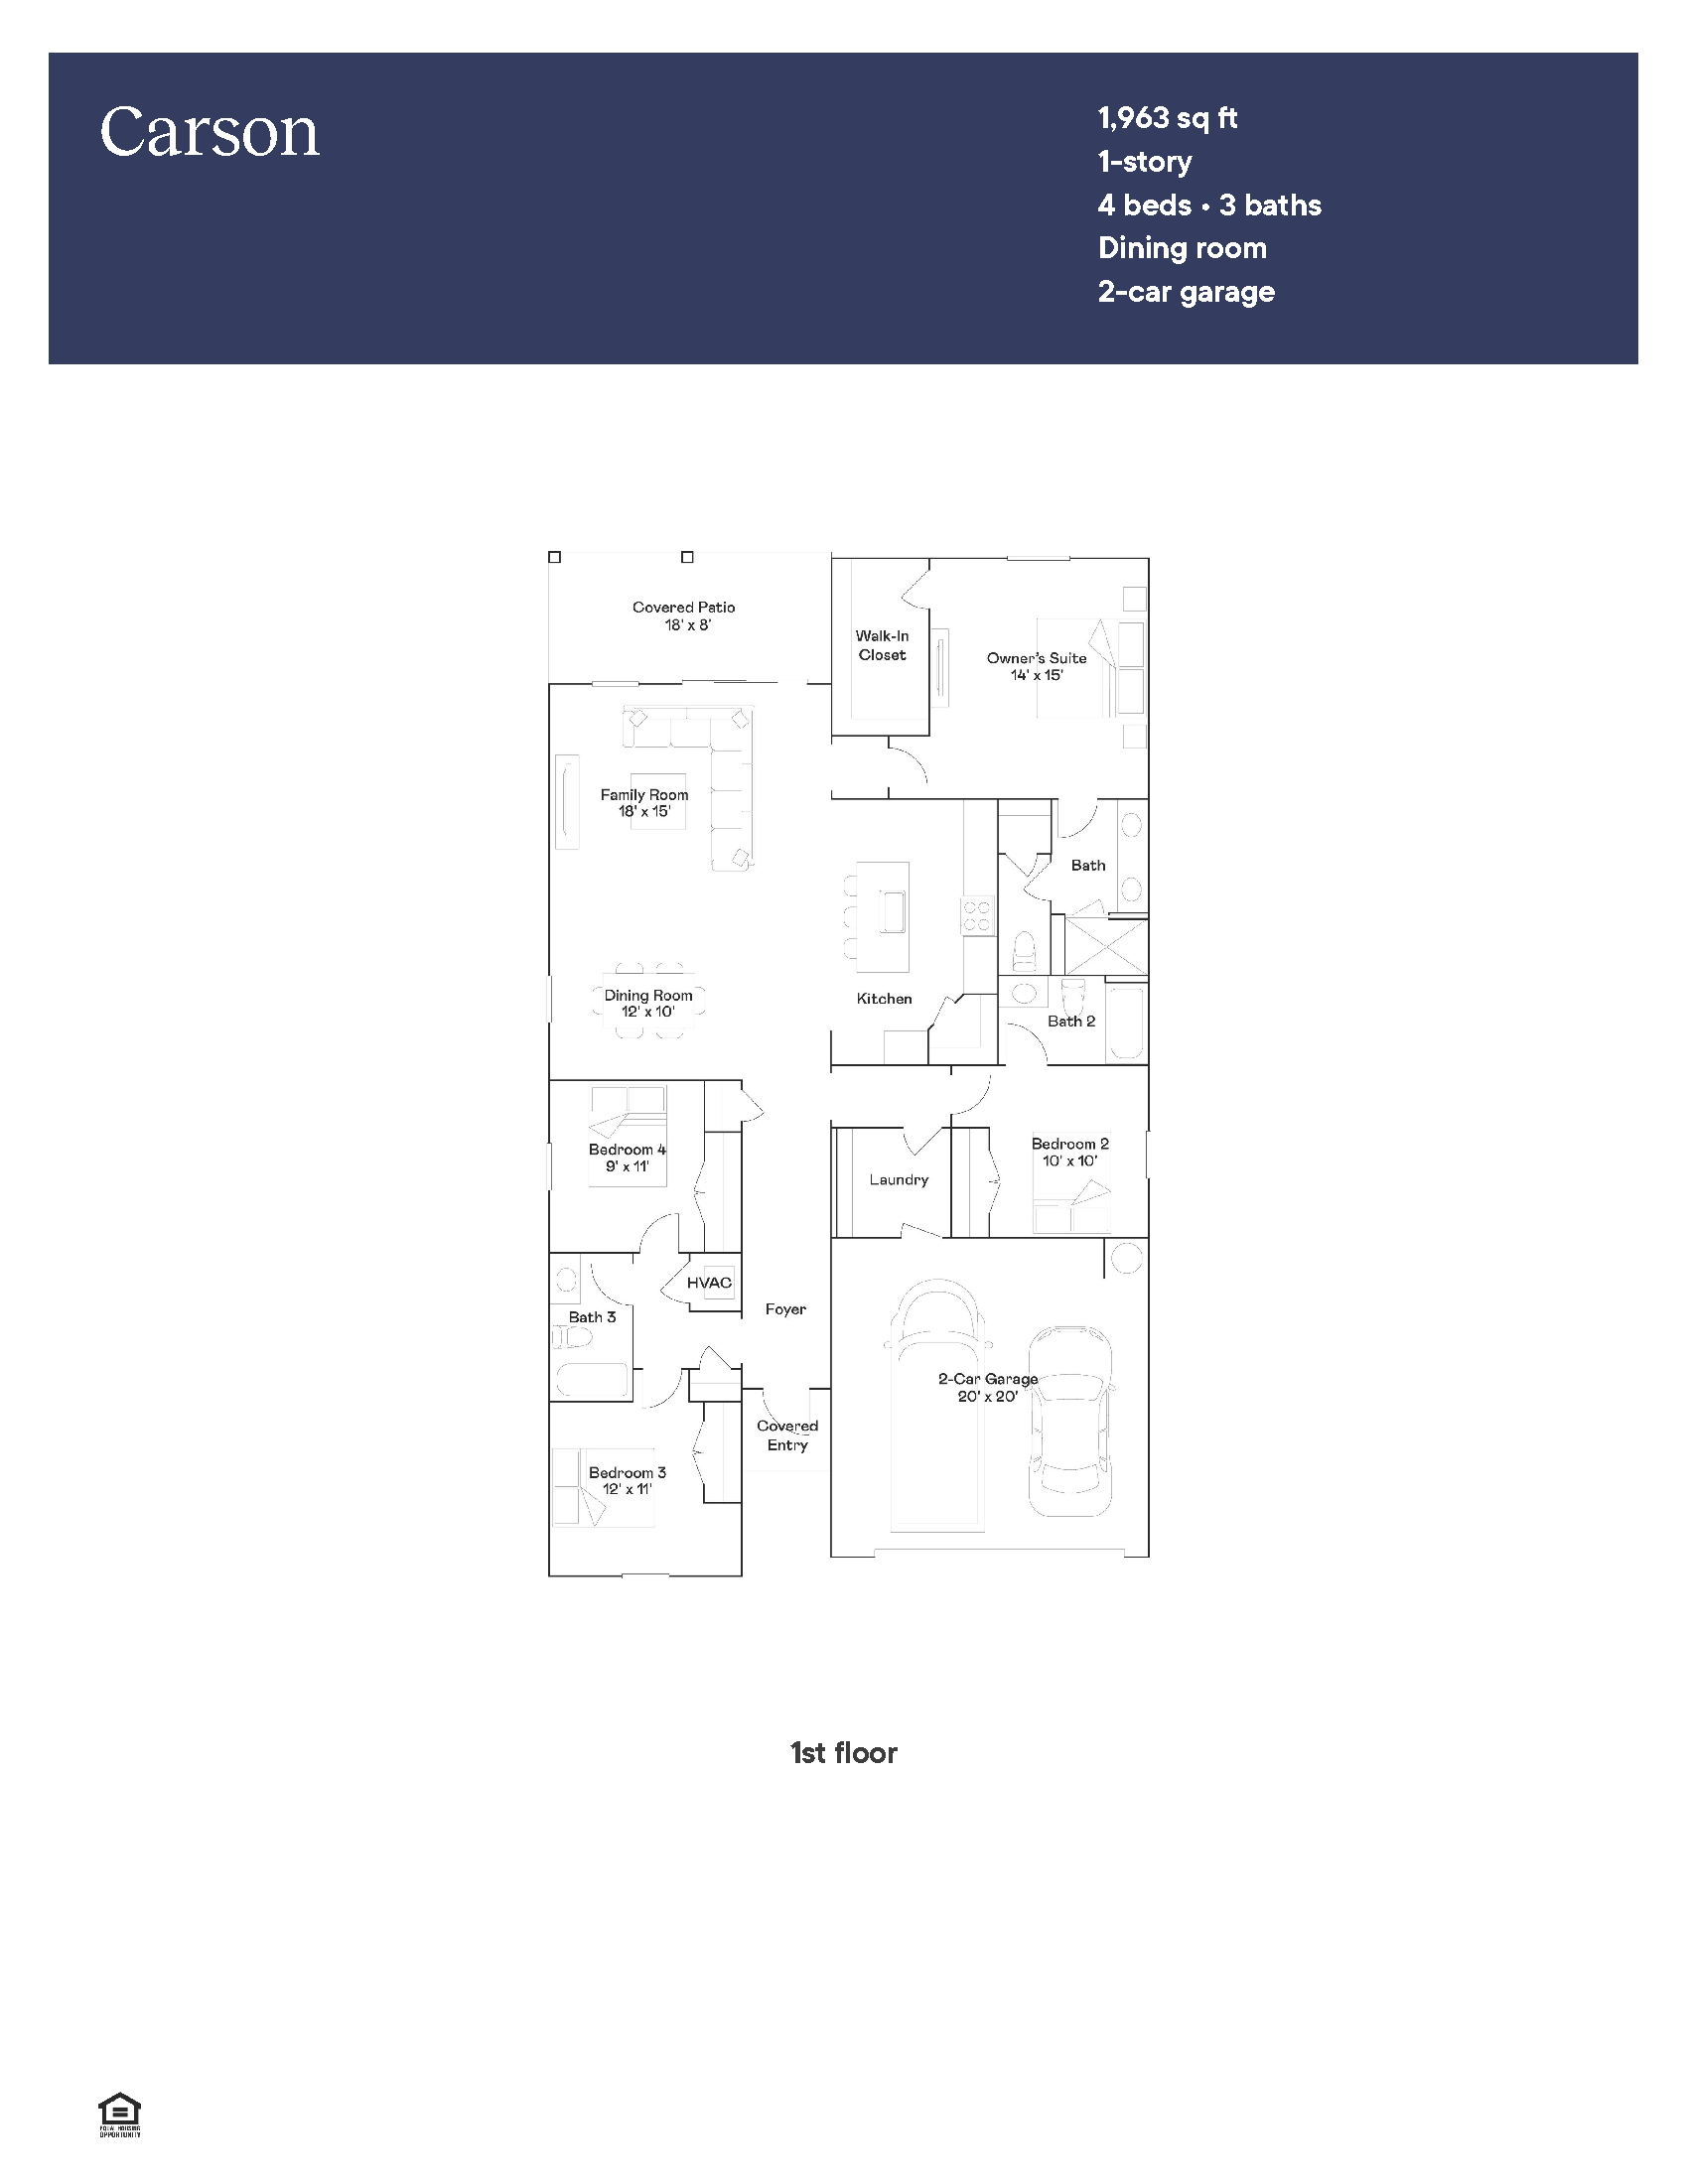
The Carson is a sprawling 1,933-square-foot single-story residence featuring four bedrooms and three full bathrooms, presenting an ideal single-level layout for active families and guest hosting. Visitors are greeted by a formal foyer that flows into a wide-open kitchen, dining nook, and family room combination, which transitions seamlessly to a covered lanai for breezy Florida indoor-outdoor living. The bedroom distribution is exceptionally private: two secondary bedrooms share a hall bath at the front, a third bedroom features its own private en-suite bath to serve as a perfect VIP guest suite, and the luxurious owner’s suite is quietly tucked into the rear corner with a spa-like bath and expansive walk-in closet.
1,963 sq/ft
4 Bed / 3 Bath
2 Car Garage
Sabal Glen at Midtown
Thank you for your interest in this floor plan. For additional information about this community, floor plans, available homes, and pricing please submit your information below.