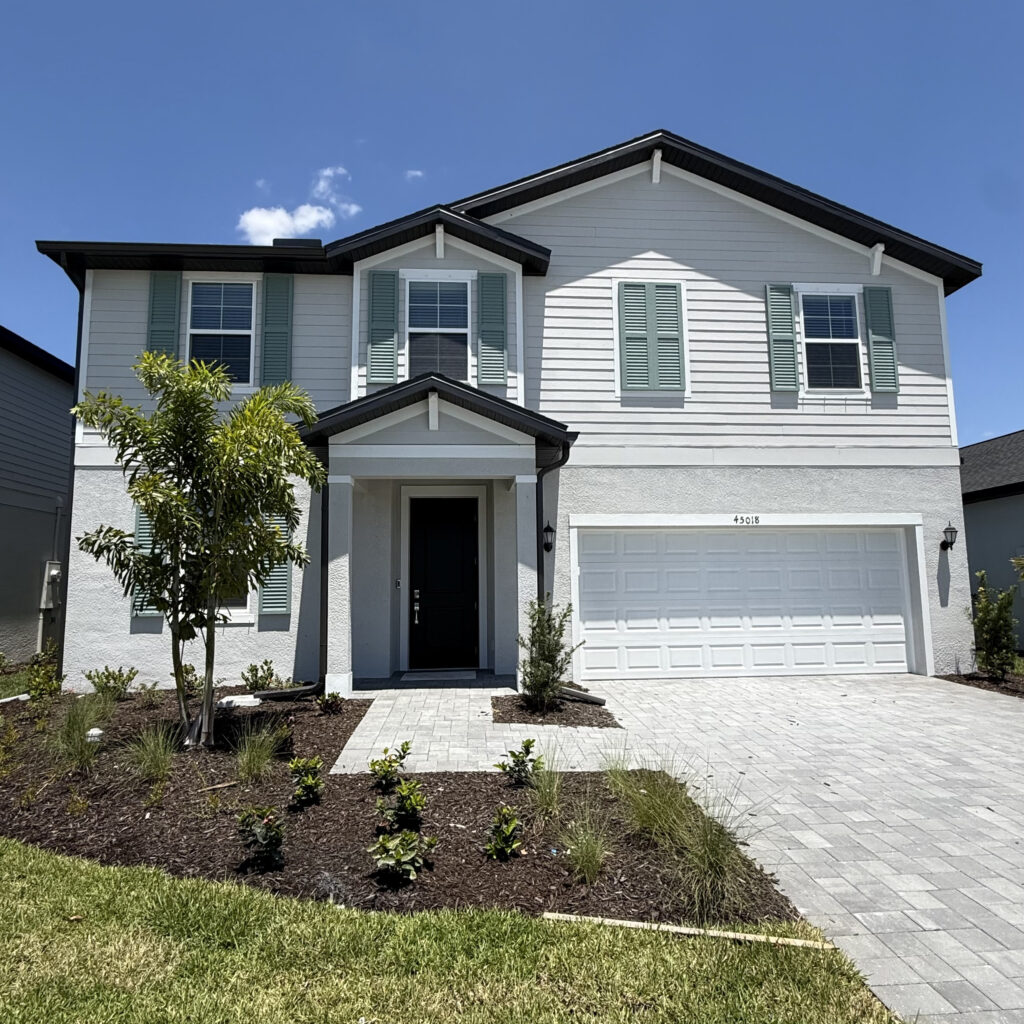
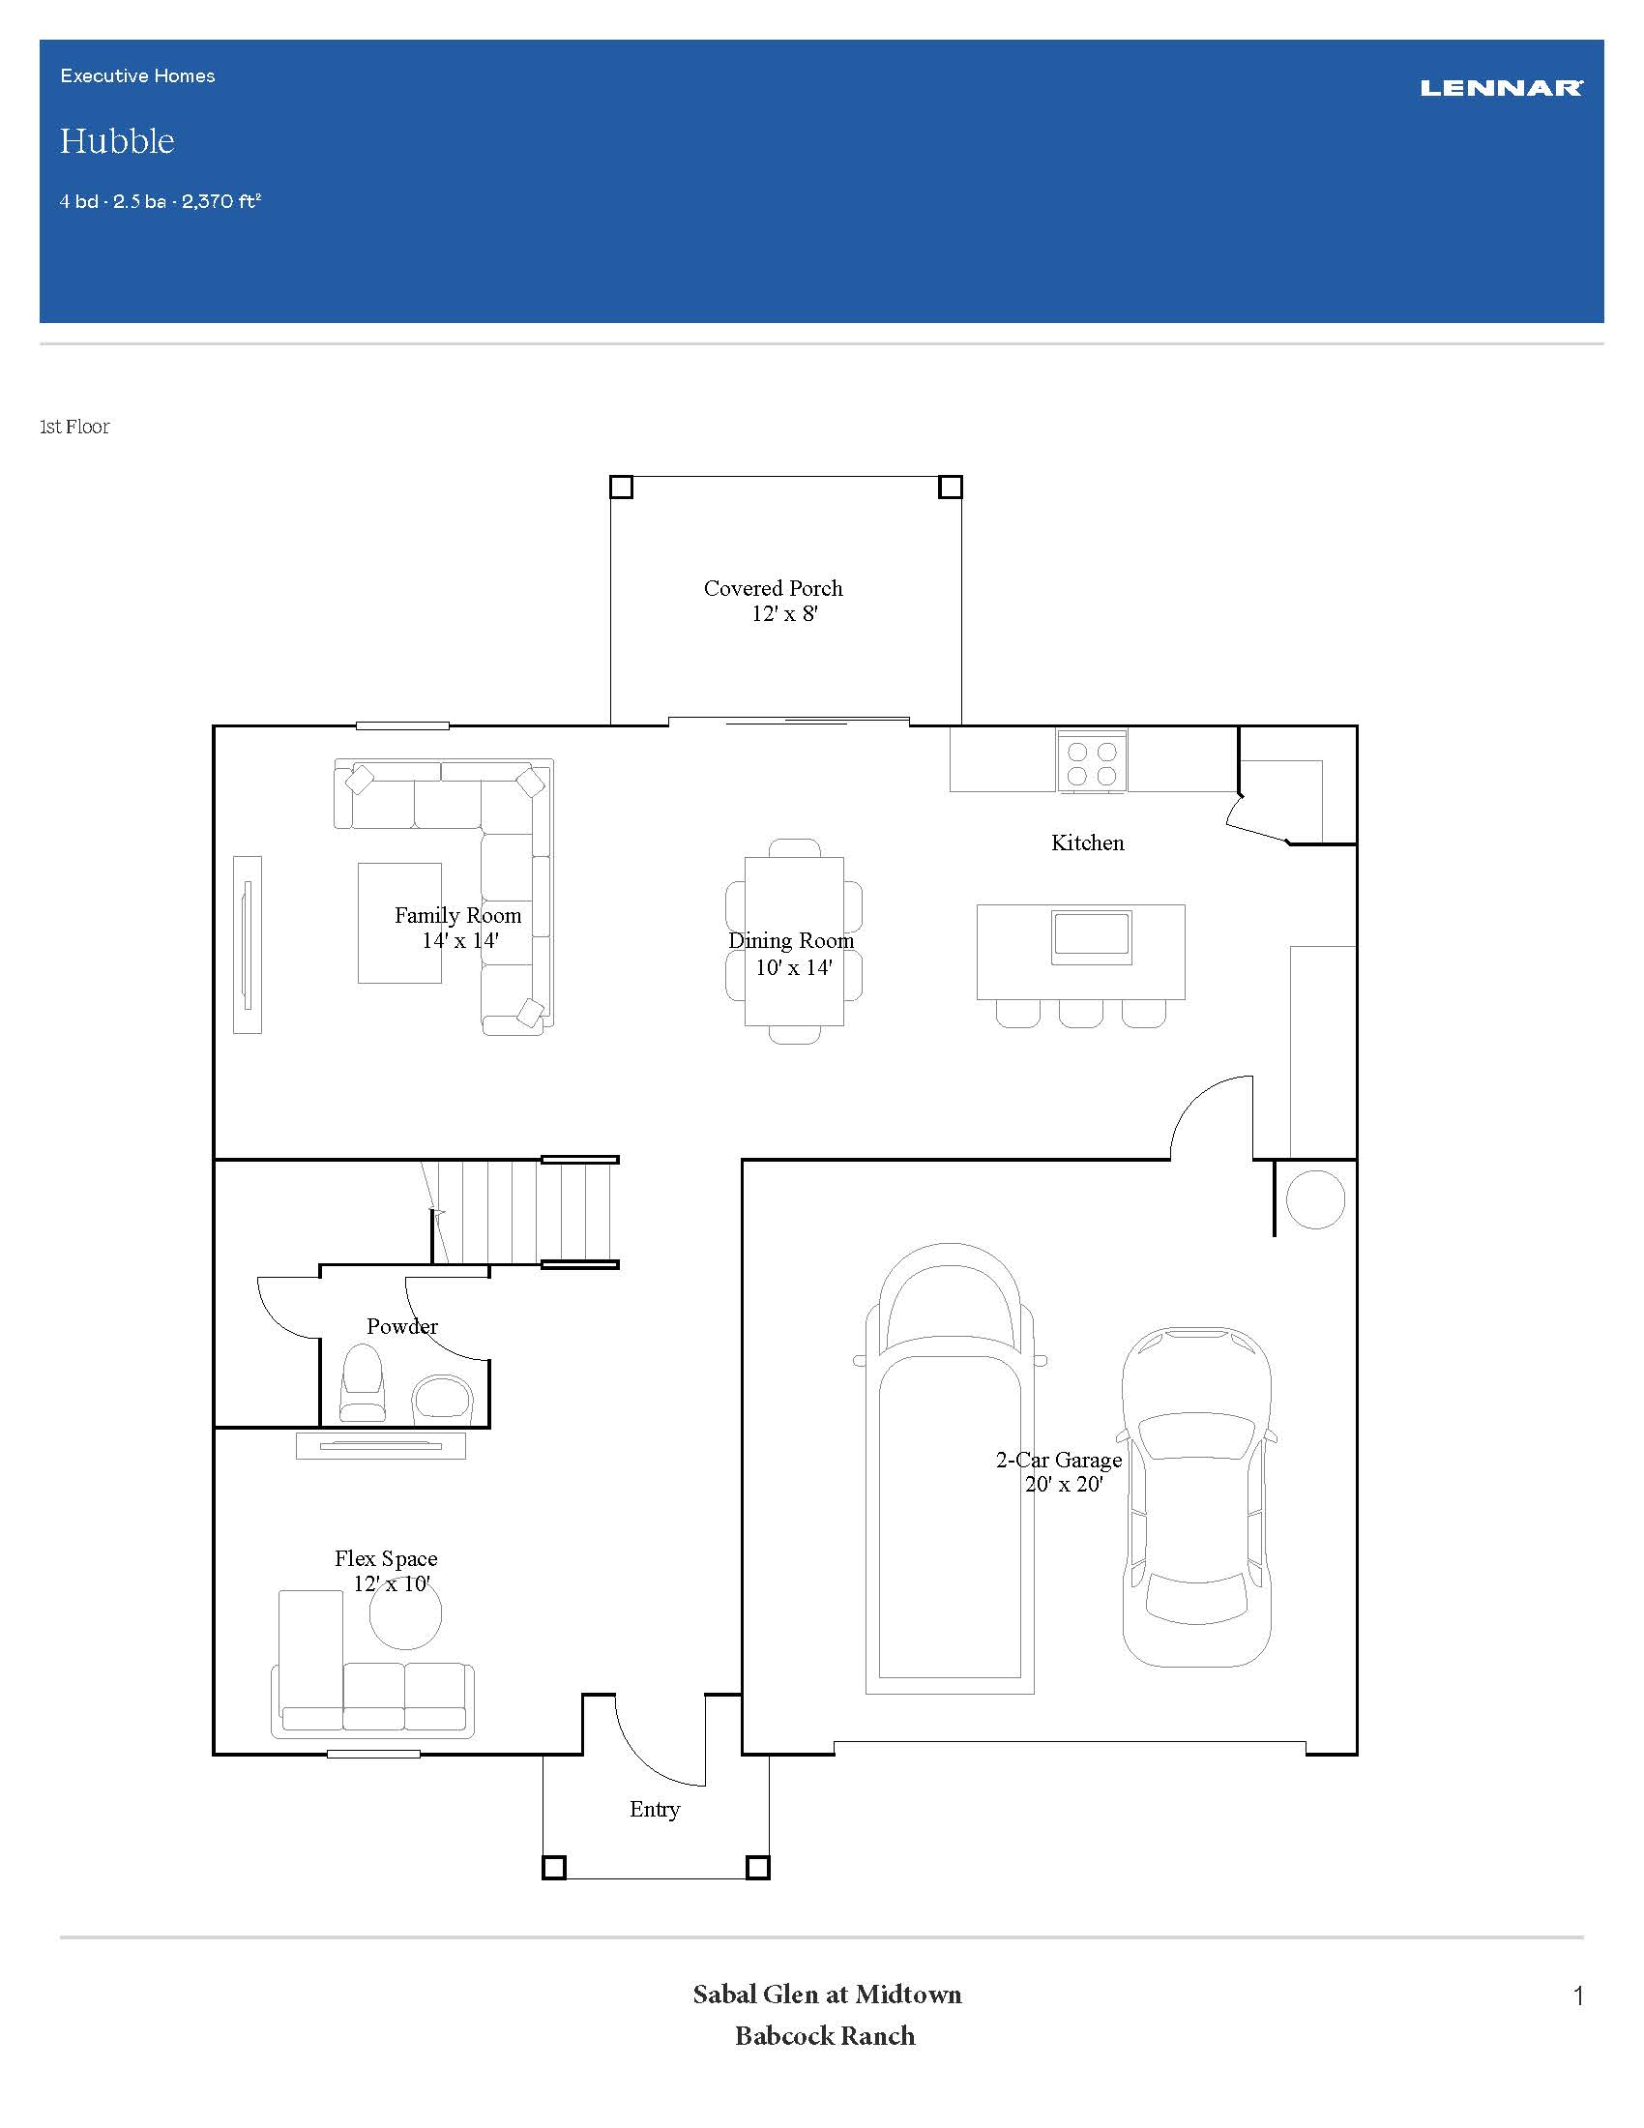
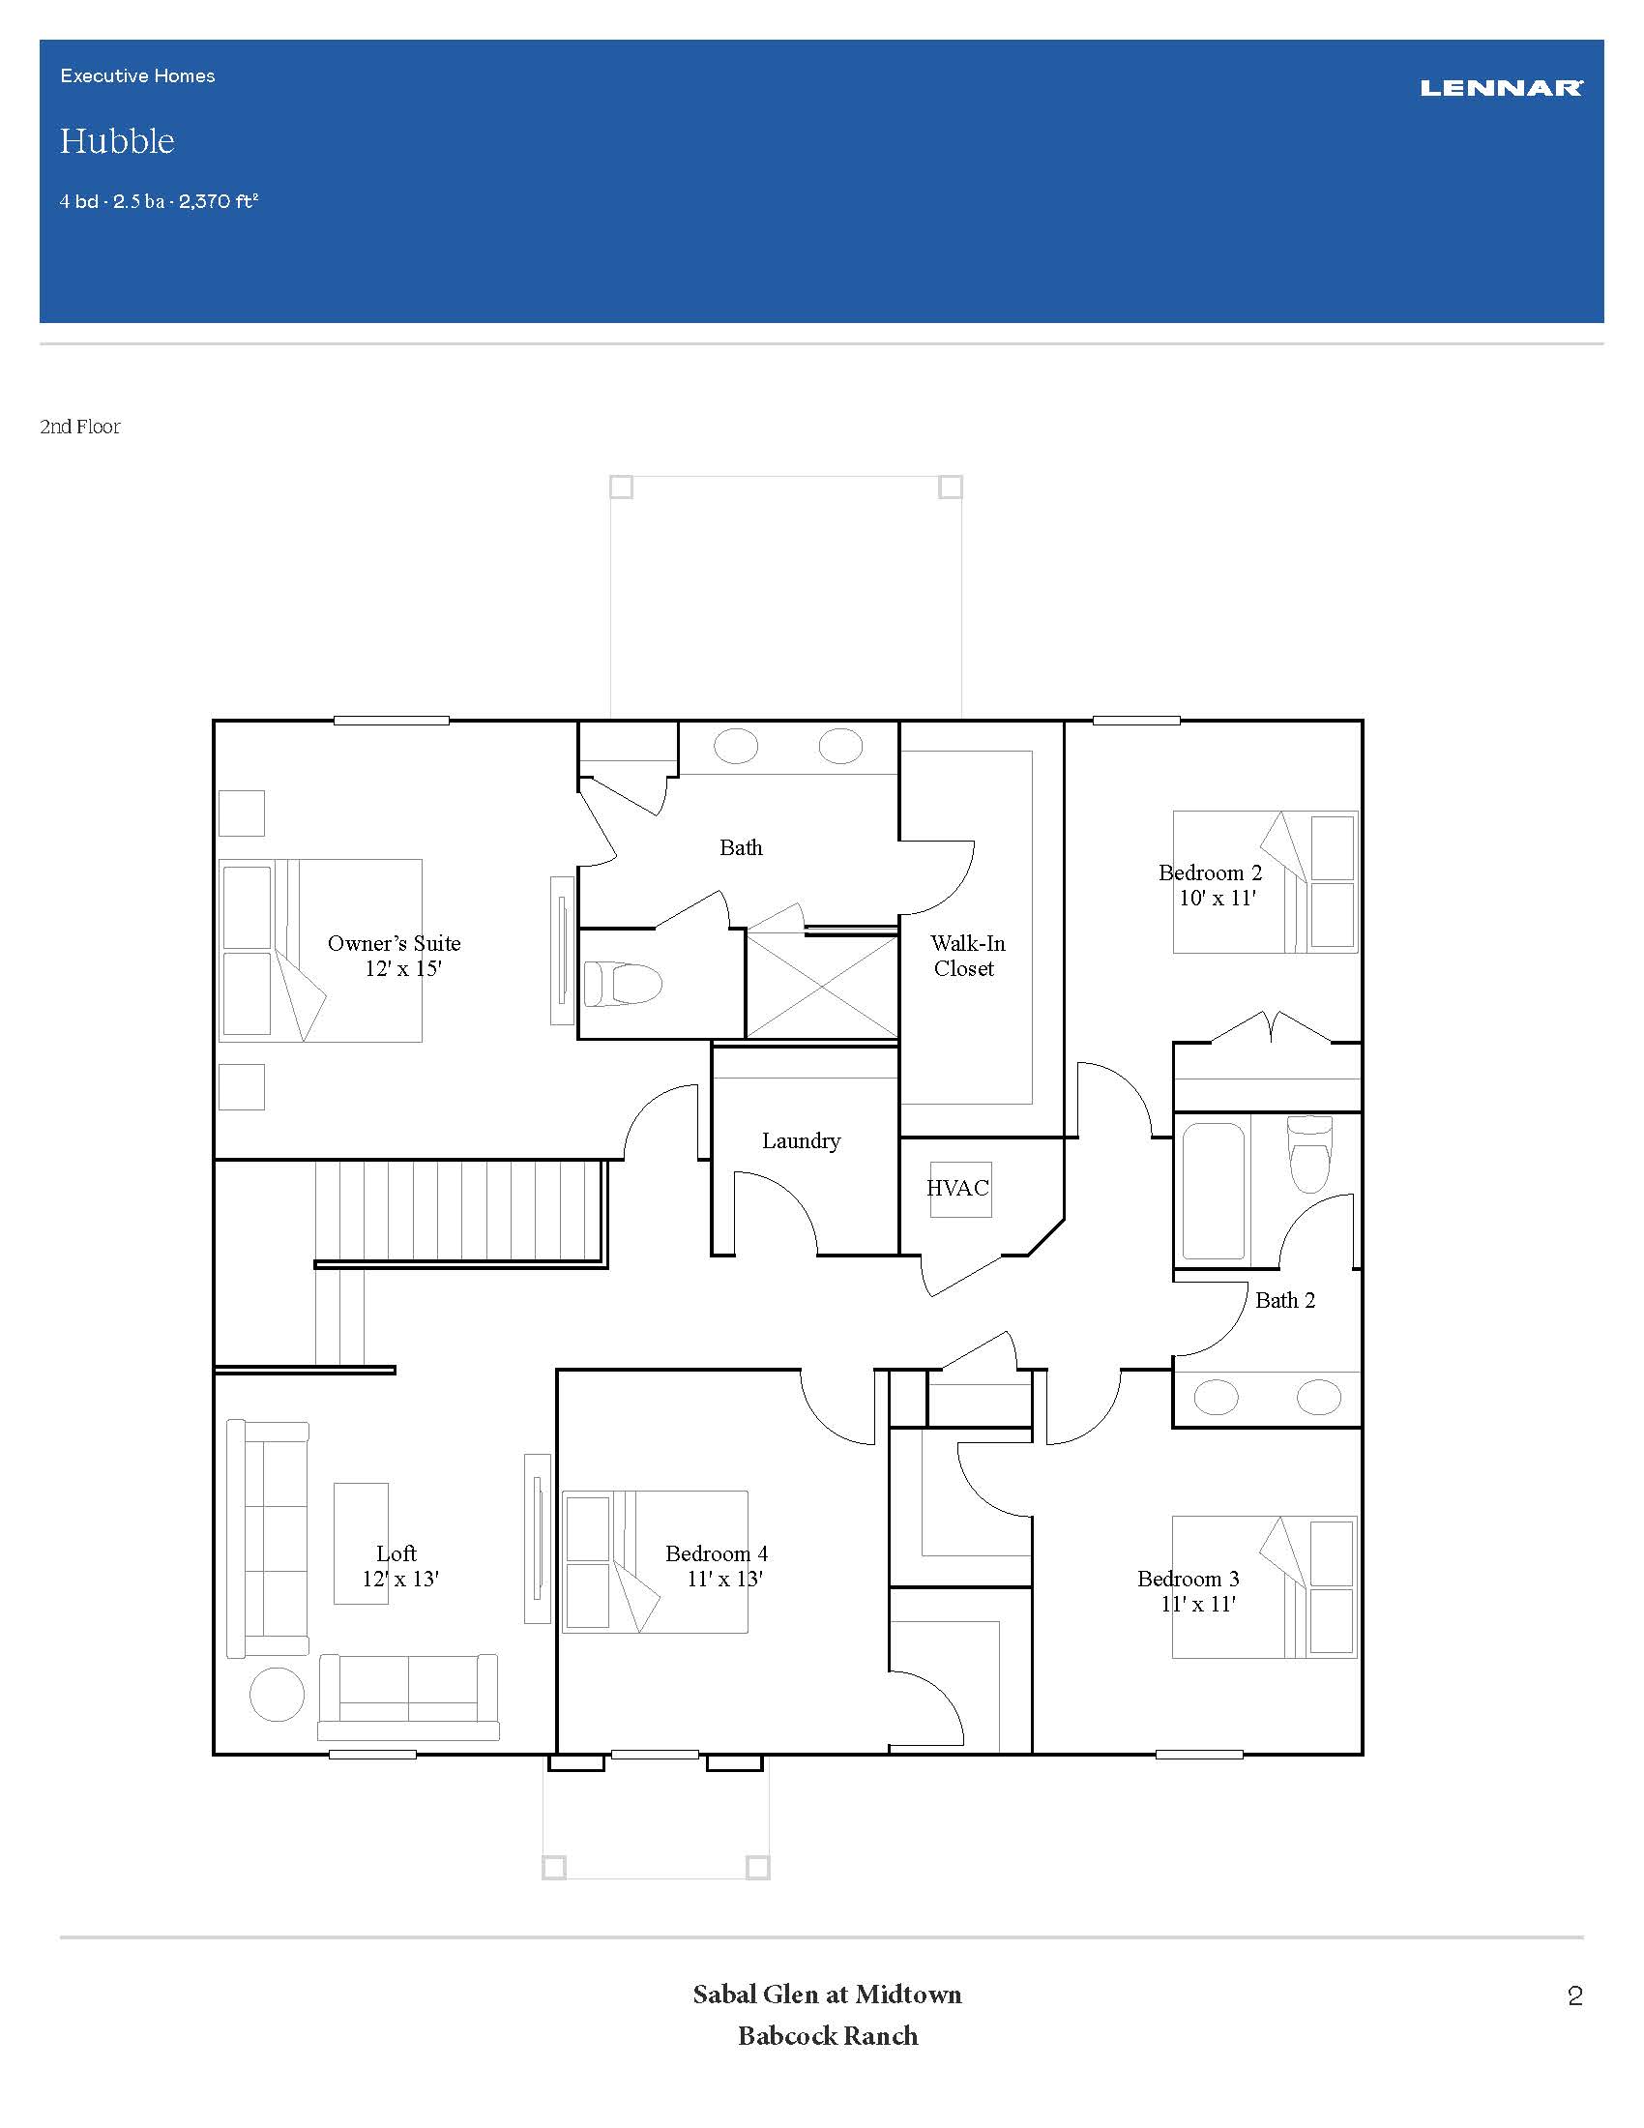
The Hubble floor plan offers a commanding two-story presence encompassing 2,370 square feet of beautifully optimized space, configured with five bedrooms and two-and-a-half bathrooms. The first floor balances work and leisure, offering a grand, open-concept great room and kitchen island setup that overlooks the rear yard, alongside a versatile front flex room perfect for a home office, formal dining, or den. The second floor hosts a magnificent game room loft that acts as a central hub, separating the expansive primary suite from four additional spacious bedrooms and a full secondary bath, making it an absolute haven for large or growing families requiring independent living areas.
2,370 sq/ft 4 Bed / 2.5 Bath 2 Car Garage
Sabal Glen at Midtown
Thank you for your interest in this floor plan. For additional information about this community, floor plans, available homes, and pricing please submit your information below.