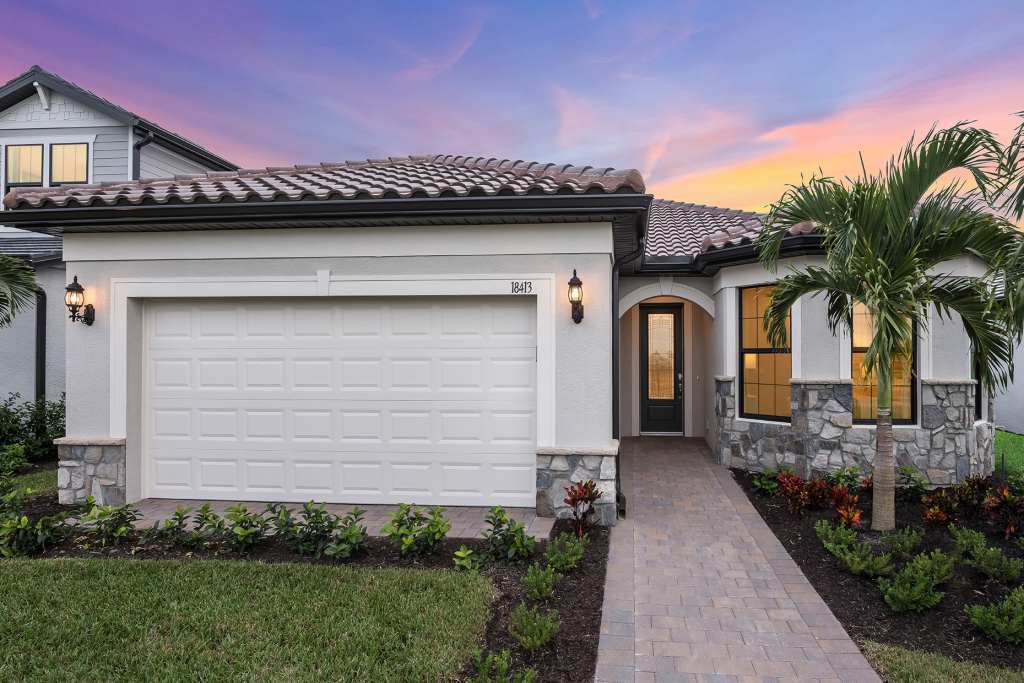
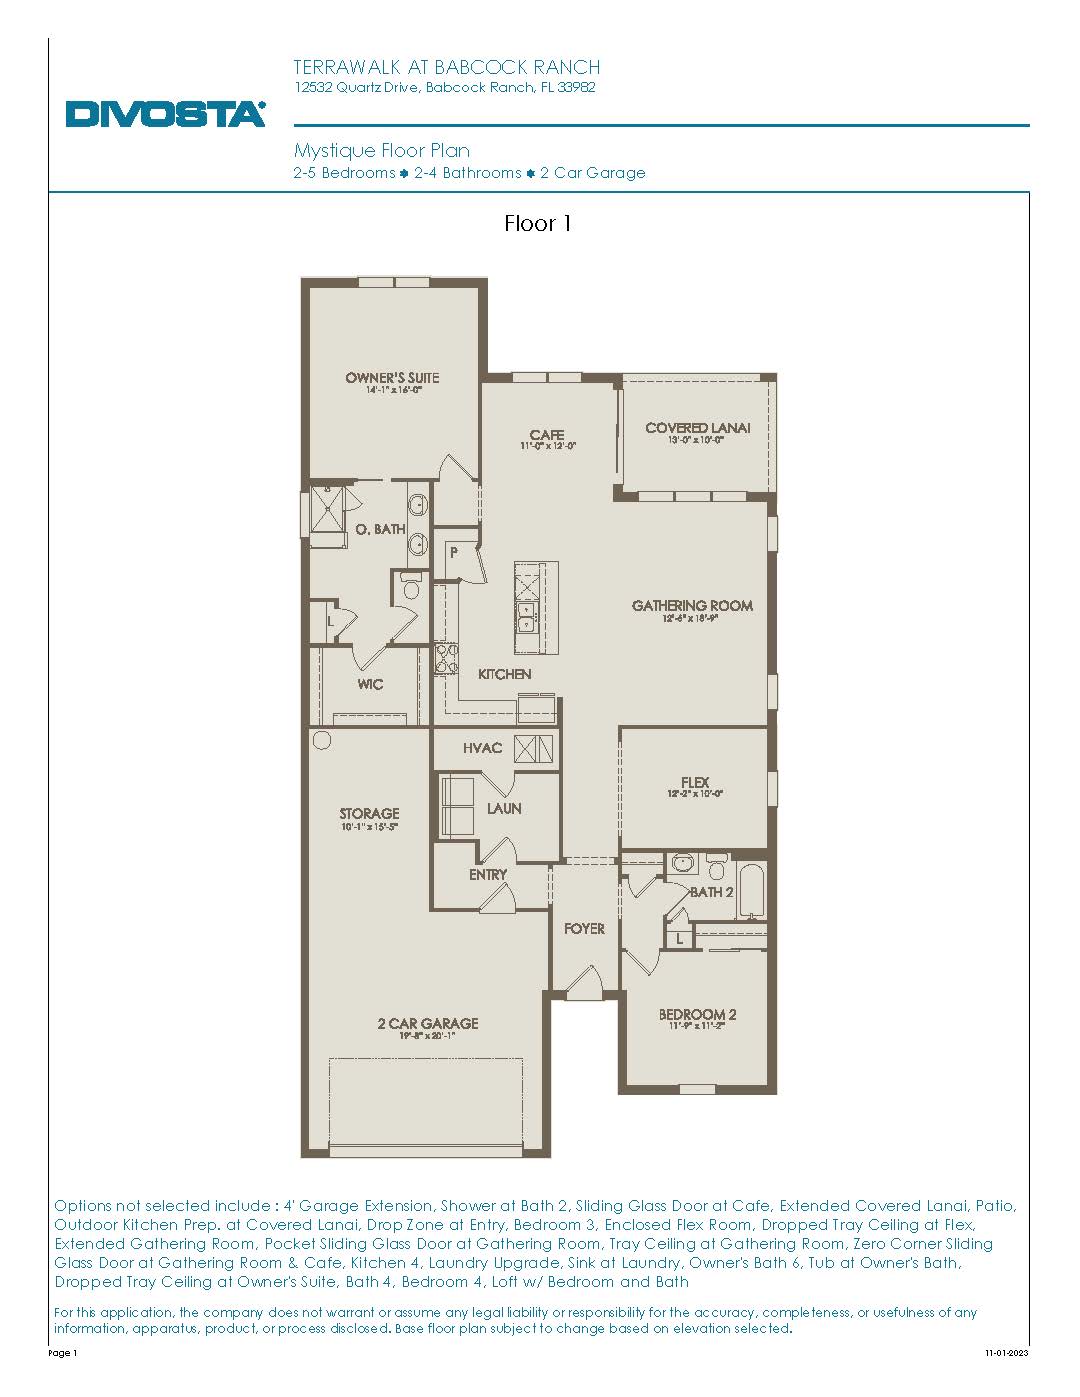
The Mystique is one of the most popular and adaptable plans in the collection, offering a baseline layout of 1,889 square feet on a single level, with options to scale up to a two-story layout via a Mystique Grande configuration that adds a second-floor loft, bedroom, and full bath. In its standard format, it features two to four bedrooms, two to three bathrooms, and a two-car garage. The floor plan is characterized by a sweeping, integrated main living zone where a grand gathering room opens completely via large glass sliders to a wide covered lanai. The kitchen features an oversized conversational island and an abundance of counter space, making it a favorite for home chefs. The primary suite is a true sanctuary, featuring a luxury walk-in shower and a massive walk-in closet that connects directly into the laundry room for ultimate convenience.
1,889+ sq/ft
2 – 4 Bed / 2 – 3 Bath
2 Car Garage
TerraWalk at Babcock Ranch
Thank you for your interest in this floor plan. For additional information about this community, floor plans, available homes, and pricing please submit your information below.