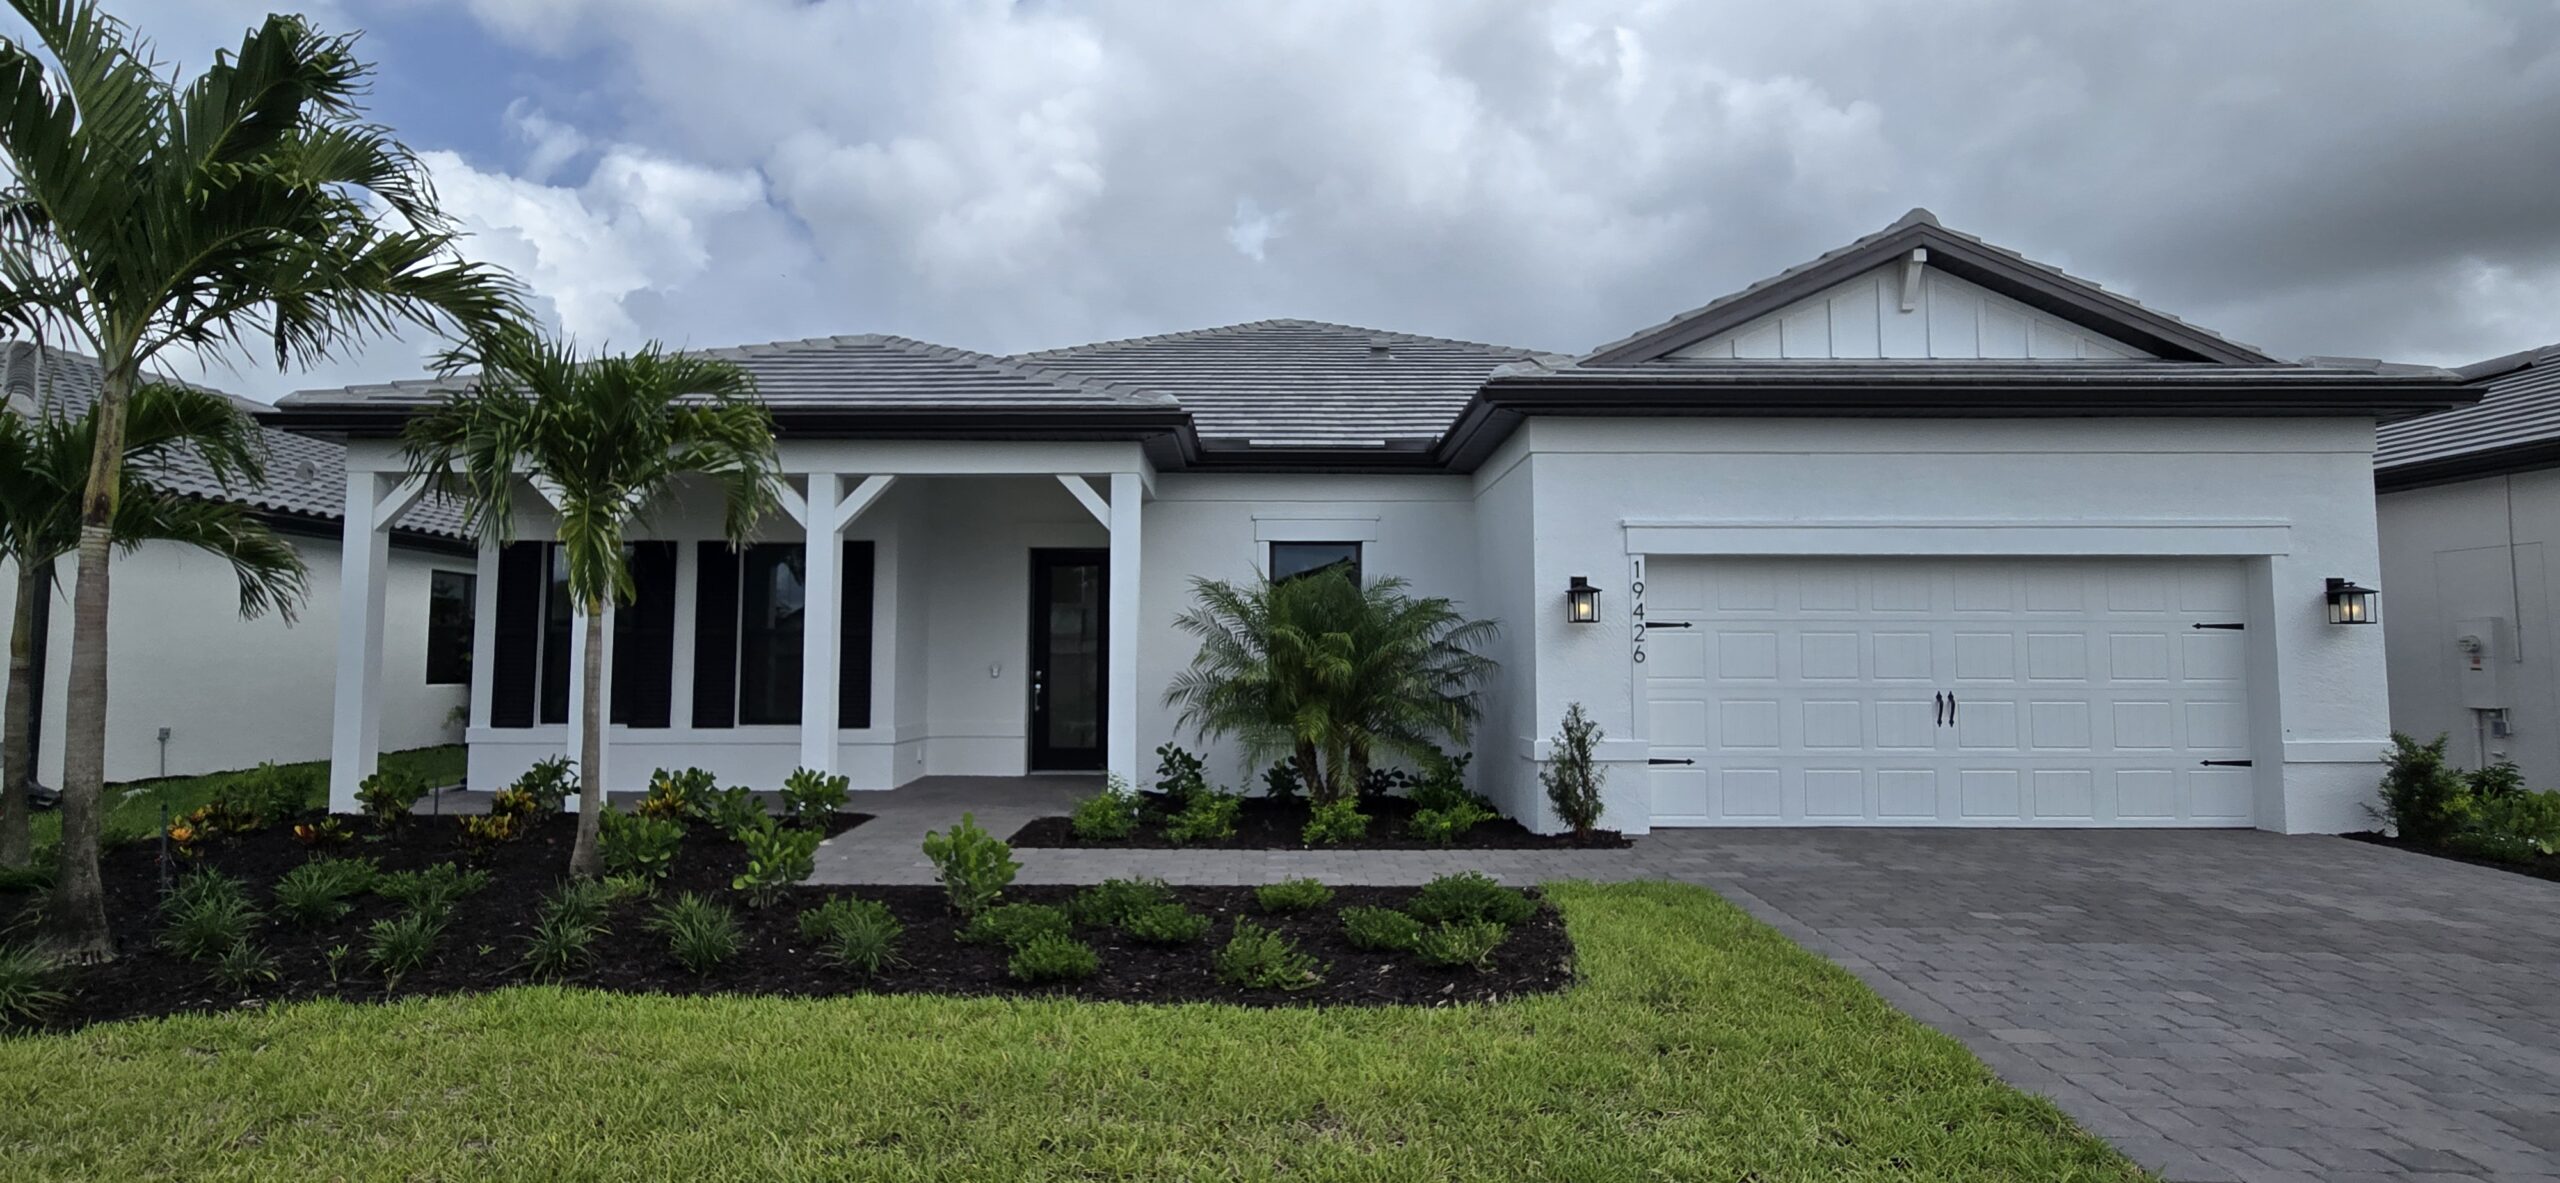
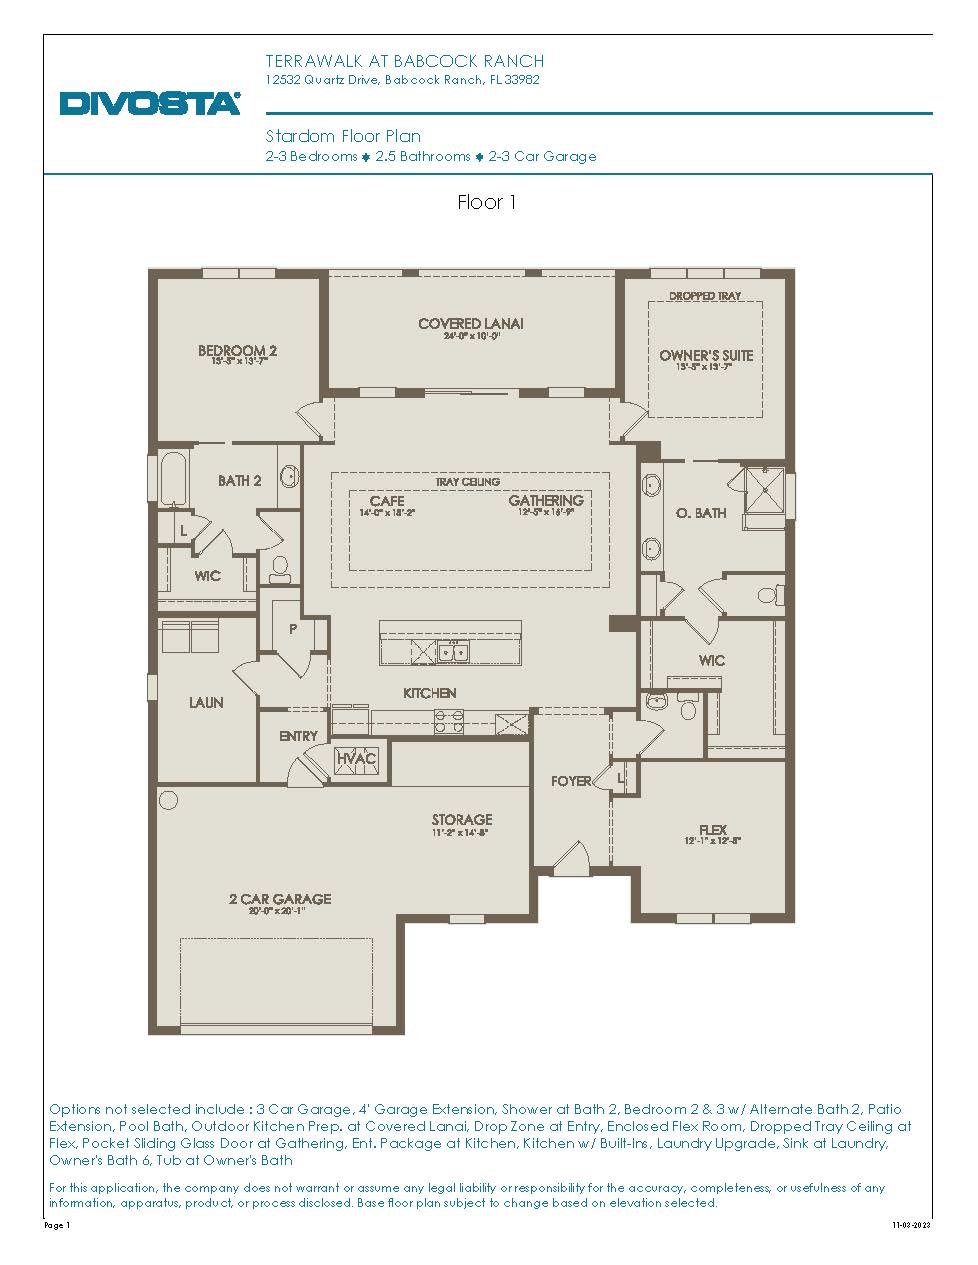
The Stardom offers a highly functional, single-story layout starting around 2,269 square feet. It features two to three bedrooms and two and a half to three and a half bathrooms, complete with a flexible two- to three-car garage. Designed with entertaining in mind, the floor plan revolves around a grand, centrally located kitchen that flows seamlessly into a spacious gathering room and cafe area. The owner’s suite is a private retreat tucked away at the back of the home, boasting an oversized walk-in closet and a spa-like bathroom, while a separate flex room near the foyer serves beautifully as a den or a dedicated home office.
2,269+ sq/ft
2 – 3 Bed / 2.5 – 3.5 Bath
2 Car Garage
TerraWalk at Babcock Ranch
Thank you for your interest in this floor plan. For additional information about this community, floor plans, available homes, and pricing please submit your information below.