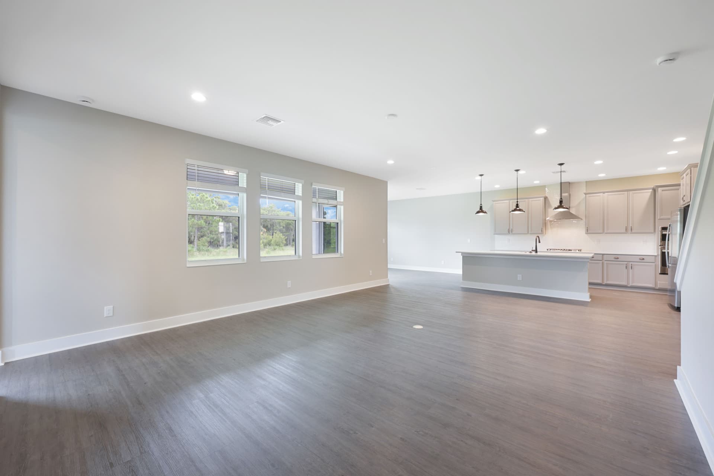
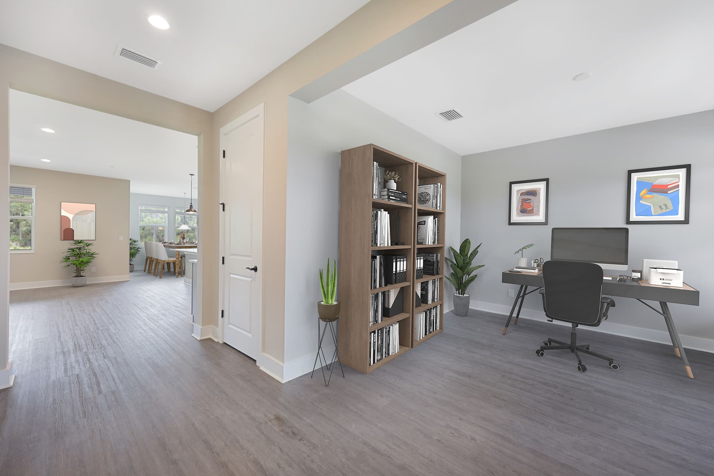
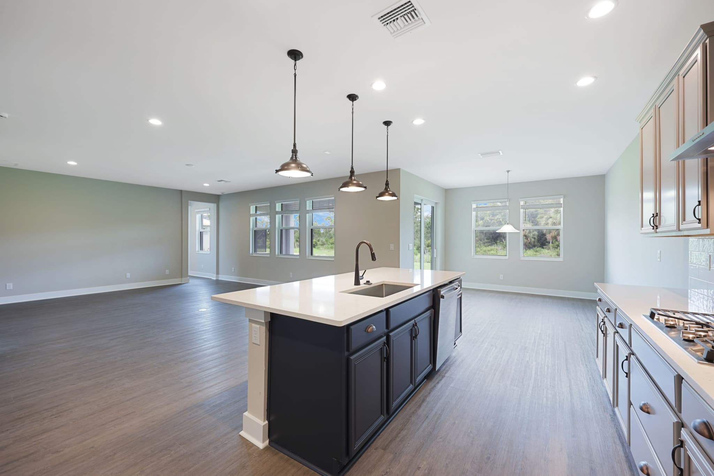
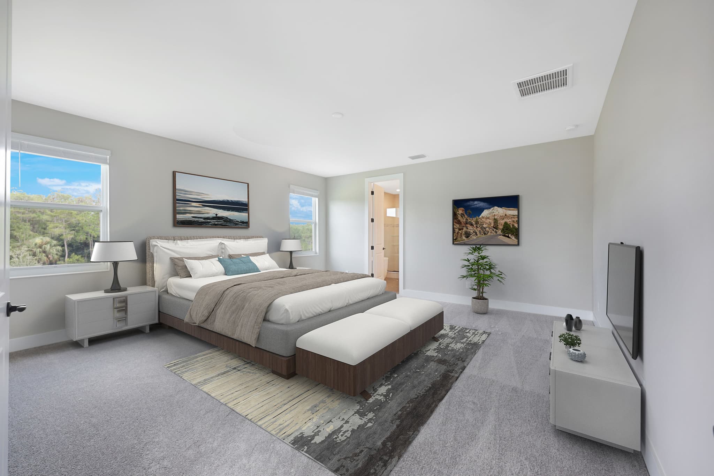
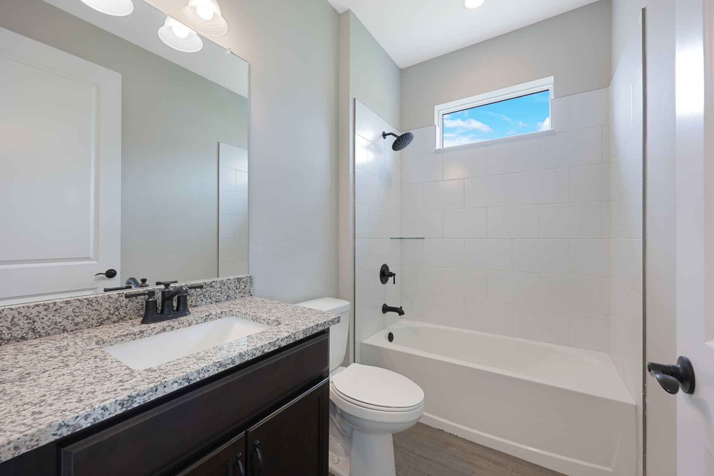
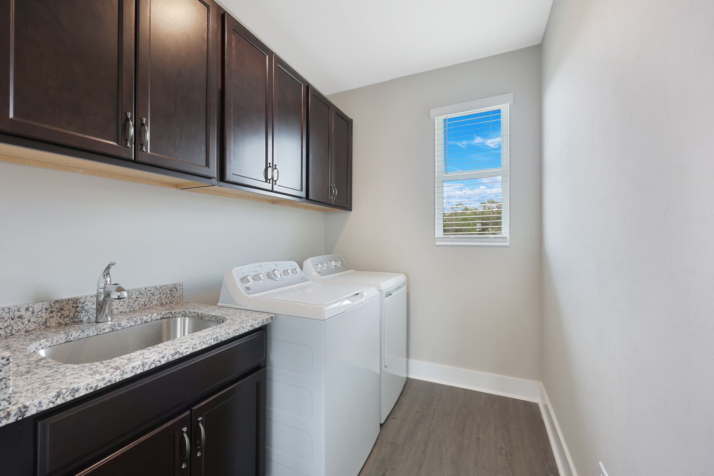
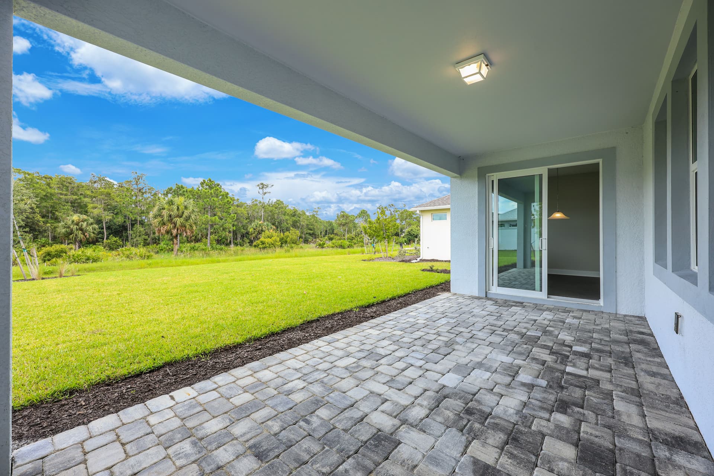
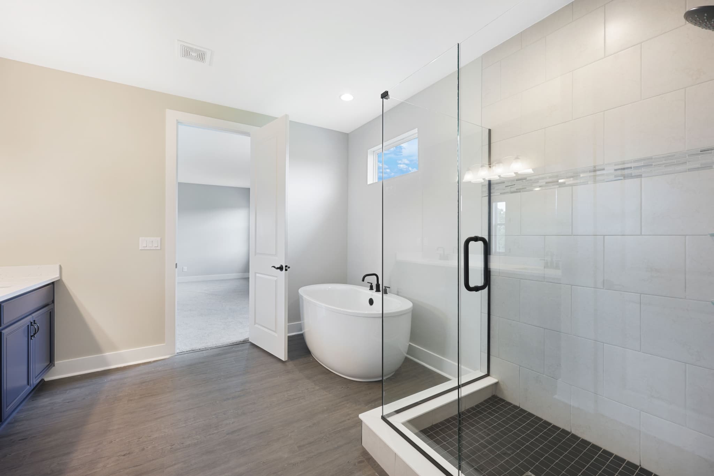
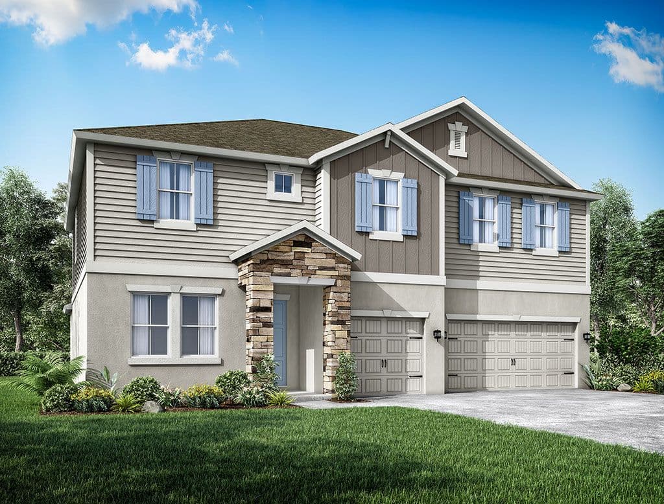
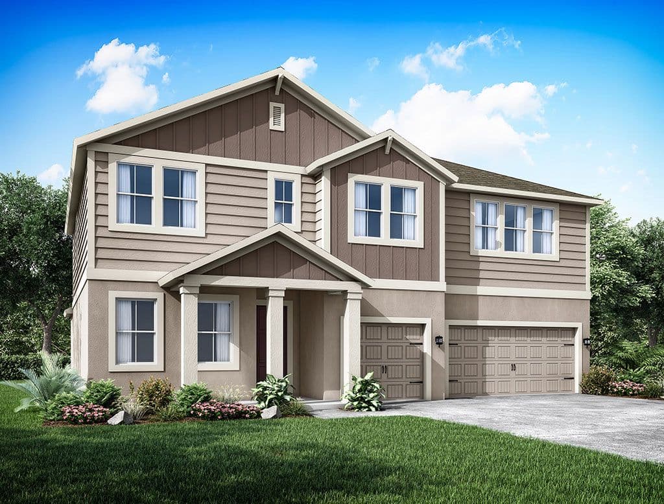
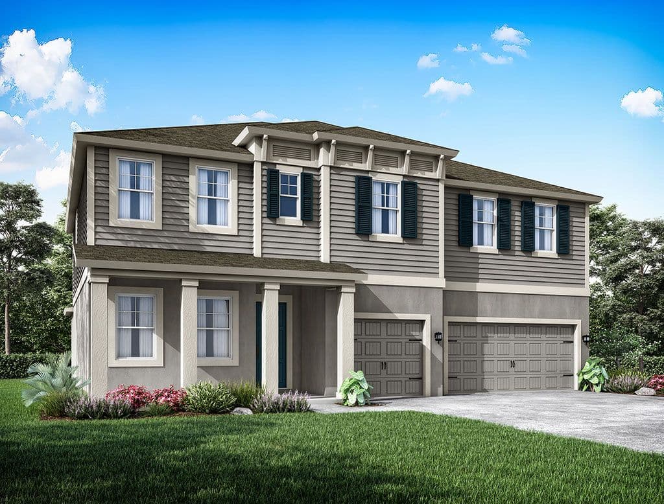
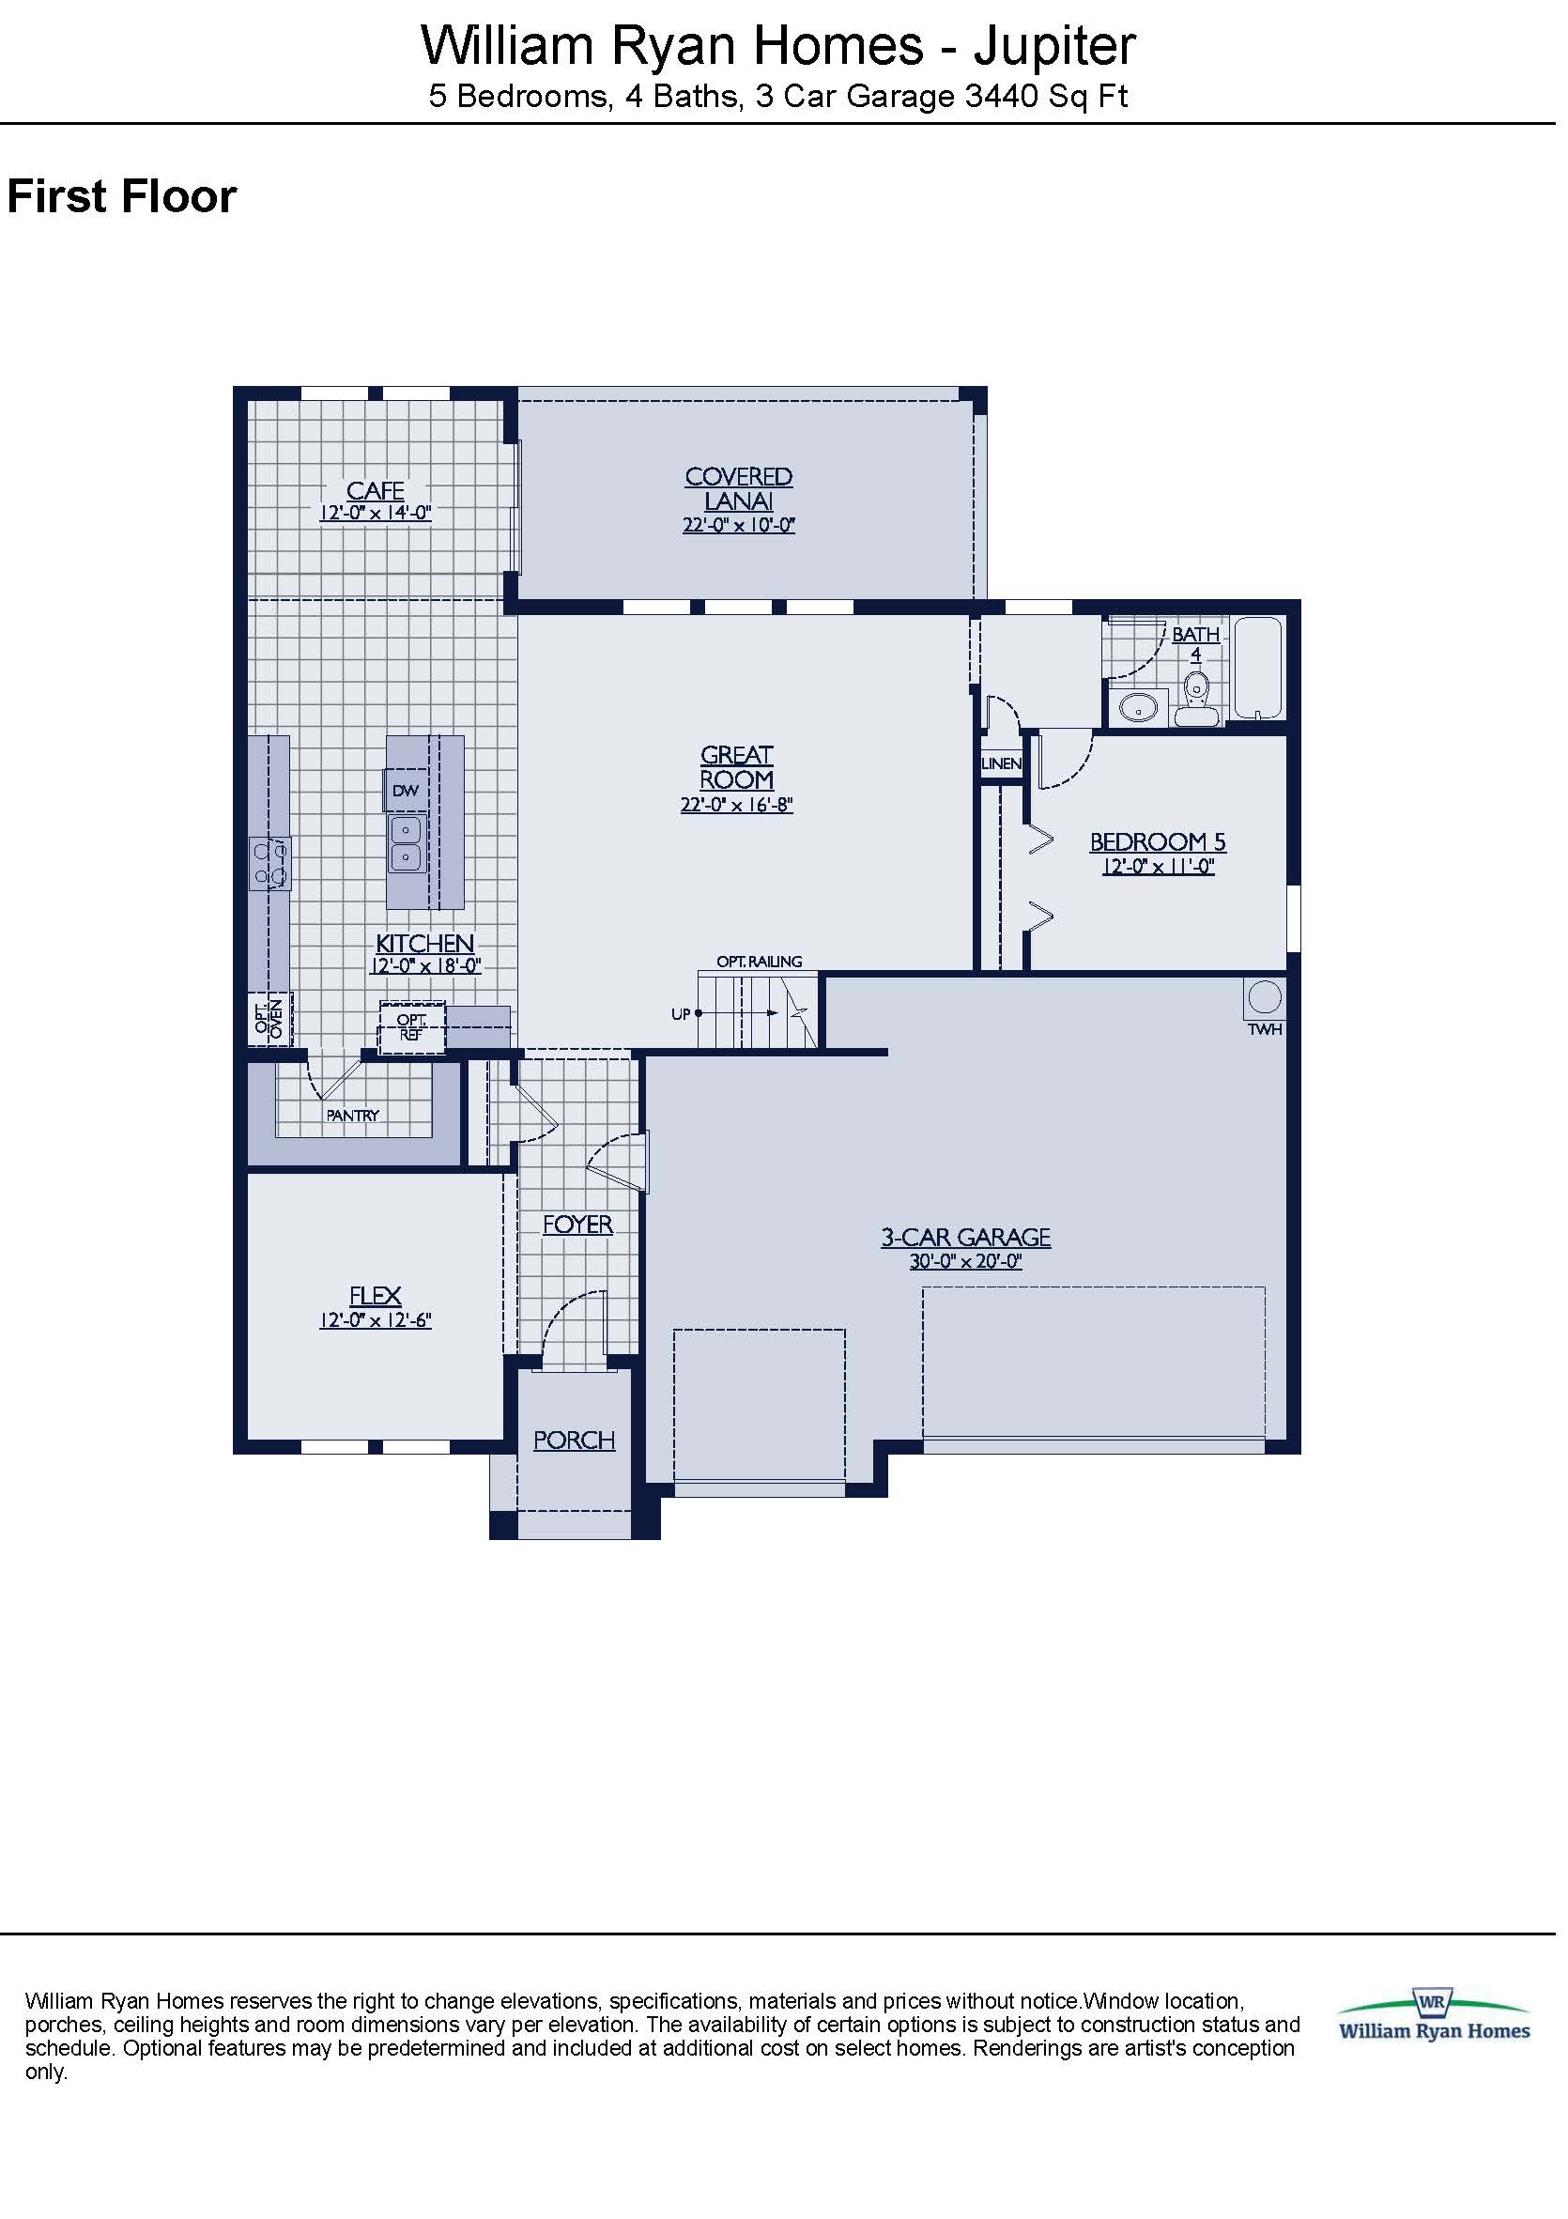
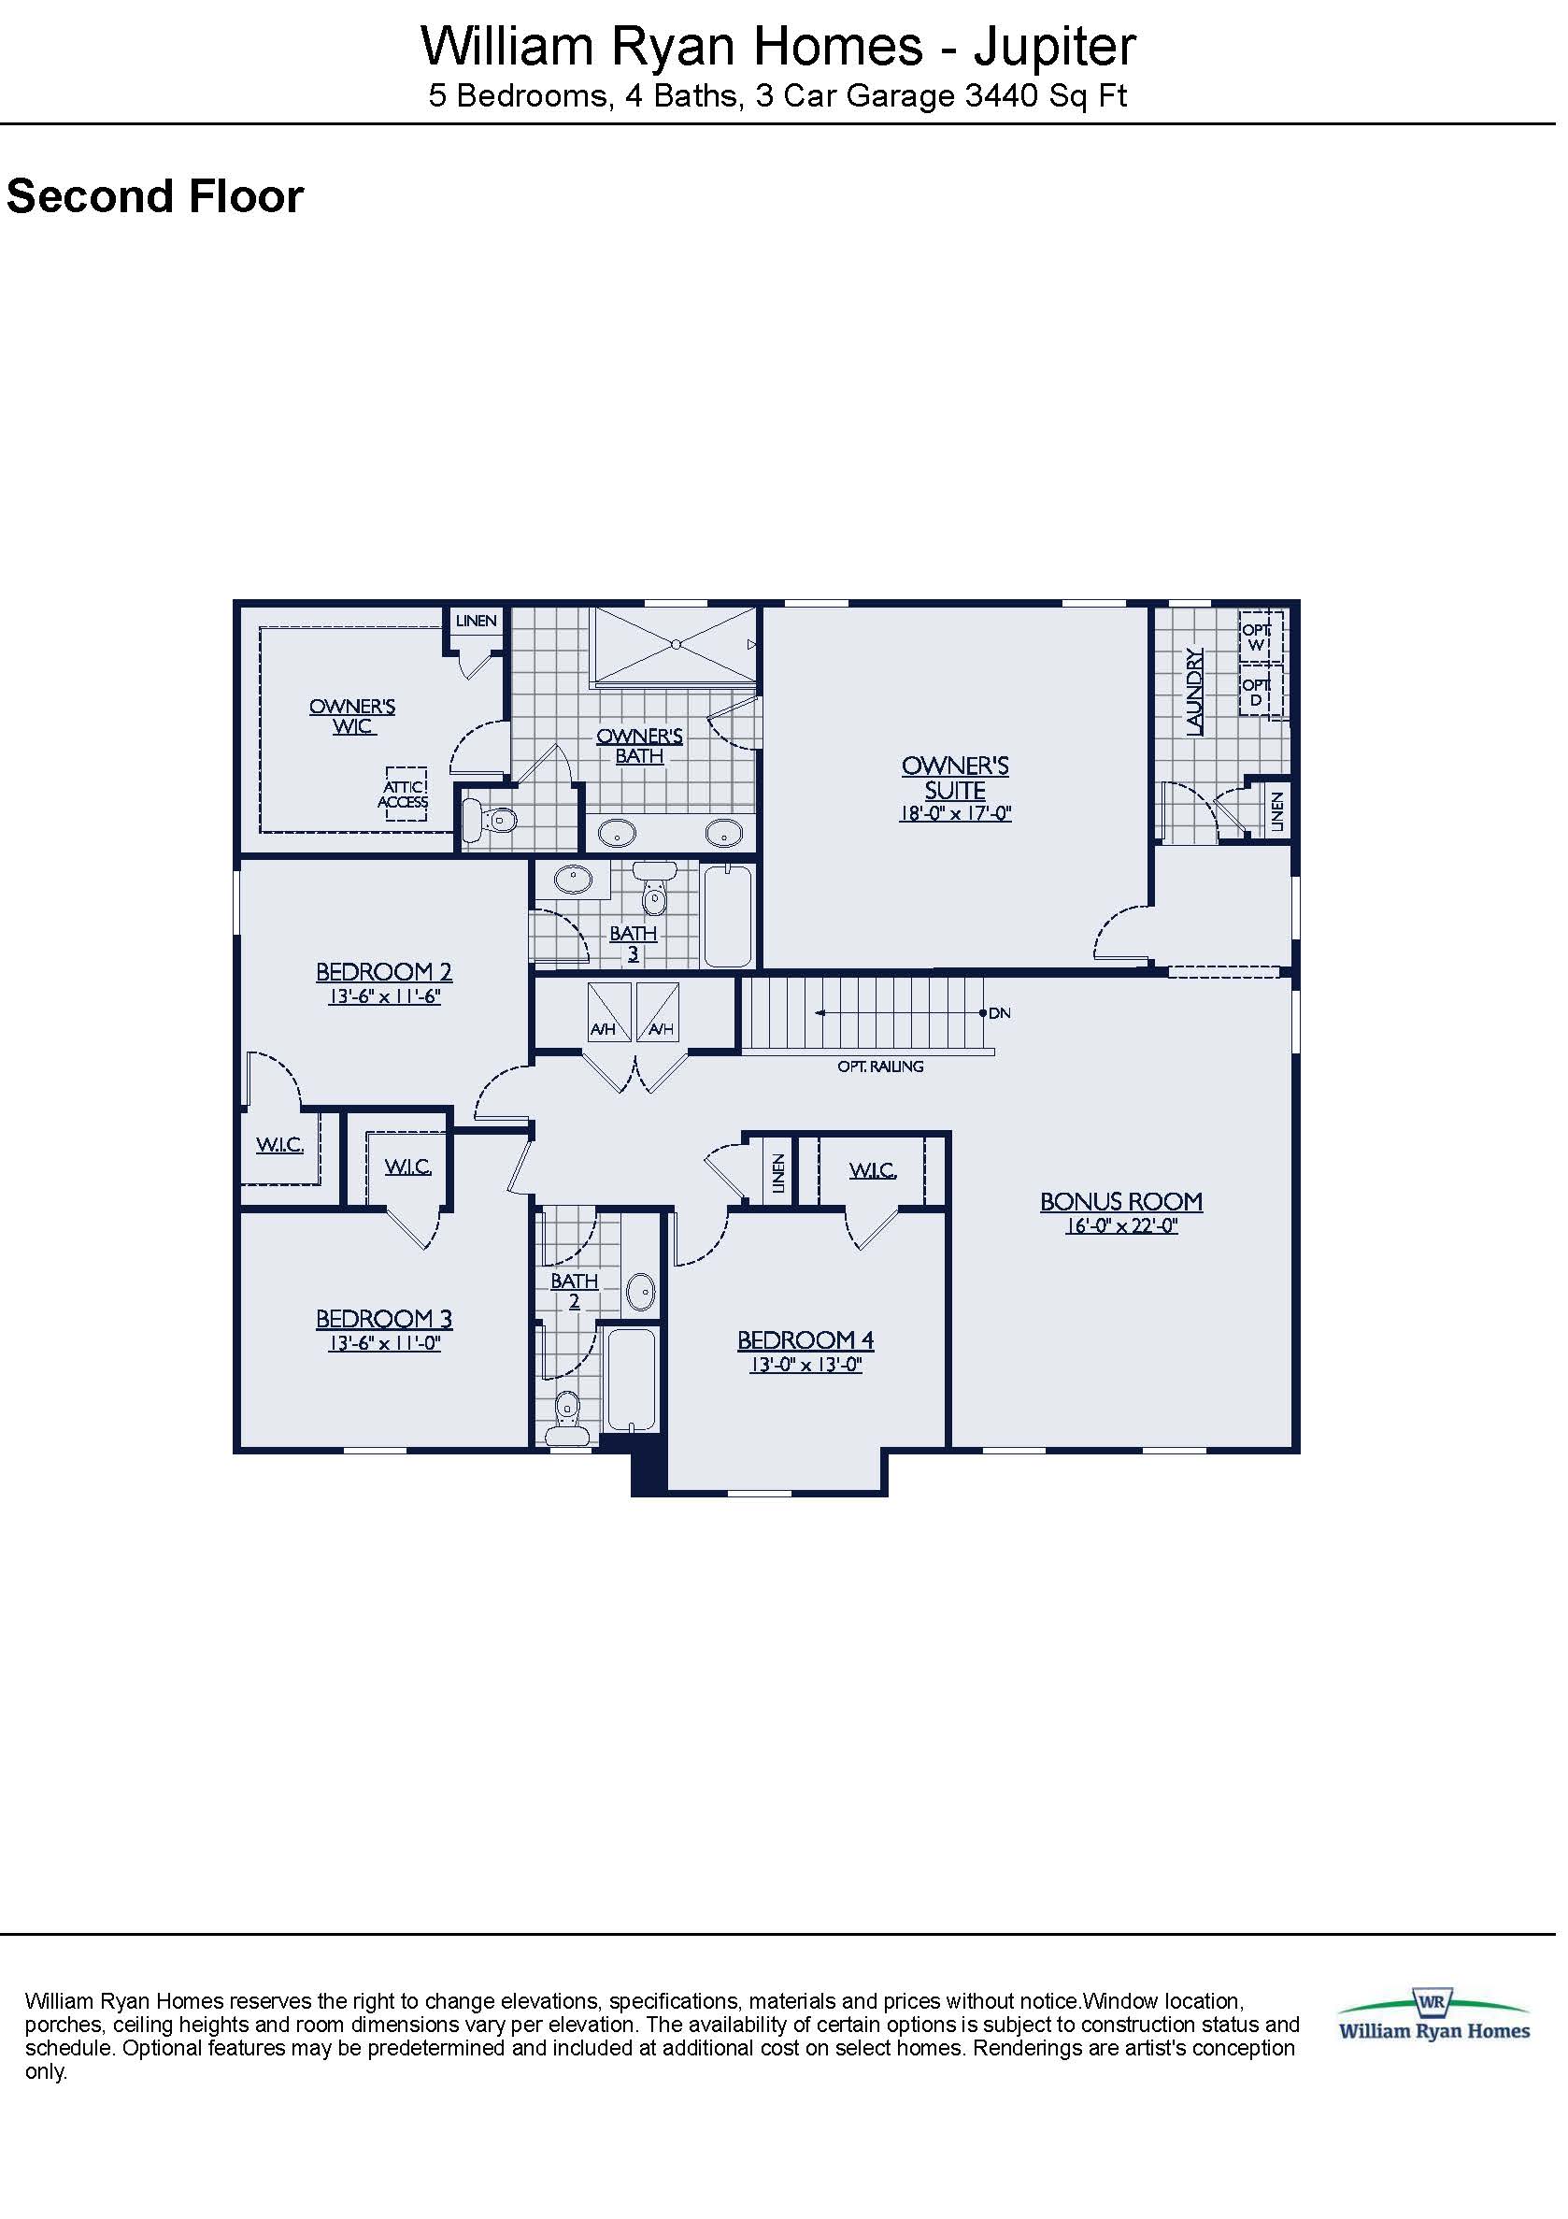
Representing the absolute pinnacle of size and grandeur in the Royal Collection, the Jupiter is a majestic two-story estate home encompassing an impressive 3,439 square feet. This palatial floor plan features five bedrooms, four full bathrooms, and a standard three-car garage, making it the collection’s ultimate family layout. The ground floor centers around a massive family room and a chef’s dream eat-in kitchen, which boasts a sprawling center island, a massive walk-in pantry, and a charming attached breakfast cafe. For those working remotely, the fifth downstairs bedroom can be structurally swapped for a quiet, private executive study. Upstairs, an expansive bonus room with optional tray ceilings acts as a secondary gathering hub, positioned alongside the home’s beautifully appointed secondary bedrooms.
3,439 sq/ft 5 Bed / 4 Bath 3 Car Garage
The Sanctuary by William Ryan
Thank you for your interest in this floor plan. For additional information about this community, floor plans, available homes, and pricing please submit your information below.