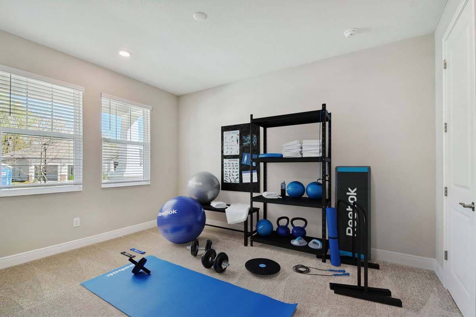
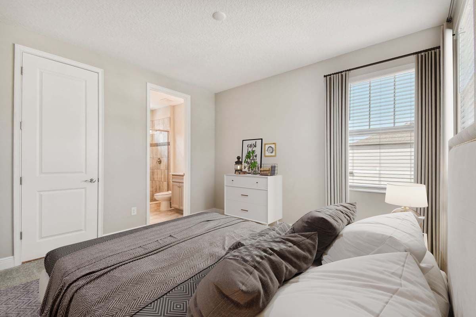
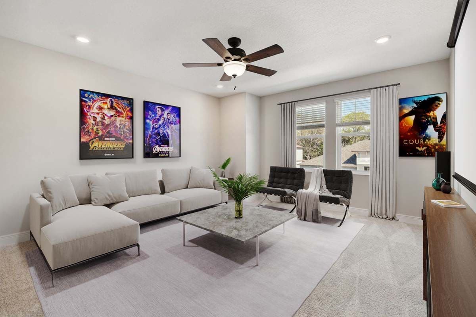
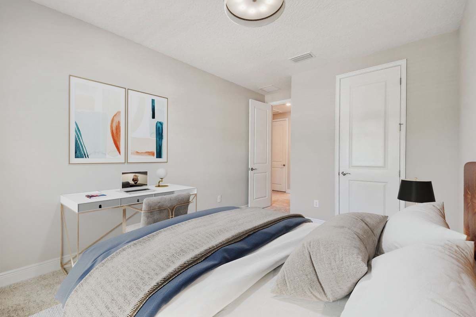
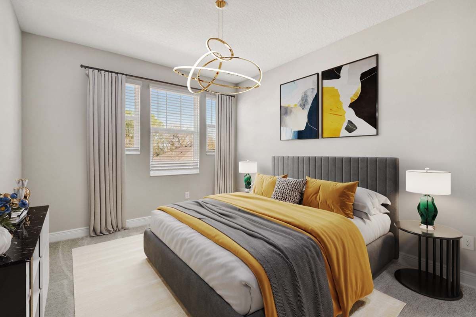
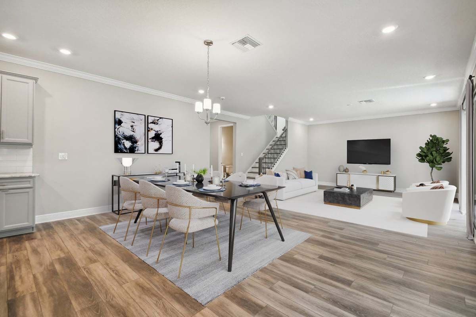
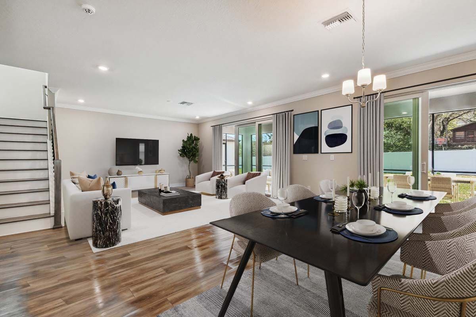
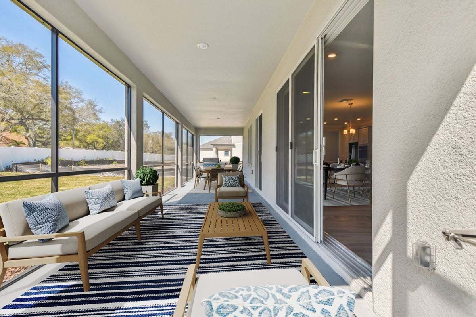
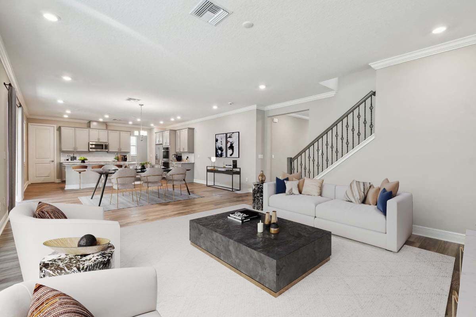
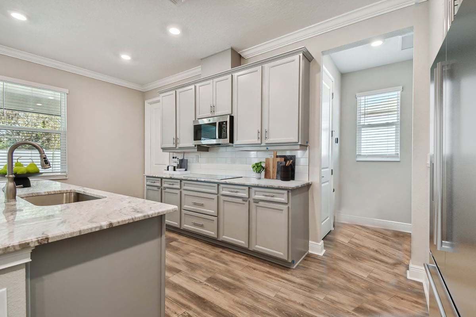
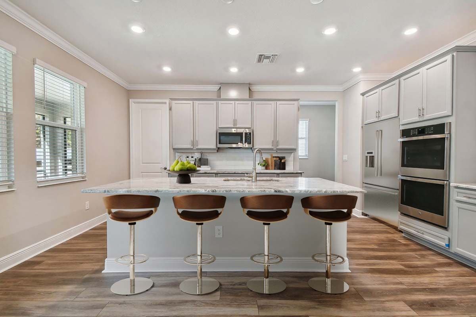
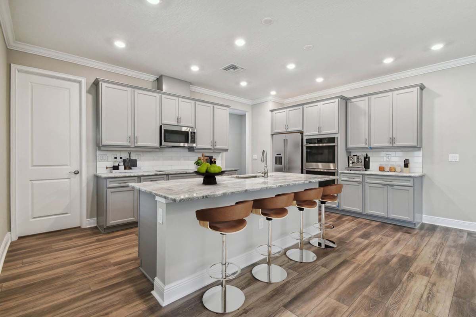
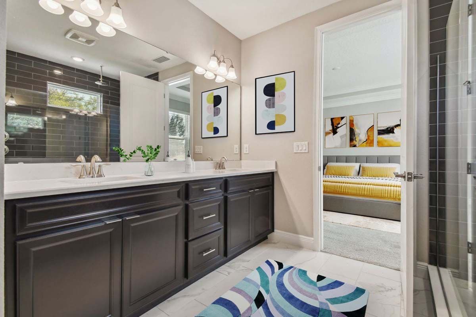
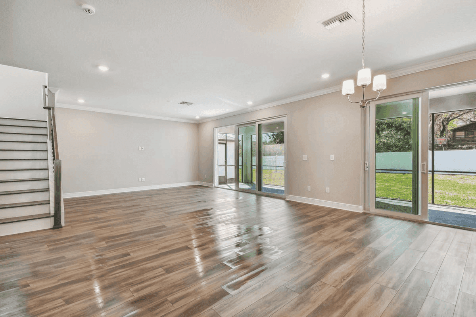
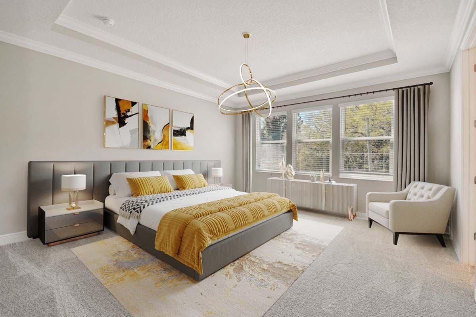
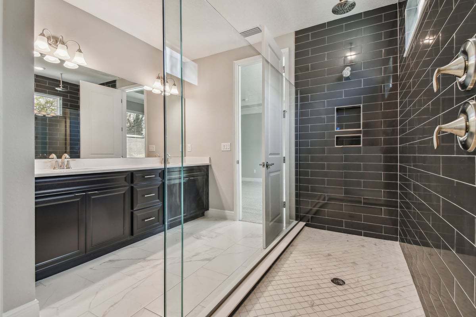
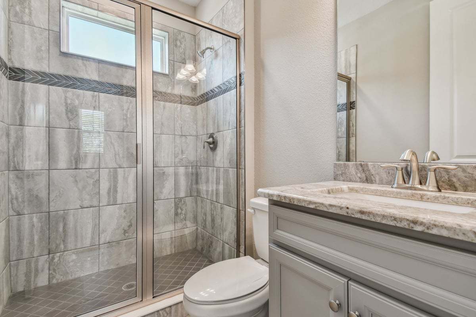
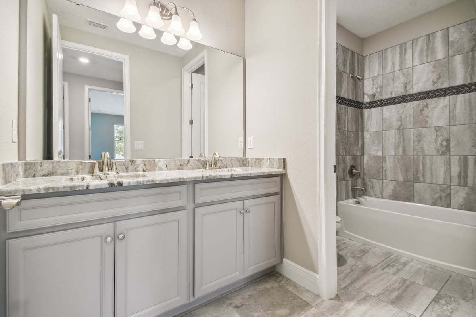
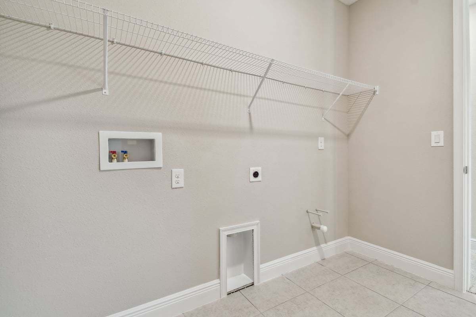
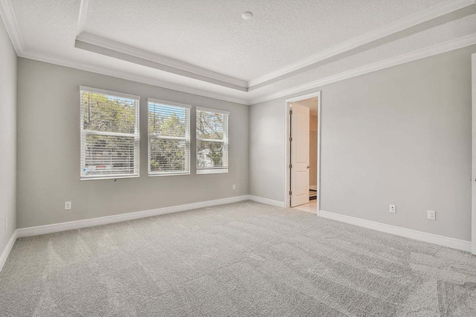
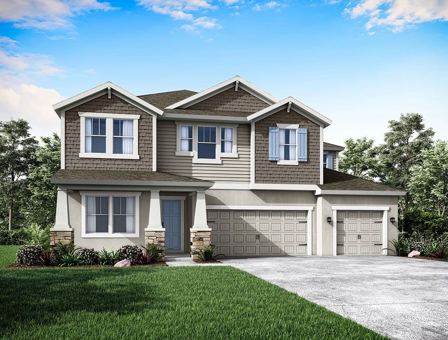
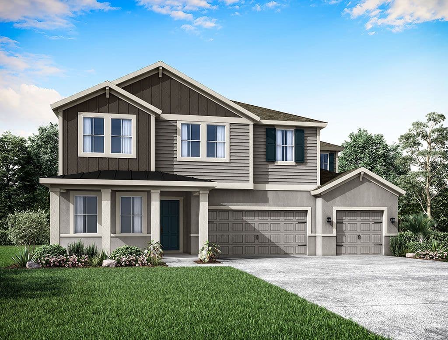
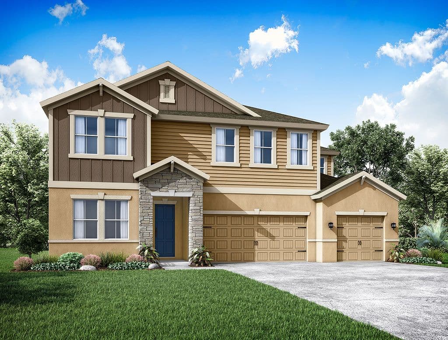
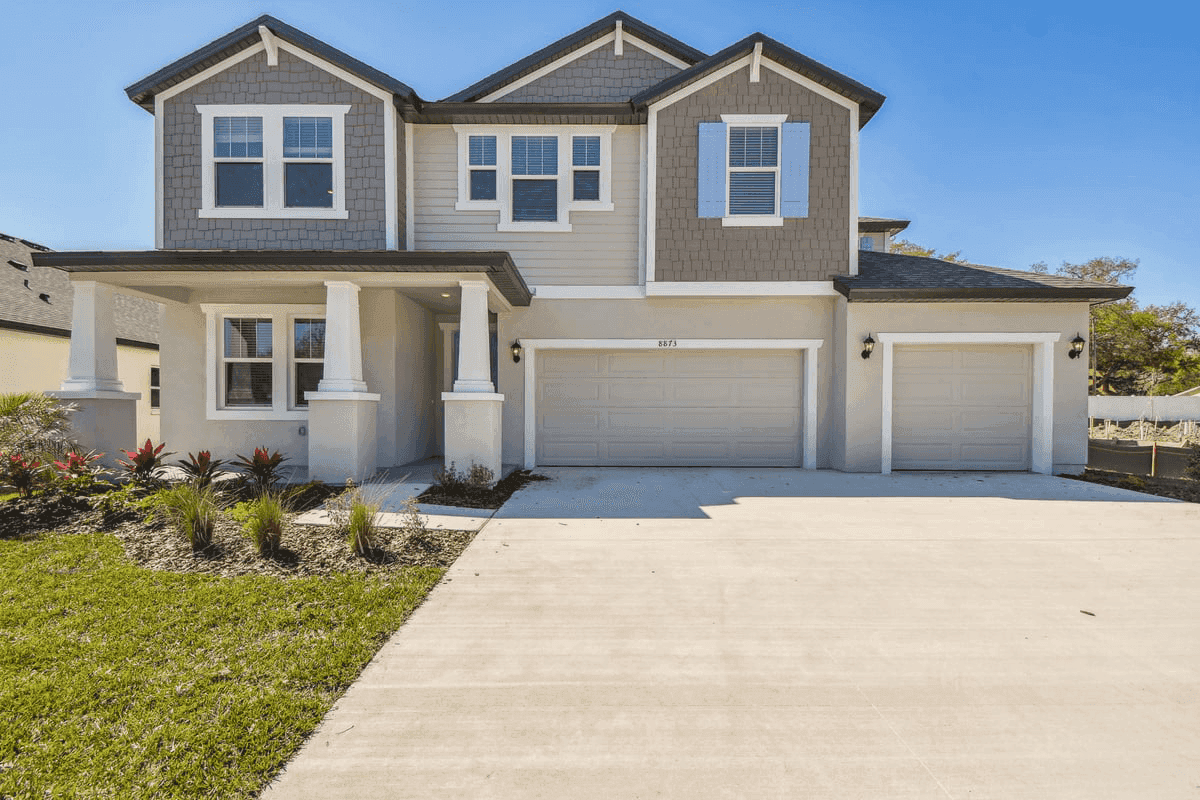
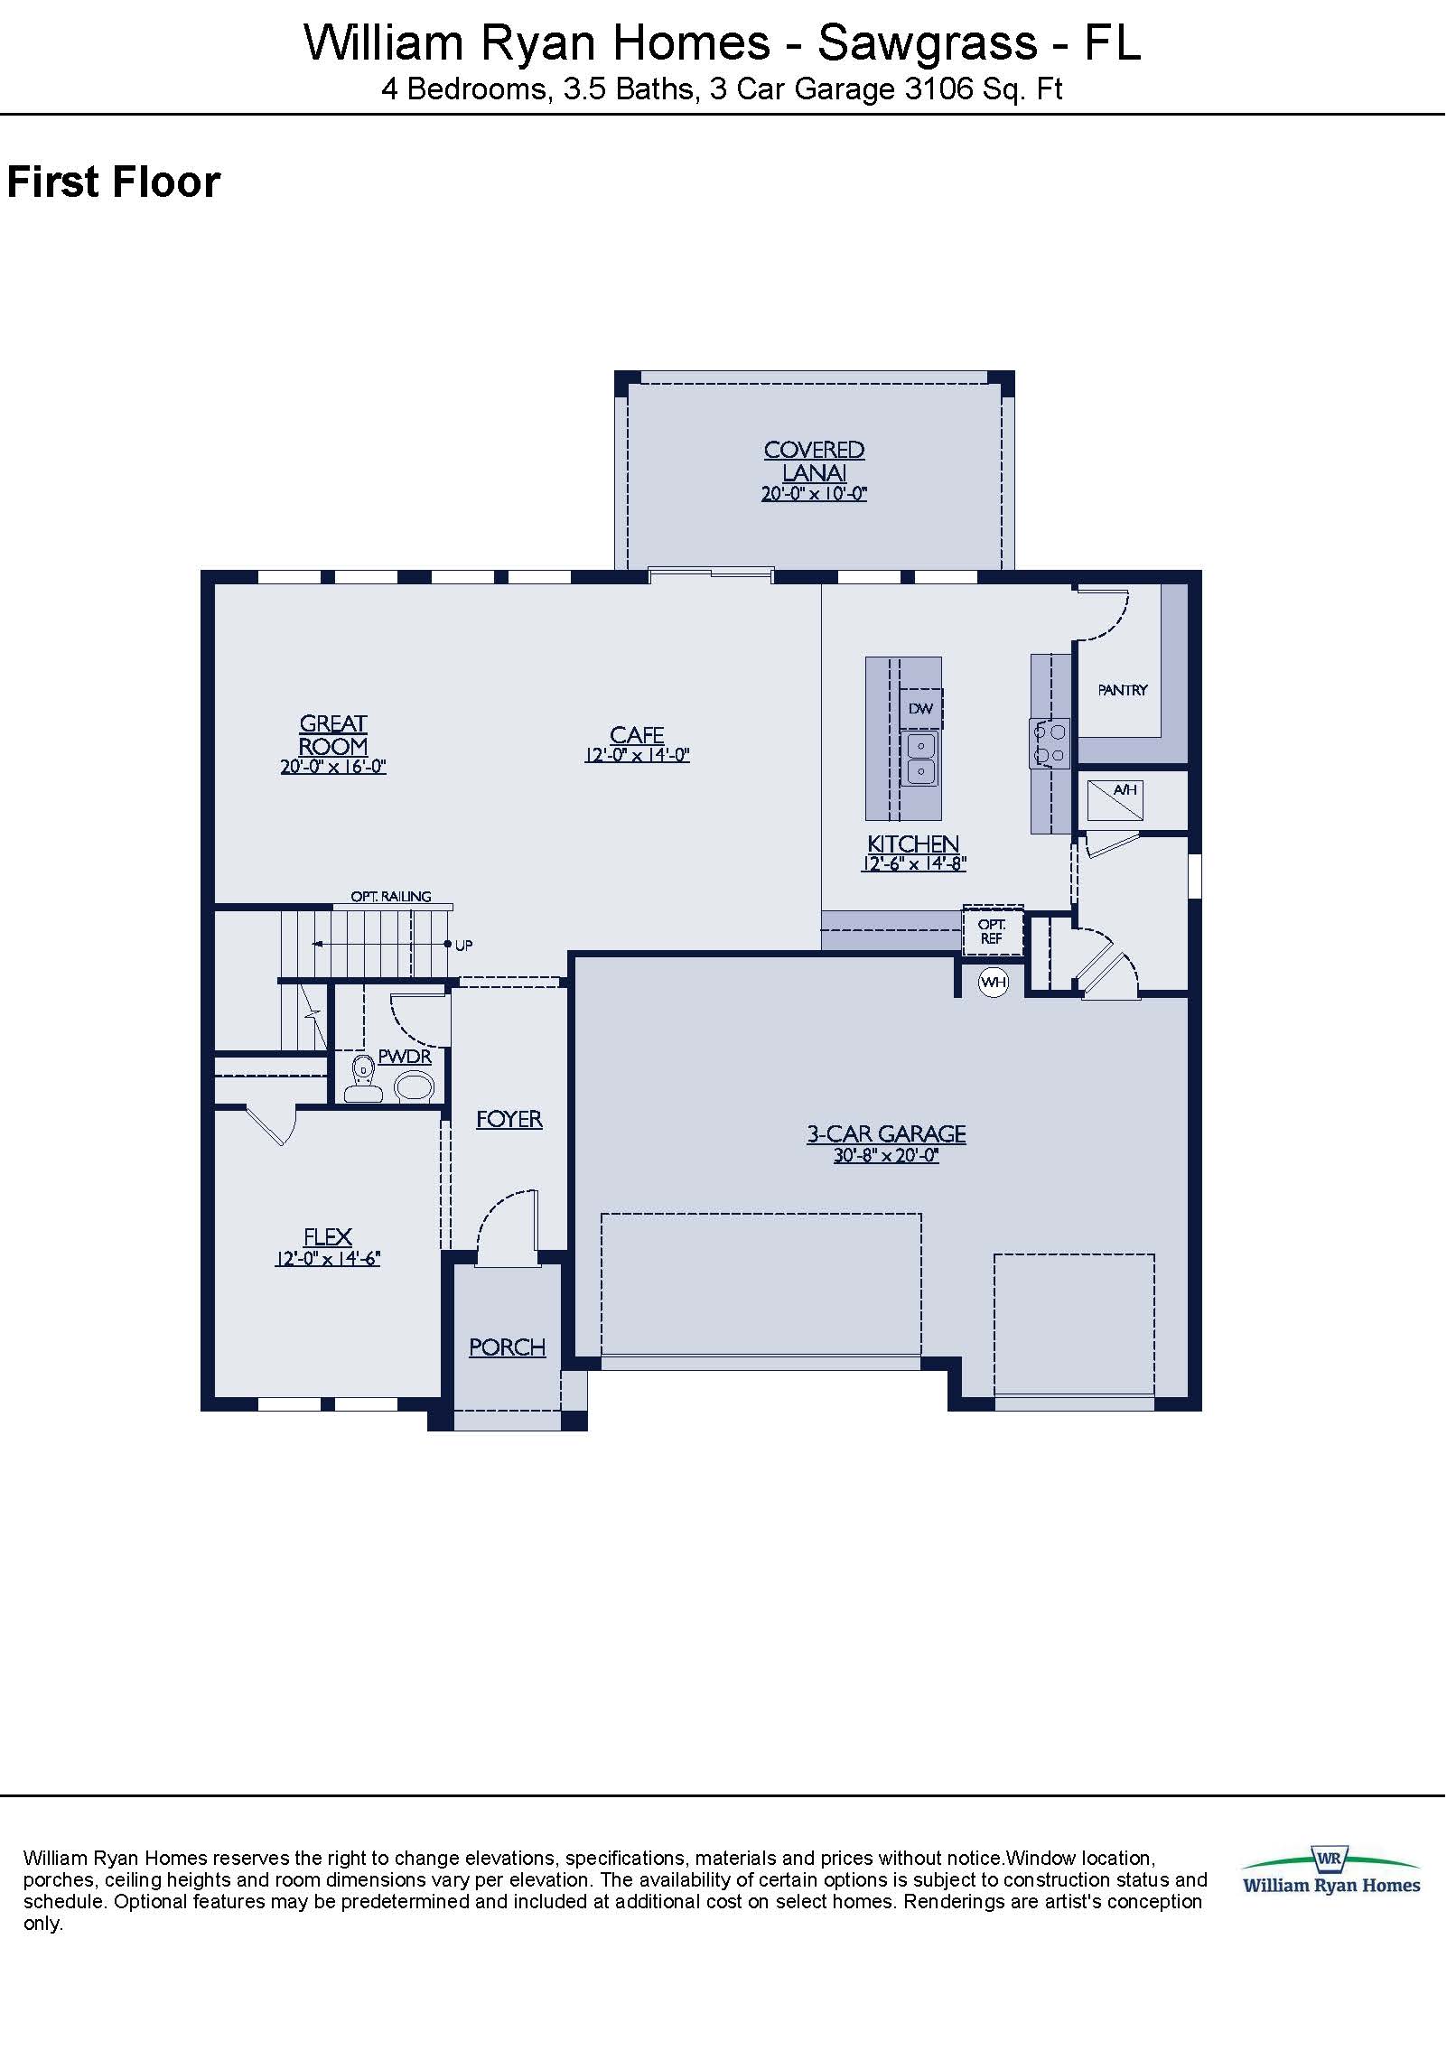
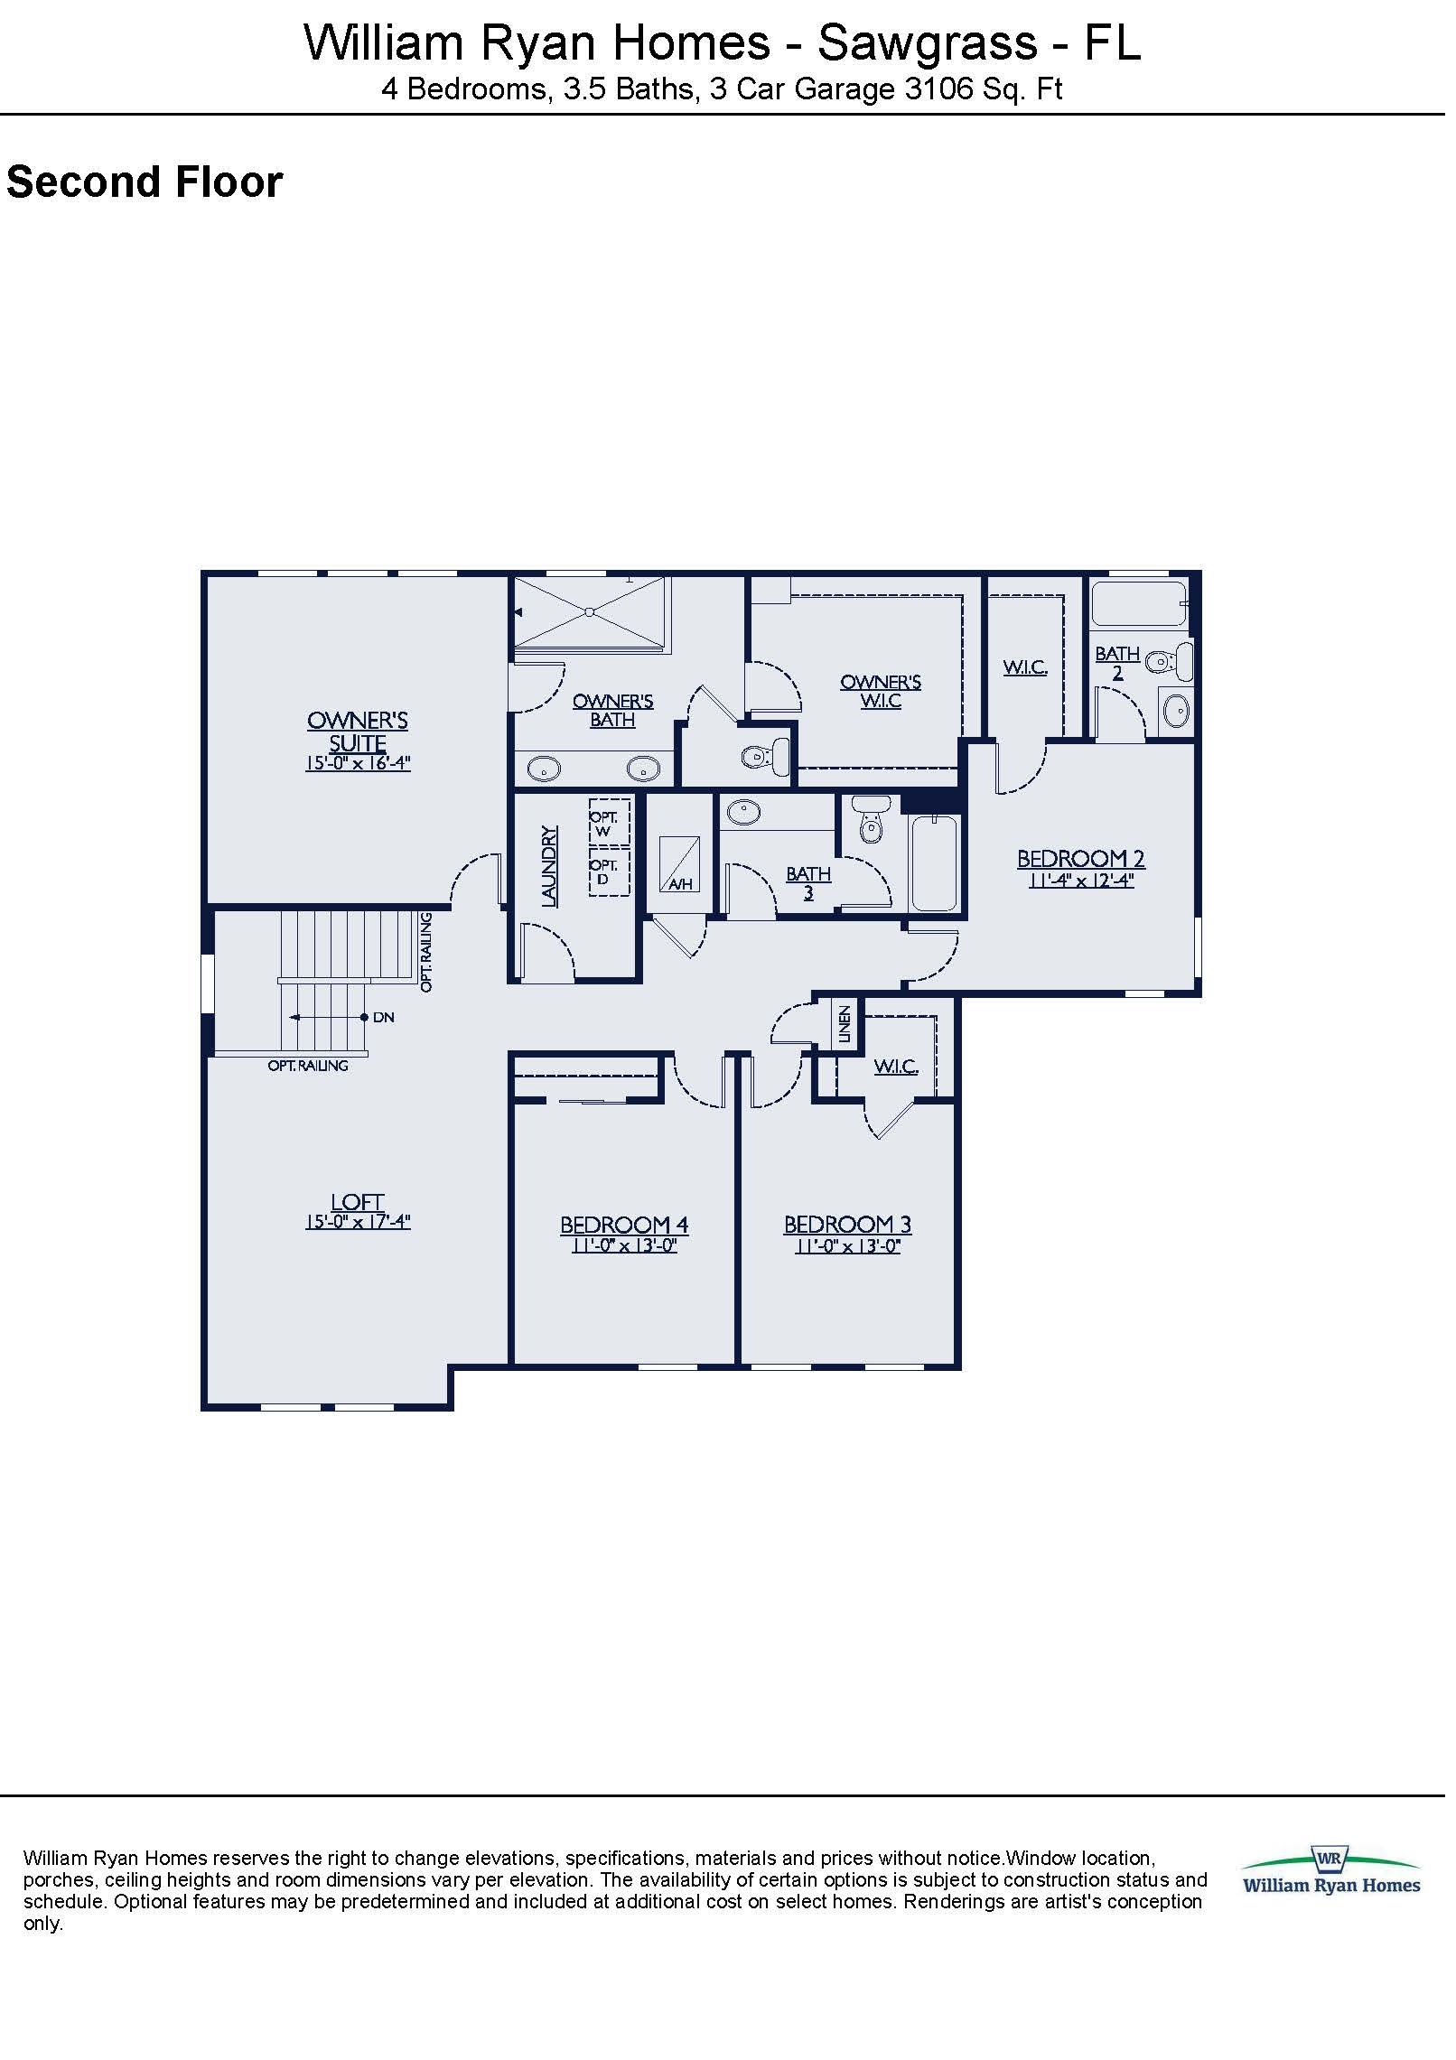
Stepping significantly up in size, the Sawgrass is an expansive two-story floor plan providing 3,106 square feet of masterfully engineered living space. Comprising four bedrooms, three and a half bathrooms, and a standard three-car garage, this home is tailor-made for larger families and grand-scale entertaining. The first floor focuses on fluid, connected living with a soaring great room, a formal dining area, and a premium kitchen configuration designed to easily handle daily meal prep or weekend parties. Upstairs, the home opens into an airy, multi-functional loft area that separates the comfortable secondary bedrooms from a magnificent primary suite, offering an unparalleled level of privacy and comfort.
3,106 sq/ft 4 Bed / 3.5 Bath 3 Car Garage
The Sanctuary by William Ryan
Thank you for your interest in this floor plan. For additional information about this community, floor plans, available homes, and pricing please submit your information below.