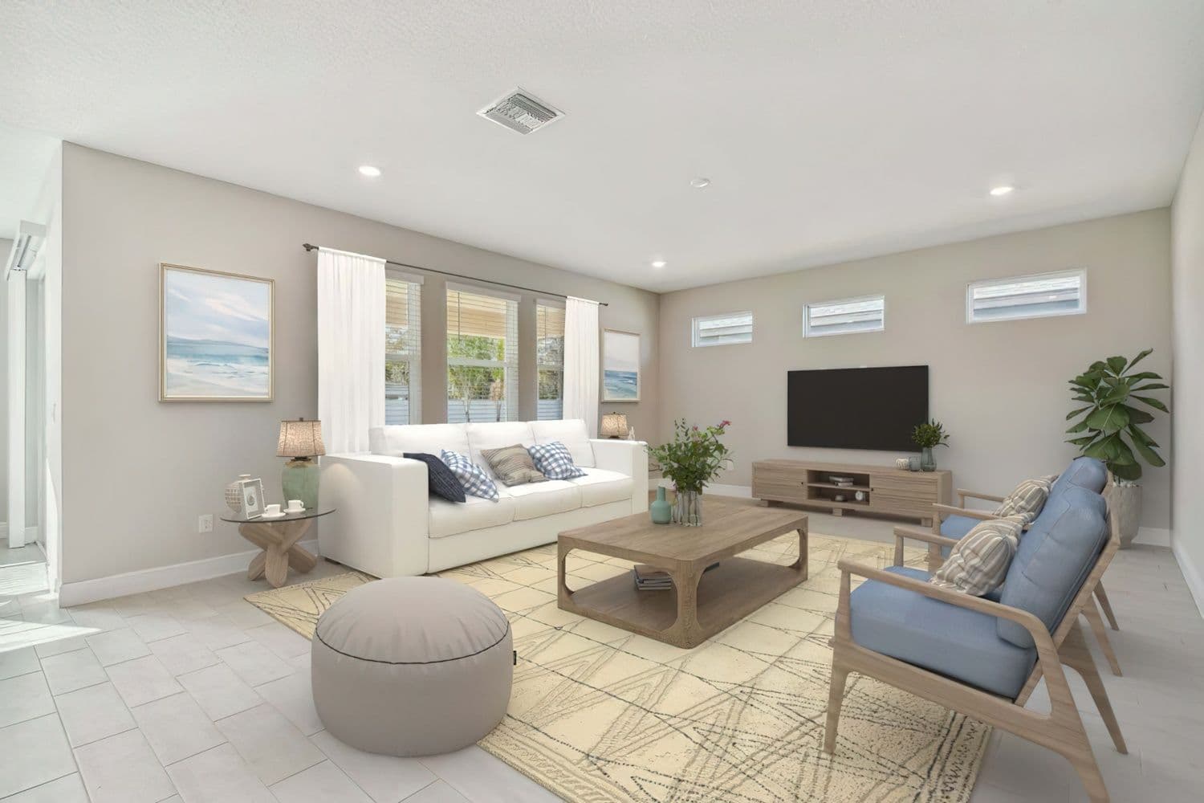
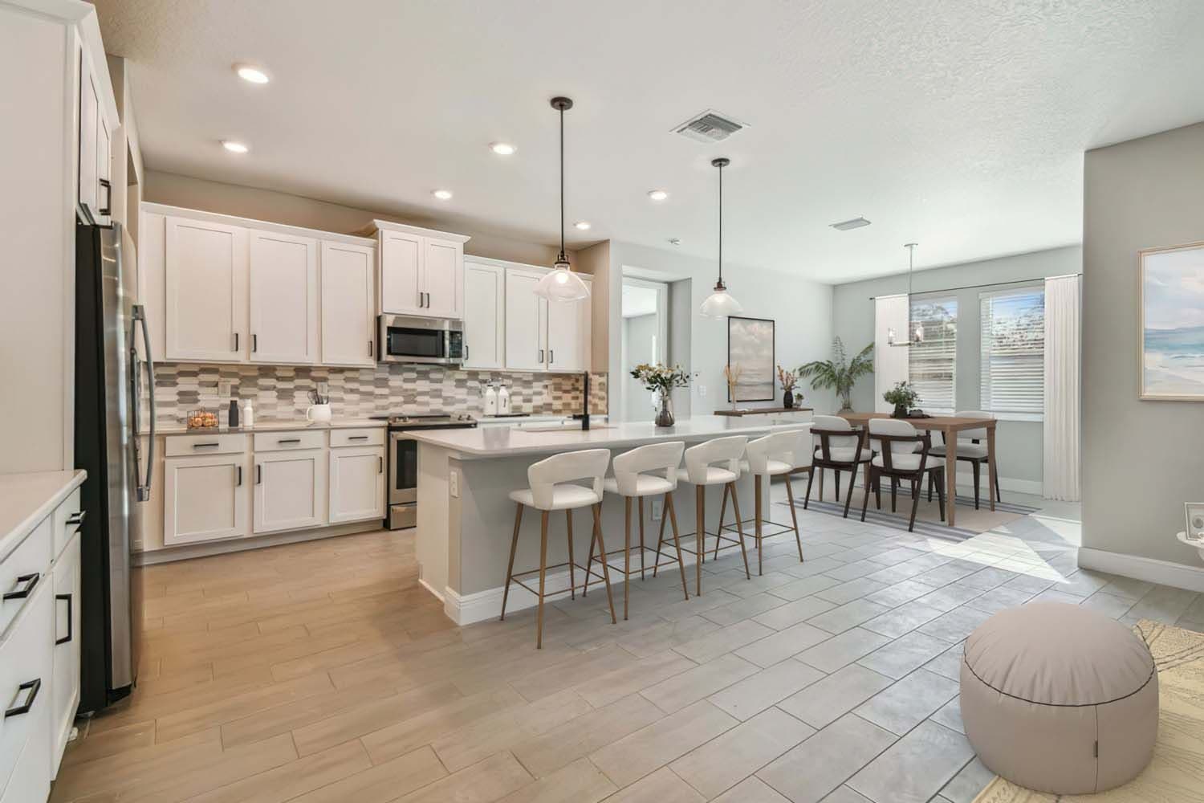
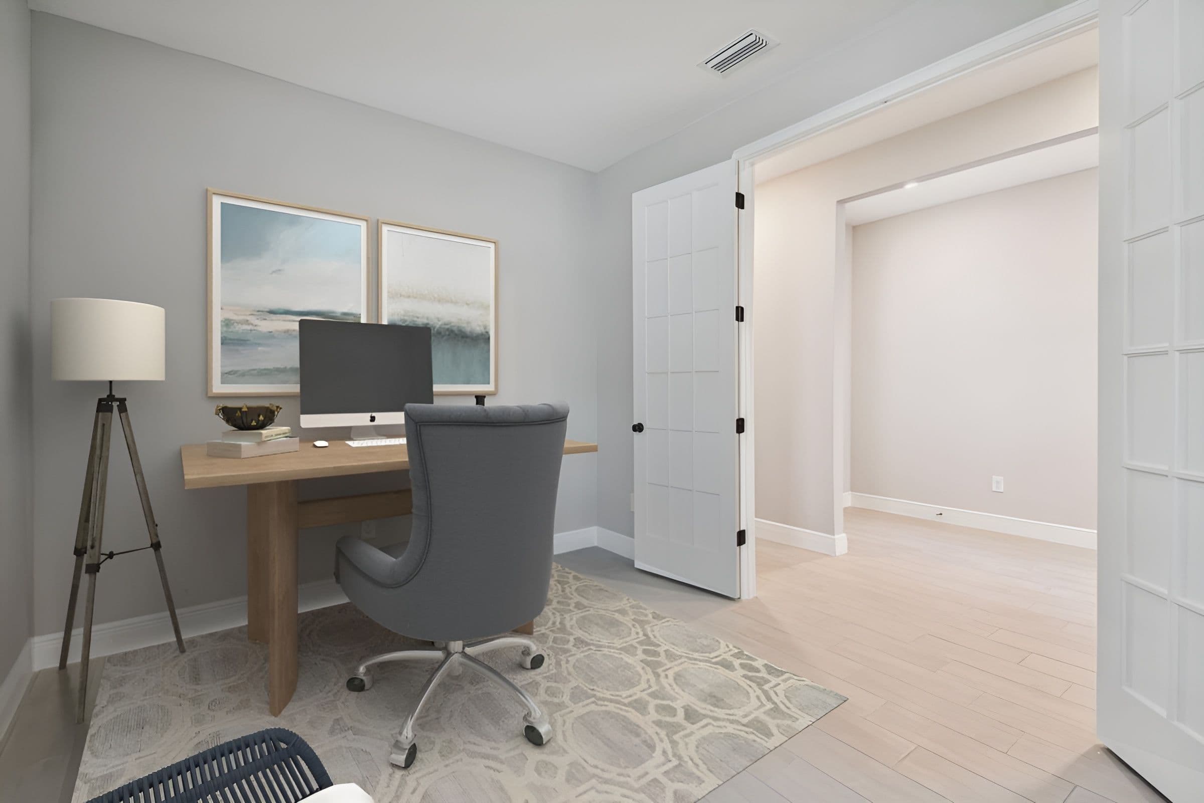
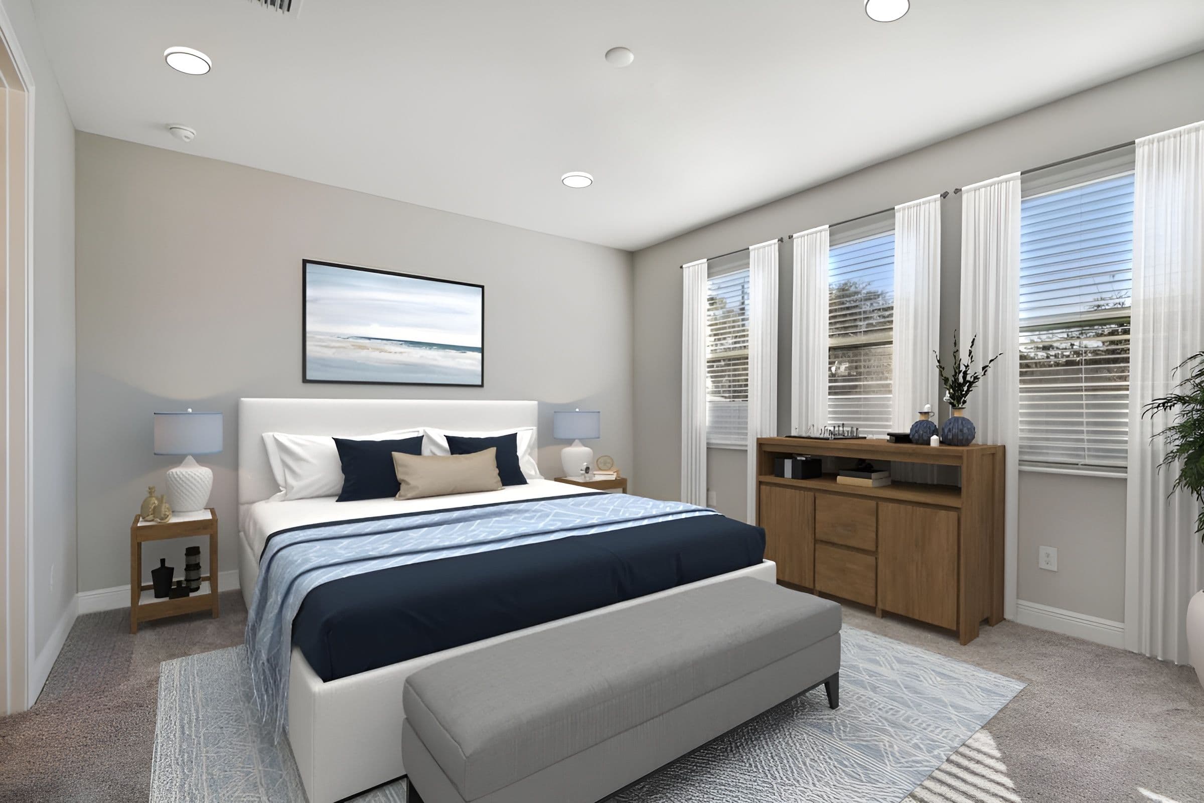
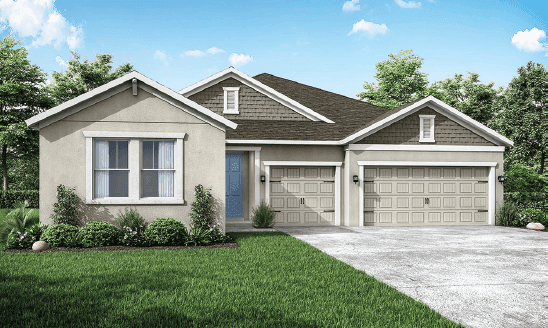
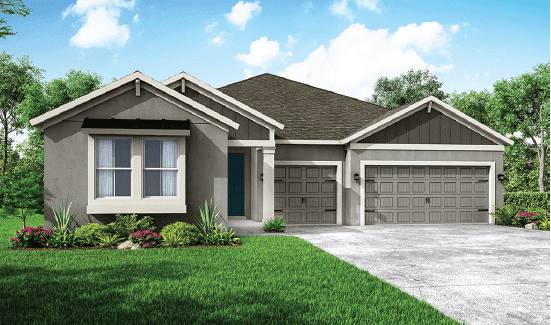
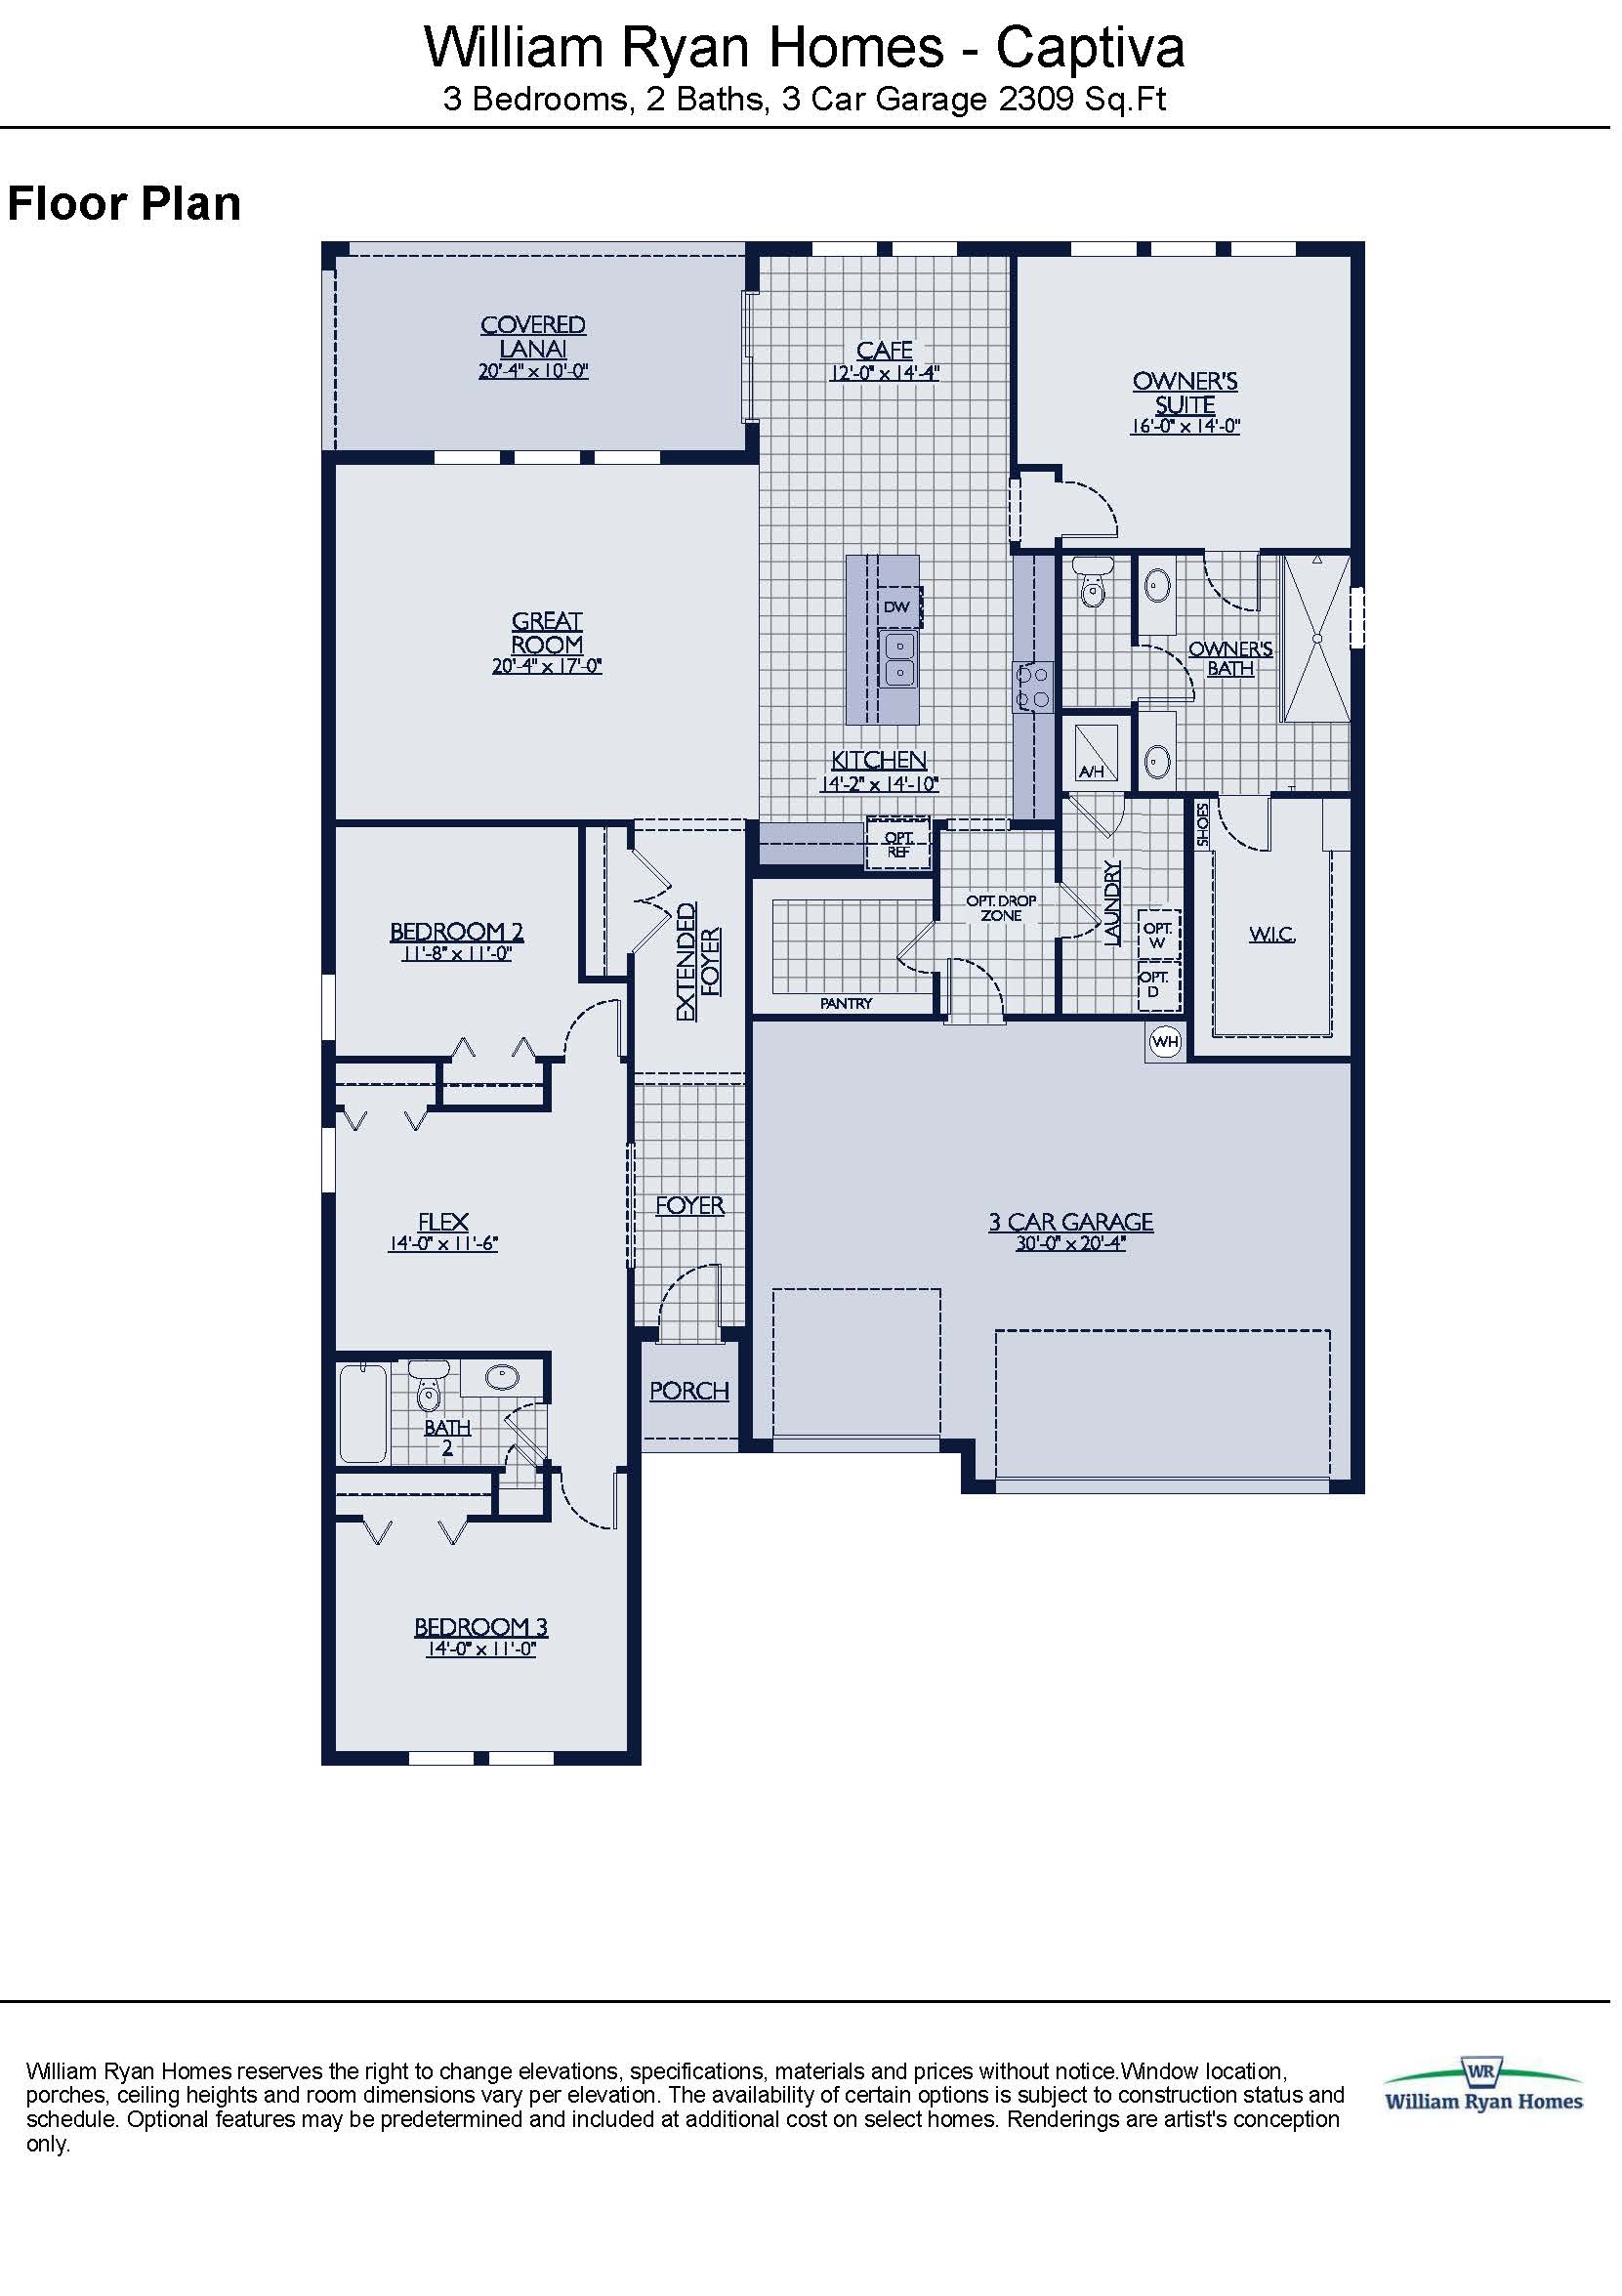
As the elegant anchor and entry layout for the Royal Collection, the Captiva is a brilliantly configured single-story home offering 2,309 square feet of luxurious living space. Designed with an emphasis on open, breezy spaces, it features three bedrooms, two full bathrooms, and a grand standard three-car garage. The heart of the home is a seamless, open-concept combination of a grand family room, a bright dining area, and a gourmet kitchen that is perfectly optimized for hosting. Tucked away for ultimate privacy, the spacious owner’s suite serves as a relaxing retreat, while the large covered lanai provides an ideal spot for outdoor living. For buyers looking for more tailored space, the Captiva offers the structural flexibility to convert the upfront flex room into a private home study or a fourth bedroom.
2,463 sq/ft
3 Bed / 2 Bath
3 Car Garage
The Sanctuary by William Ryan
Thank you for your interest in this floor plan. For additional information about this community, floor plans, available homes, and pricing please submit your information below.