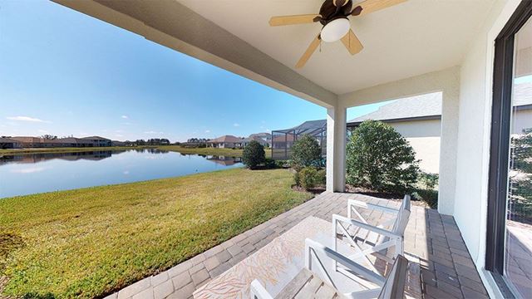
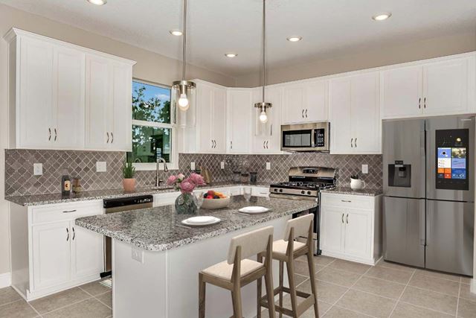
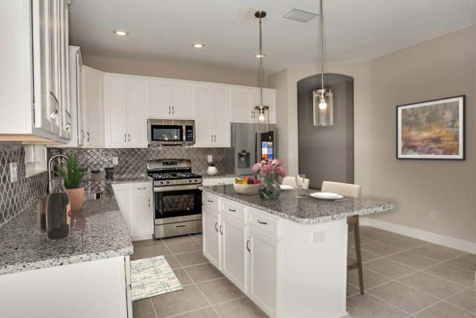
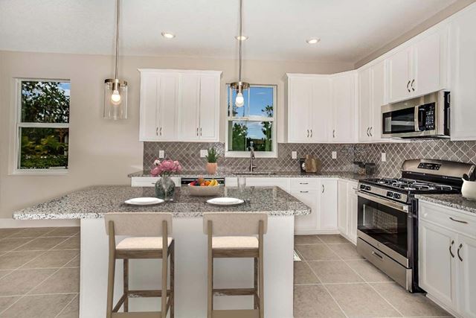
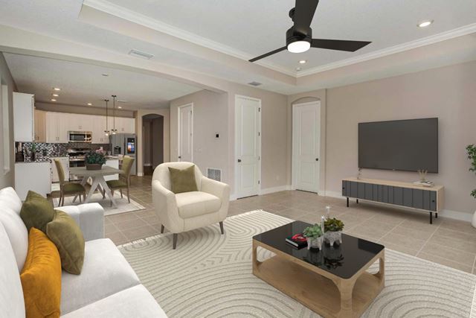
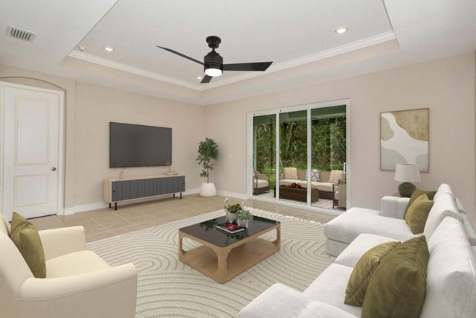
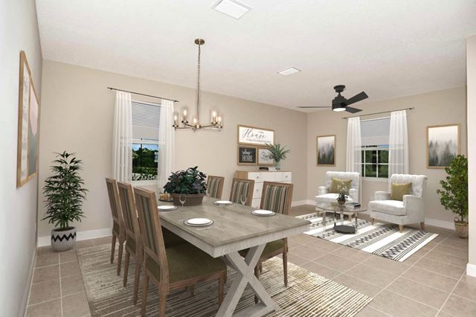
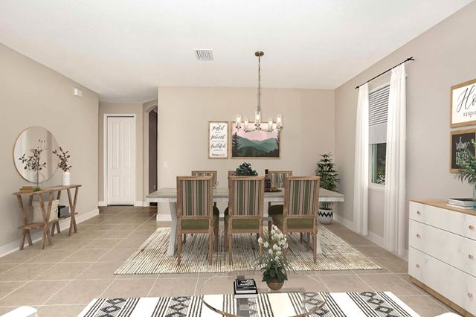
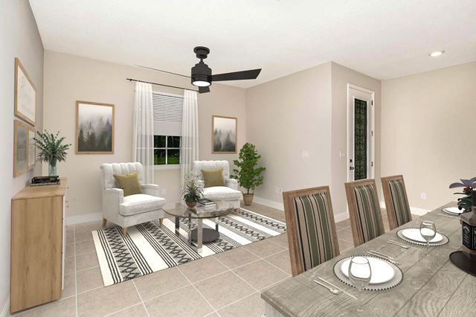
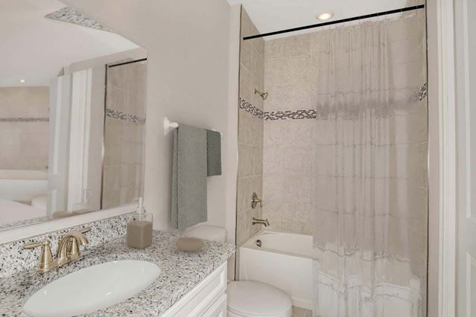
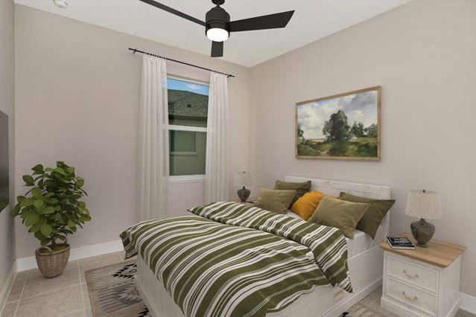
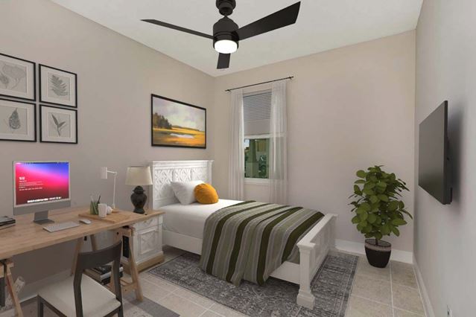
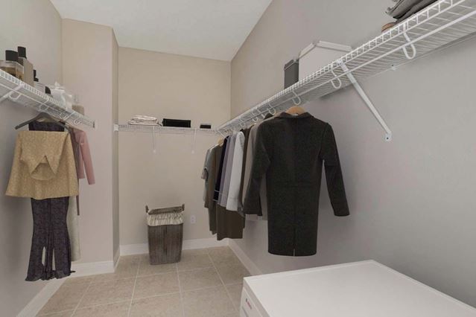
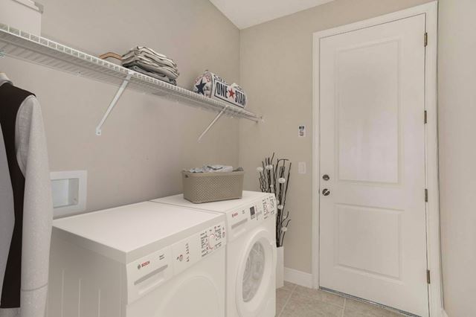
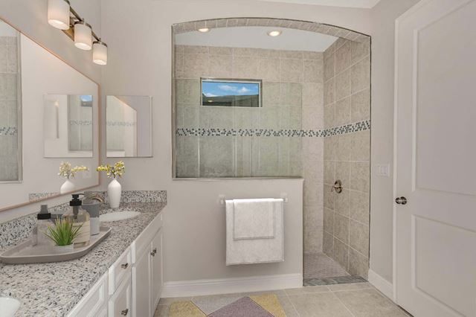
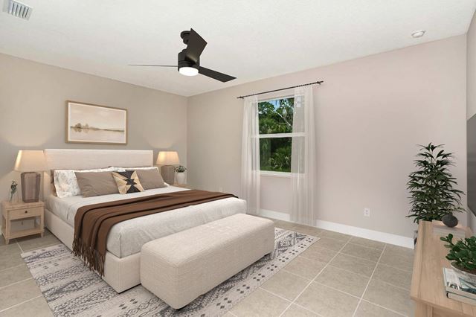
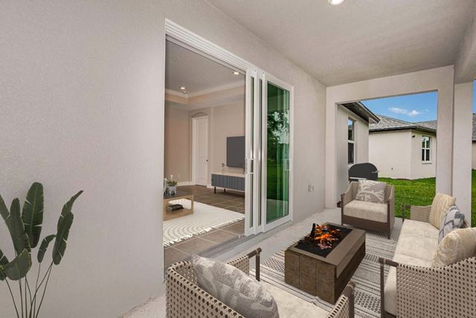
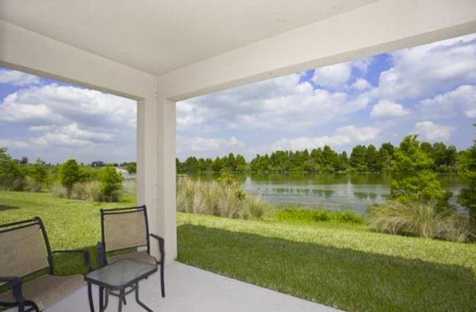
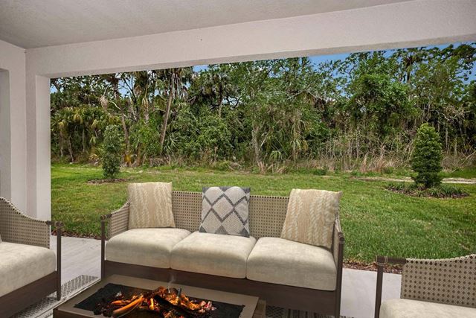
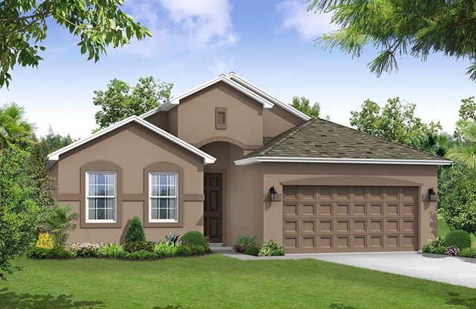
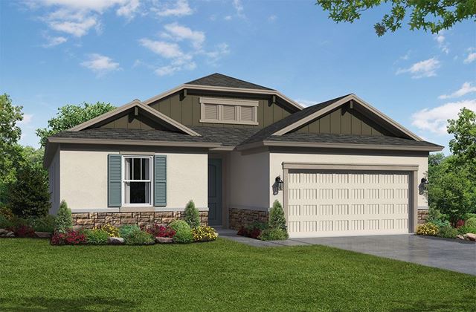
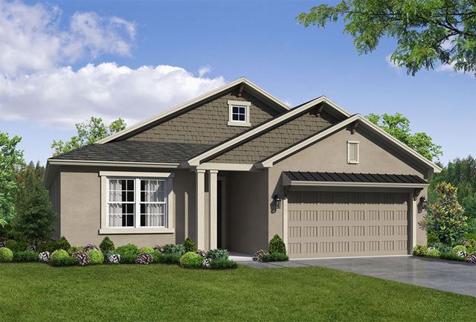
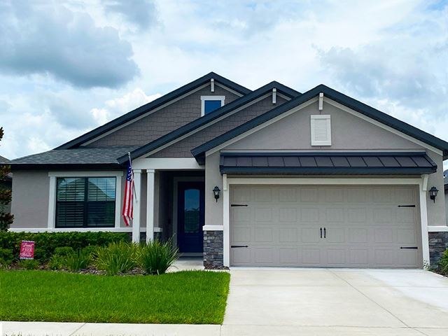
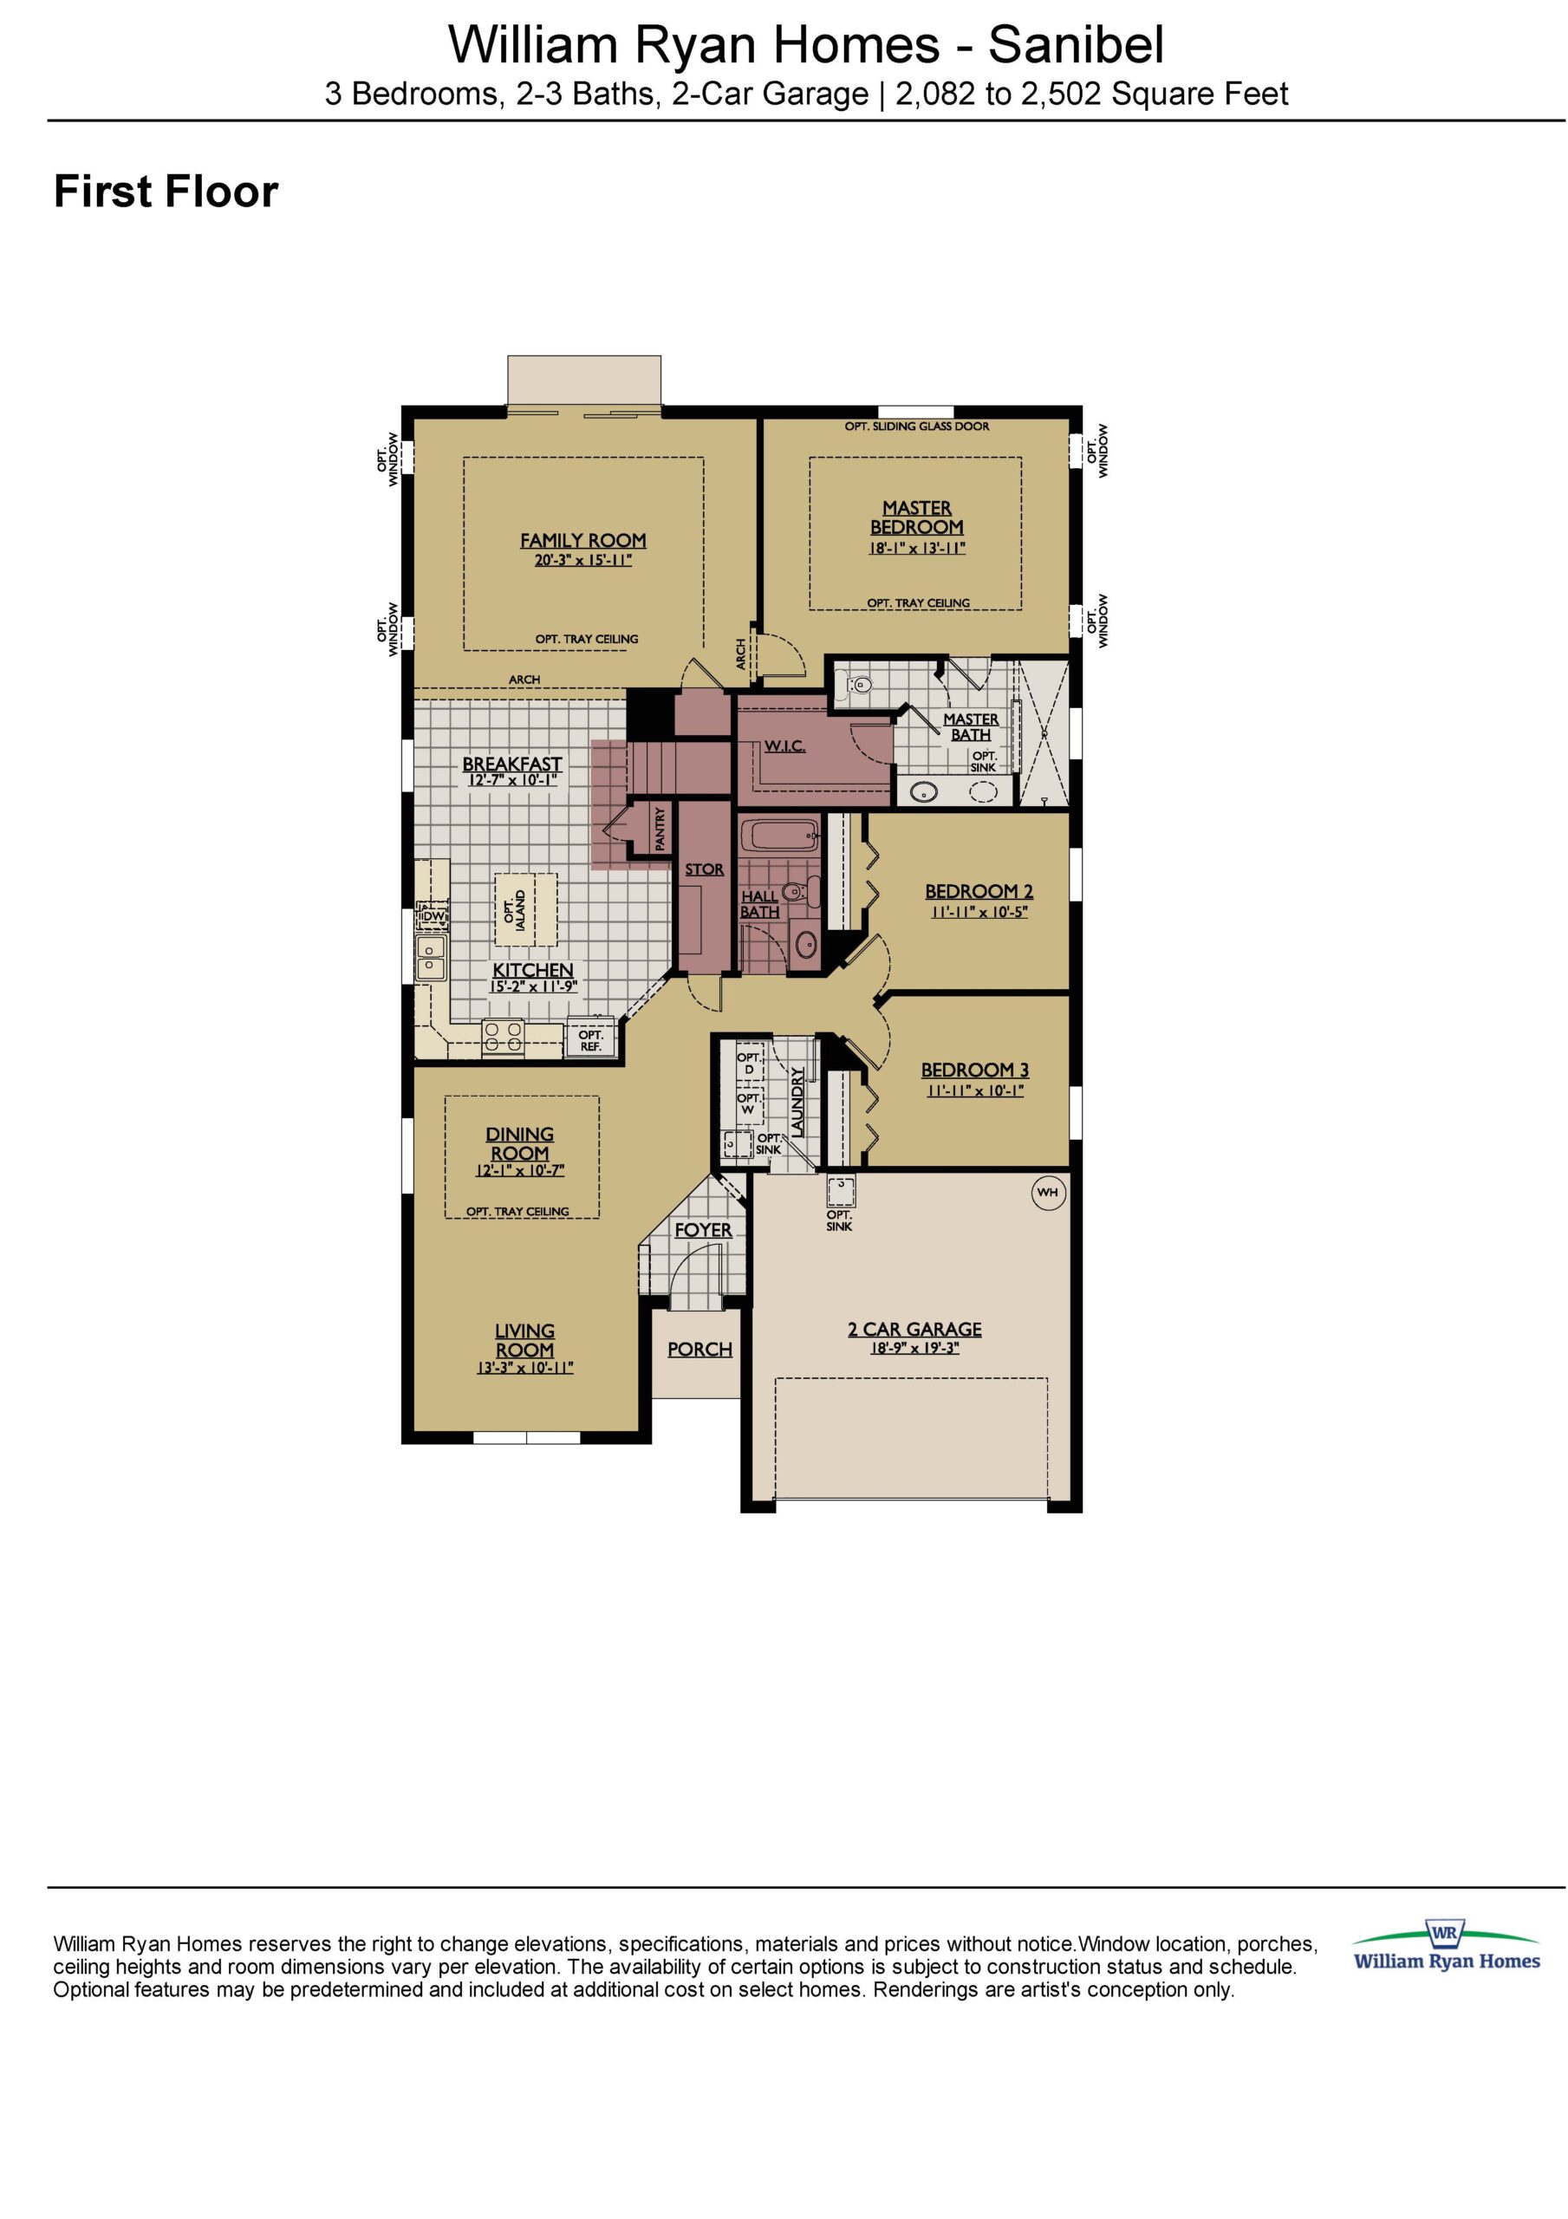
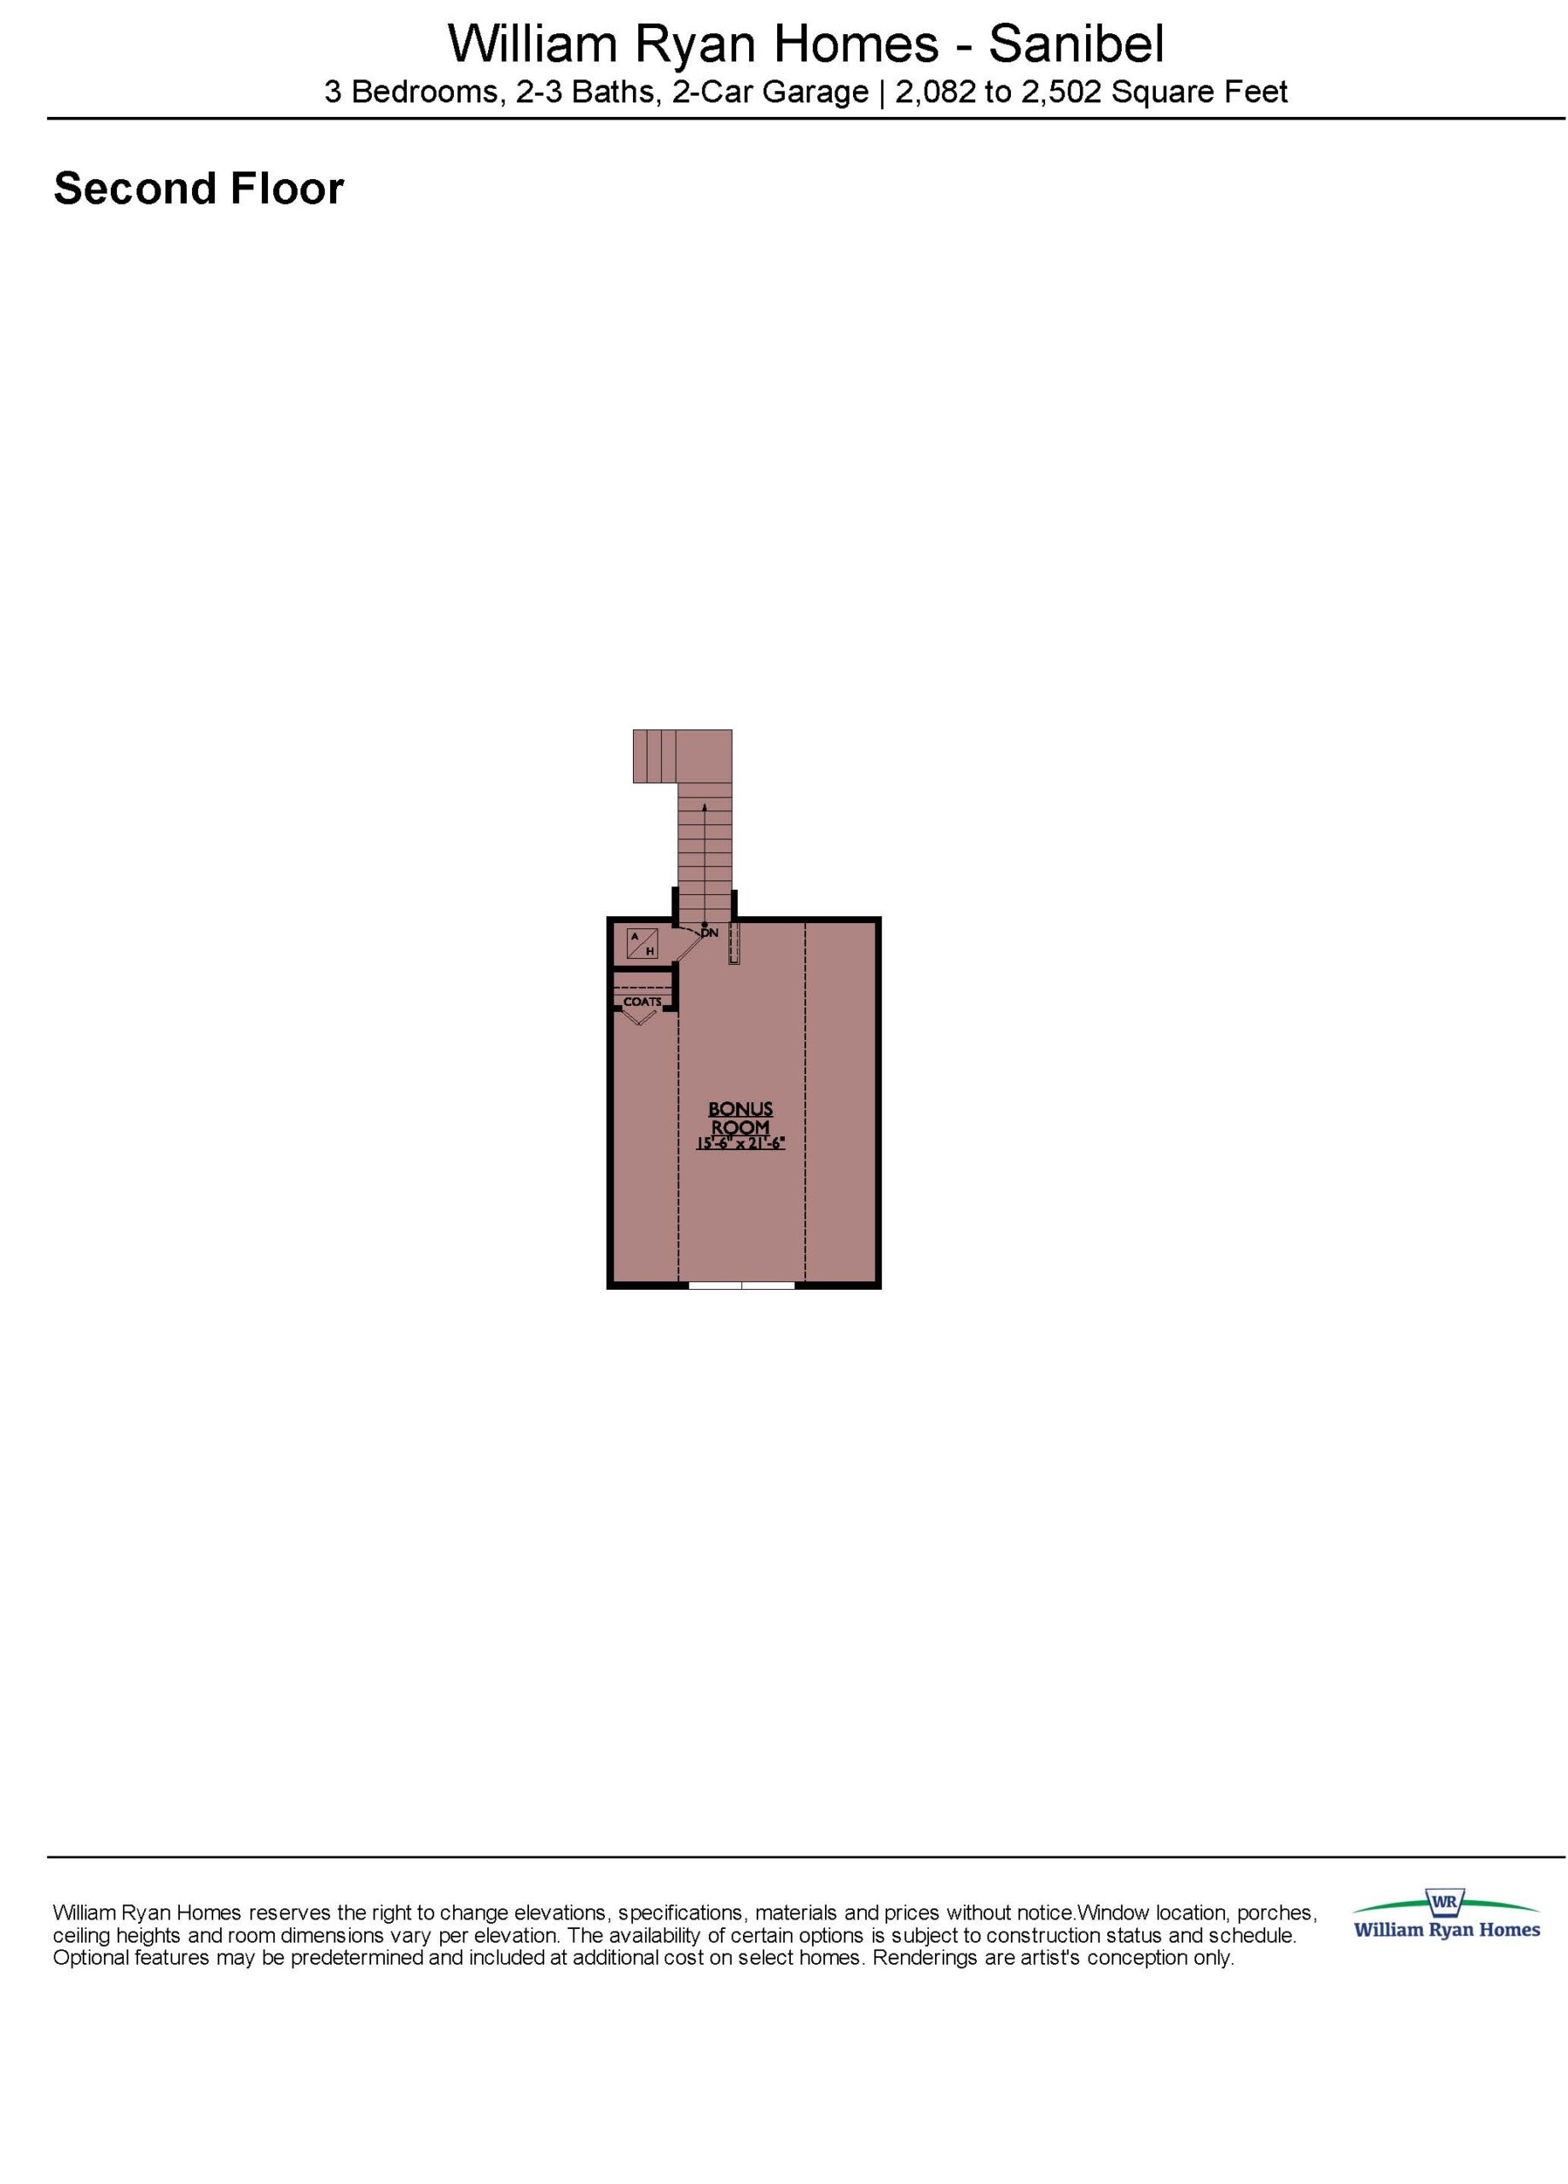
Positioned within the Resort Collection on spacious 50-foot homesites, the Sanibel is a beautifully engineered single-story floor plan that ranges between 2,083 and 2,503 square feet depending on personalized structural additions. This open and airy design typically features three bedrooms, a dedicated flex room, two to three full bathrooms, and a standard two-car garage. Built with an emphasis on the “rear living” design concept, the entry foyer leads directly into an expansive, light-filled grand room and casual dining space anchored by a chef-inspired island kitchen. A split-bedroom configuration ensures maximum privacy for the elegant owner’s suite, which sits at the back of the home with beautiful preserve or lake views. Homeowners love the Sanibel’s flexibility, as the upfront den can be converted into a formal home office or an extra bedroom, while the great room’s sliding glass doors transition effortlessly onto an extended covered lanai optimized for outdoor Southwest Florida living.
2,083 – 2,503 sq/ft
3 Bed / 2 – 3 Bath
2 Car Garage
The Sanctuary by William Ryan
Thank you for your interest in this floor plan. For additional information about this community, floor plans, available homes, and pricing please submit your information below.