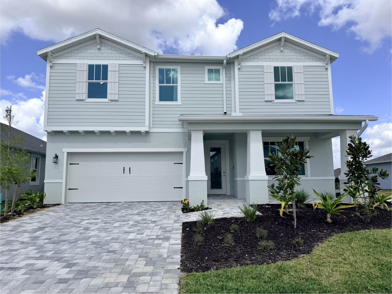
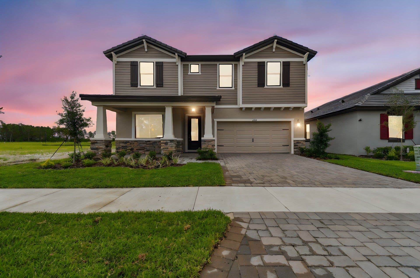
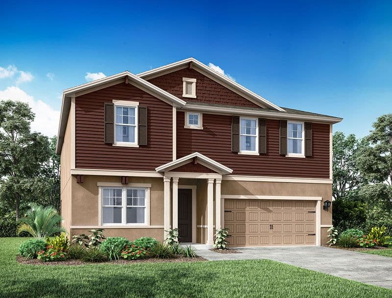
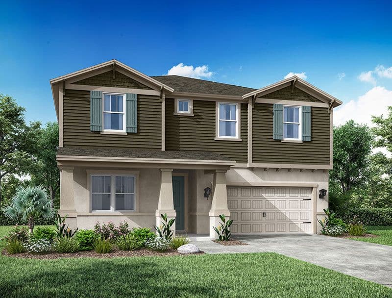
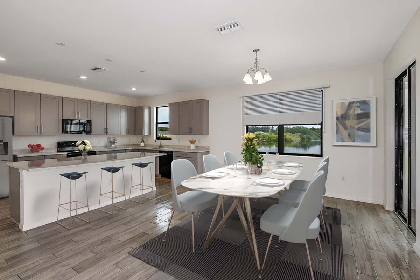
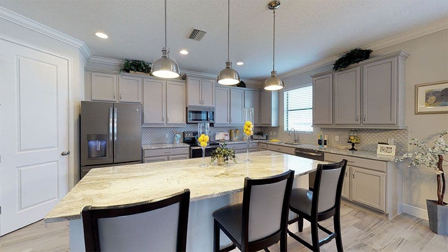
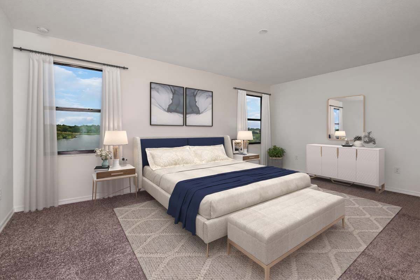
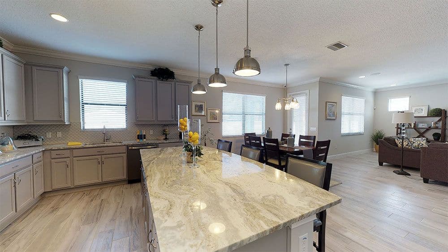
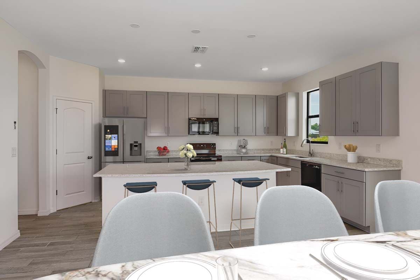
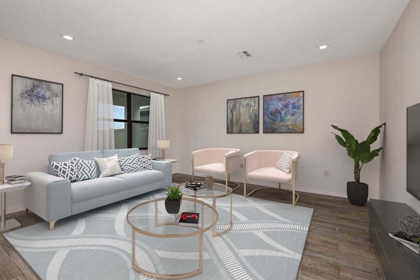
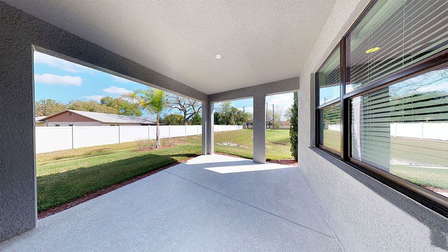
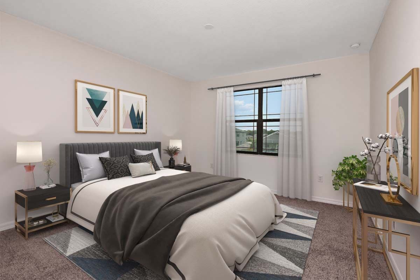
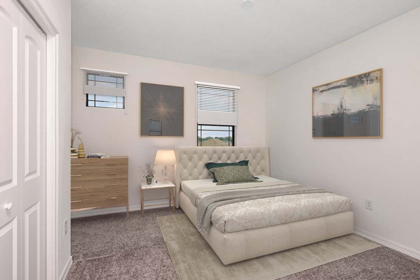
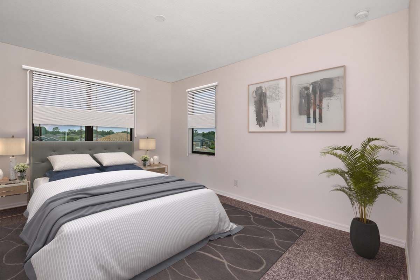
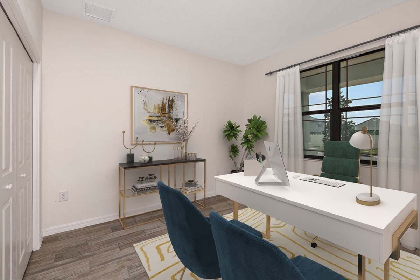
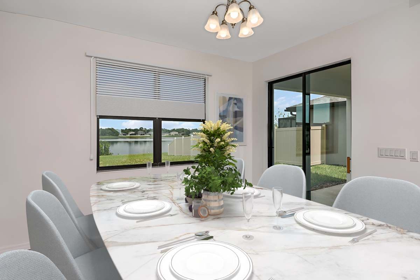
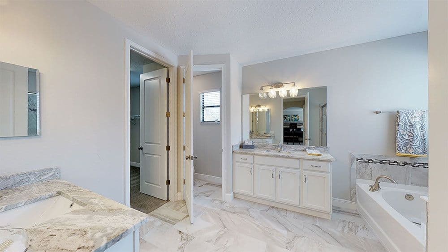
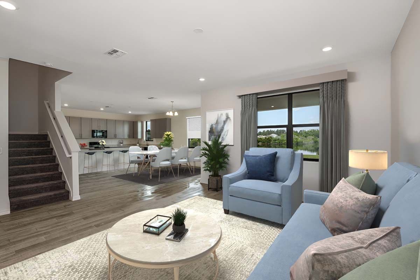
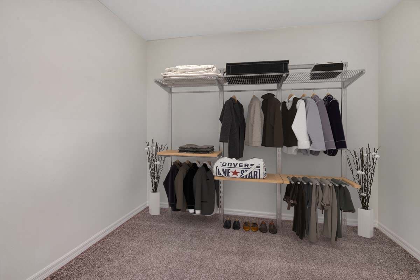
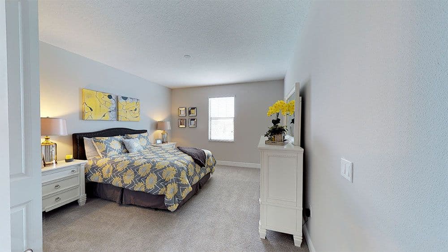
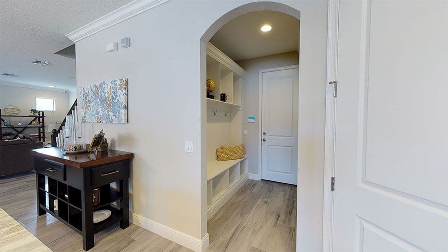
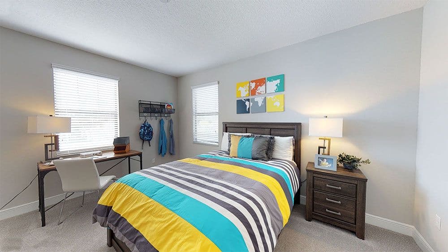
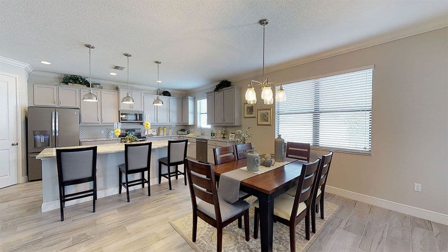
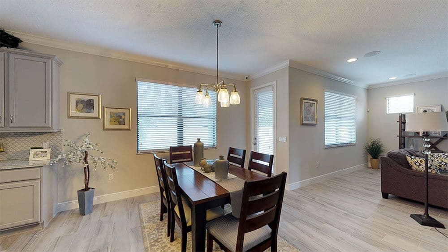
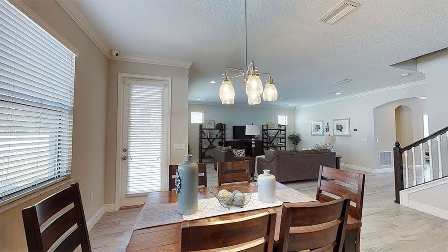
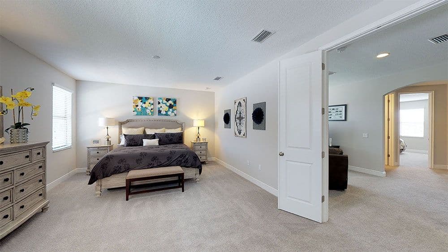
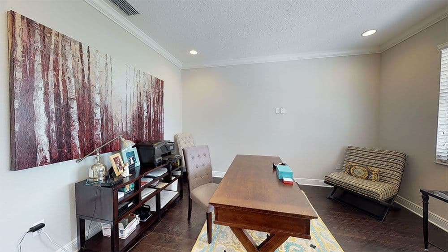
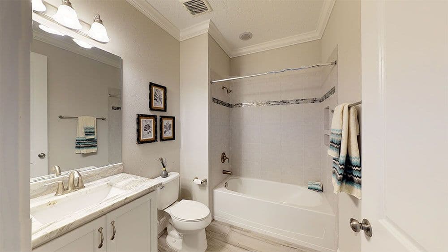
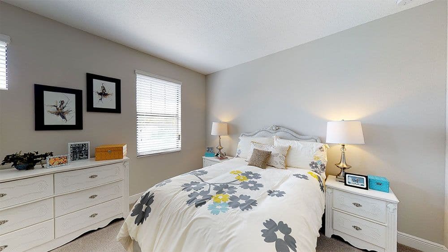
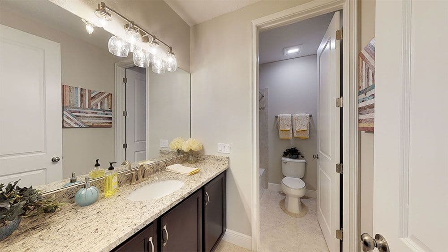
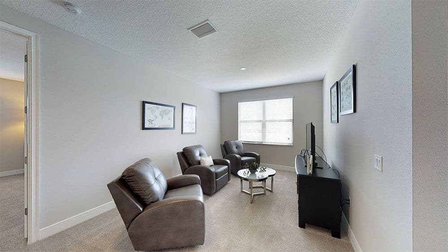
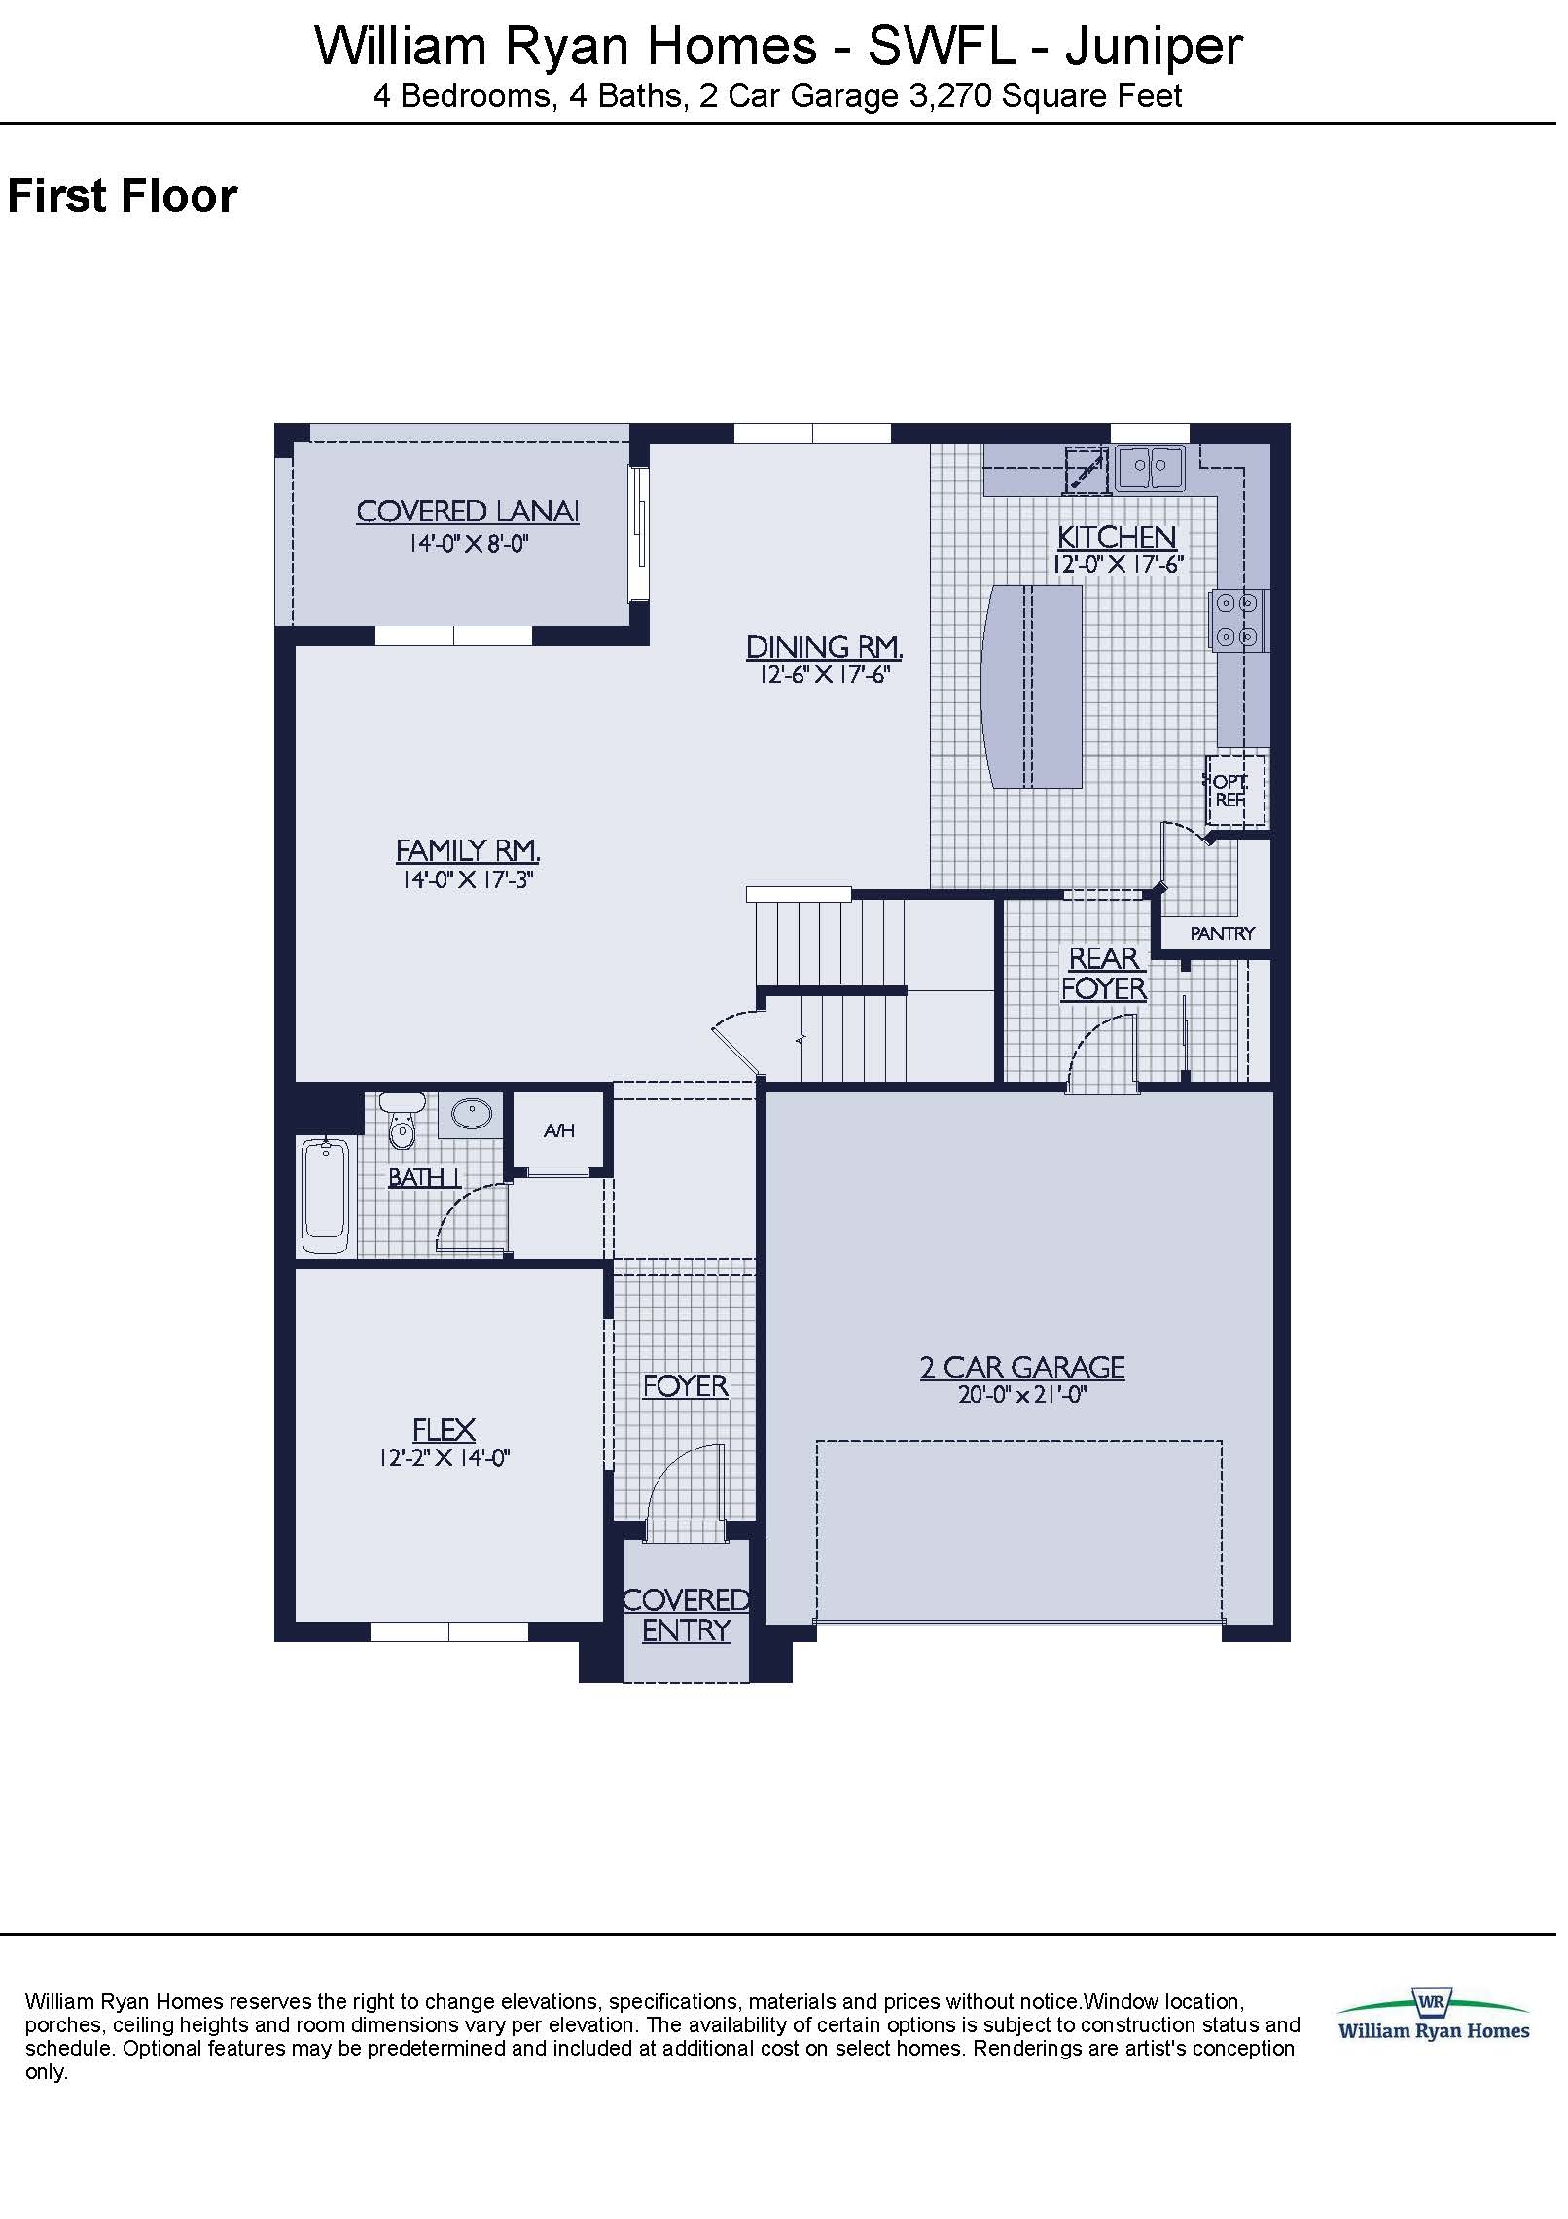
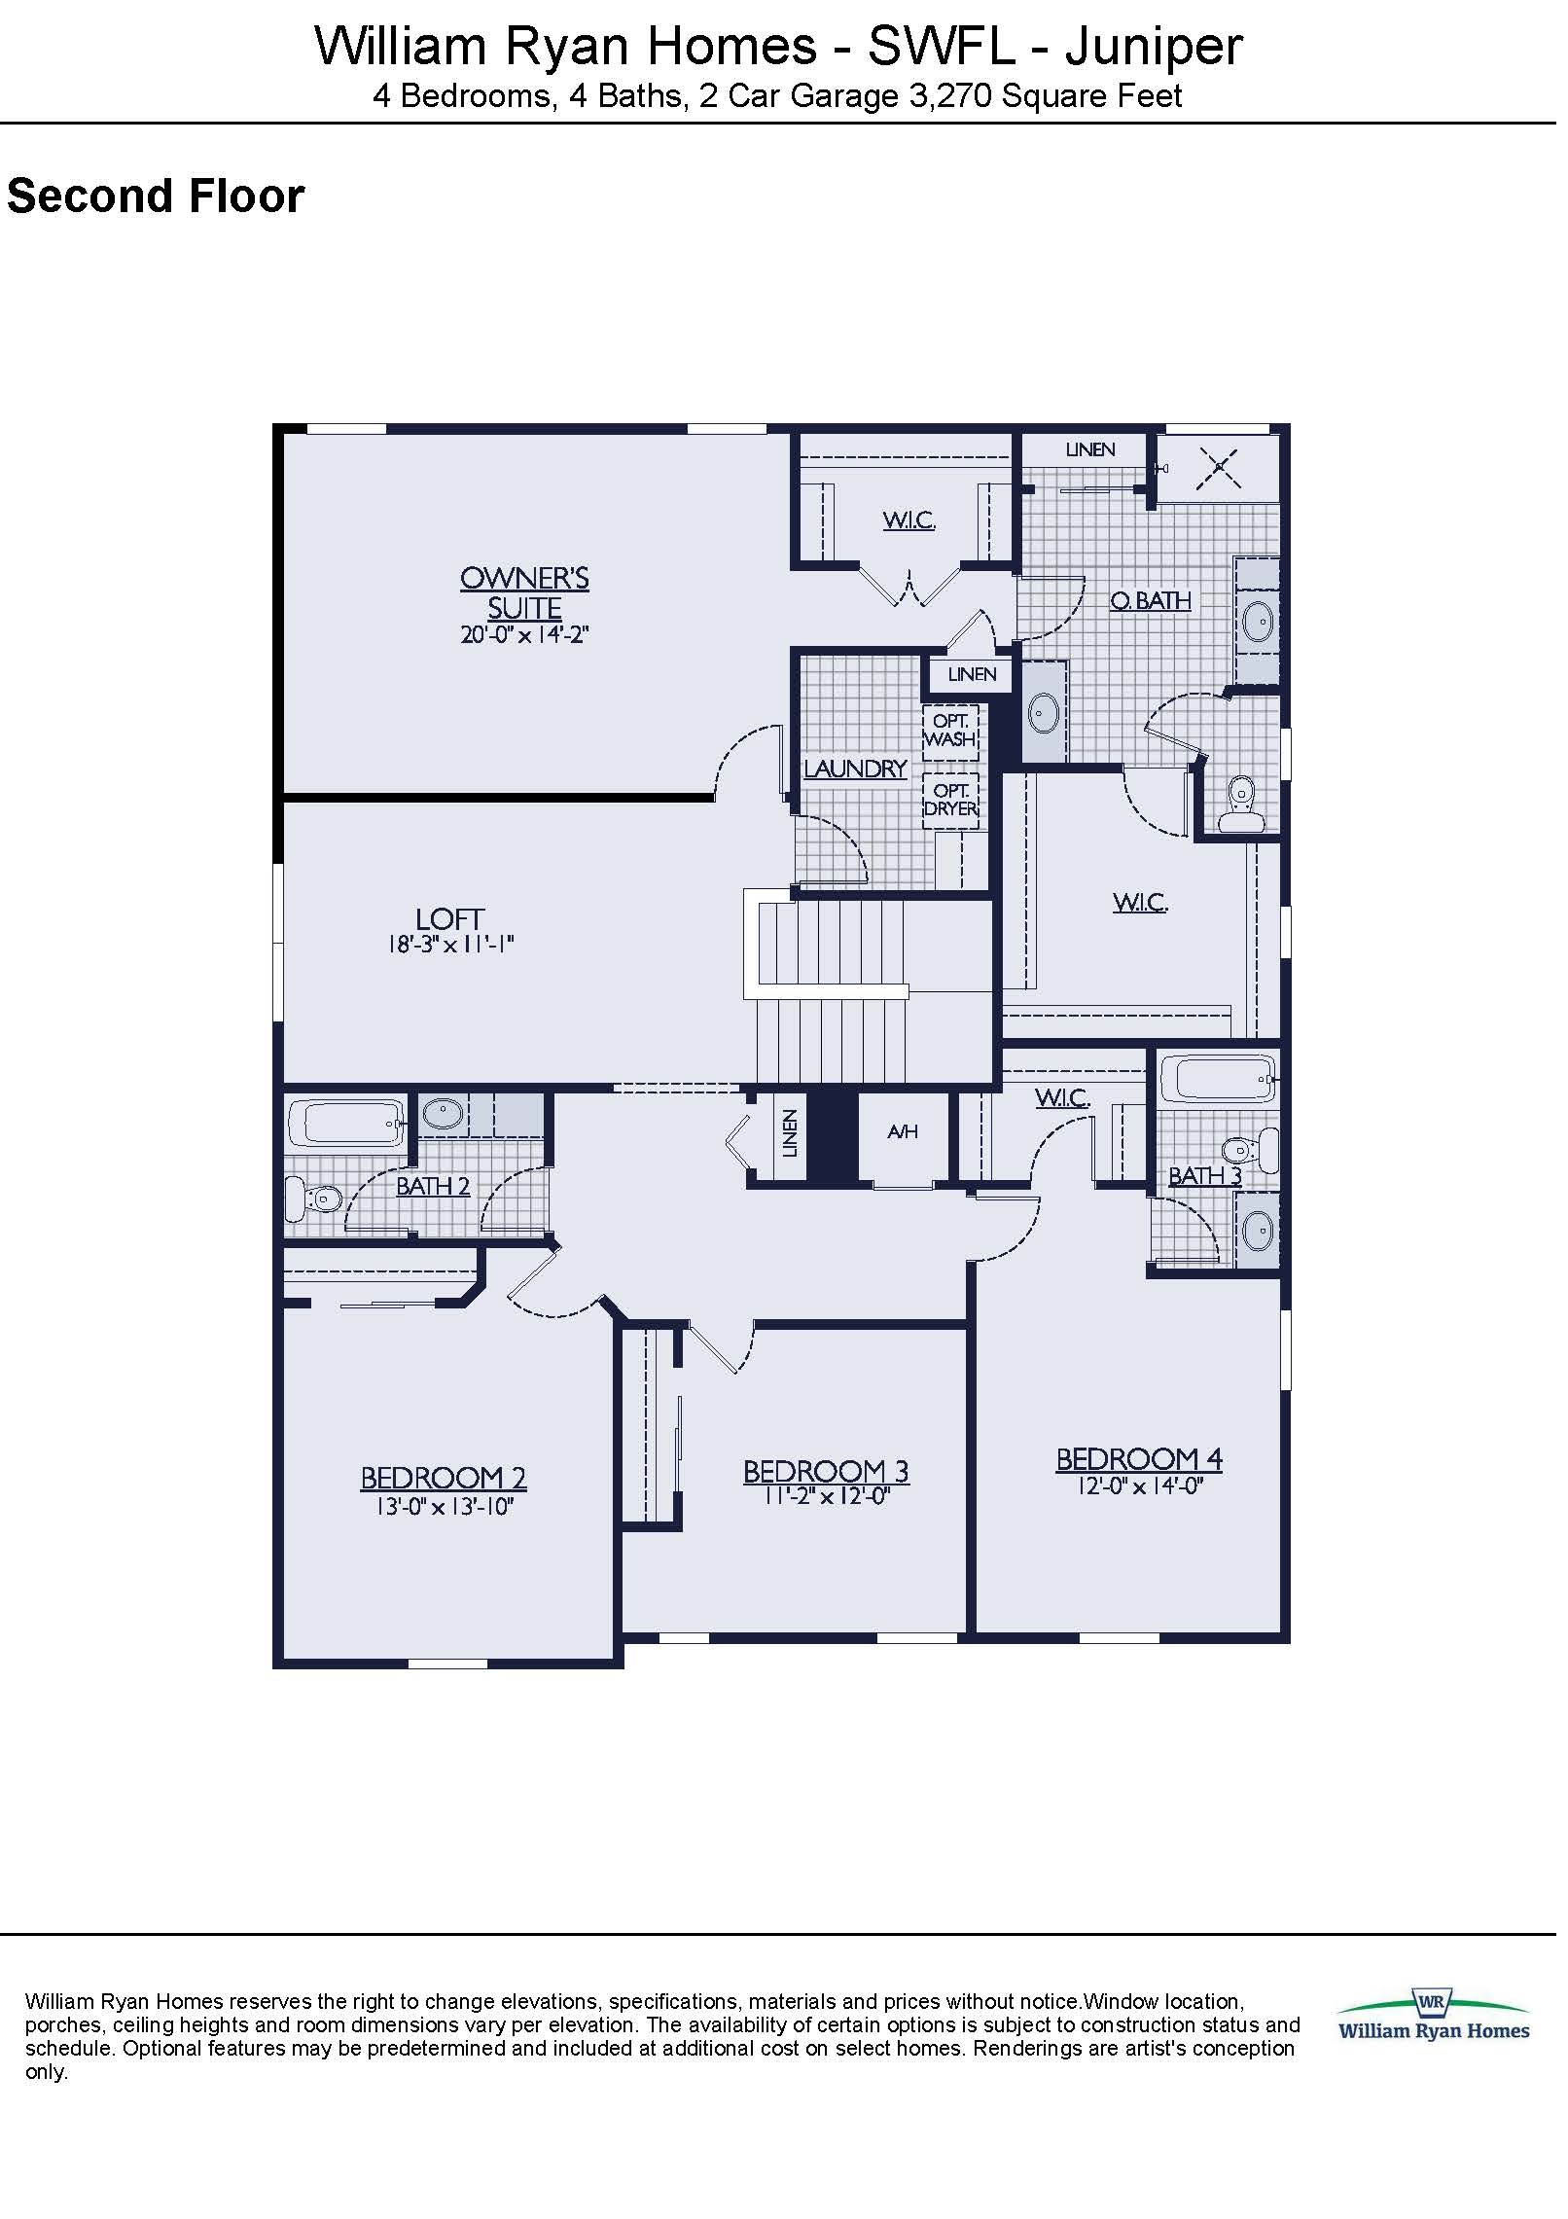
Representing the crown jewel of size and luxury in the Resort Collection, the Juniper is a commanding two-story floor plan boasting Point-to-Point comfort across 3,217 square feet of living space. This layout includes four bedrooms, four full bathrooms, multiple flex zones, and a standard two-car garage. The ground floor layout is anchored by a massive family room and a premium kitchen setup that flow effortlessly to the covered lanai for grand-scale hosting. A downstairs guest bedroom with an adjacent full bath offers privacy for visitors, while the second level houses a monumental entertainment loft, two secondary bedrooms, and an opulent primary suite featuring dual vanities and an oversized walk-in closet.
3,217 sq/ft 4 Bed / 4 Bath 2 Car Garage
The Sanctuary by William Ryan
Thank you for your interest in this floor plan. For additional information about this community, floor plans, available homes, and pricing please submit your information below.