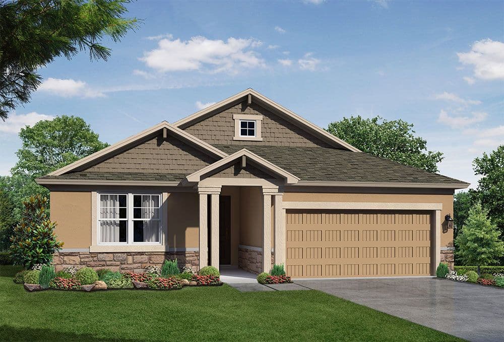
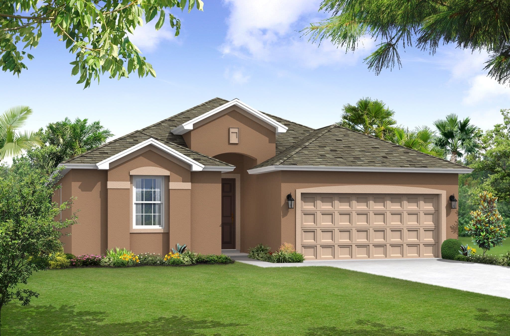
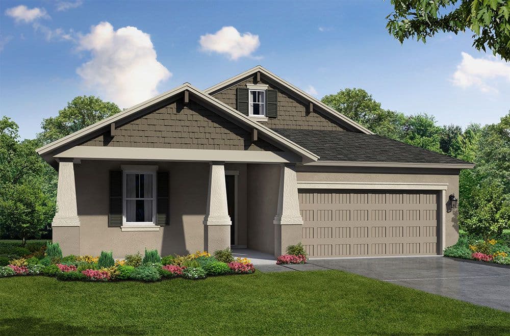
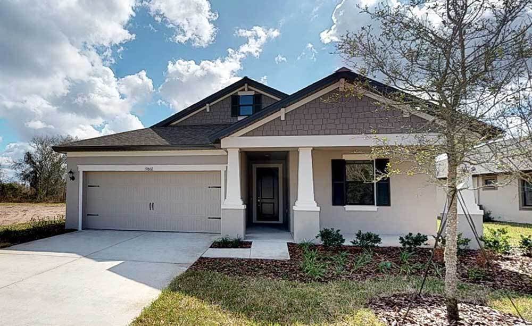
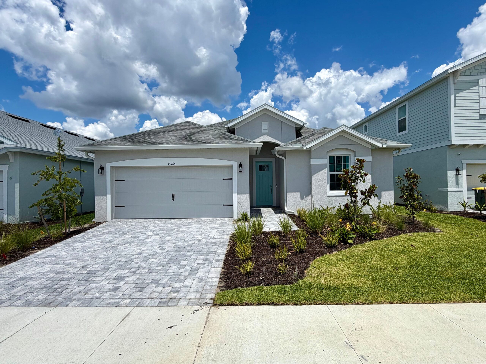
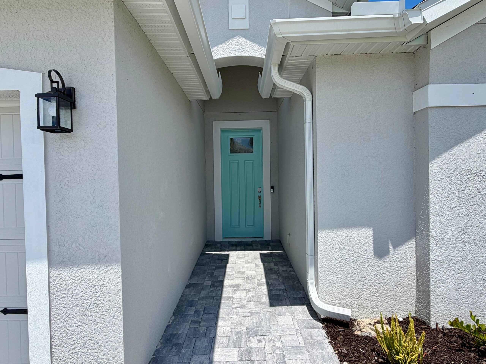
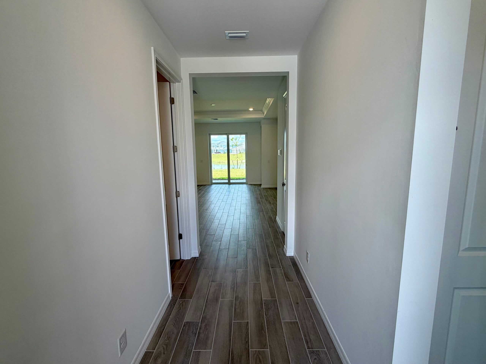
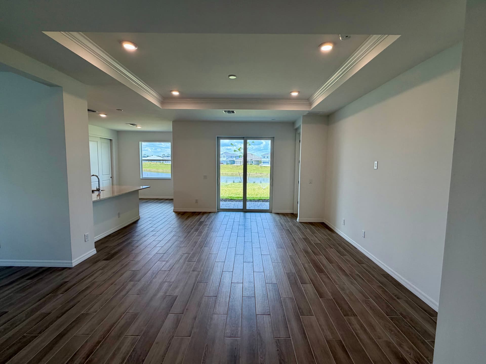
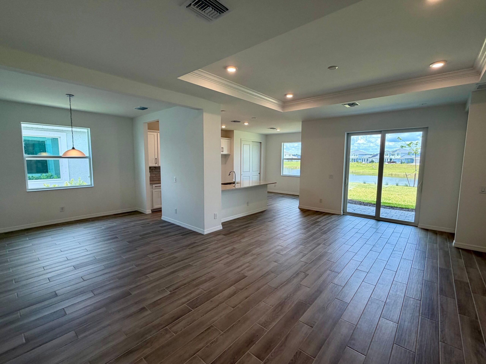
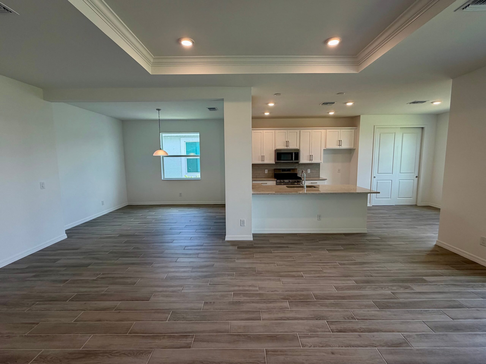
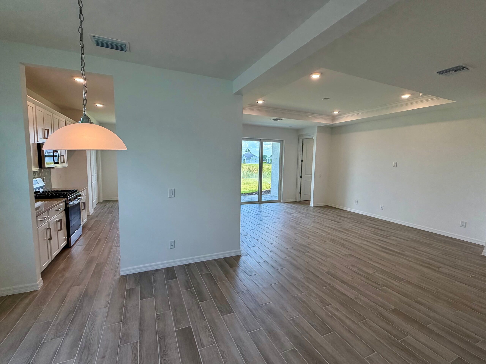
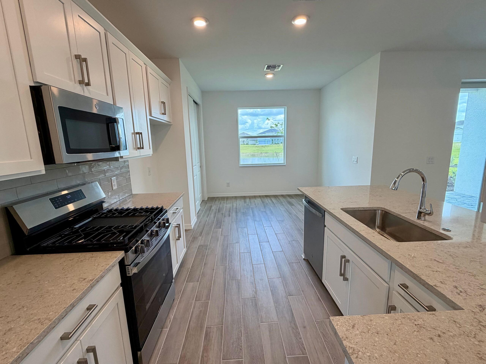
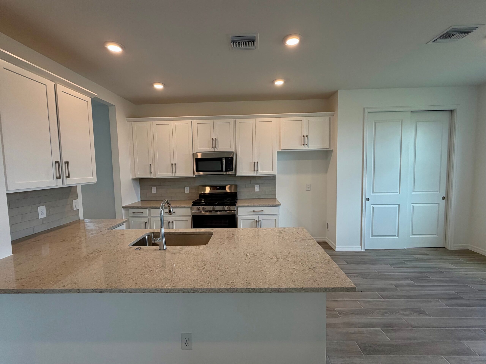
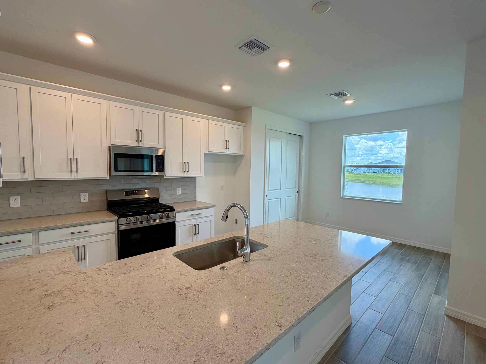
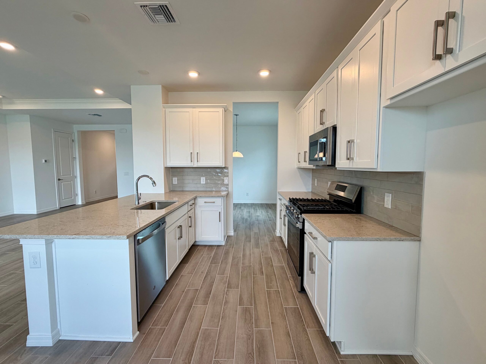
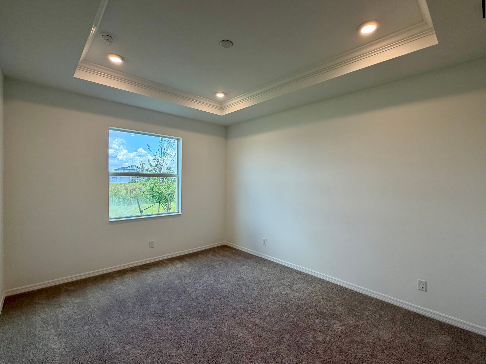
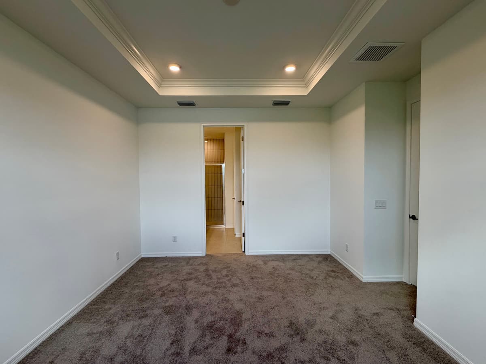
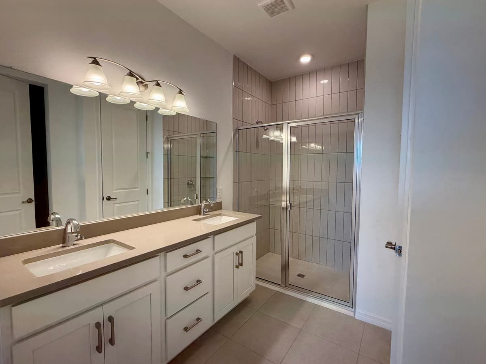
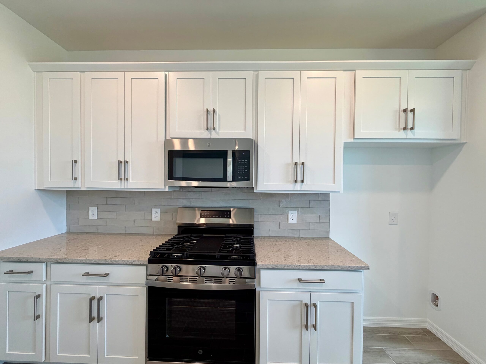
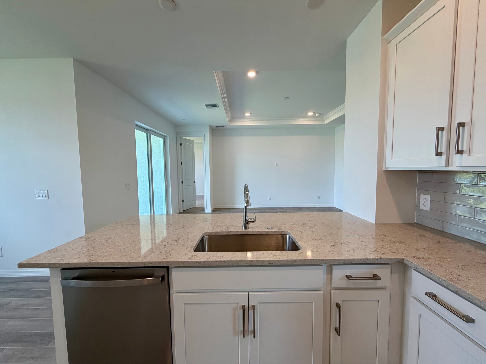
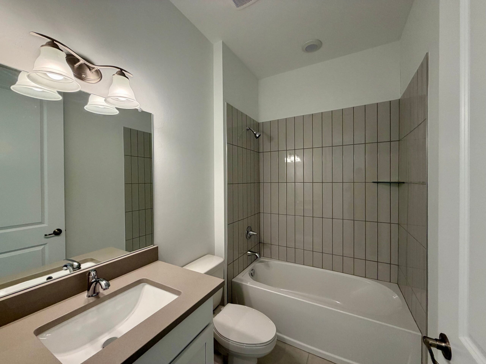
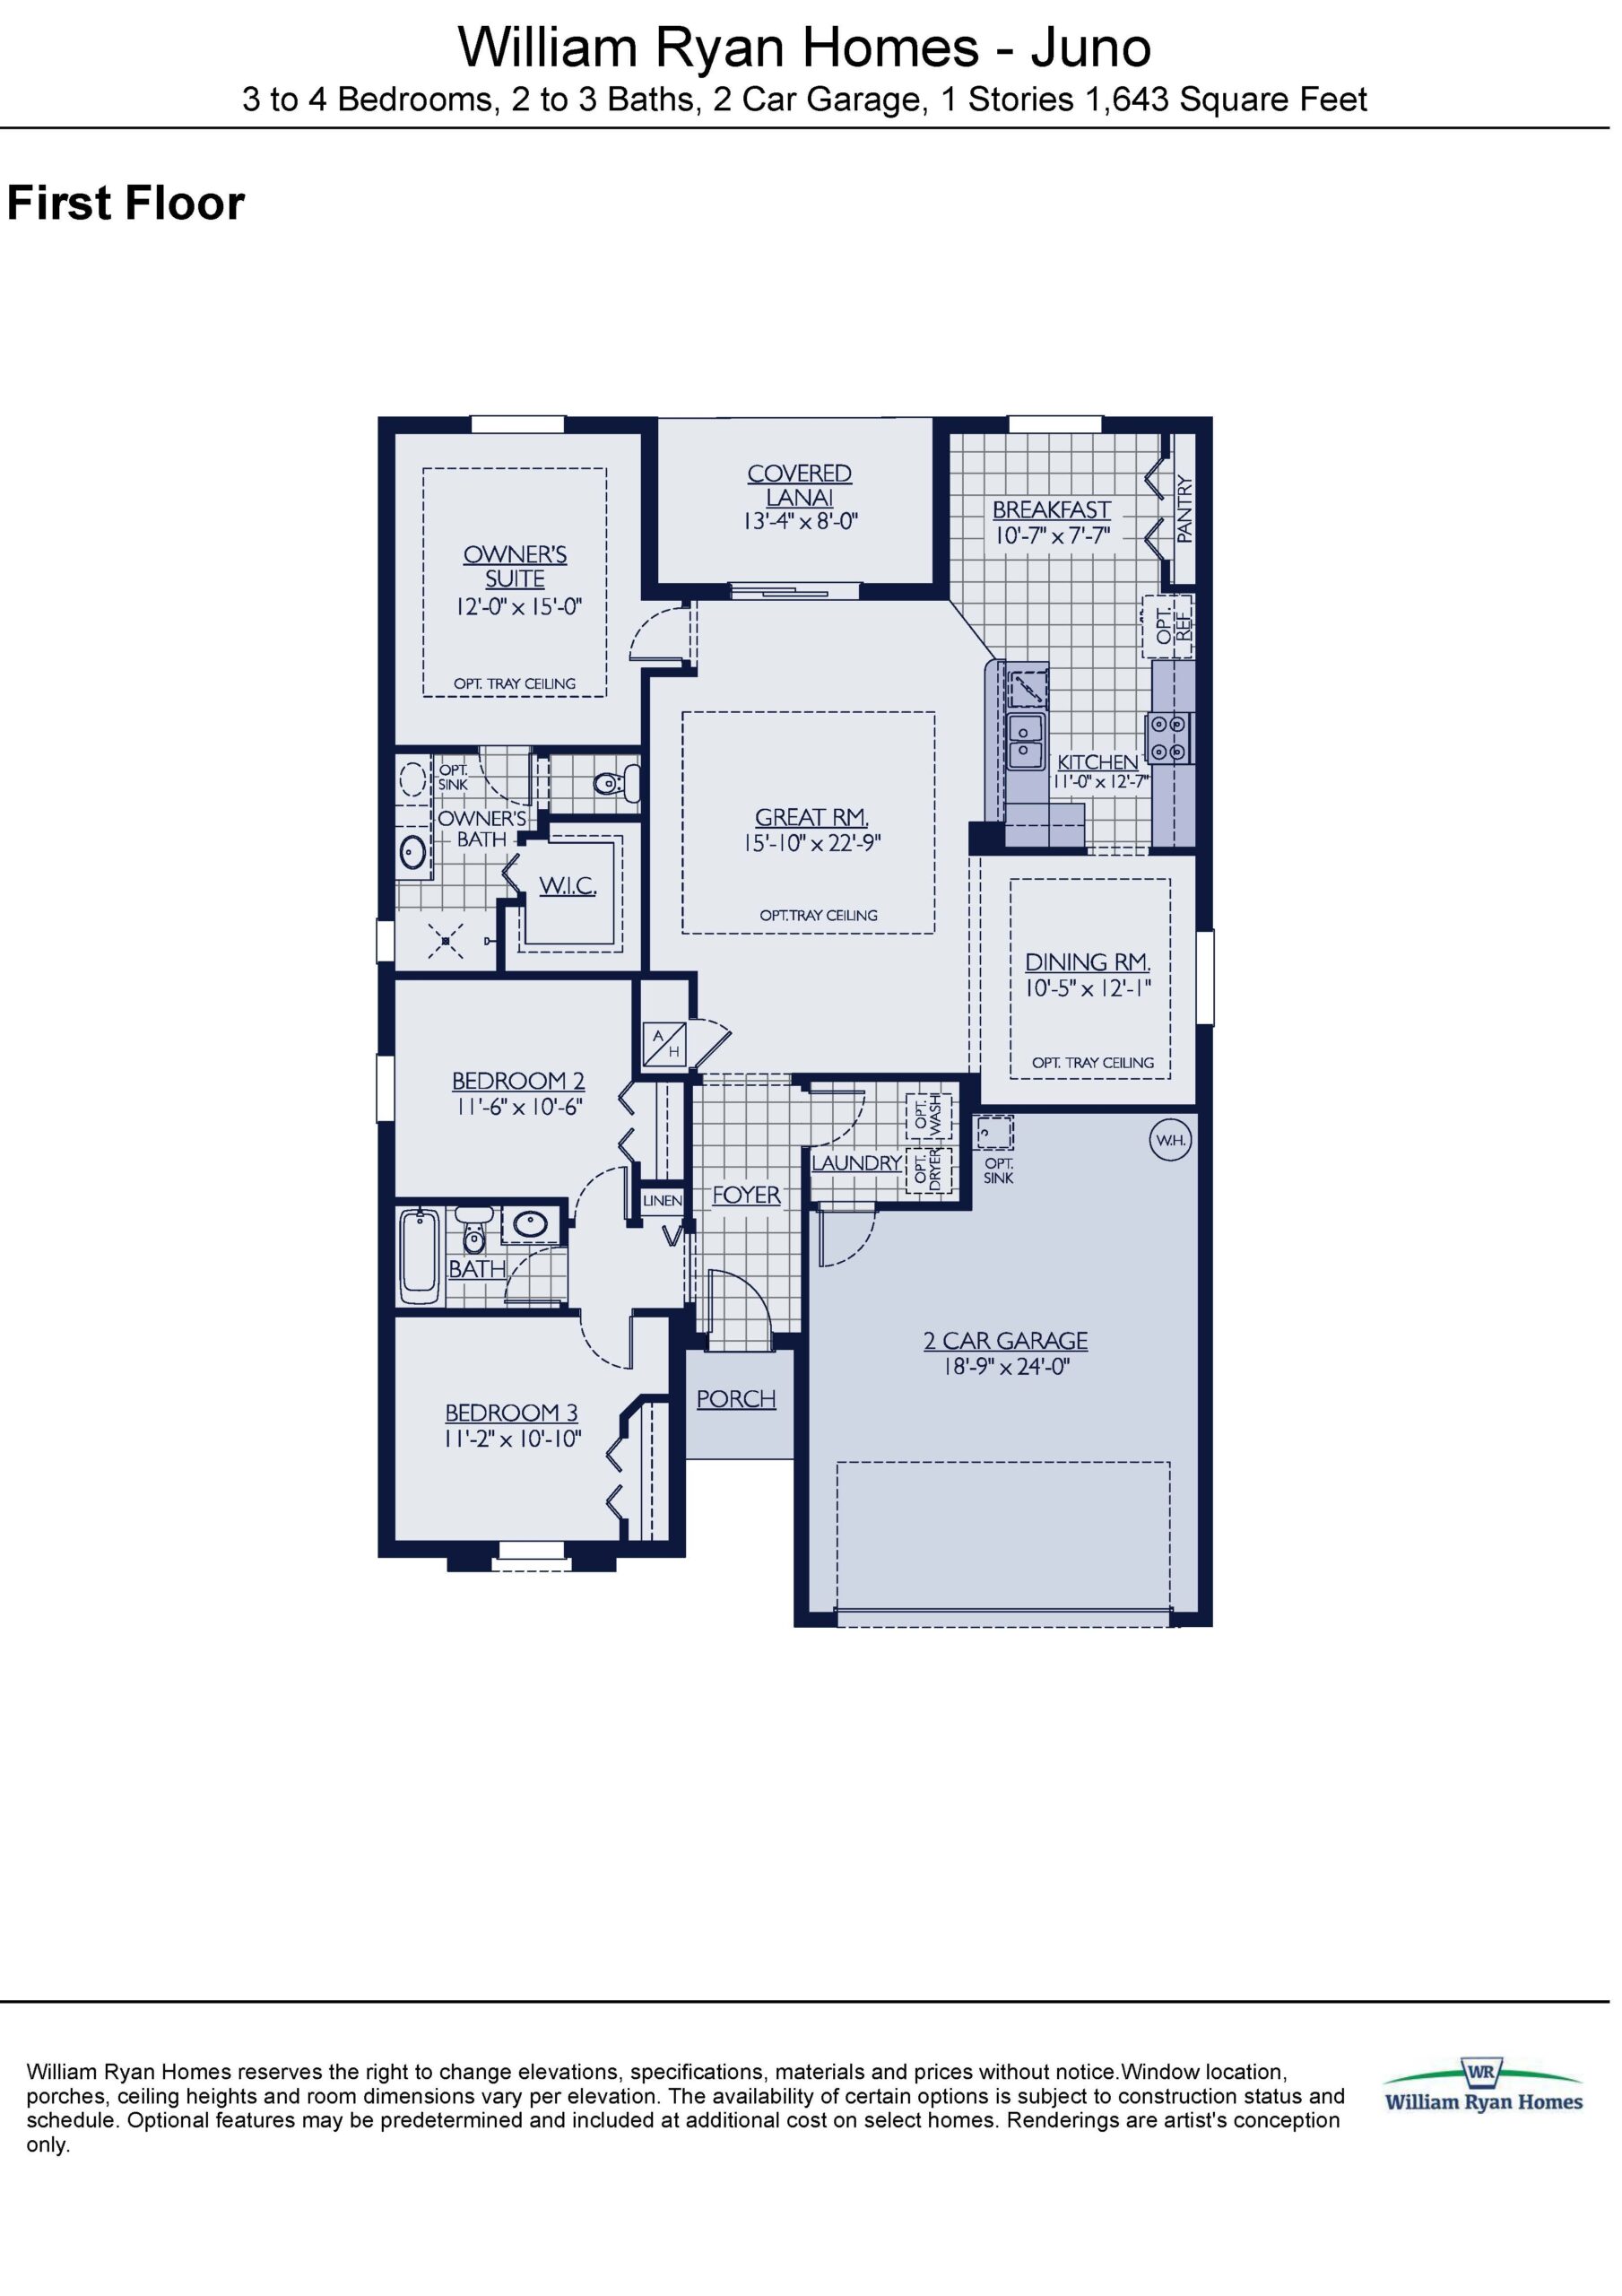
As the cozy and charming entry point to the Resort Collection, the Juno is an efficiently designed single-story home encompassing 1,643 square feet. This floor plan features three bedrooms, two full bathrooms, a formal dining room, and a standard two-car garage, making it an excellent choice for downsizing or a seasonal getaway. The heart of the home is an entertainer’s delight, combining a functional kitchen, an intimate breakfast nook, and a spacious great room into one bright, fluid living zone. For buyers needing extra accommodations, the formal dining room can be easily converted into a fourth bedroom or private study, while the owner’s suite can be customized with a striking bay window sitting area and an expanded designer bathroom.
1,643 sq/ft
3 Bed / 2 Bath
2 Car Garage
The Sanctuary by William Ryan
Thank you for your interest in this floor plan. For additional information about this community, floor plans, available homes, and pricing please submit your information below.