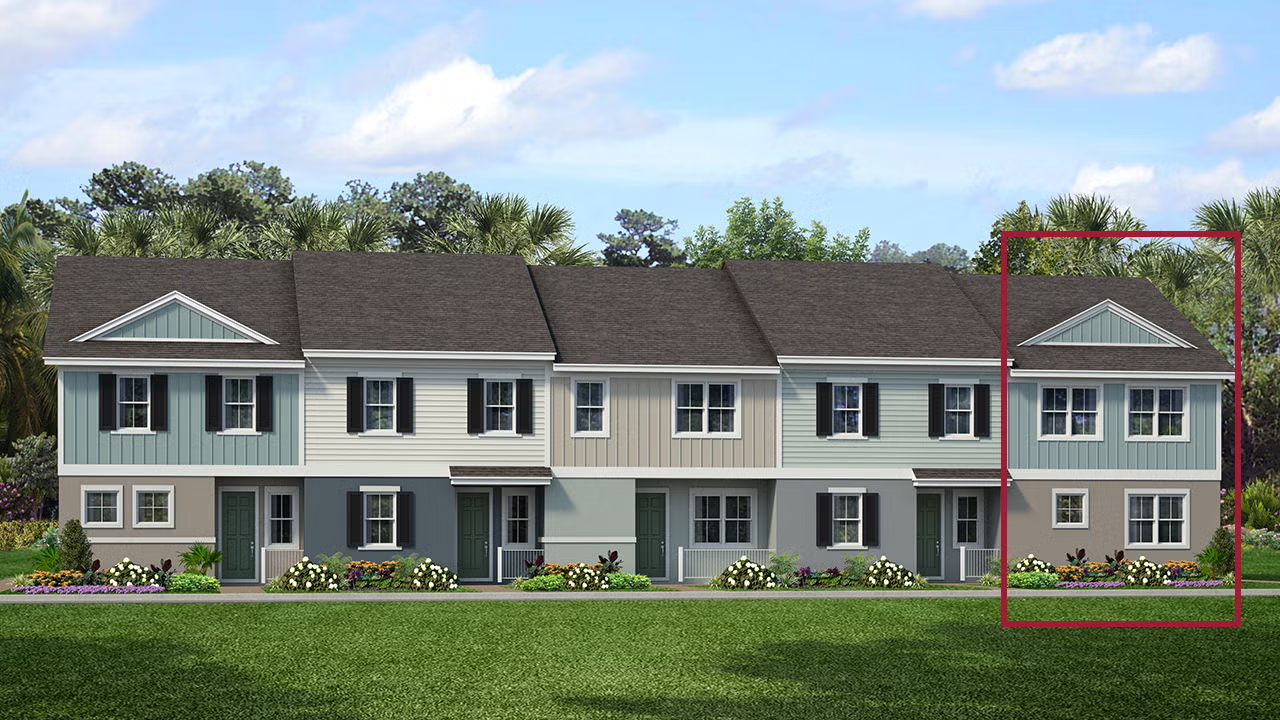
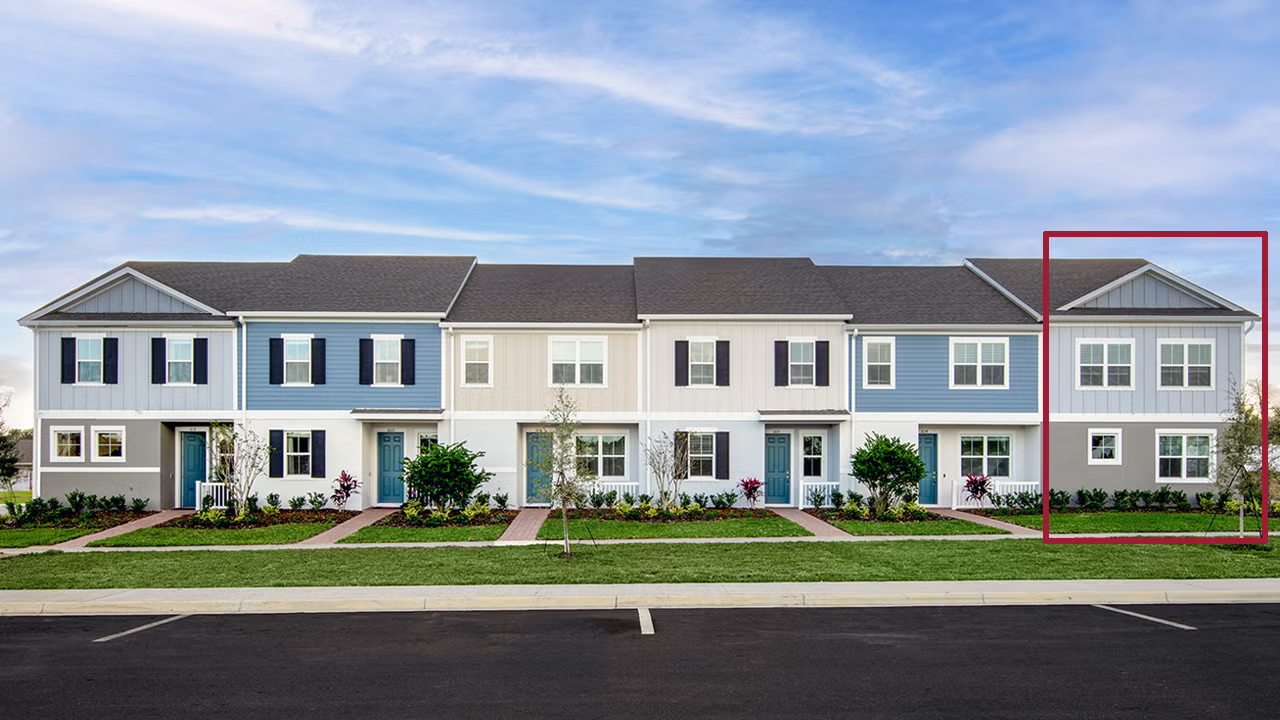
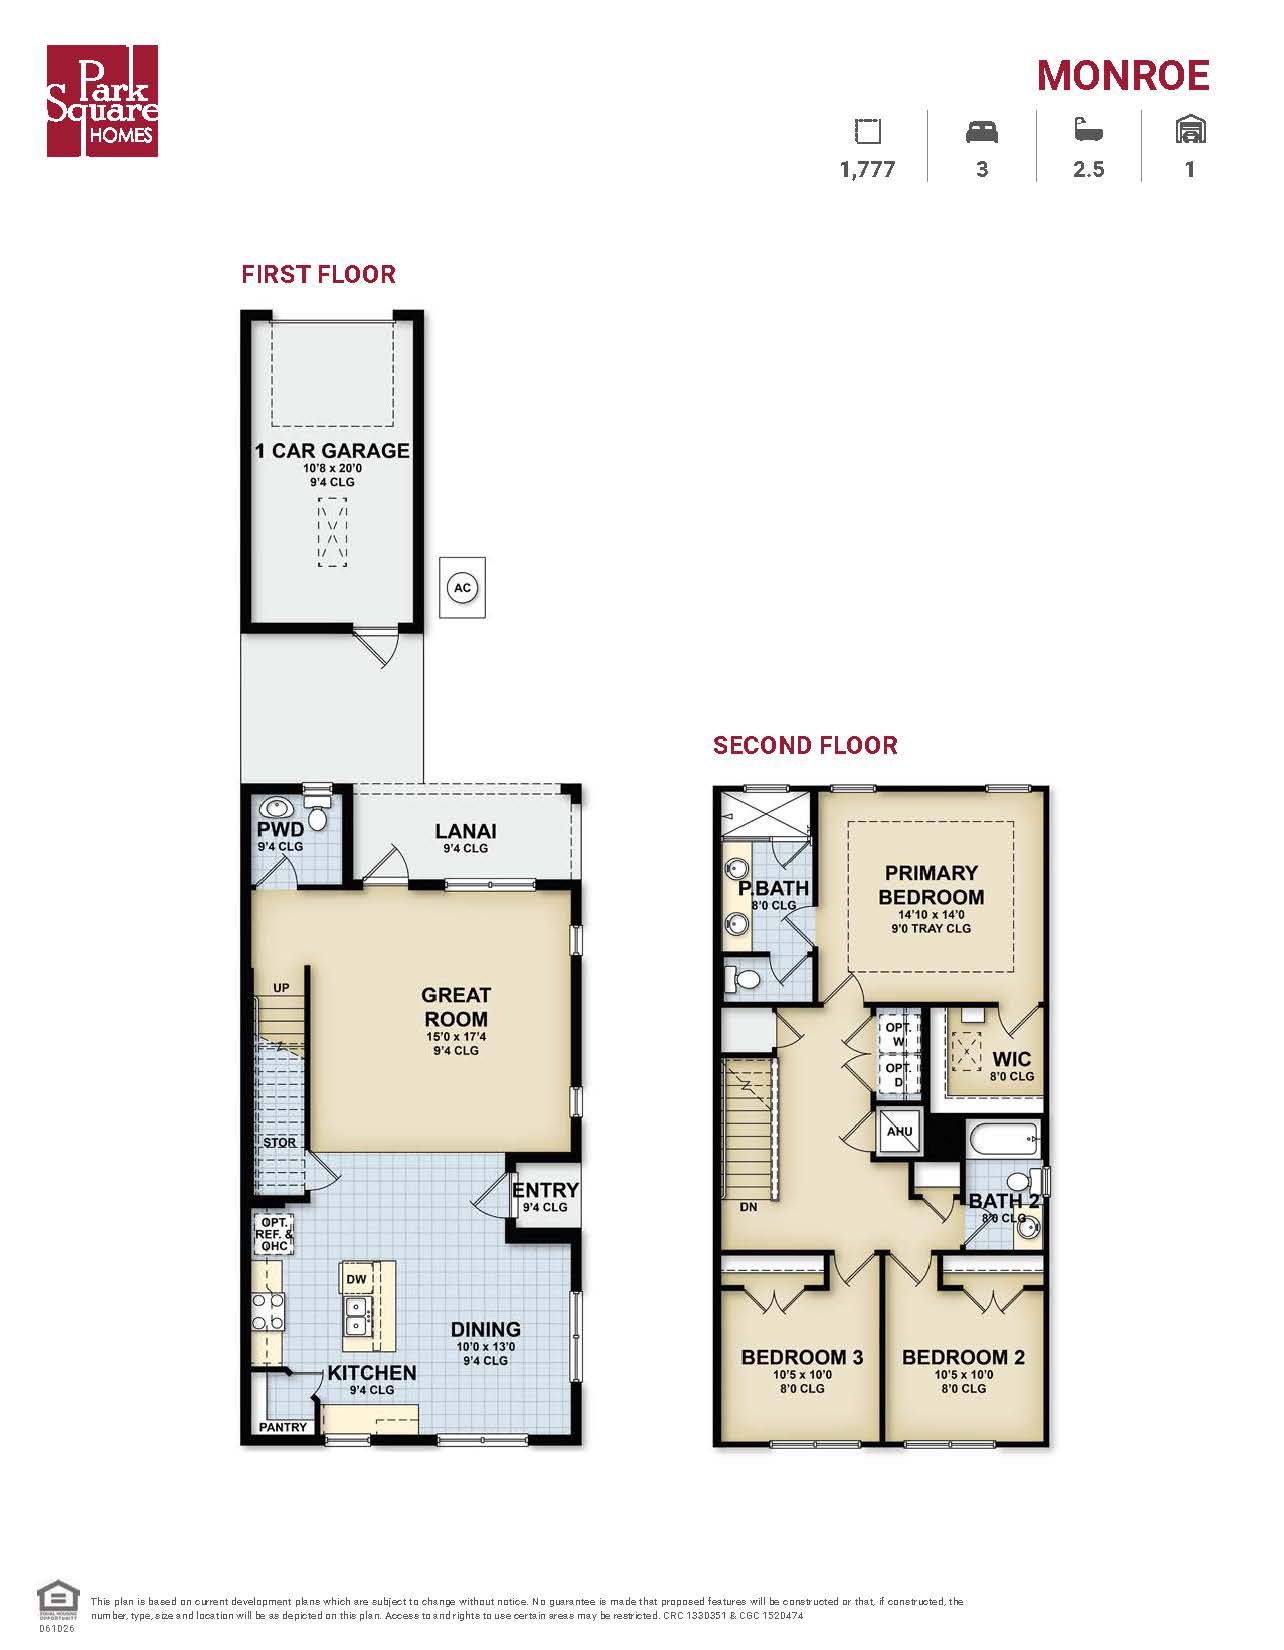
This end-unit townhome features a convenient side-entry design that welcomes you into an expansive, open-concept main level. The floor plan seamlessly integrates a gathering room, dining area, and a modern kitchen, with a discreet powder room located just off the space that leads to a private outdoor lanai. The second floor is designed for flexibility and privacy, offering a versatile loft area perfect for a home office or media room, alongside the bedrooms. The owner’s suite serves as a true sanctuary, featuring a generous walk-in closet and an en-suite bath, providing a refined retreat within its 1,777 square feet of living space.
1,777 sq/ft
3 Bed / 2.5 Bath
1 Car Garage
Townwalk by Park Square Homes
Thank you for your interest in this floor plan. For additional information about this community, floor plans, available homes, and pricing please submit your information below.