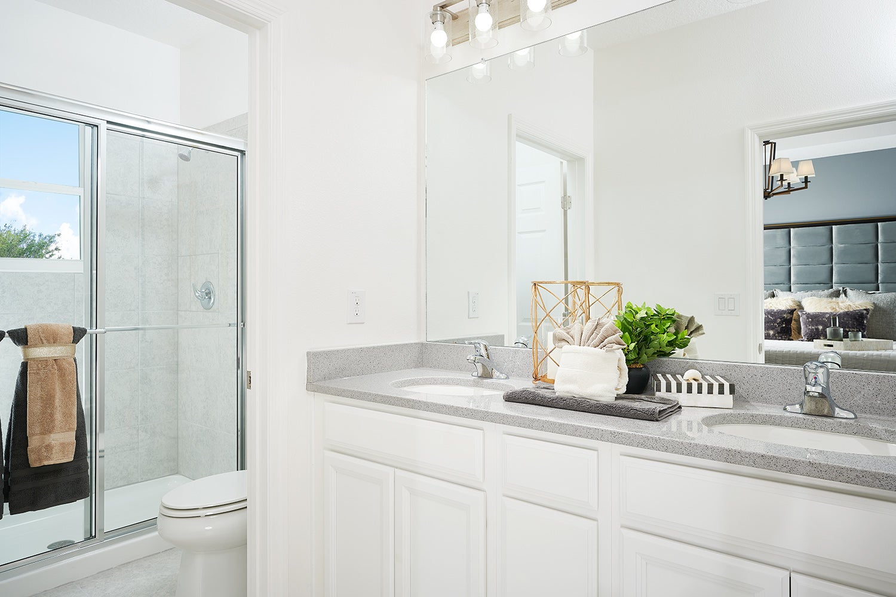
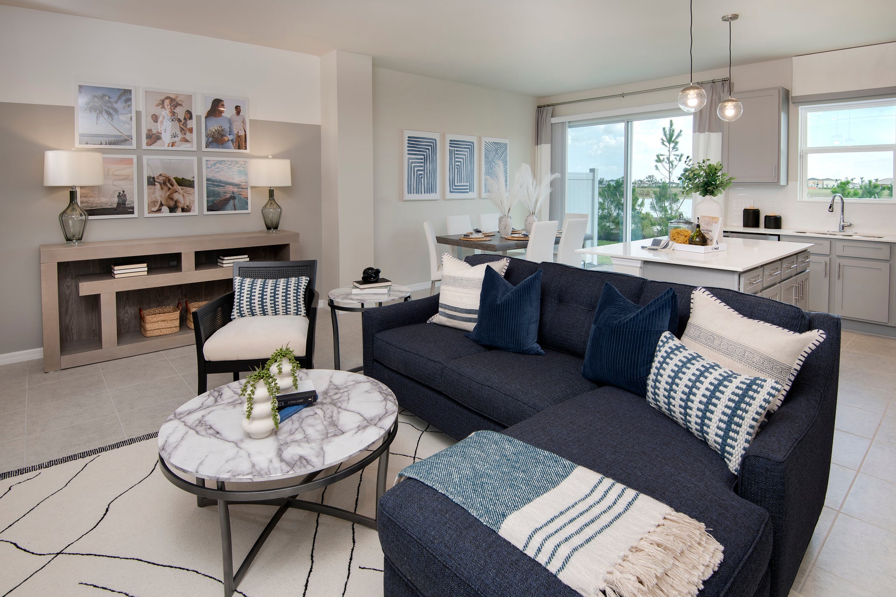
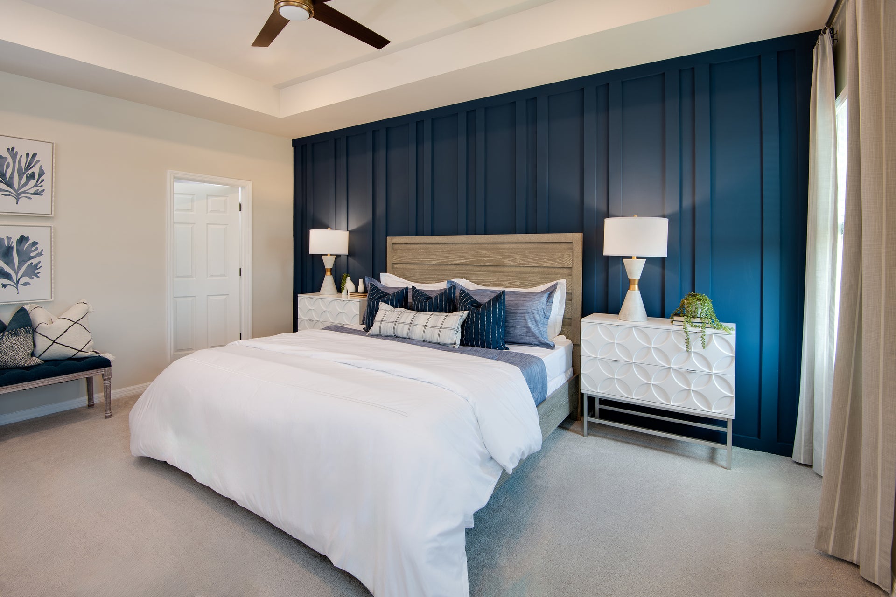
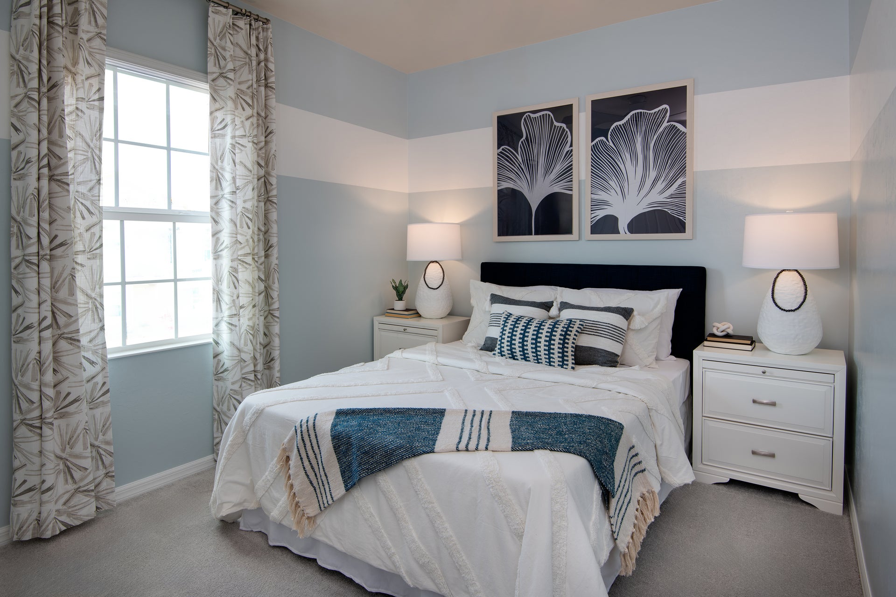
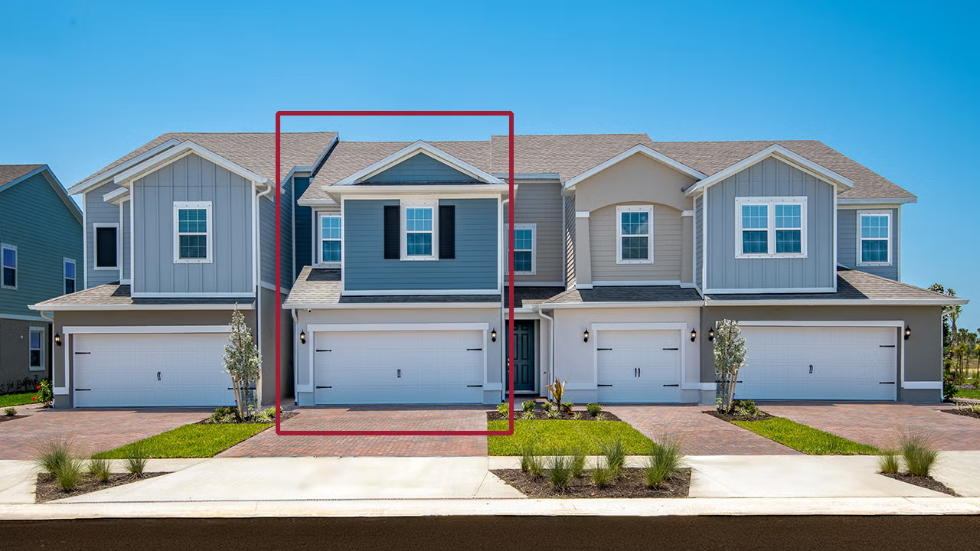
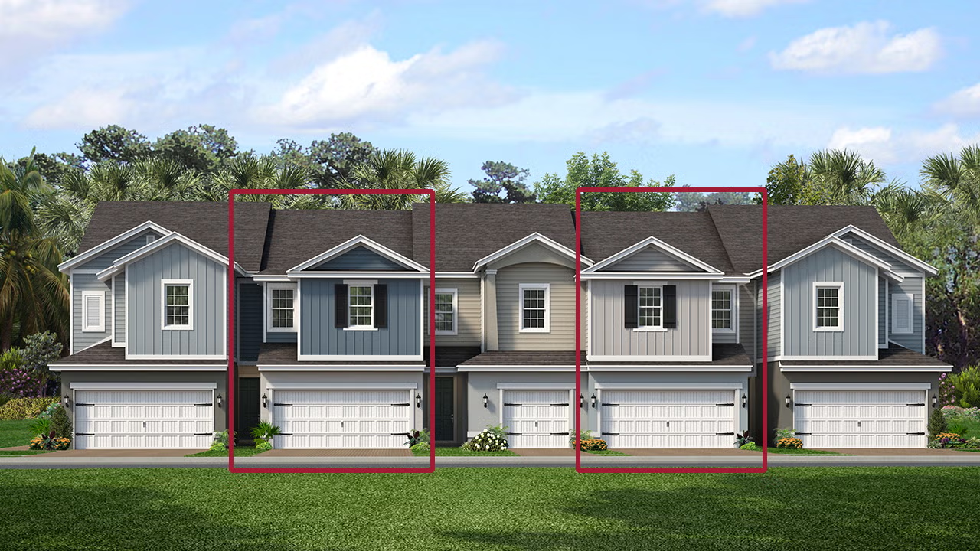
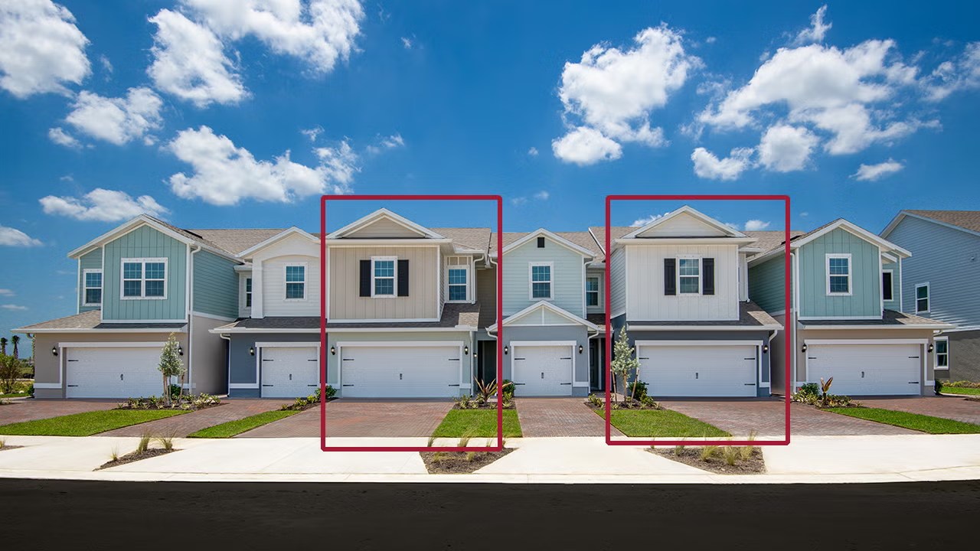
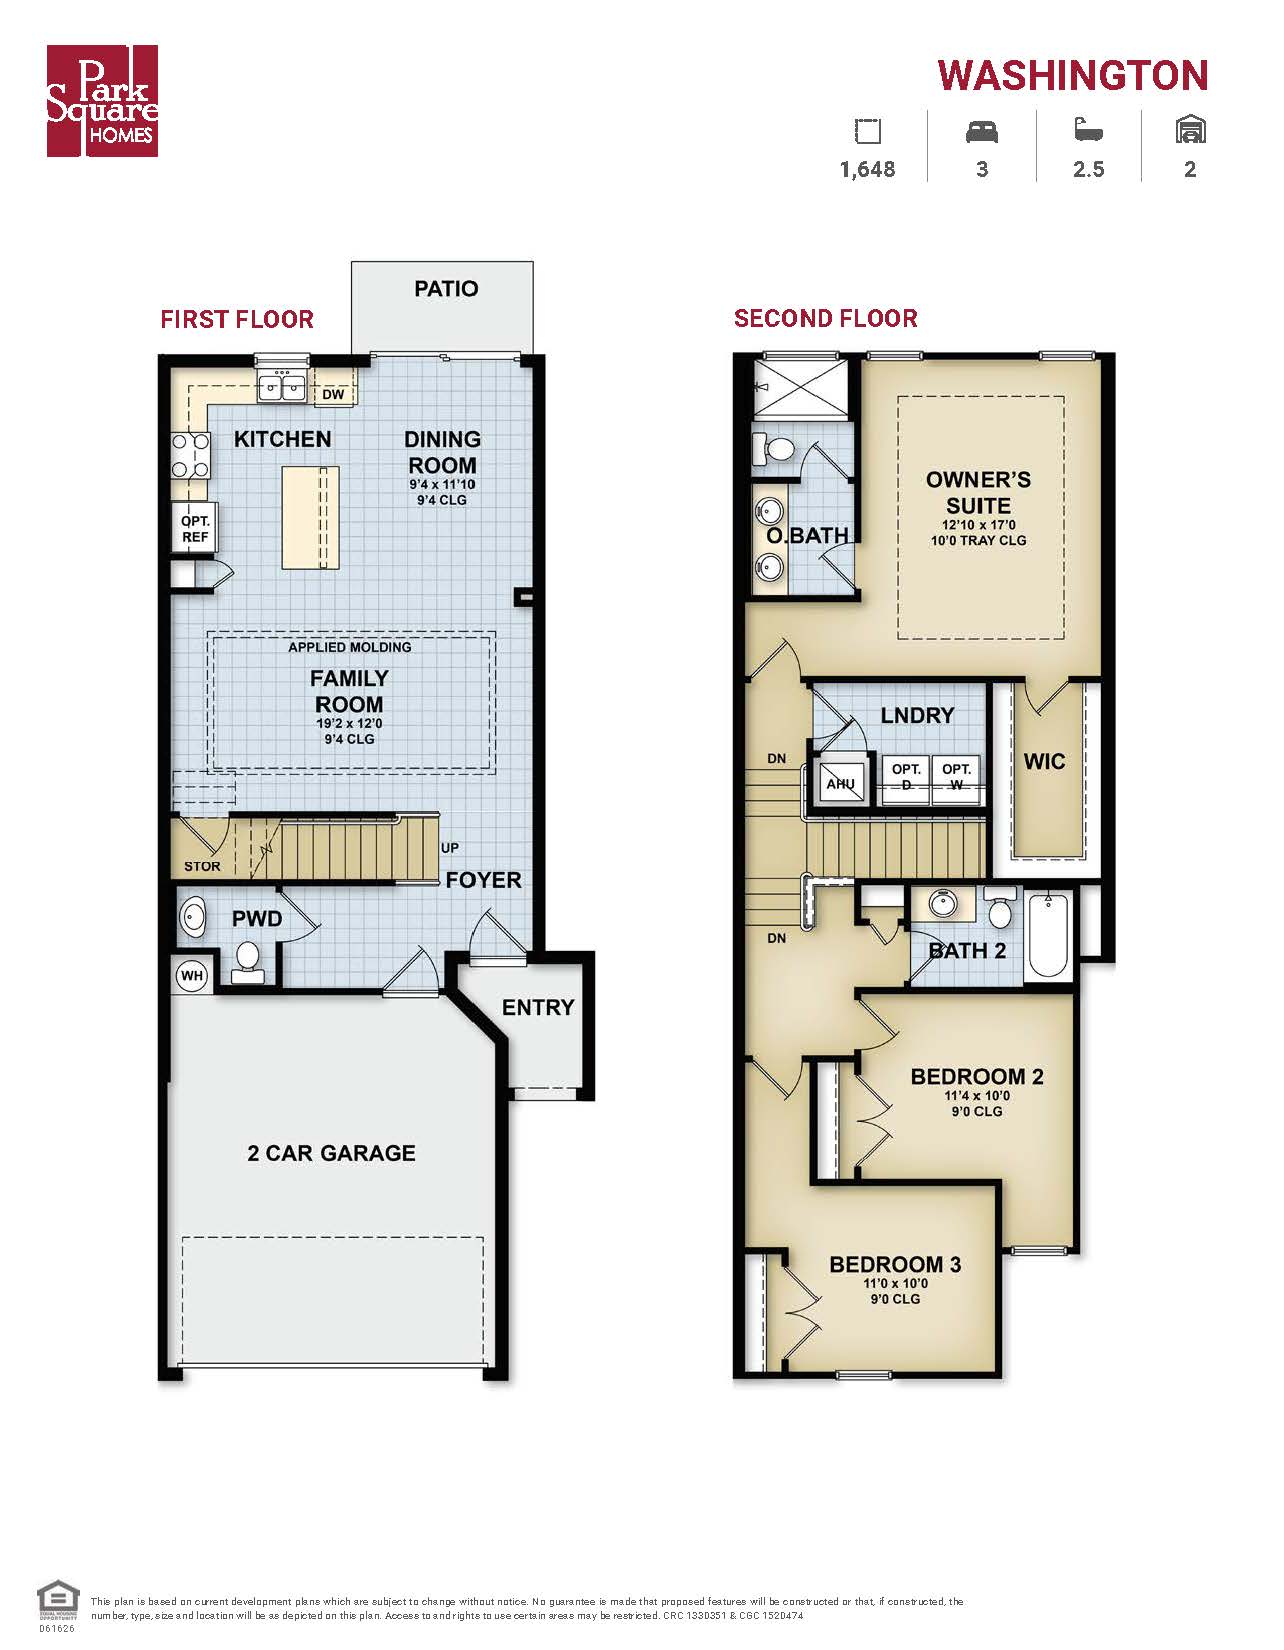
The Washington is a 1,648-square-foot floor plan that masterfully balances contemporary design with efficient, low-maintenance living. Its layout is centered on a cohesive main level where the kitchen, dining room, and gathering areas flow into one another, creating an airy and functional space that maximizes every inch of the home. This model is specifically curated for homeowners who value a move-in-ready experience that does not compromise on quality or modern comfort. With three bedrooms and two baths, the Washington provides a streamlined and sophisticated living environment that perfectly complements the active, outdoor-centric lifestyle available throughout the surrounding community.
1,648 sq/ft
3 Bed / 2.5 Bath
2 Car Garage
Townwalk by Park Square Homes
Thank you for your interest in this floor plan. For additional information about this community, floor plans, available homes, and pricing please submit your information below.