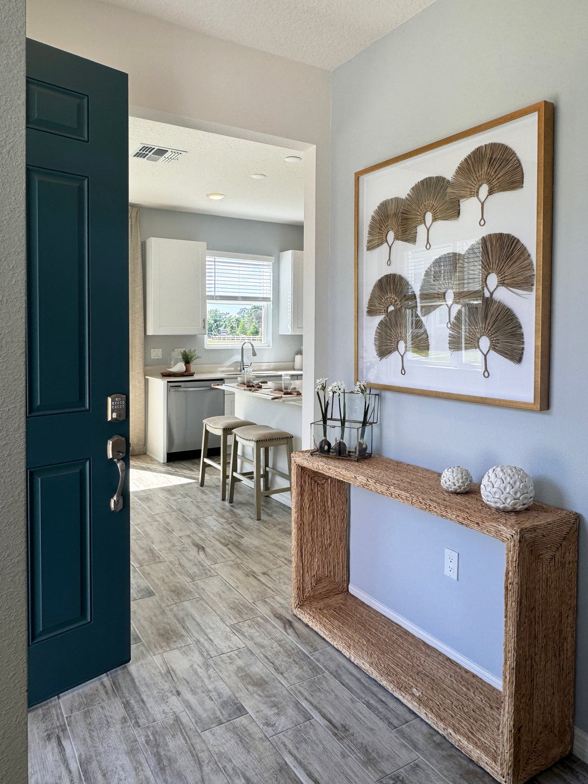
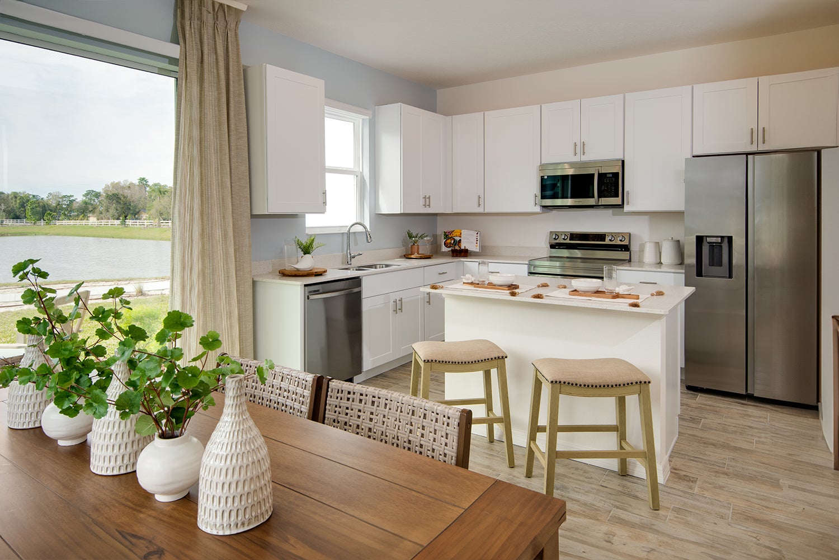
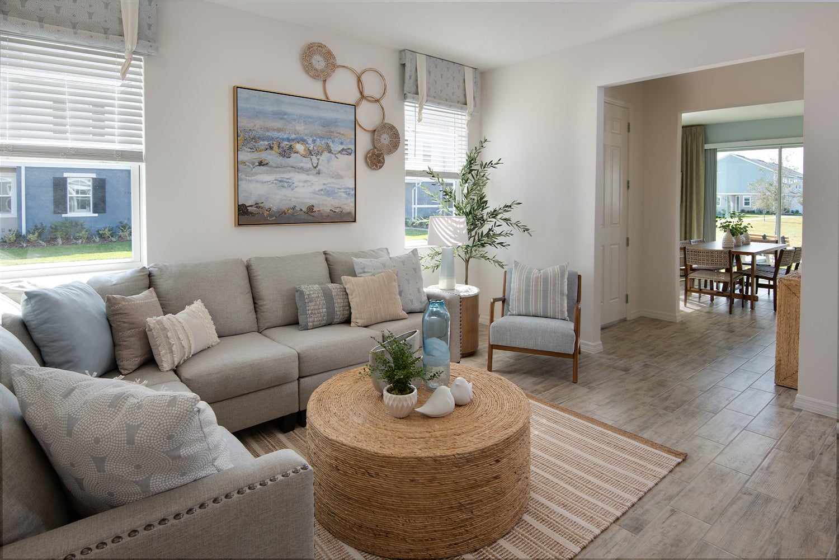
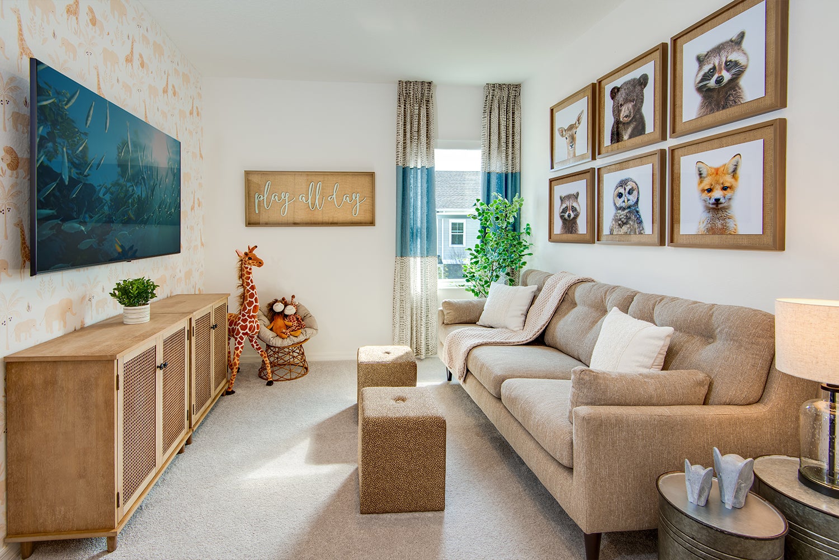
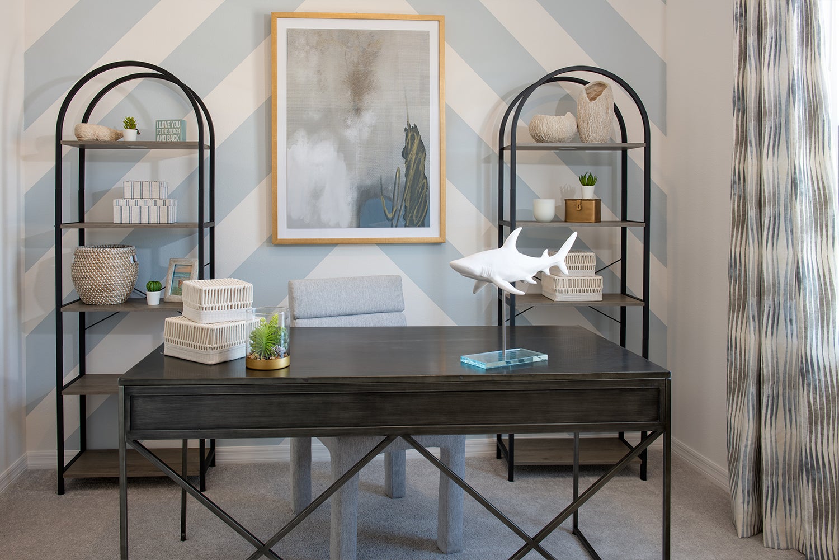
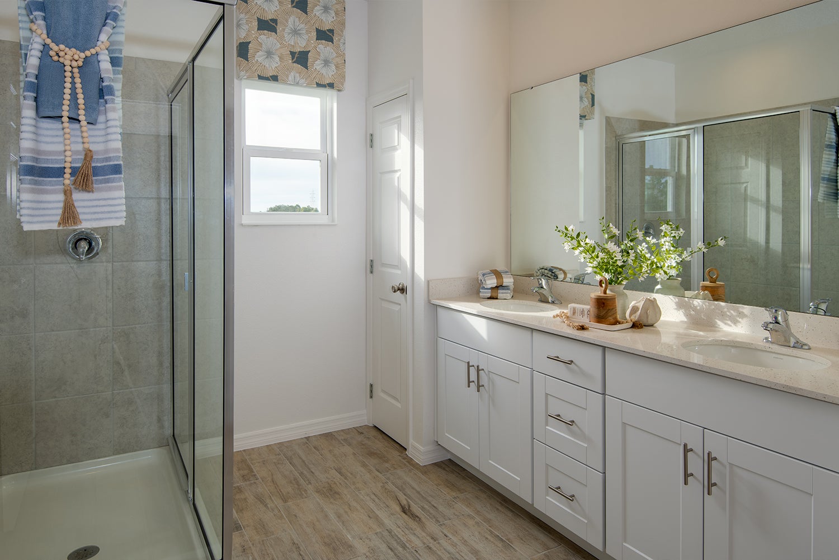
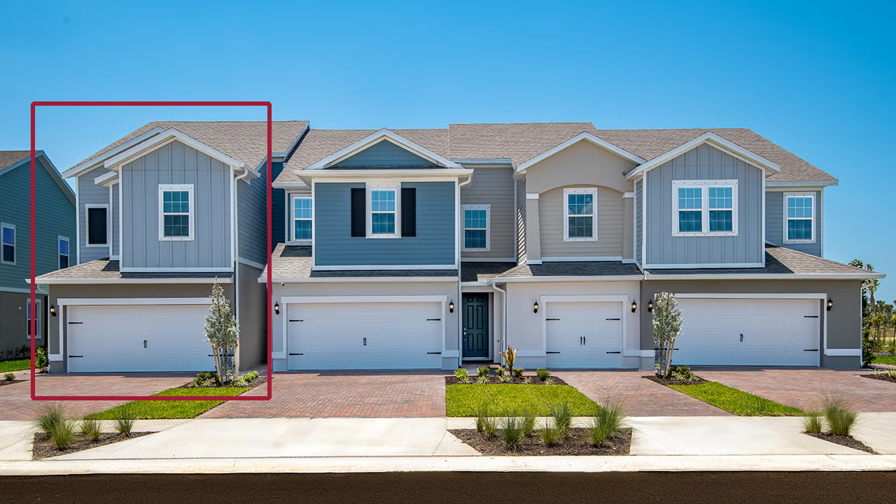
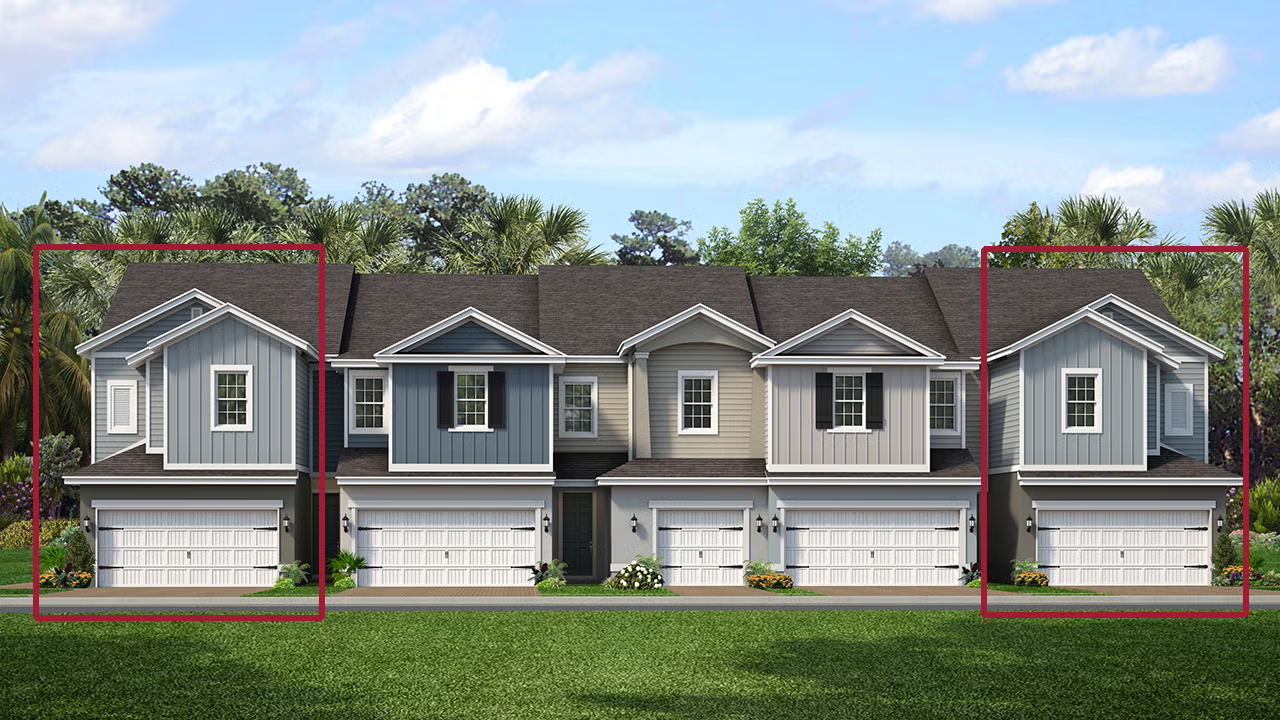
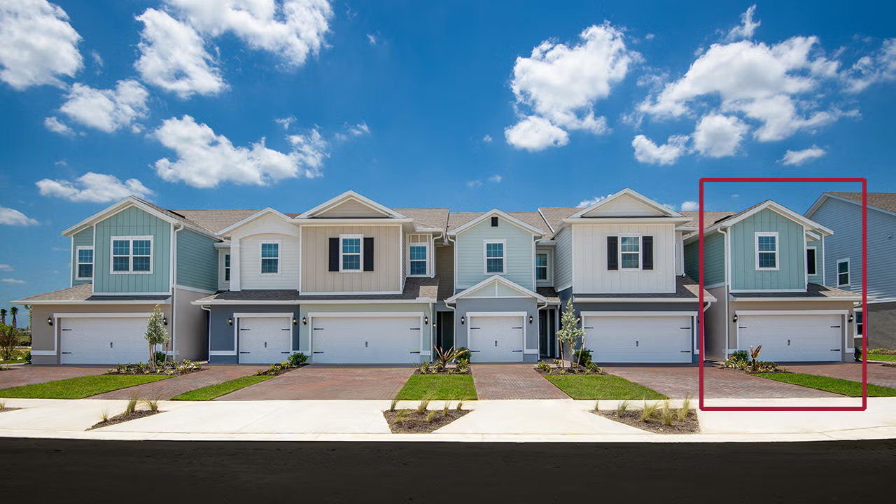
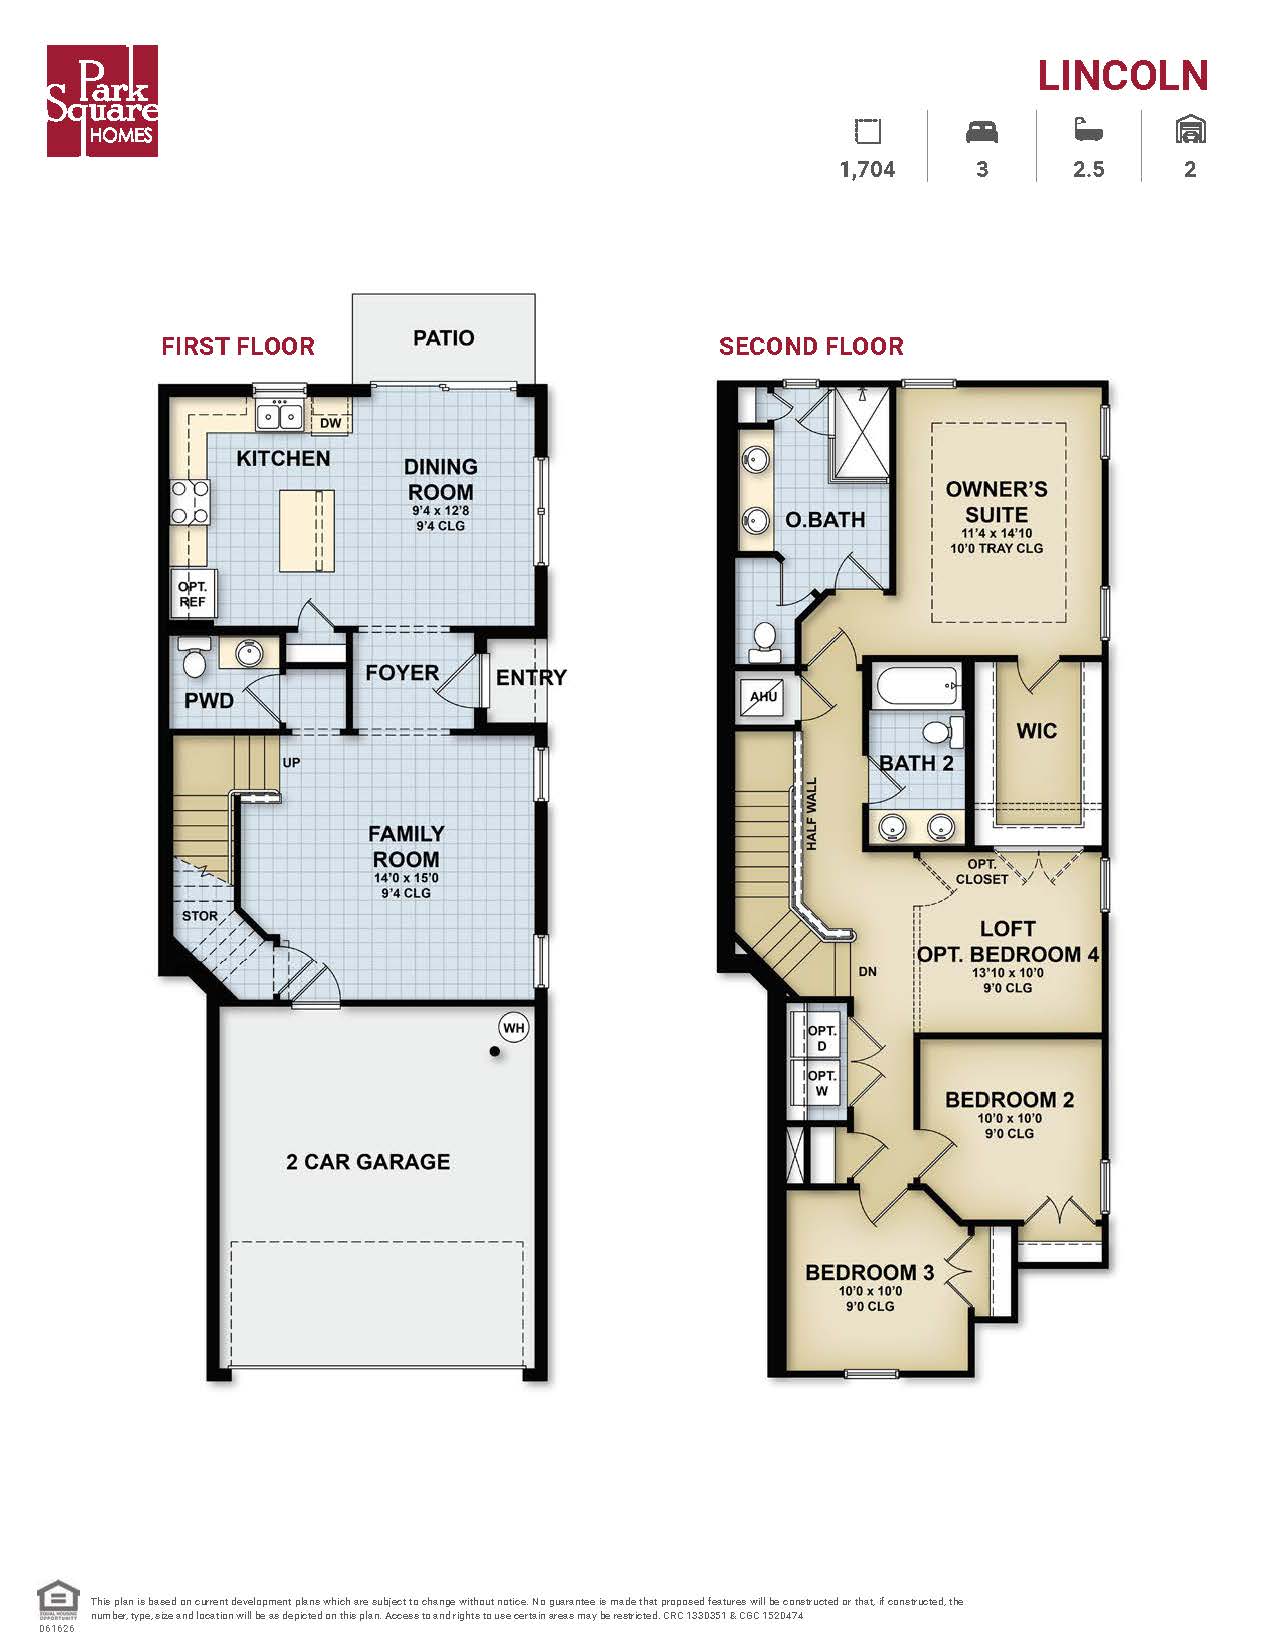
The Lincoln is a meticulously designed 1,704-square-foot townhome that prioritizes an open and inviting main living level. The heart of the home is an expansive kitchen and dining area that flows effortlessly into a sun-drenched family room, providing a perfect backdrop for daily gatherings. The upper level is intentionally crafted for comfort, featuring a flexible loft space ideal for a home office or relaxation zone, two comfortable guest bedrooms, and a primary suite that serves as a quiet sanctuary. This suite is highlighted by a spacious walk-in closet and a well-appointed bath with dual-sink vanities, ensuring both style and utility are present in every square foot.
1,704 sq/ft
3 Bed / 2.5 Bath
2 Car Garage
Townwalk by Park Square Homes
Thank you for your interest in this floor plan. For additional information about this community, floor plans, available homes, and pricing please submit your information below.