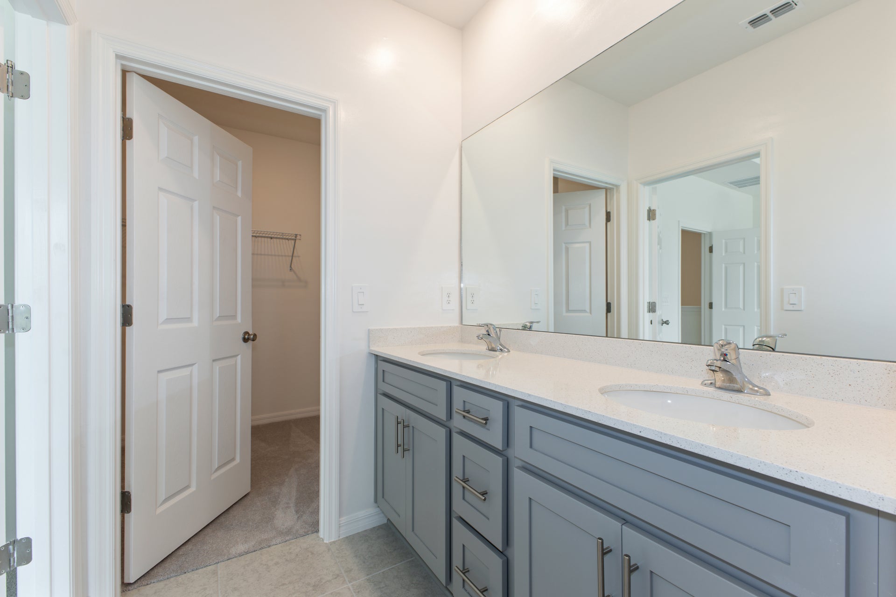
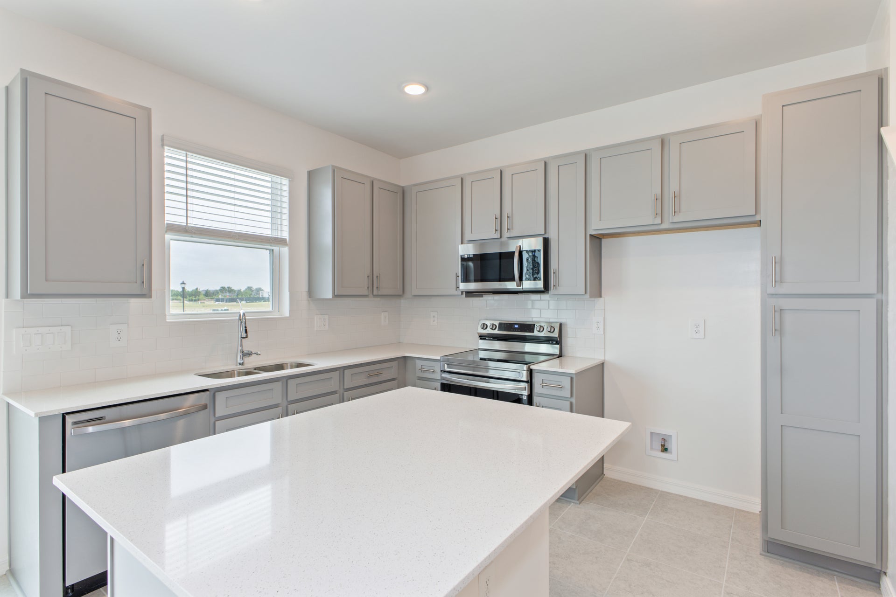
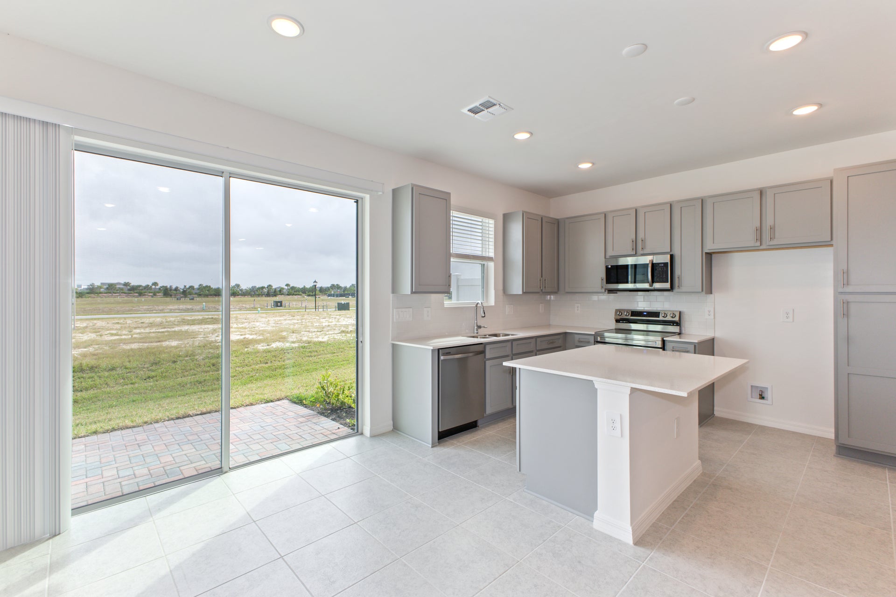
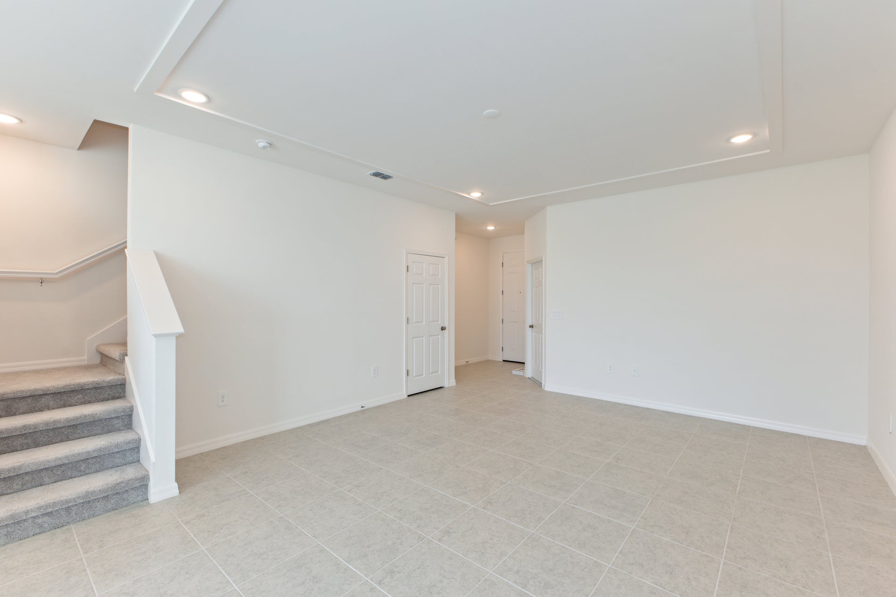
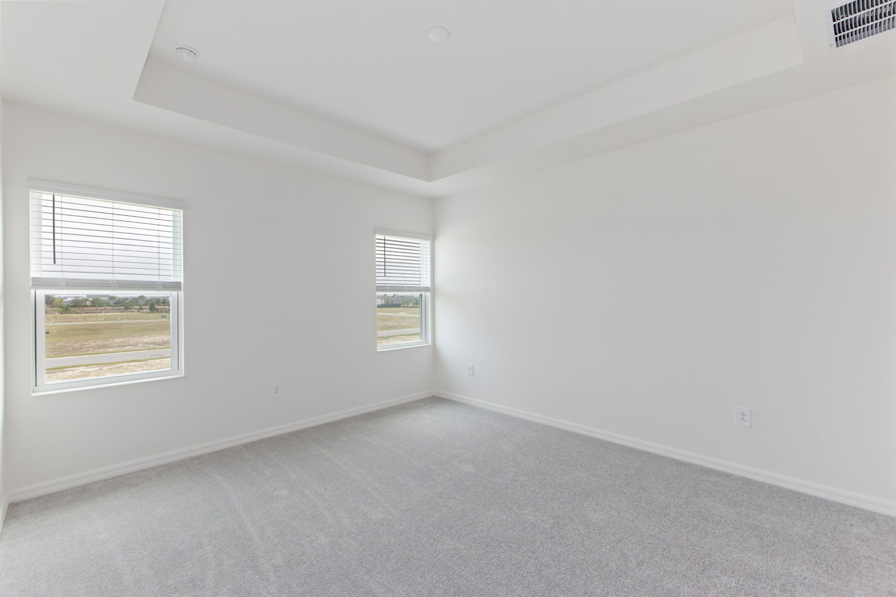
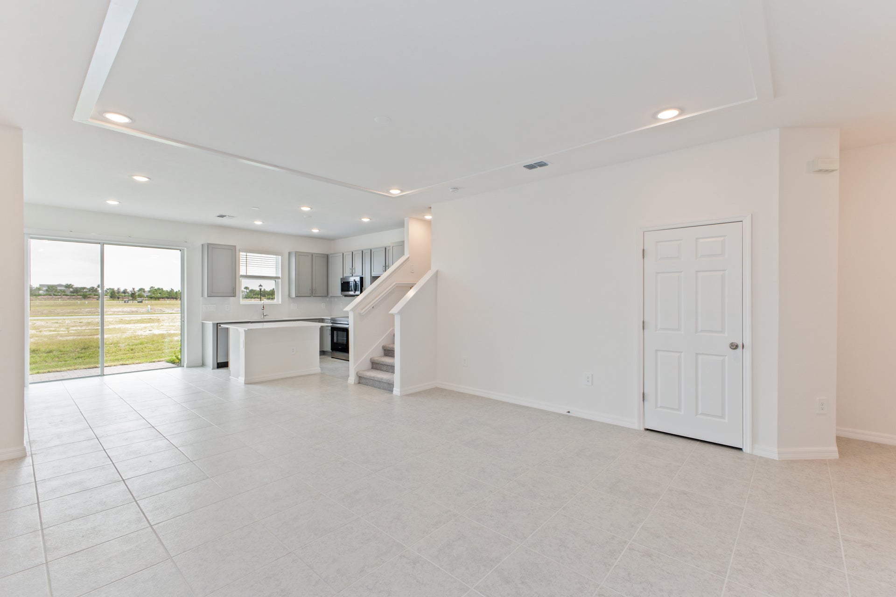
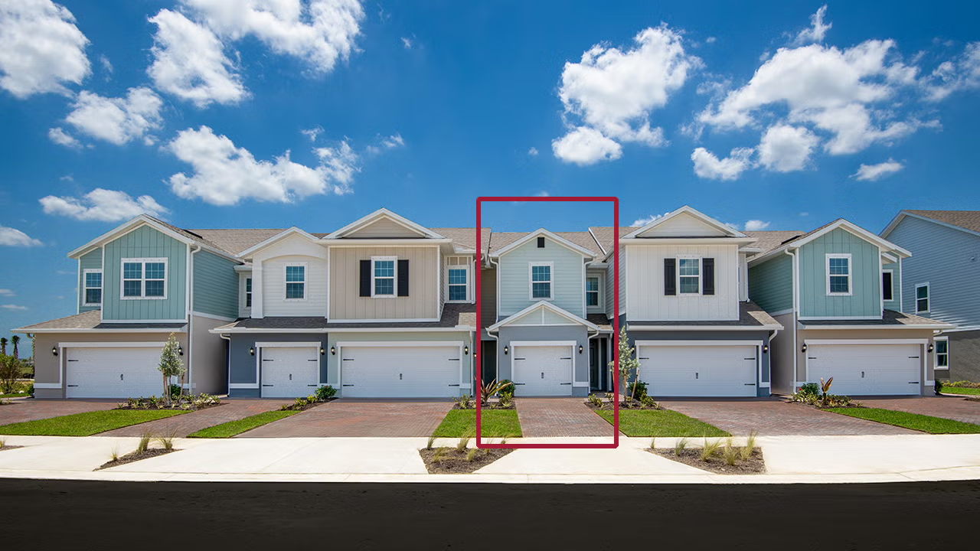
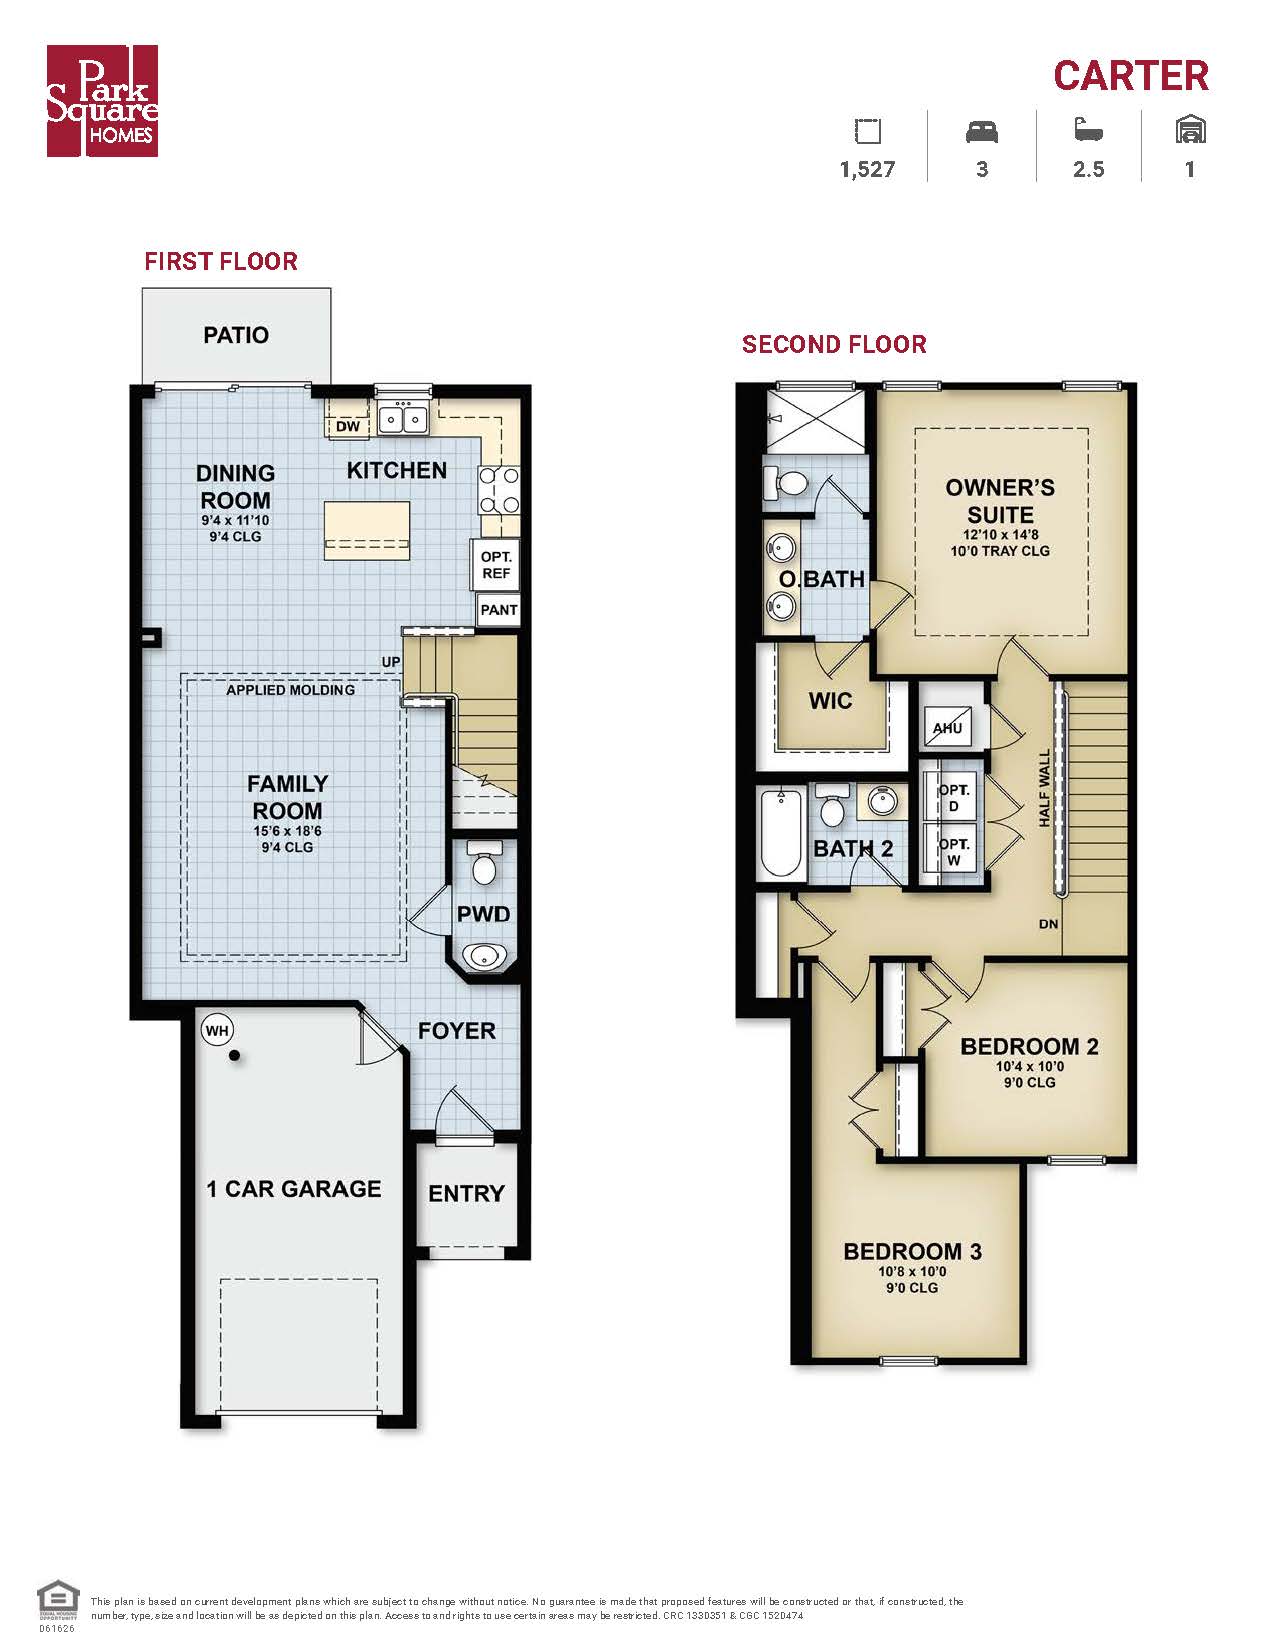
The Carter is a highly efficient 1,527-square-foot center townhome that maximizes space through a seamless open-concept design. The main level is finished with tile throughout and features a functional layout that connects the kitchen, dining area, and family room into one cohesive space, making it perfect for both daily routines and casual entertaining. Upstairs, the residence offers a tranquil owner’s suite equipped with a walk-in closet and a dual-sink vanity, while two additional bedrooms and a conveniently located laundry room complete the second floor, offering a low-maintenance, comfortable living environment.
1,527 sq/ft
3 Bed / 2 Bath
1 Car Garage
Townwalk by Park Square Homes
Thank you for your interest in this floor plan. For additional information about this community, floor plans, available homes, and pricing please submit your information below.