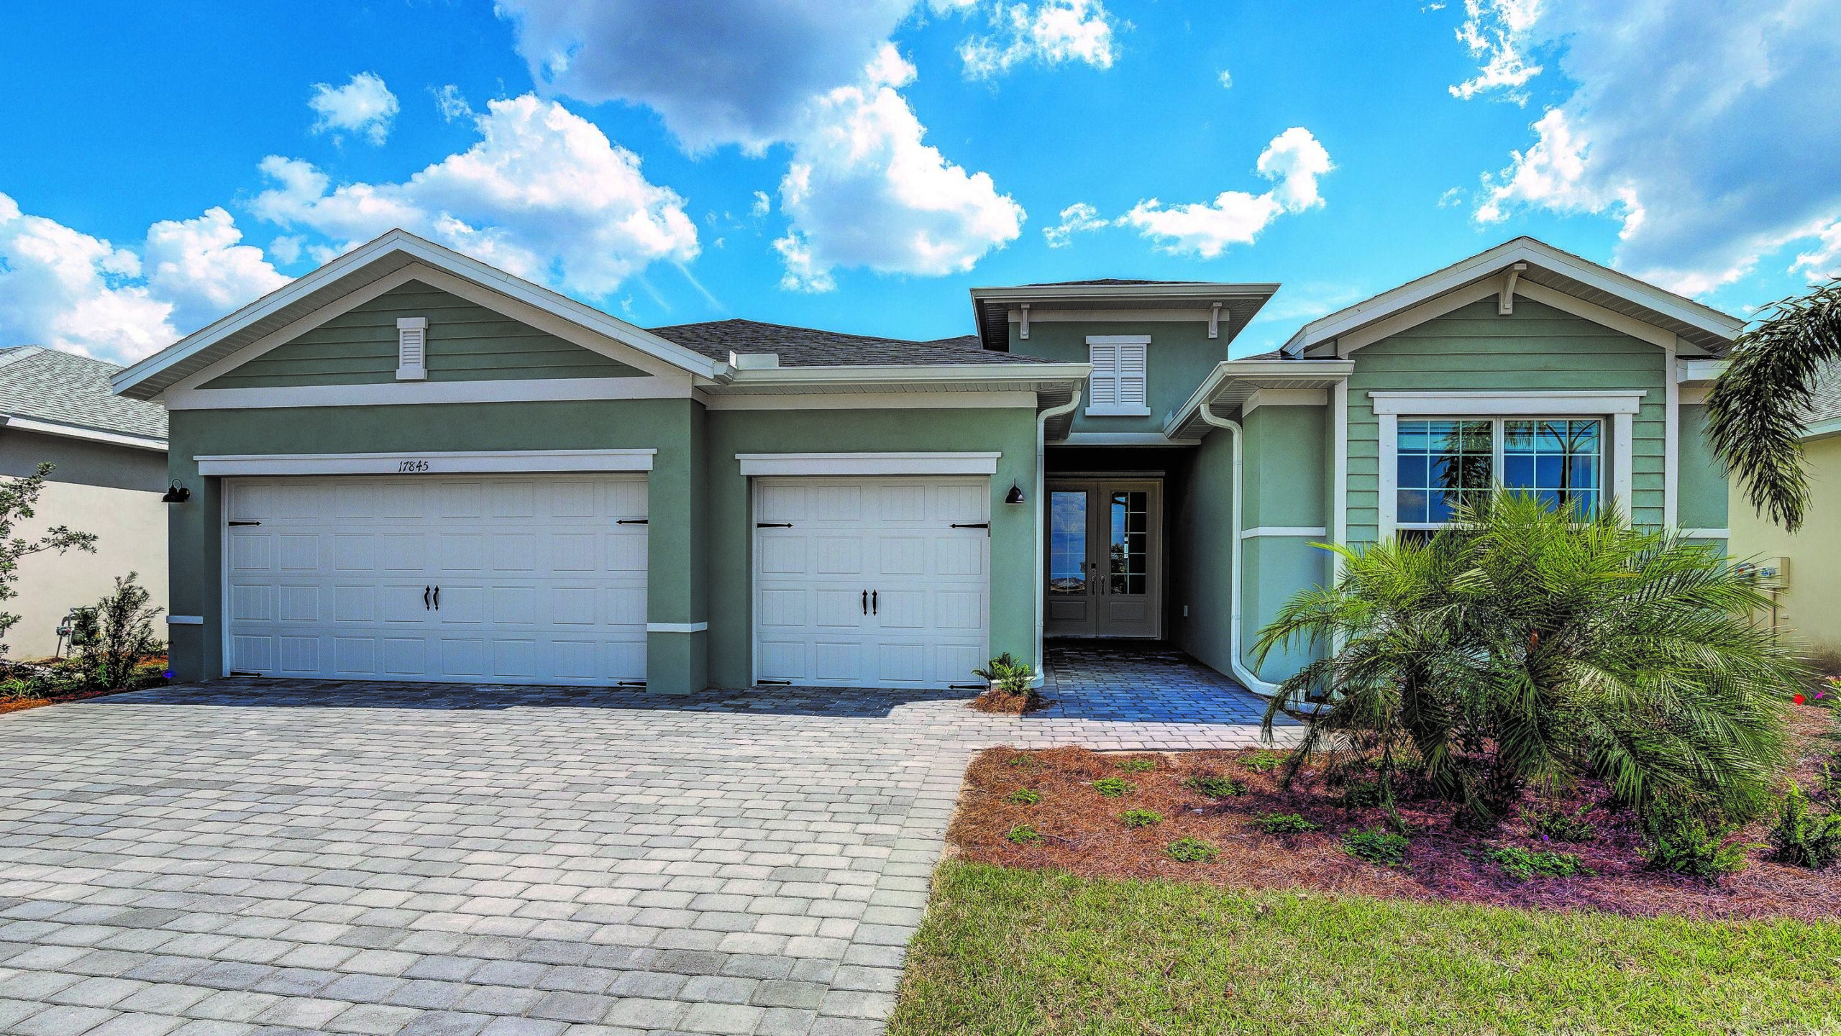
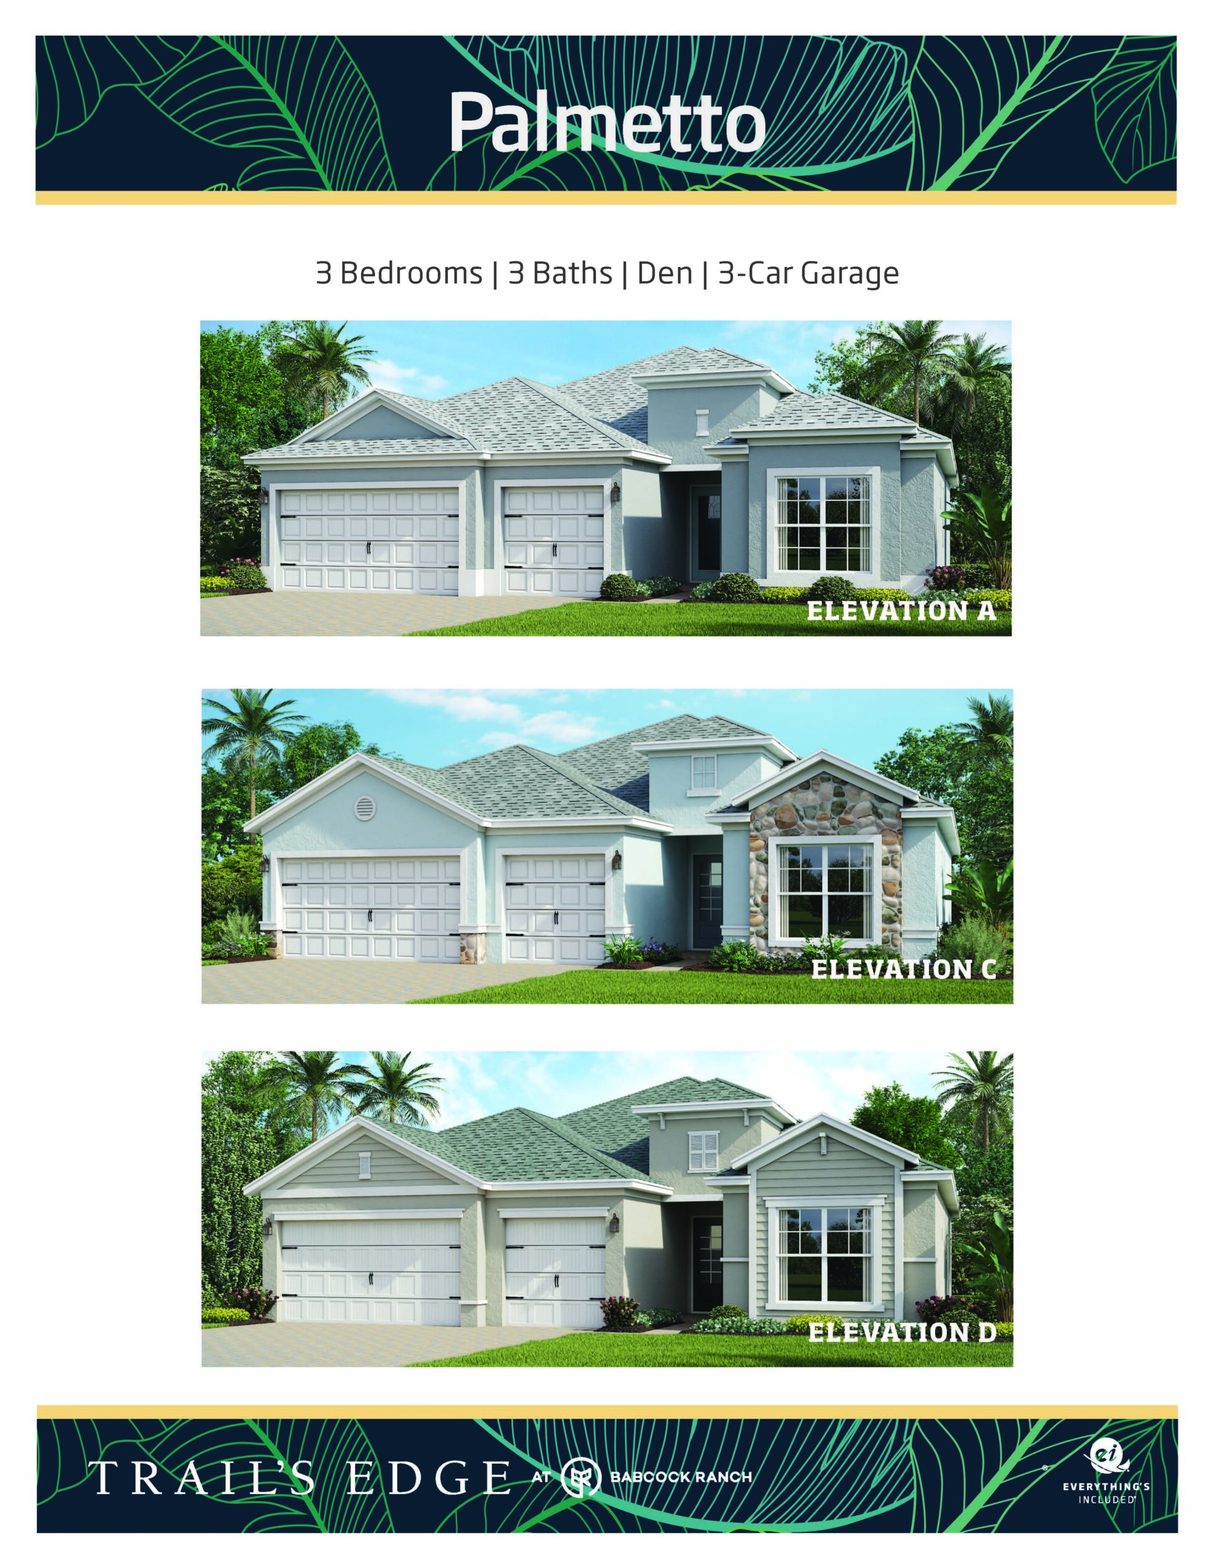
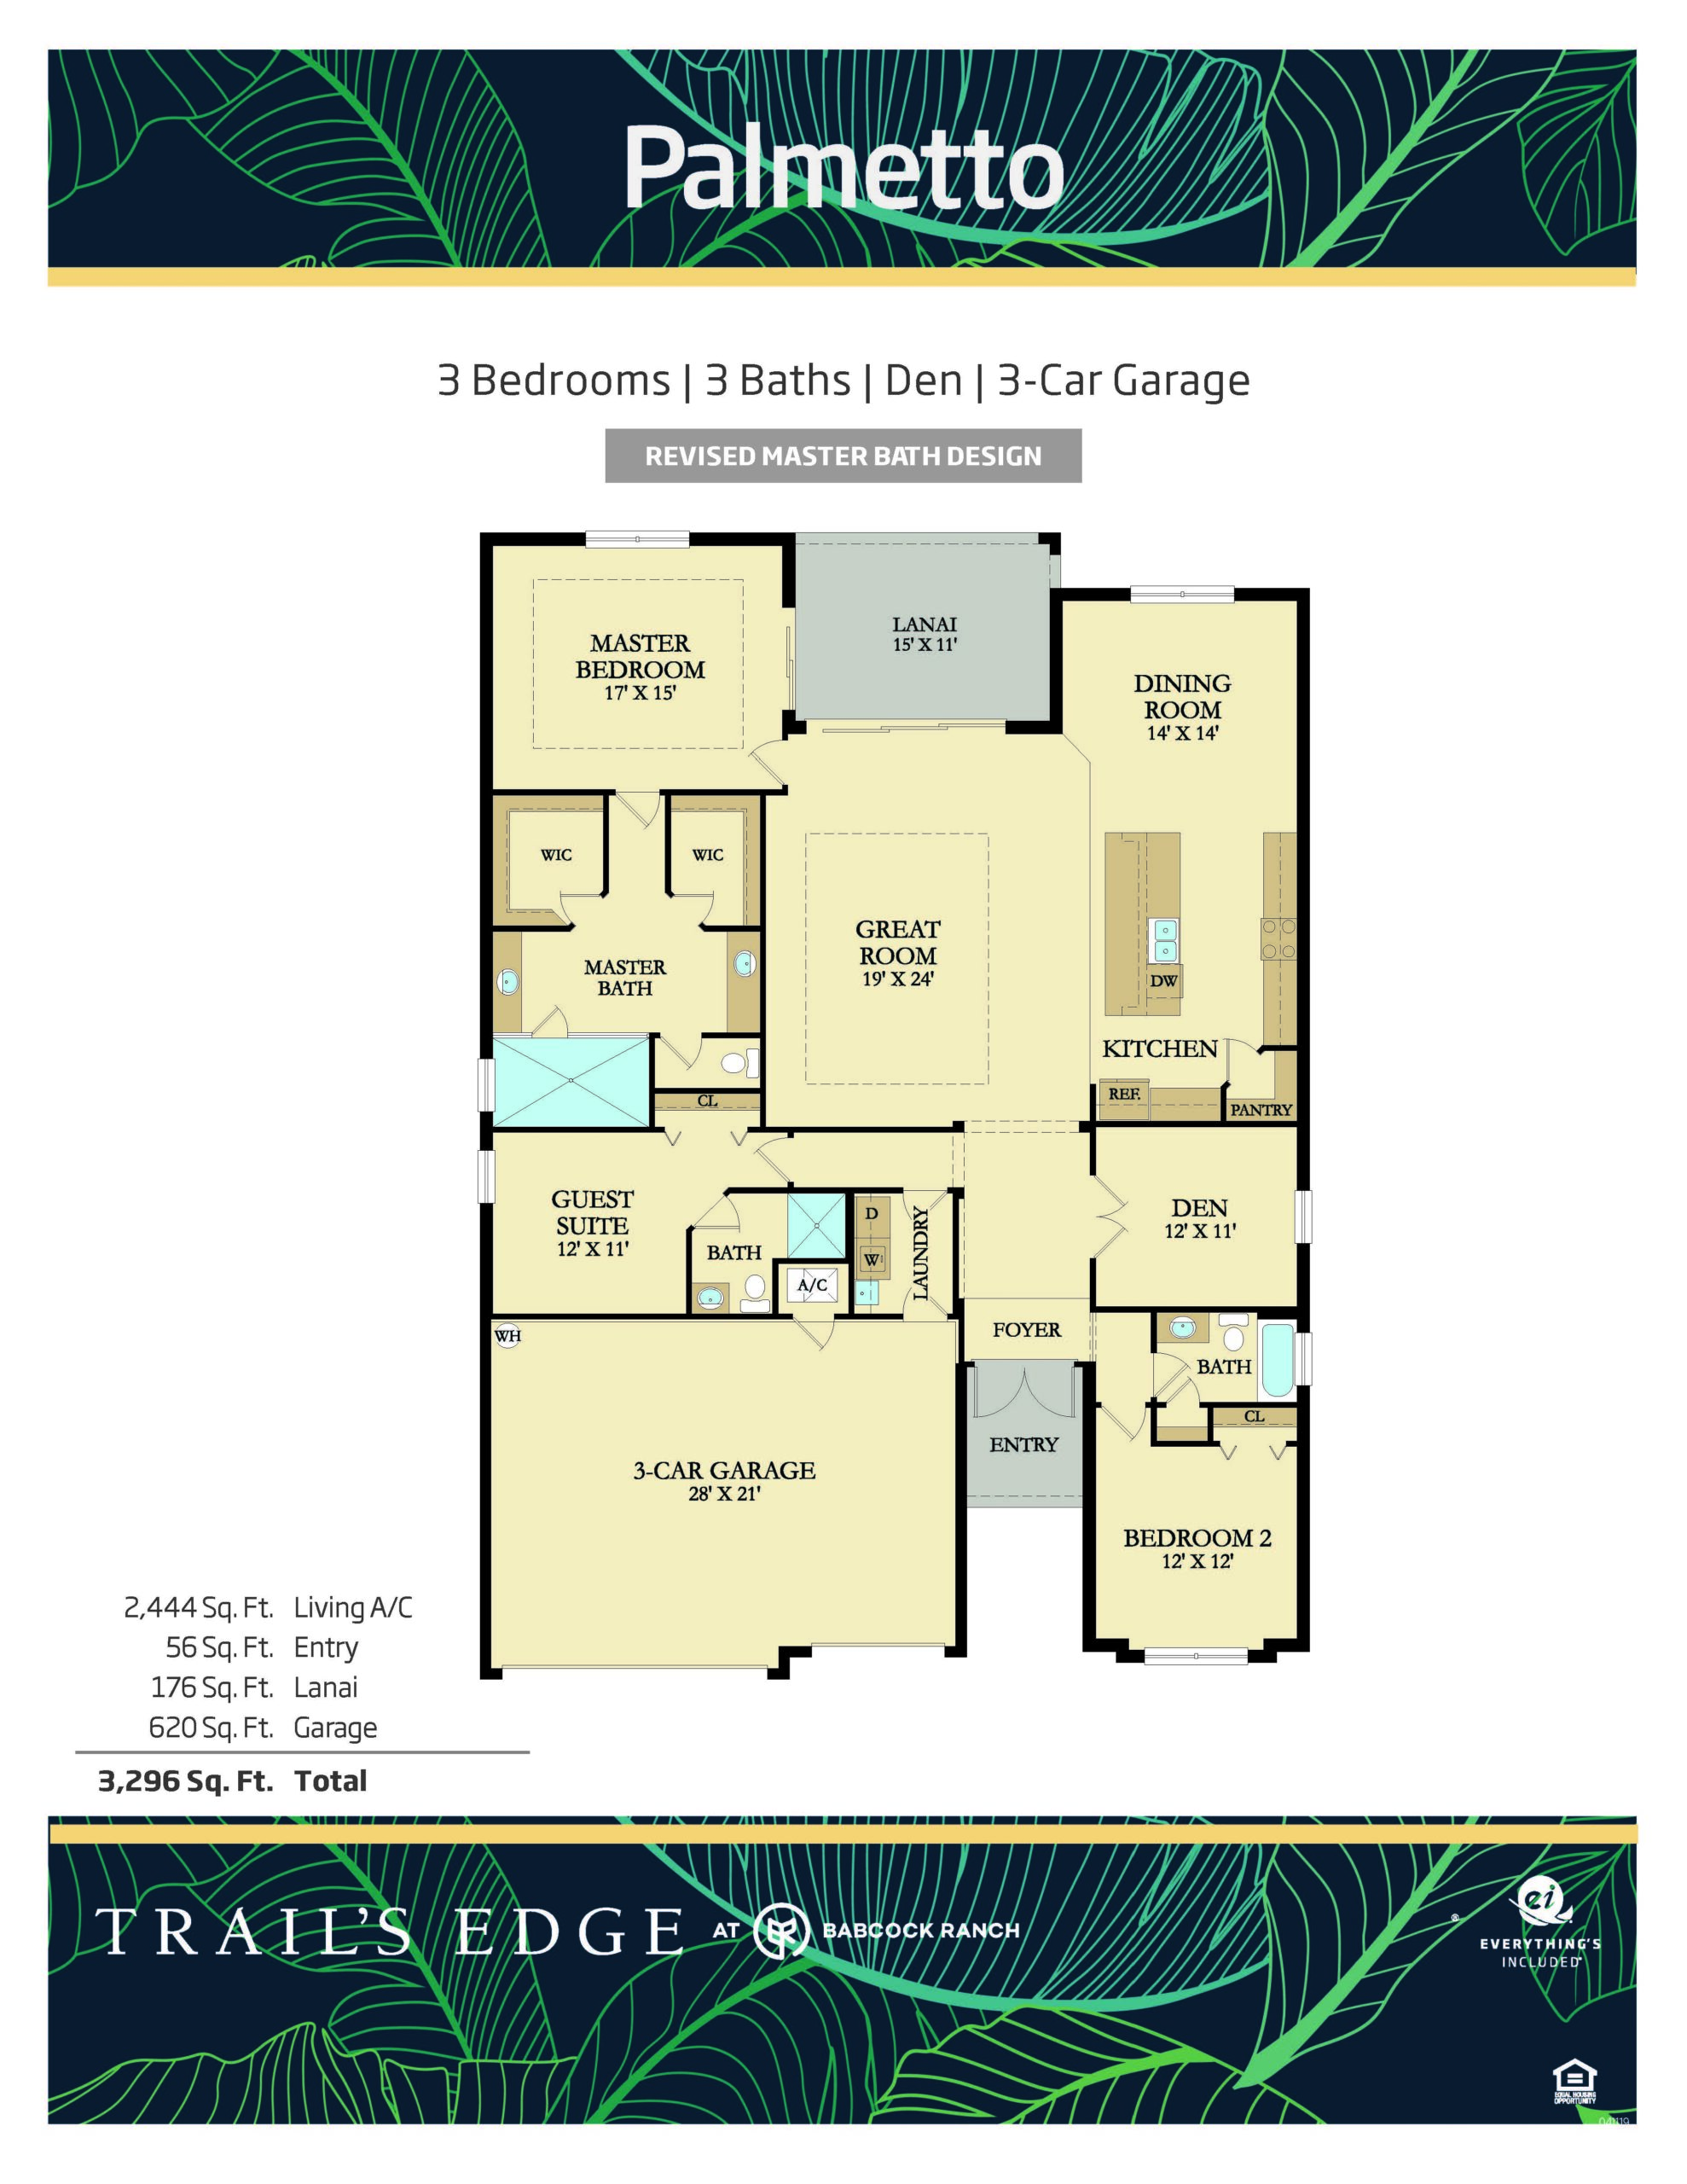
The Palmetto floor plan expands the single-story footprint to 2,444 square feet, offering a grand three-bedroom plus den, three-bathroom configuration alongside a spacious three-car garage. Highly favored for its distinct structural elements, this home greets you with a versatile, glass-enclosed den right off the entry foyer—creating an ideal canvas for a sophisticated home office or secondary lounge. The home boasts a phenomenal secondary suite complete with its own private bath, making multi-generational living comfortable and effortless. The expansive main living room flows into a massive open kitchen area that centers around a monumental island, perfect for hosting cooking sessions or casual morning coffees, all while offering sweeping views of the backyard through wide sliding glass doors.
2,444 sq/ft 3 Bed / 3 Bath 3 Car Garage
Trail’s Edge by Lennar
Thank you for your interest in this floor plan. For additional information about this community, floor plans, available homes, and pricing please submit your information below.