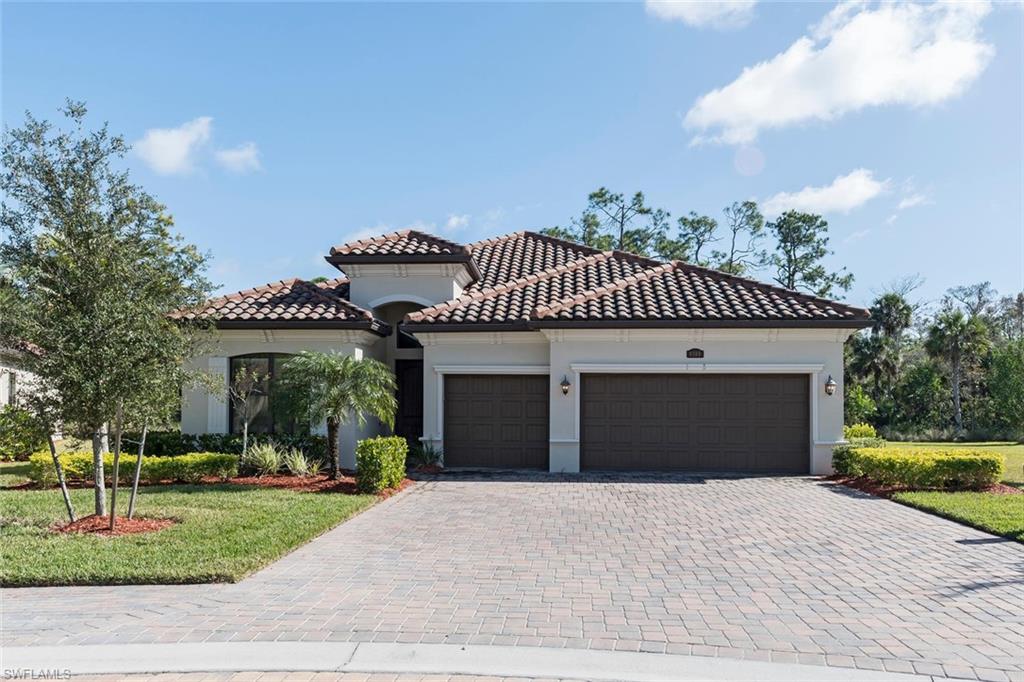
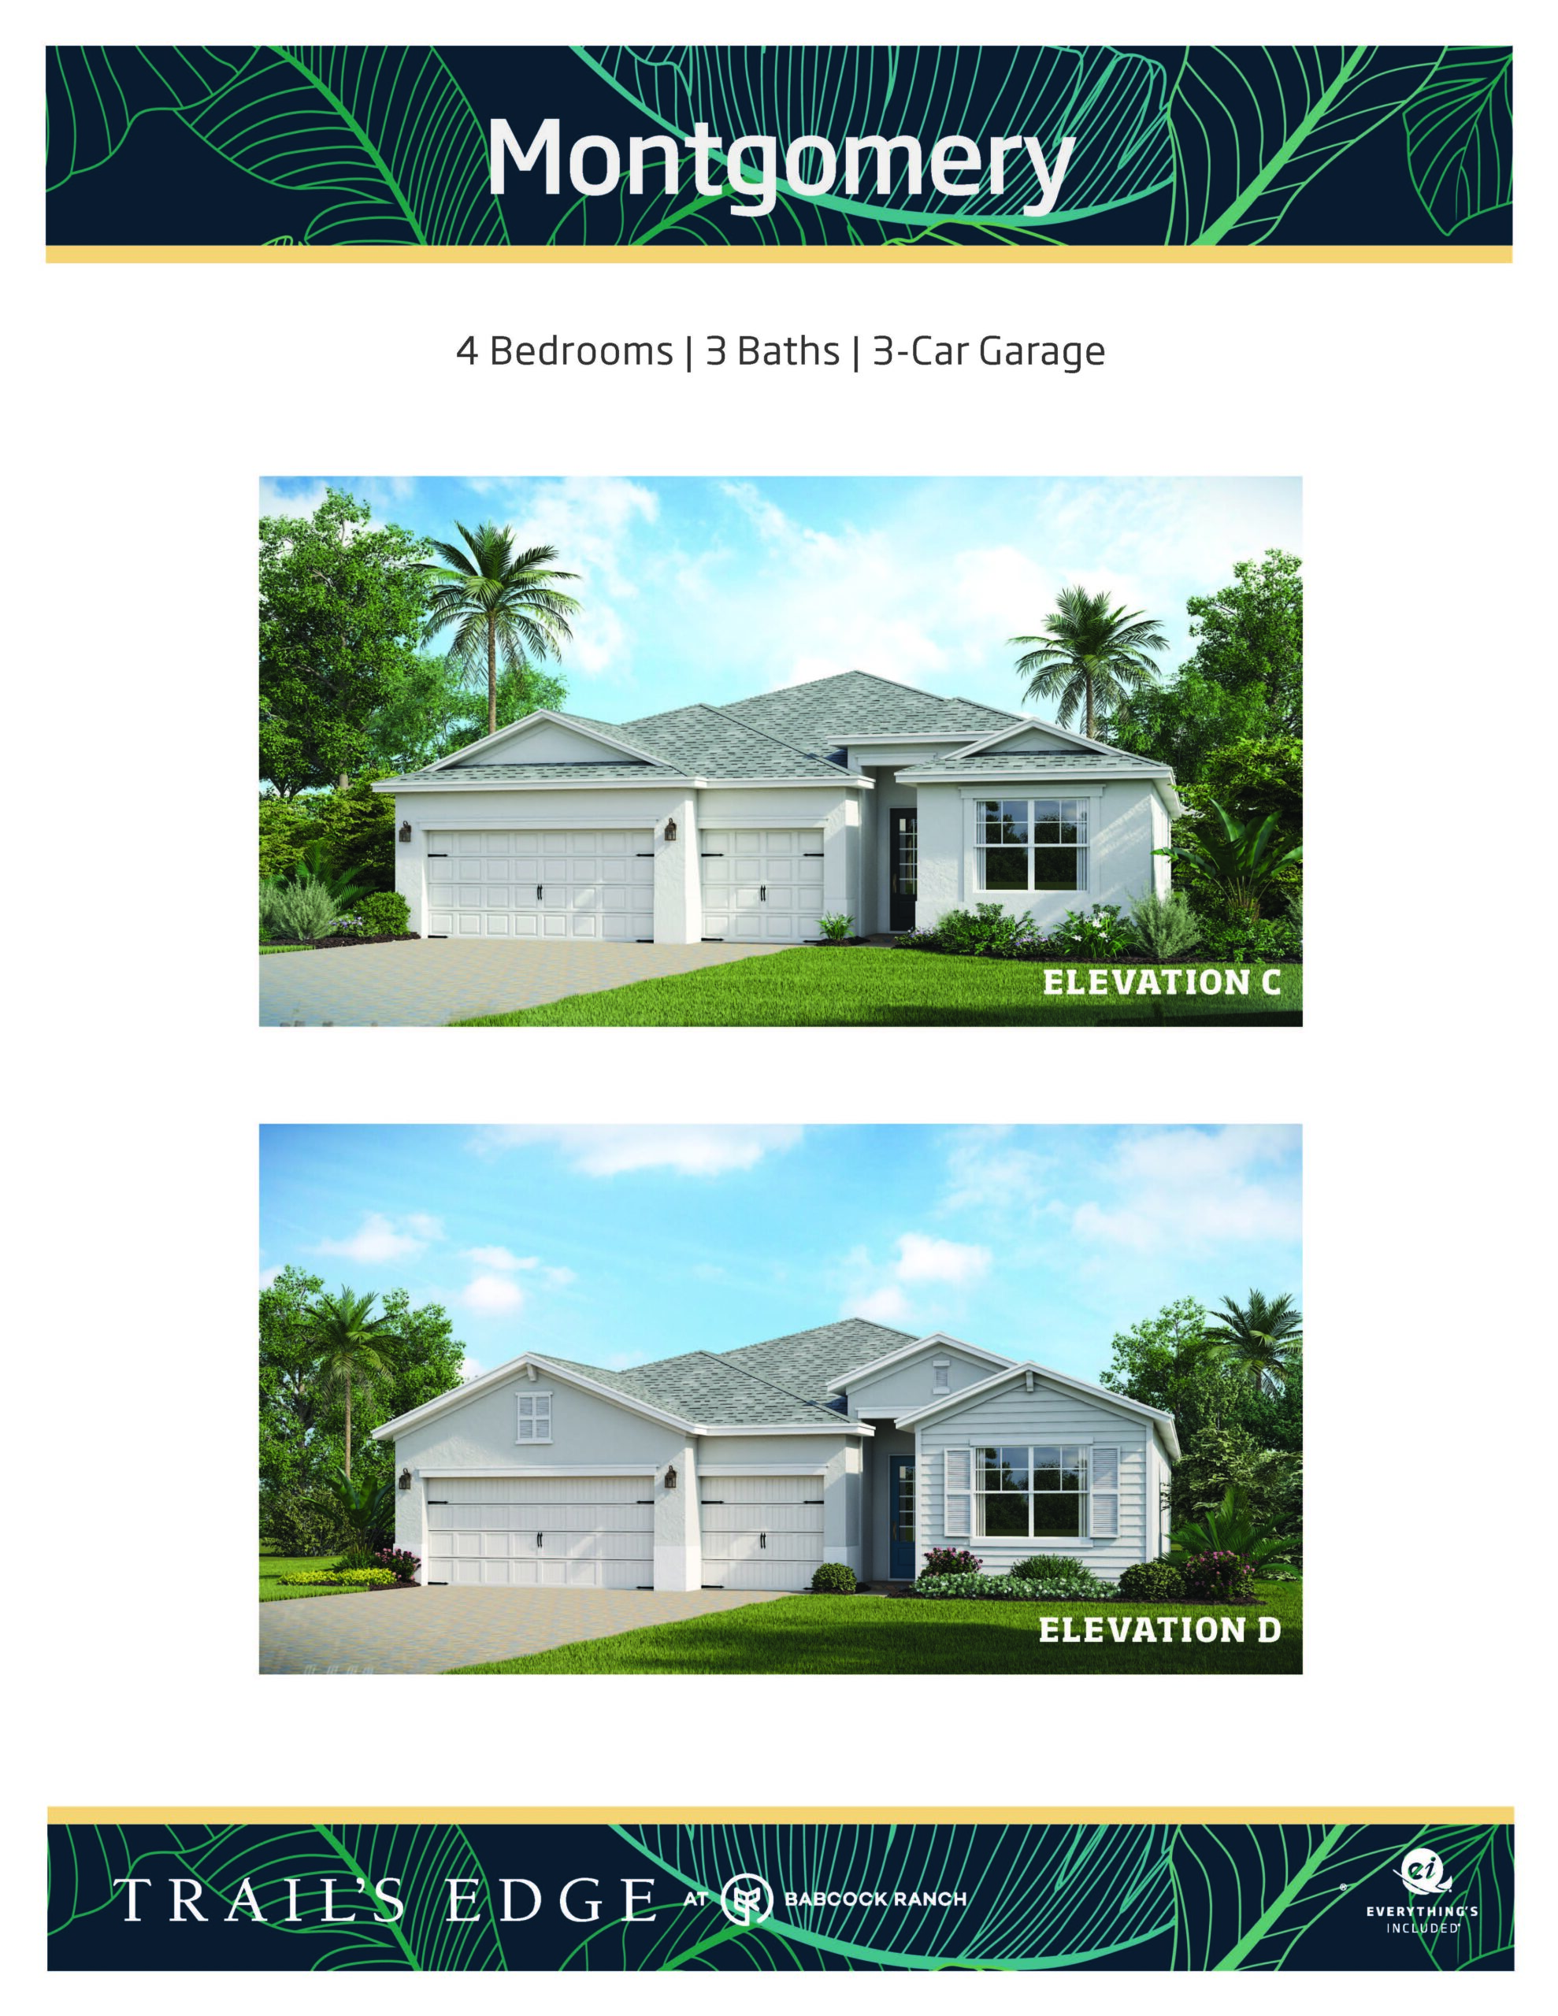
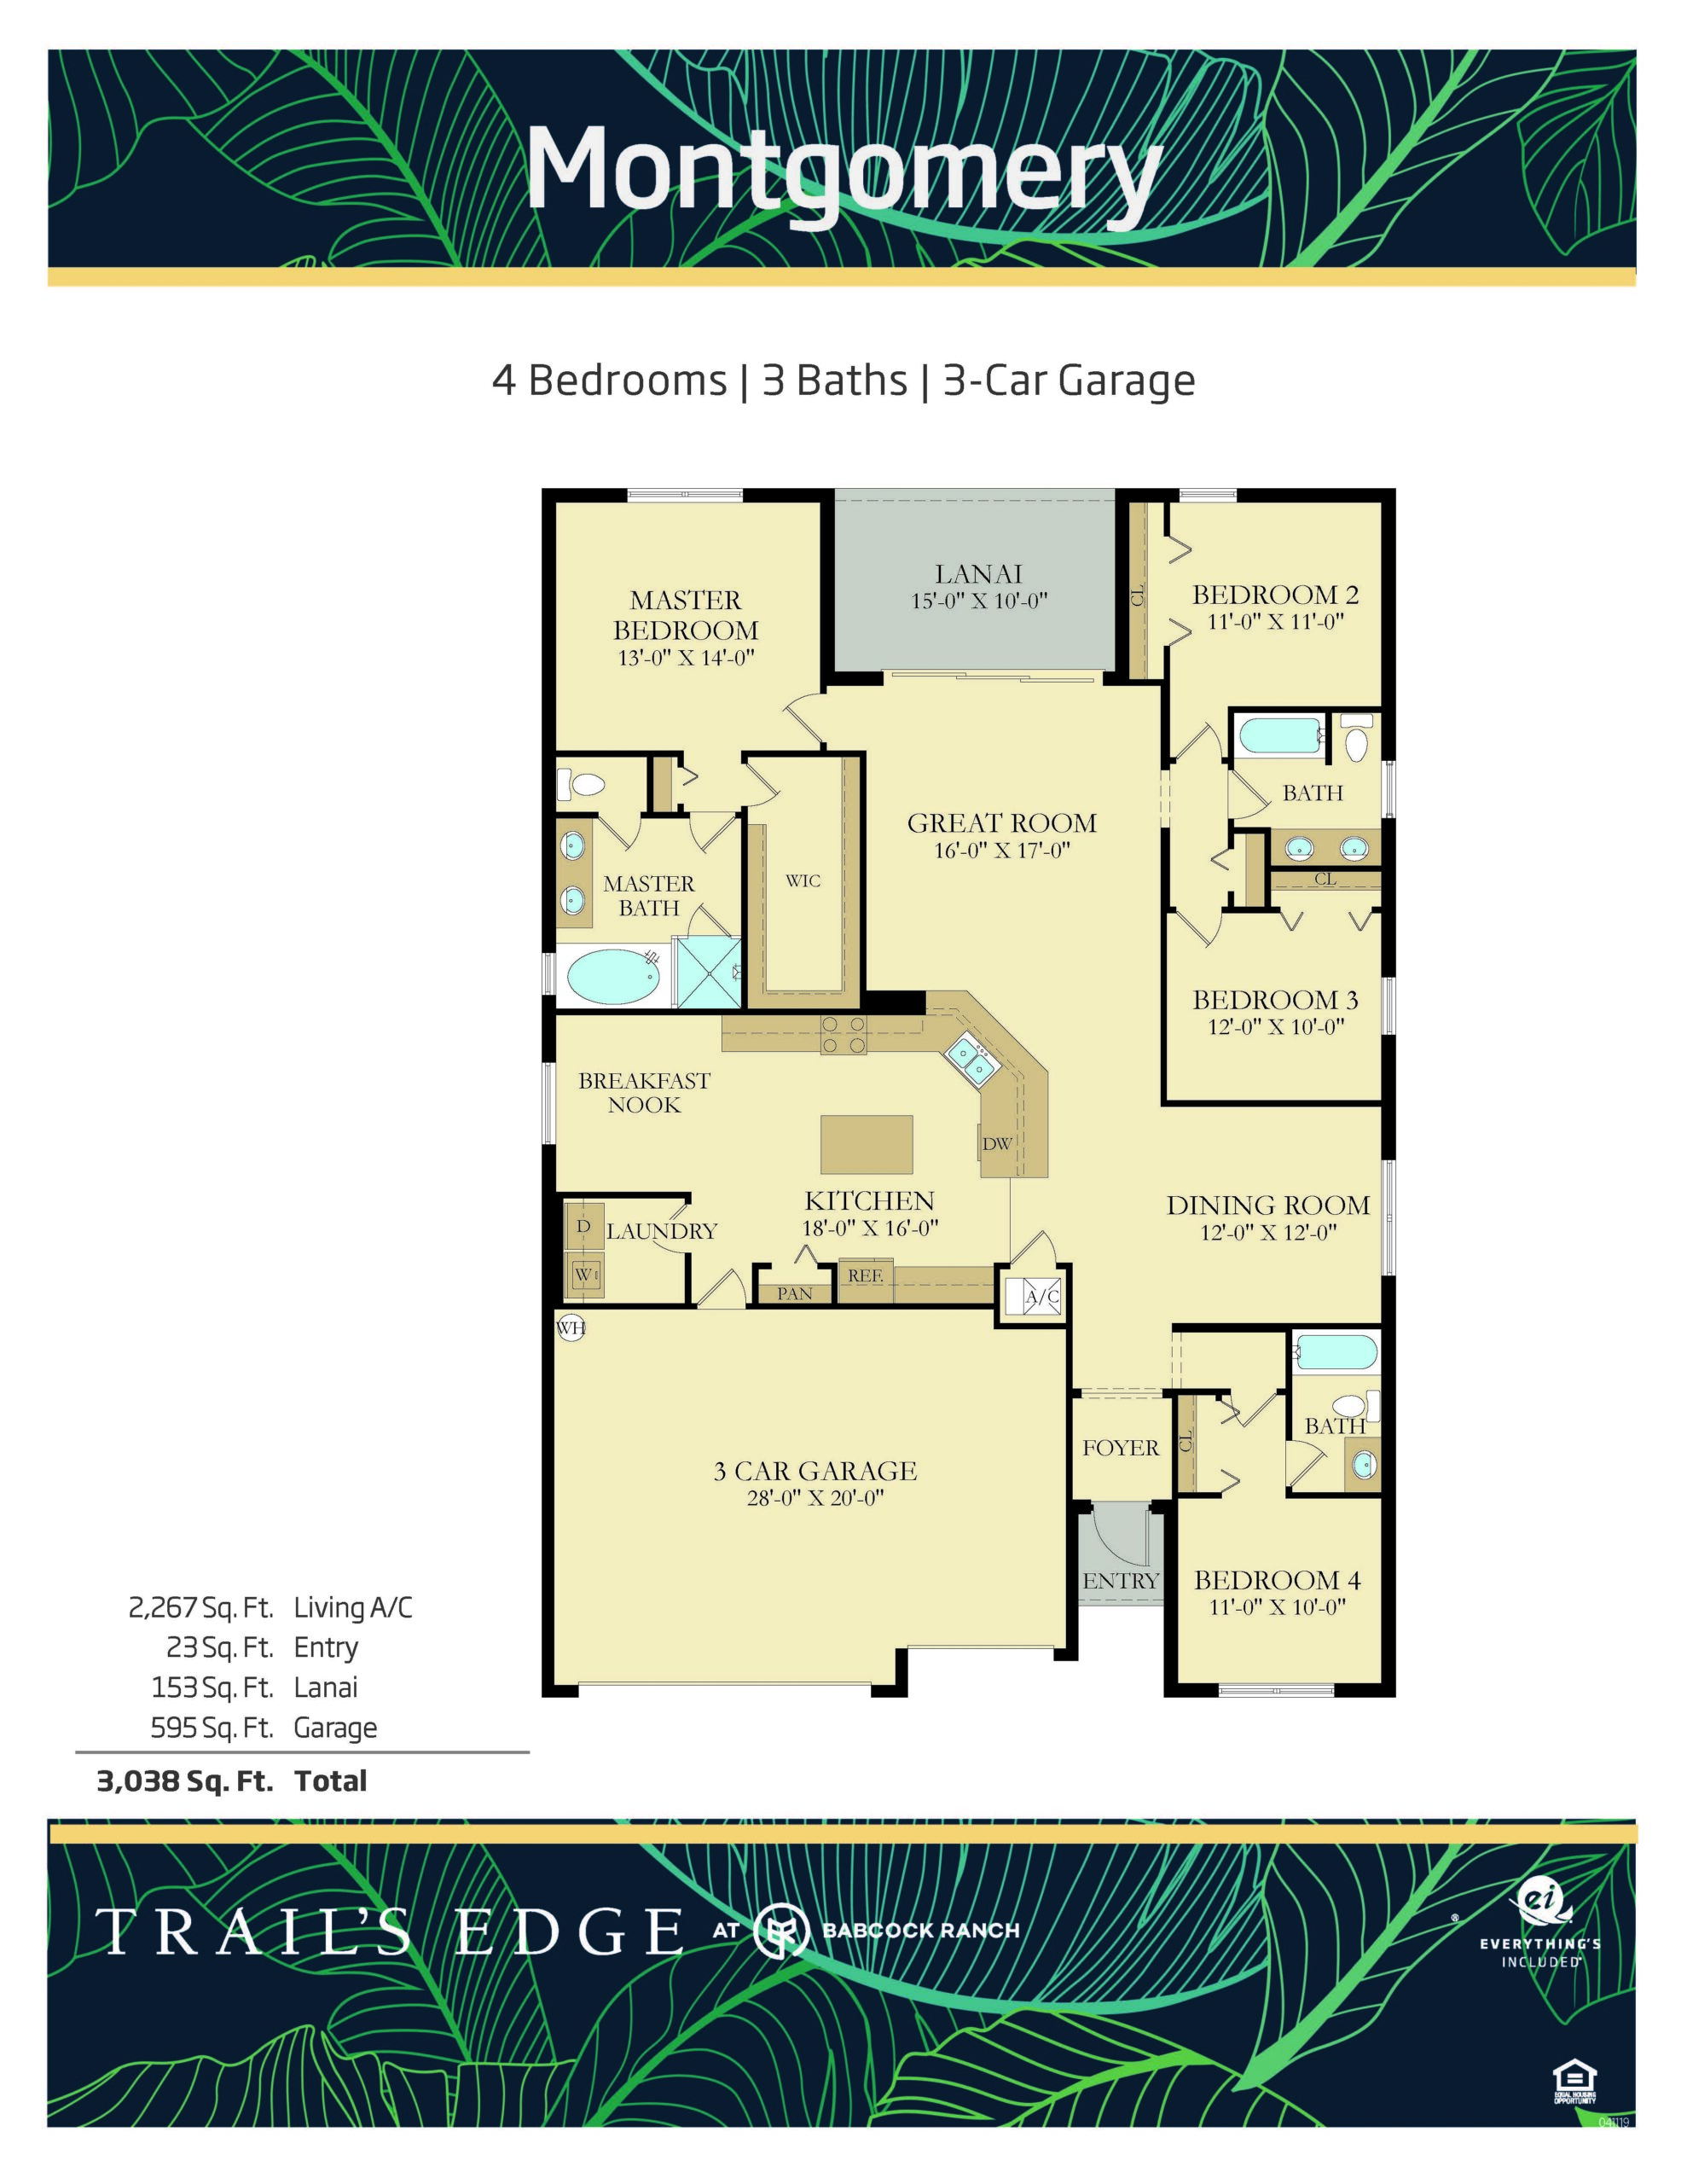
The Montgomery floor plan is a meticulously balanced single-story retreat offering four bedrooms, three full bathrooms, and a three-car garage wrapped in 2,267 square feet under air. This layout stands out for its clever multi-wing design, using a true split-bedroom setup that functions incredibly well for hosting extended guests or older children. The primary suite serves as an expansive personal sanctuary on its own side of the house, while the remaining three bedrooms are distributed down distinct hallways with convenient access to the two additional full baths. At the heart of the home, a gourmet-inspired kitchen with a casual breakfast nook overlooks a magnificent great room and connects seamlessly to a formal dining space, maximizing every square foot for social gatherings before opening up to the rear screened porch.
2,267 sq/ft 4 Bed / 3 Bath 2 Car Garage
Trail’s Edge by Lennar
Thank you for your interest in this floor plan. For additional information about this community, floor plans, available homes, and pricing please submit your information below.