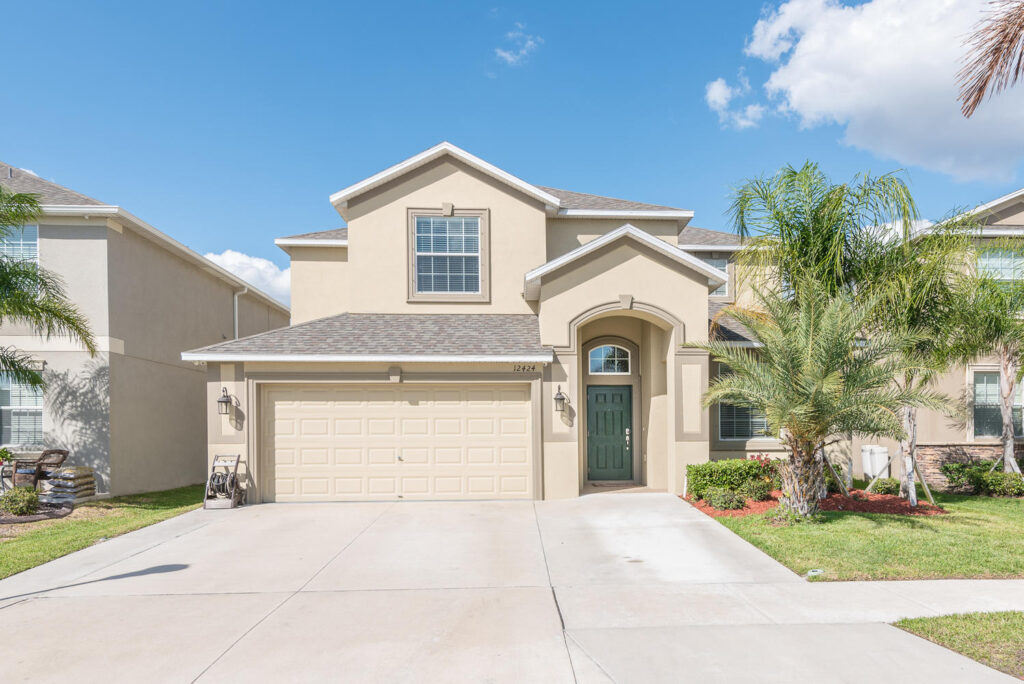
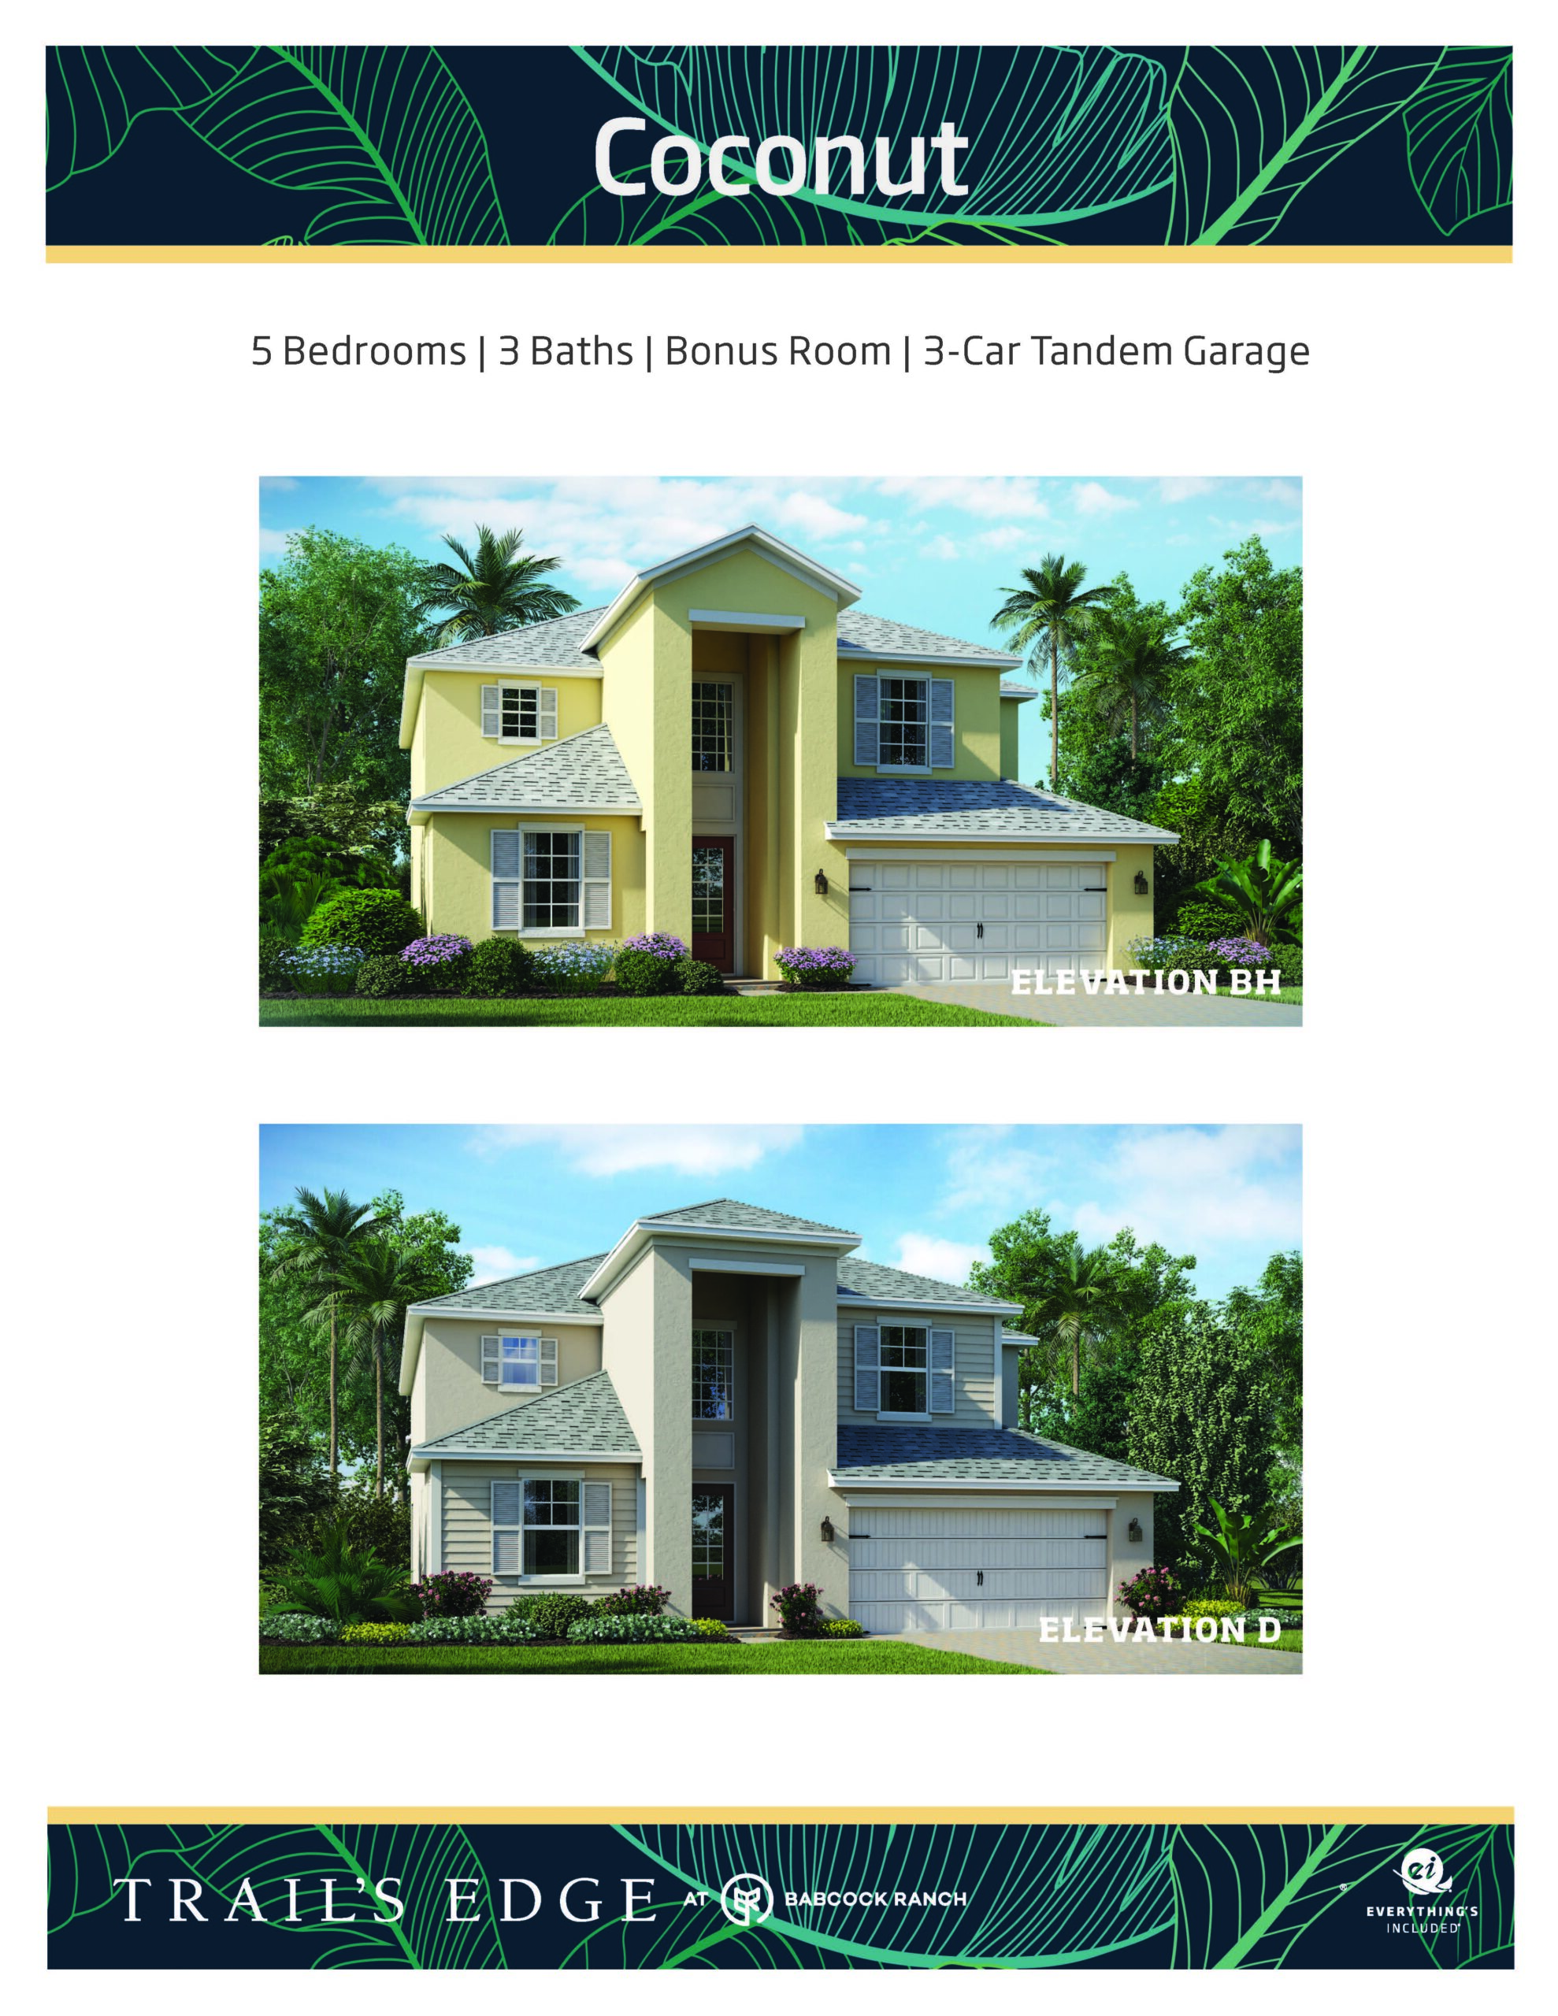
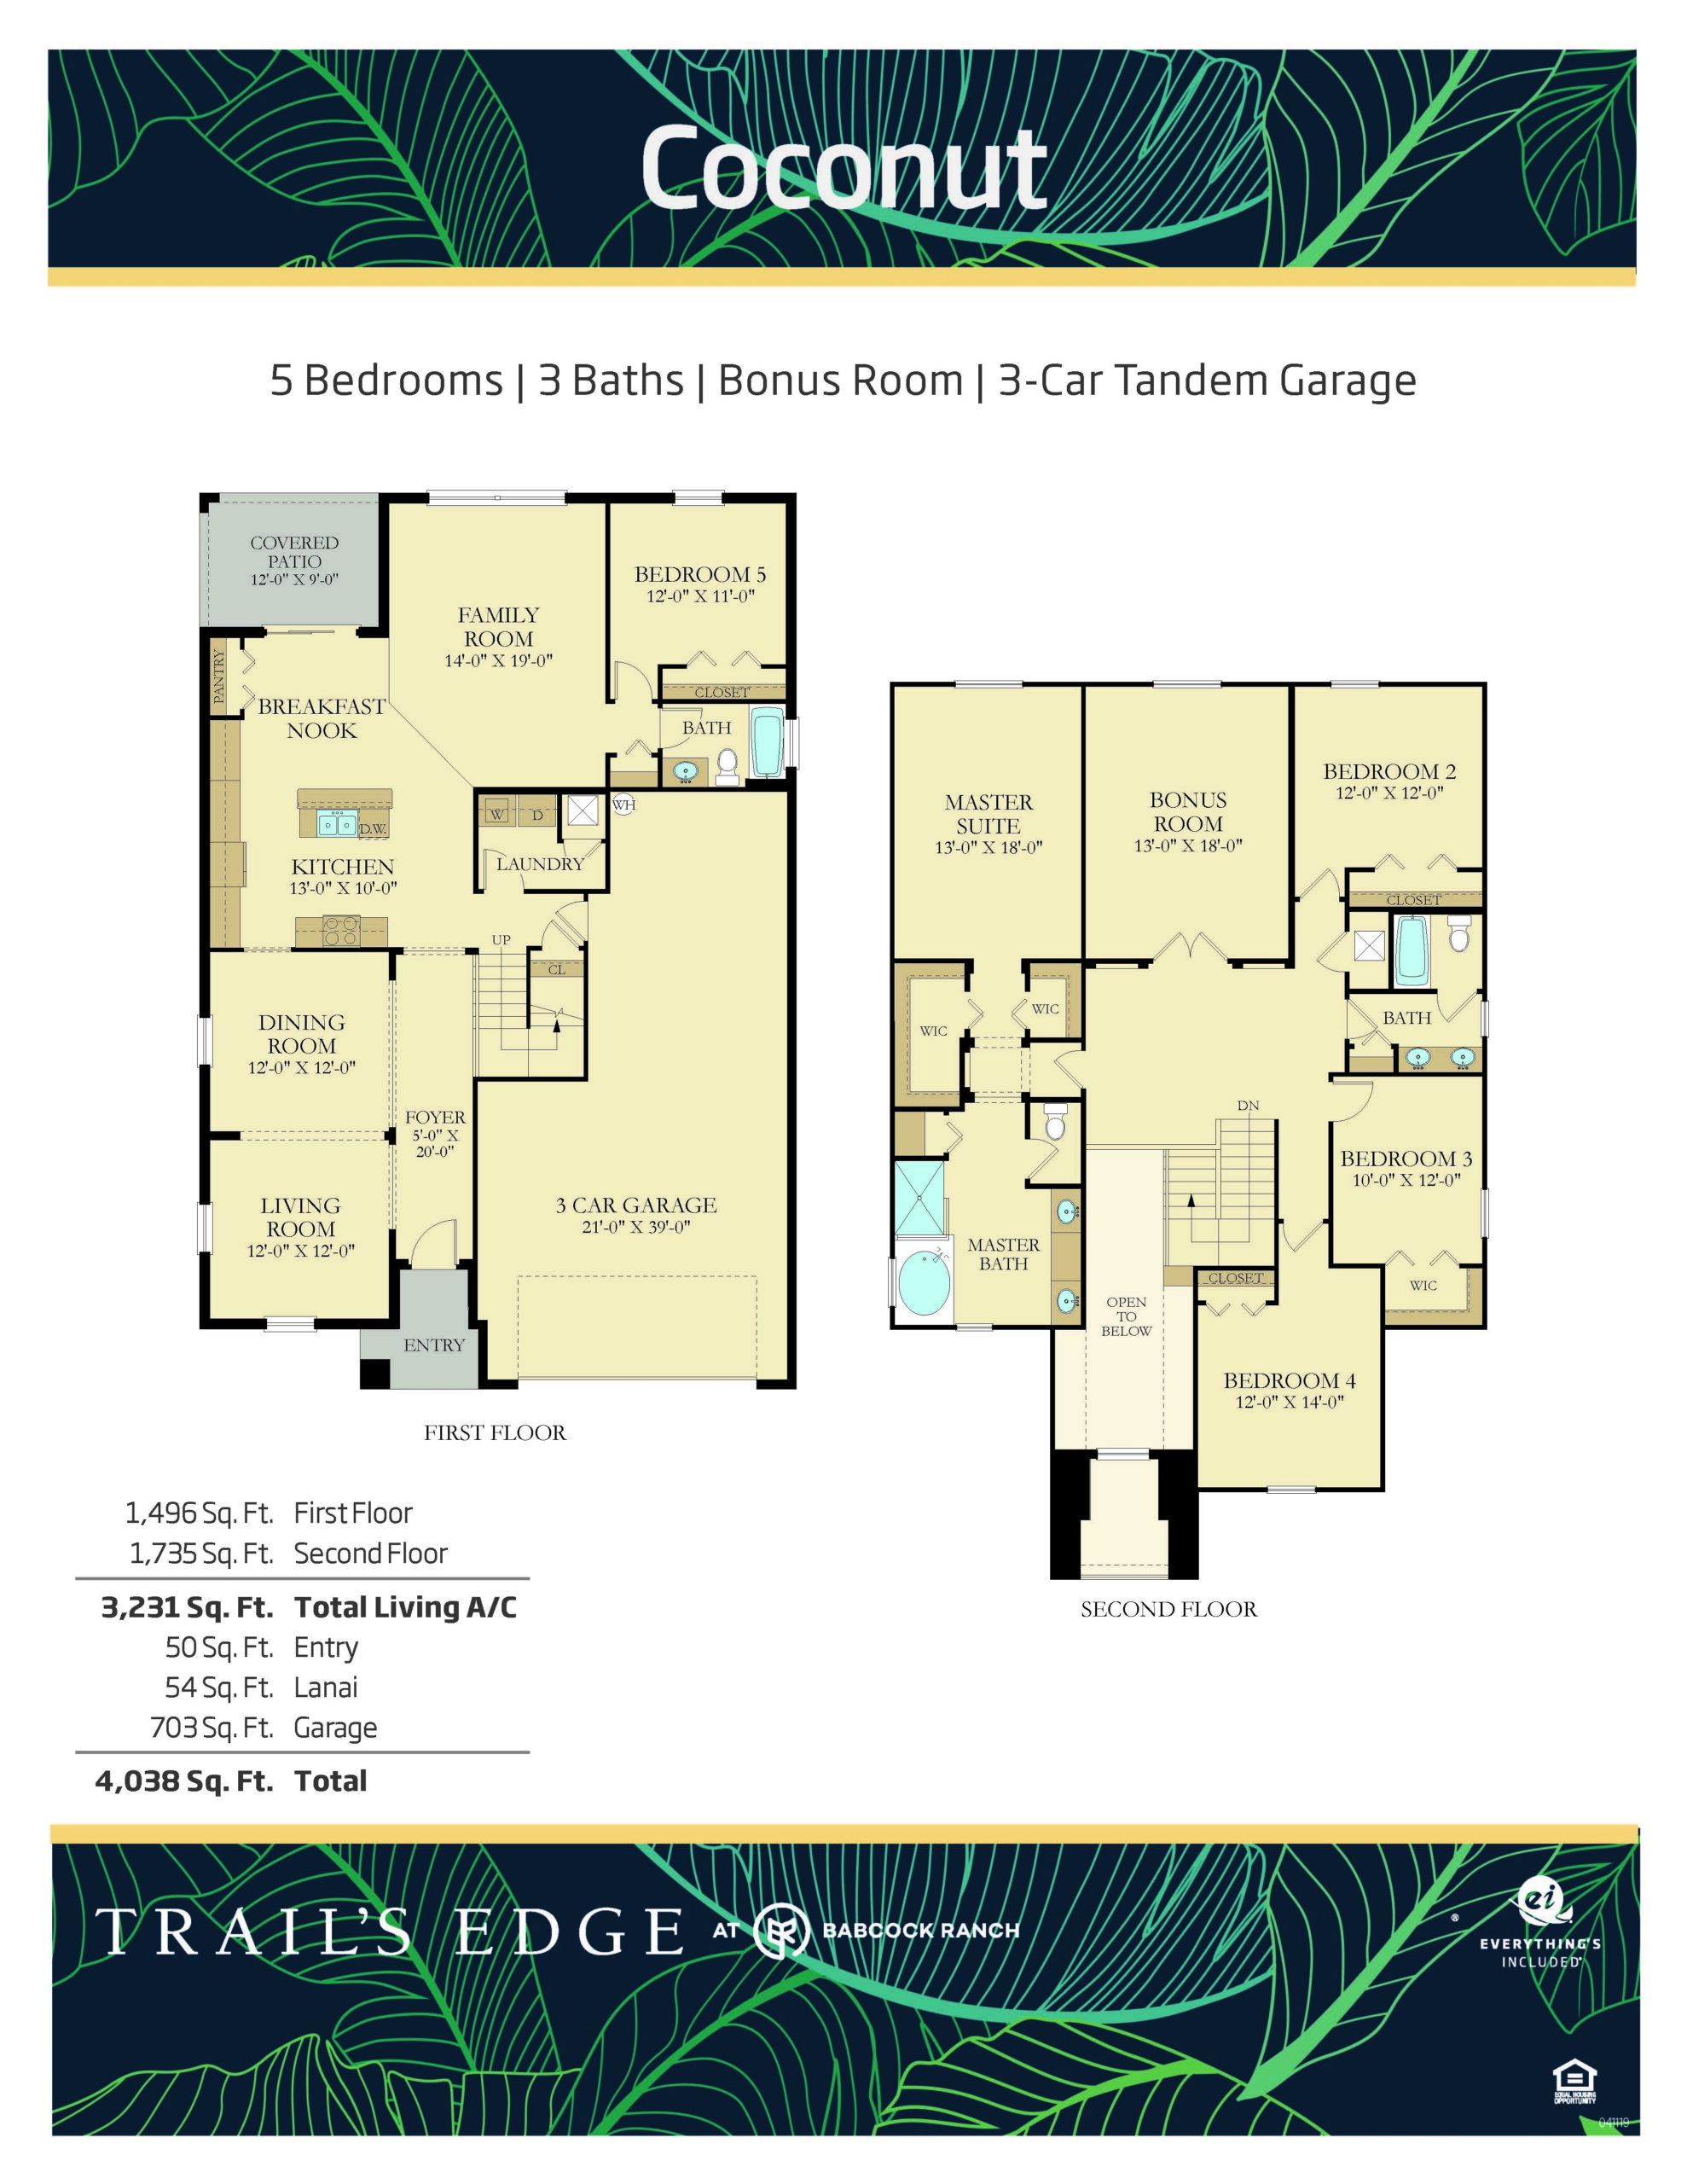
The Coconut floor plan represents the largest footprint in the Executive lineup, offering a monumental two-story design with five bedrooms, three full bathrooms, and a two-car garage spanning 3,231 square feet. Built to give growing families maximum breathing room, the lower level features a grand open-concept great room and large kitchen alongside a private guest bedroom and full bath. The second floor acts as a massive private sanctuary, opening up into a colossal loft or game room that separates the luxurious primary suite from three additional secondary bedrooms, ensuring everyone has their own dedicated space.
3,231 sq/ft 5 Bed / 3 Bath 3 Car Garage
Trail’s Edge by Lennar
Thank you for your interest in this floor plan. For additional information about this community, floor plans, available homes, and pricing please submit your information below.