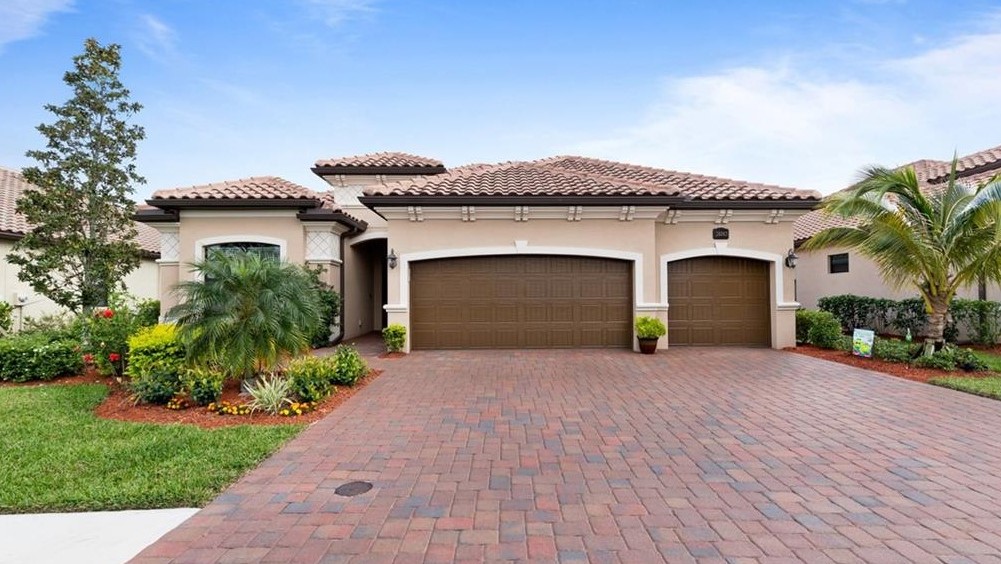
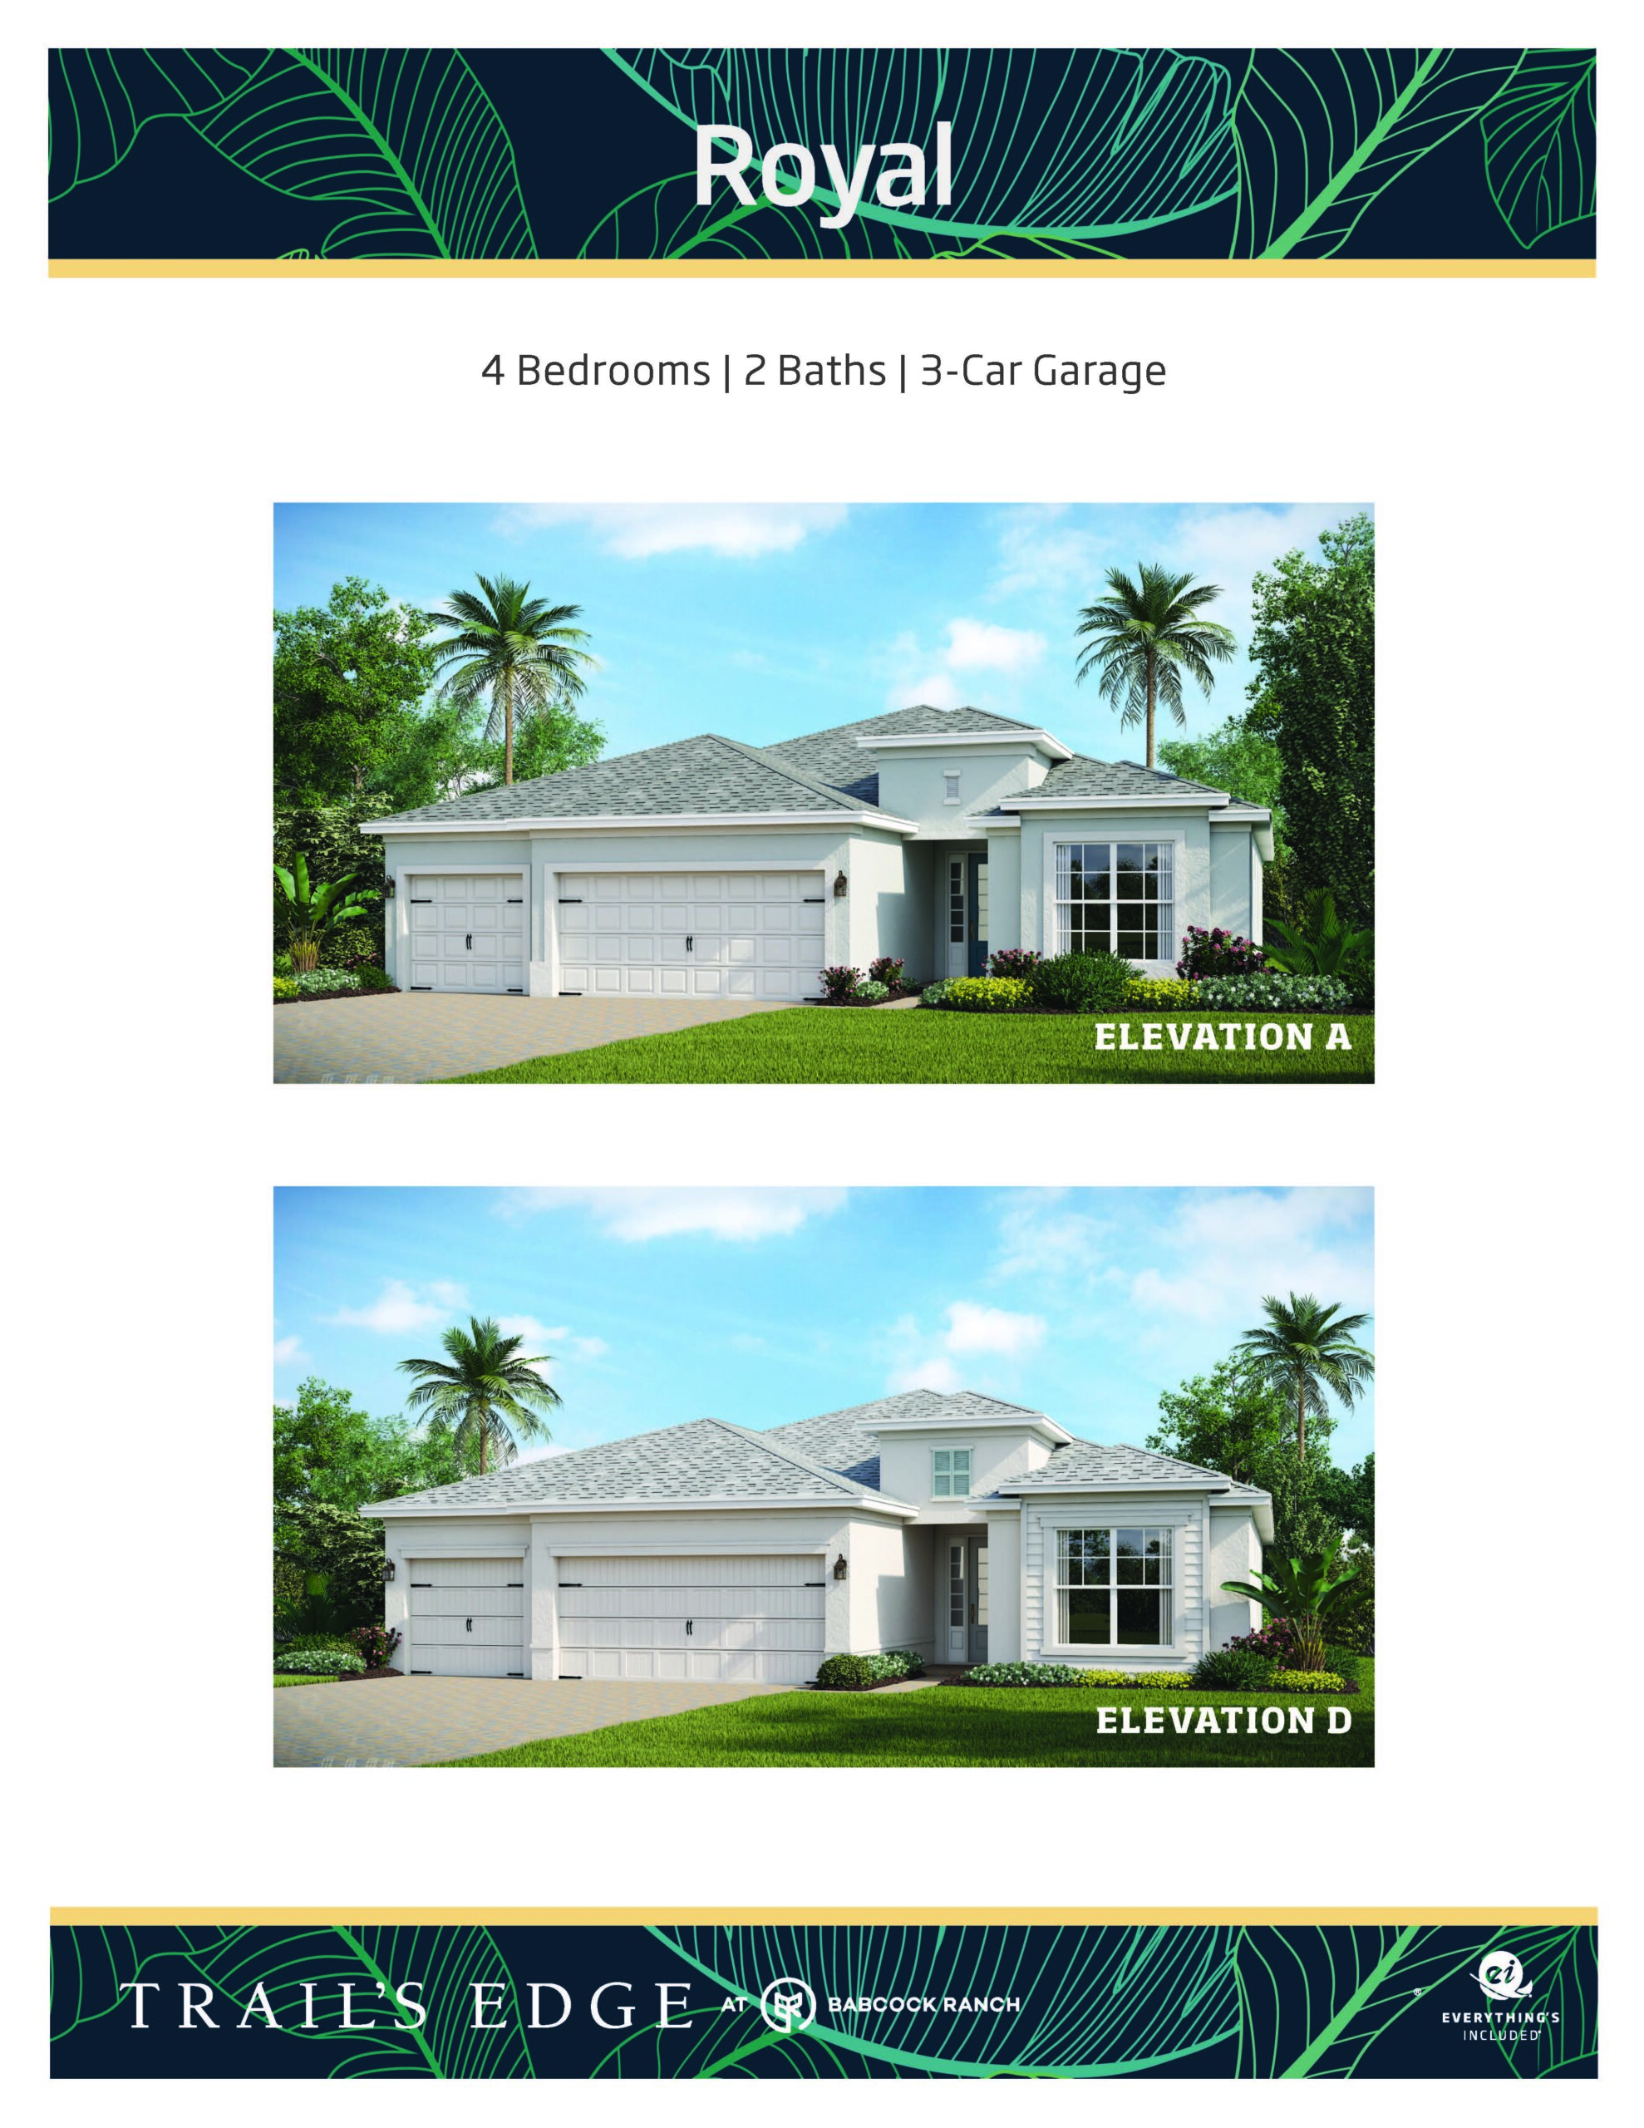
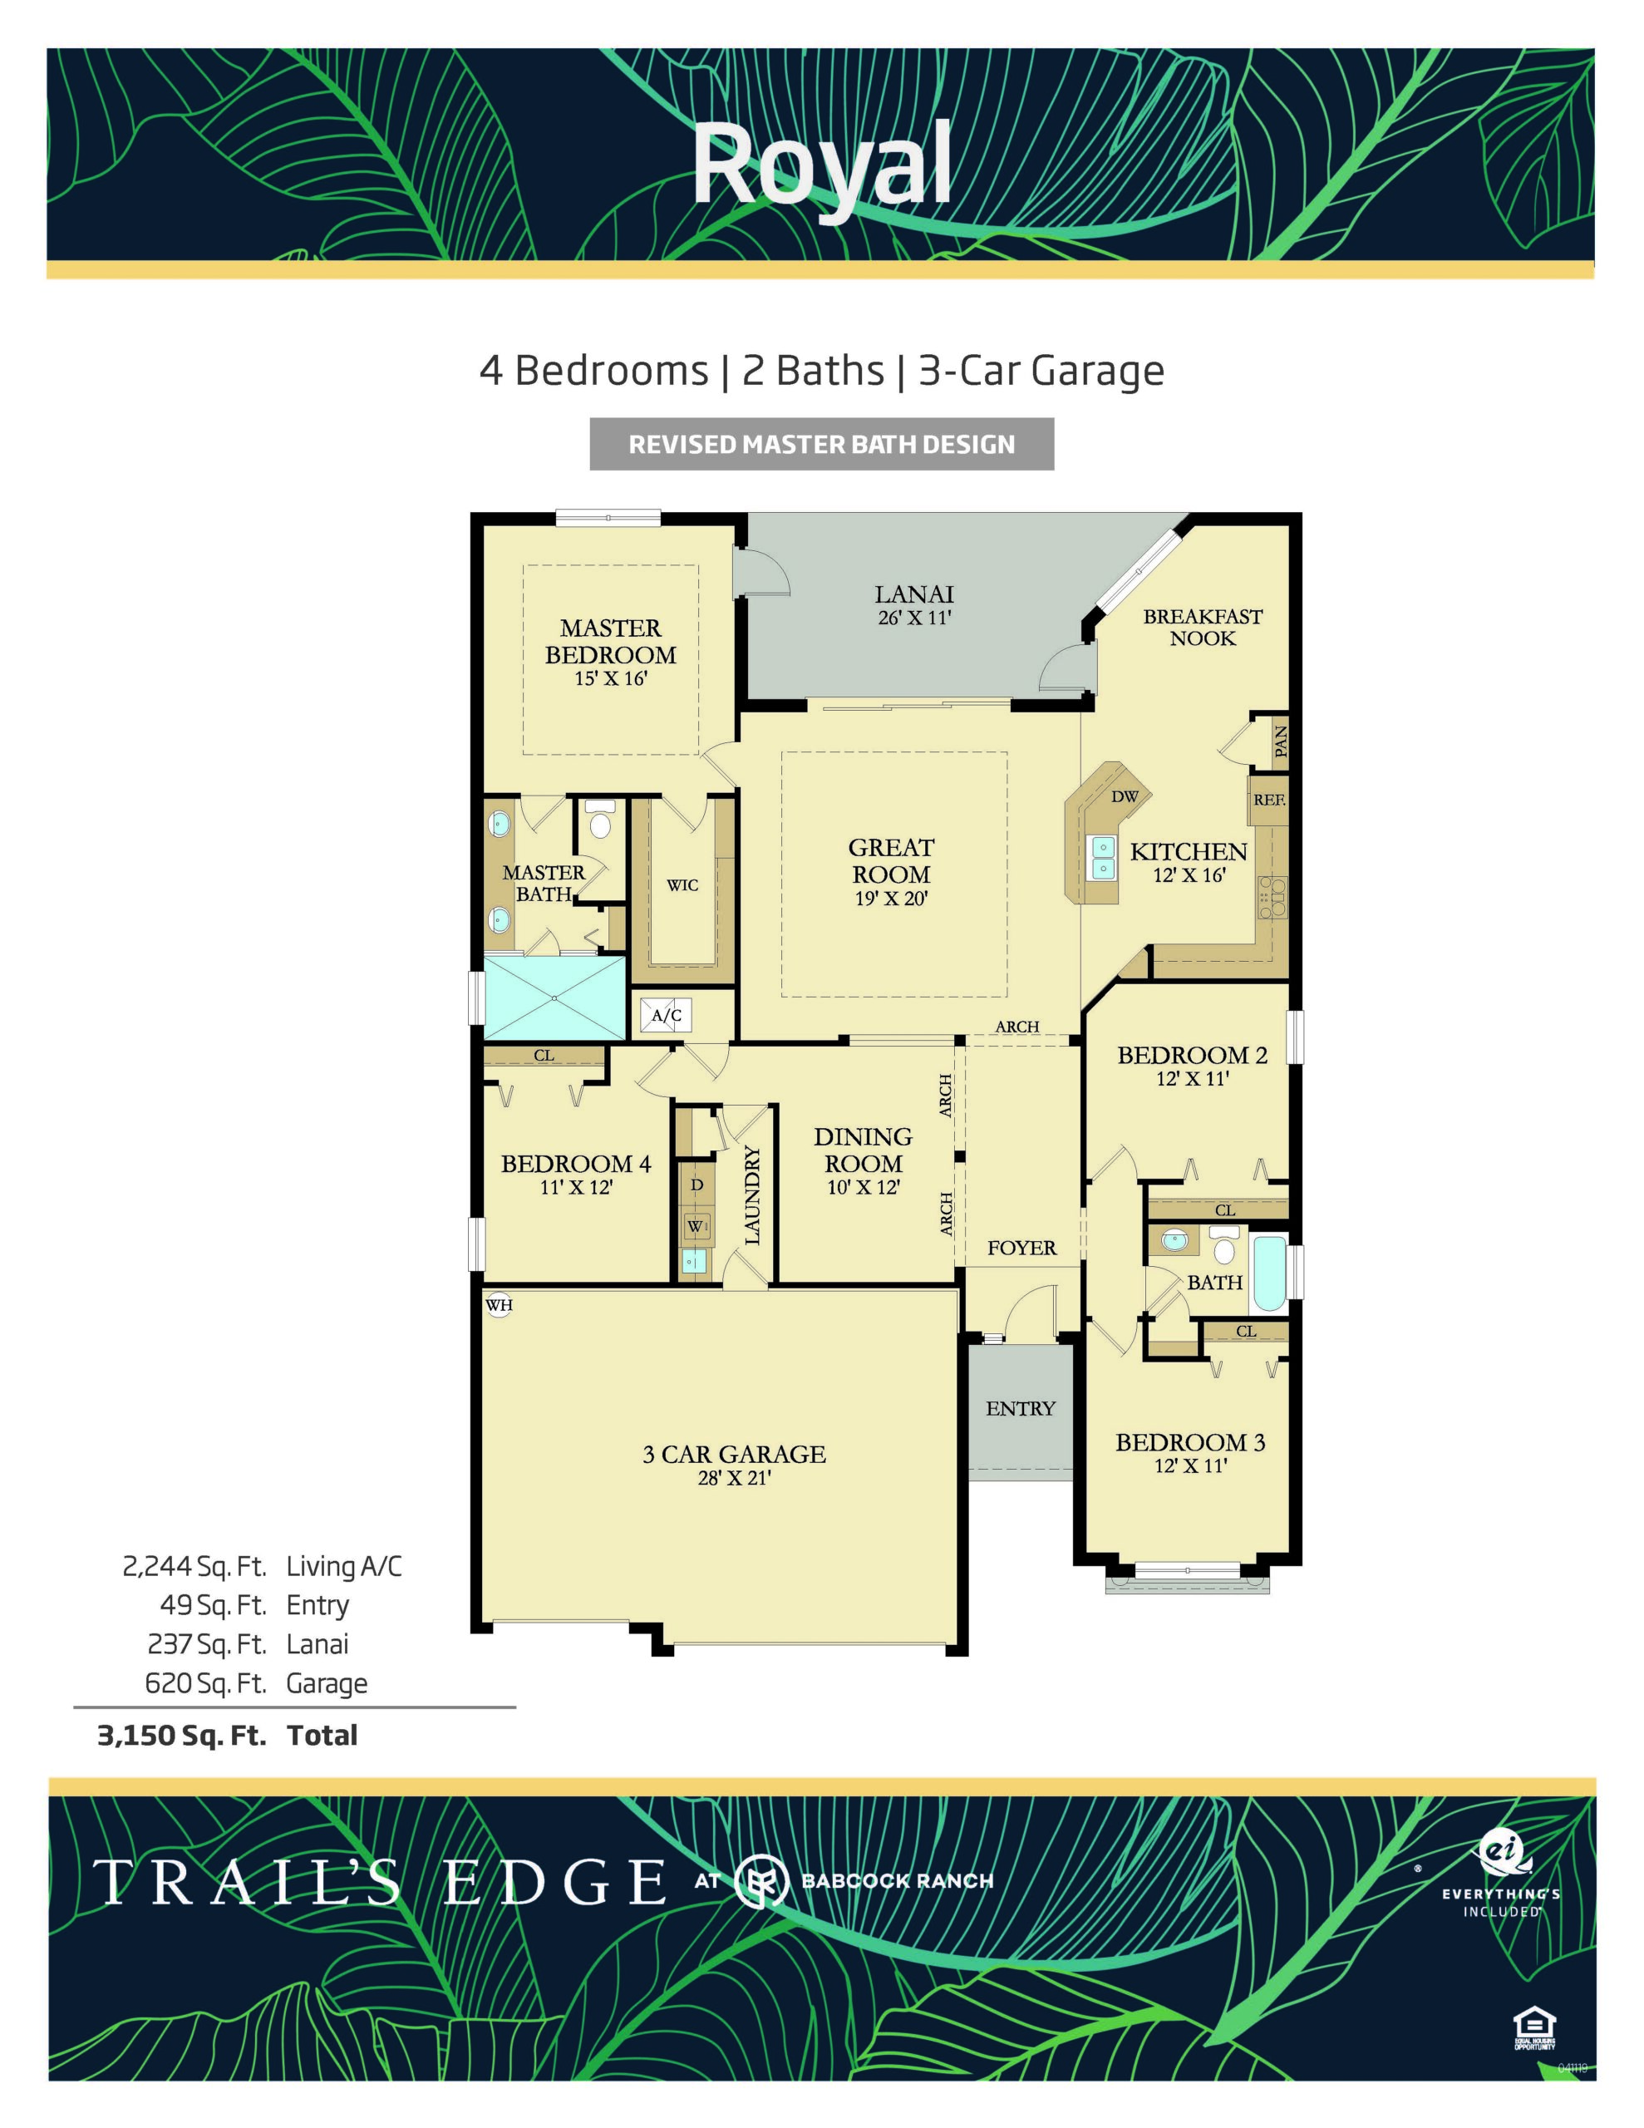
The Royal floor plan features a spacious single-story layout containing four bedrooms, two full bathrooms, and a three-car garage across 2,244 square feet of air-conditioned living space. Designed with an open-concept flow, the foyer opens up to a sprawling main living zone where the grand great room, modern island kitchen, and sunny breakfast nook create a highly collaborative family environment. The three secondary bedrooms are clustered together on one side of the residence for a shared sense of space, while the primary suite enjoys a completely private wing at the back of the home, featuring dual walk-in closets and a luxurious en-suite bathroom. Seamless access to a large, covered brick-paver lanai makes it an excellent option for those who prioritize effortless, single-level indoor-outdoor entertaining.
2,244 sq/ft 4 Bed / 2 Bath 2 Car Garage
Trail’s Edge by Lennar
Thank you for your interest in this floor plan. For additional information about this community, floor plans, available homes, and pricing please submit your information below.