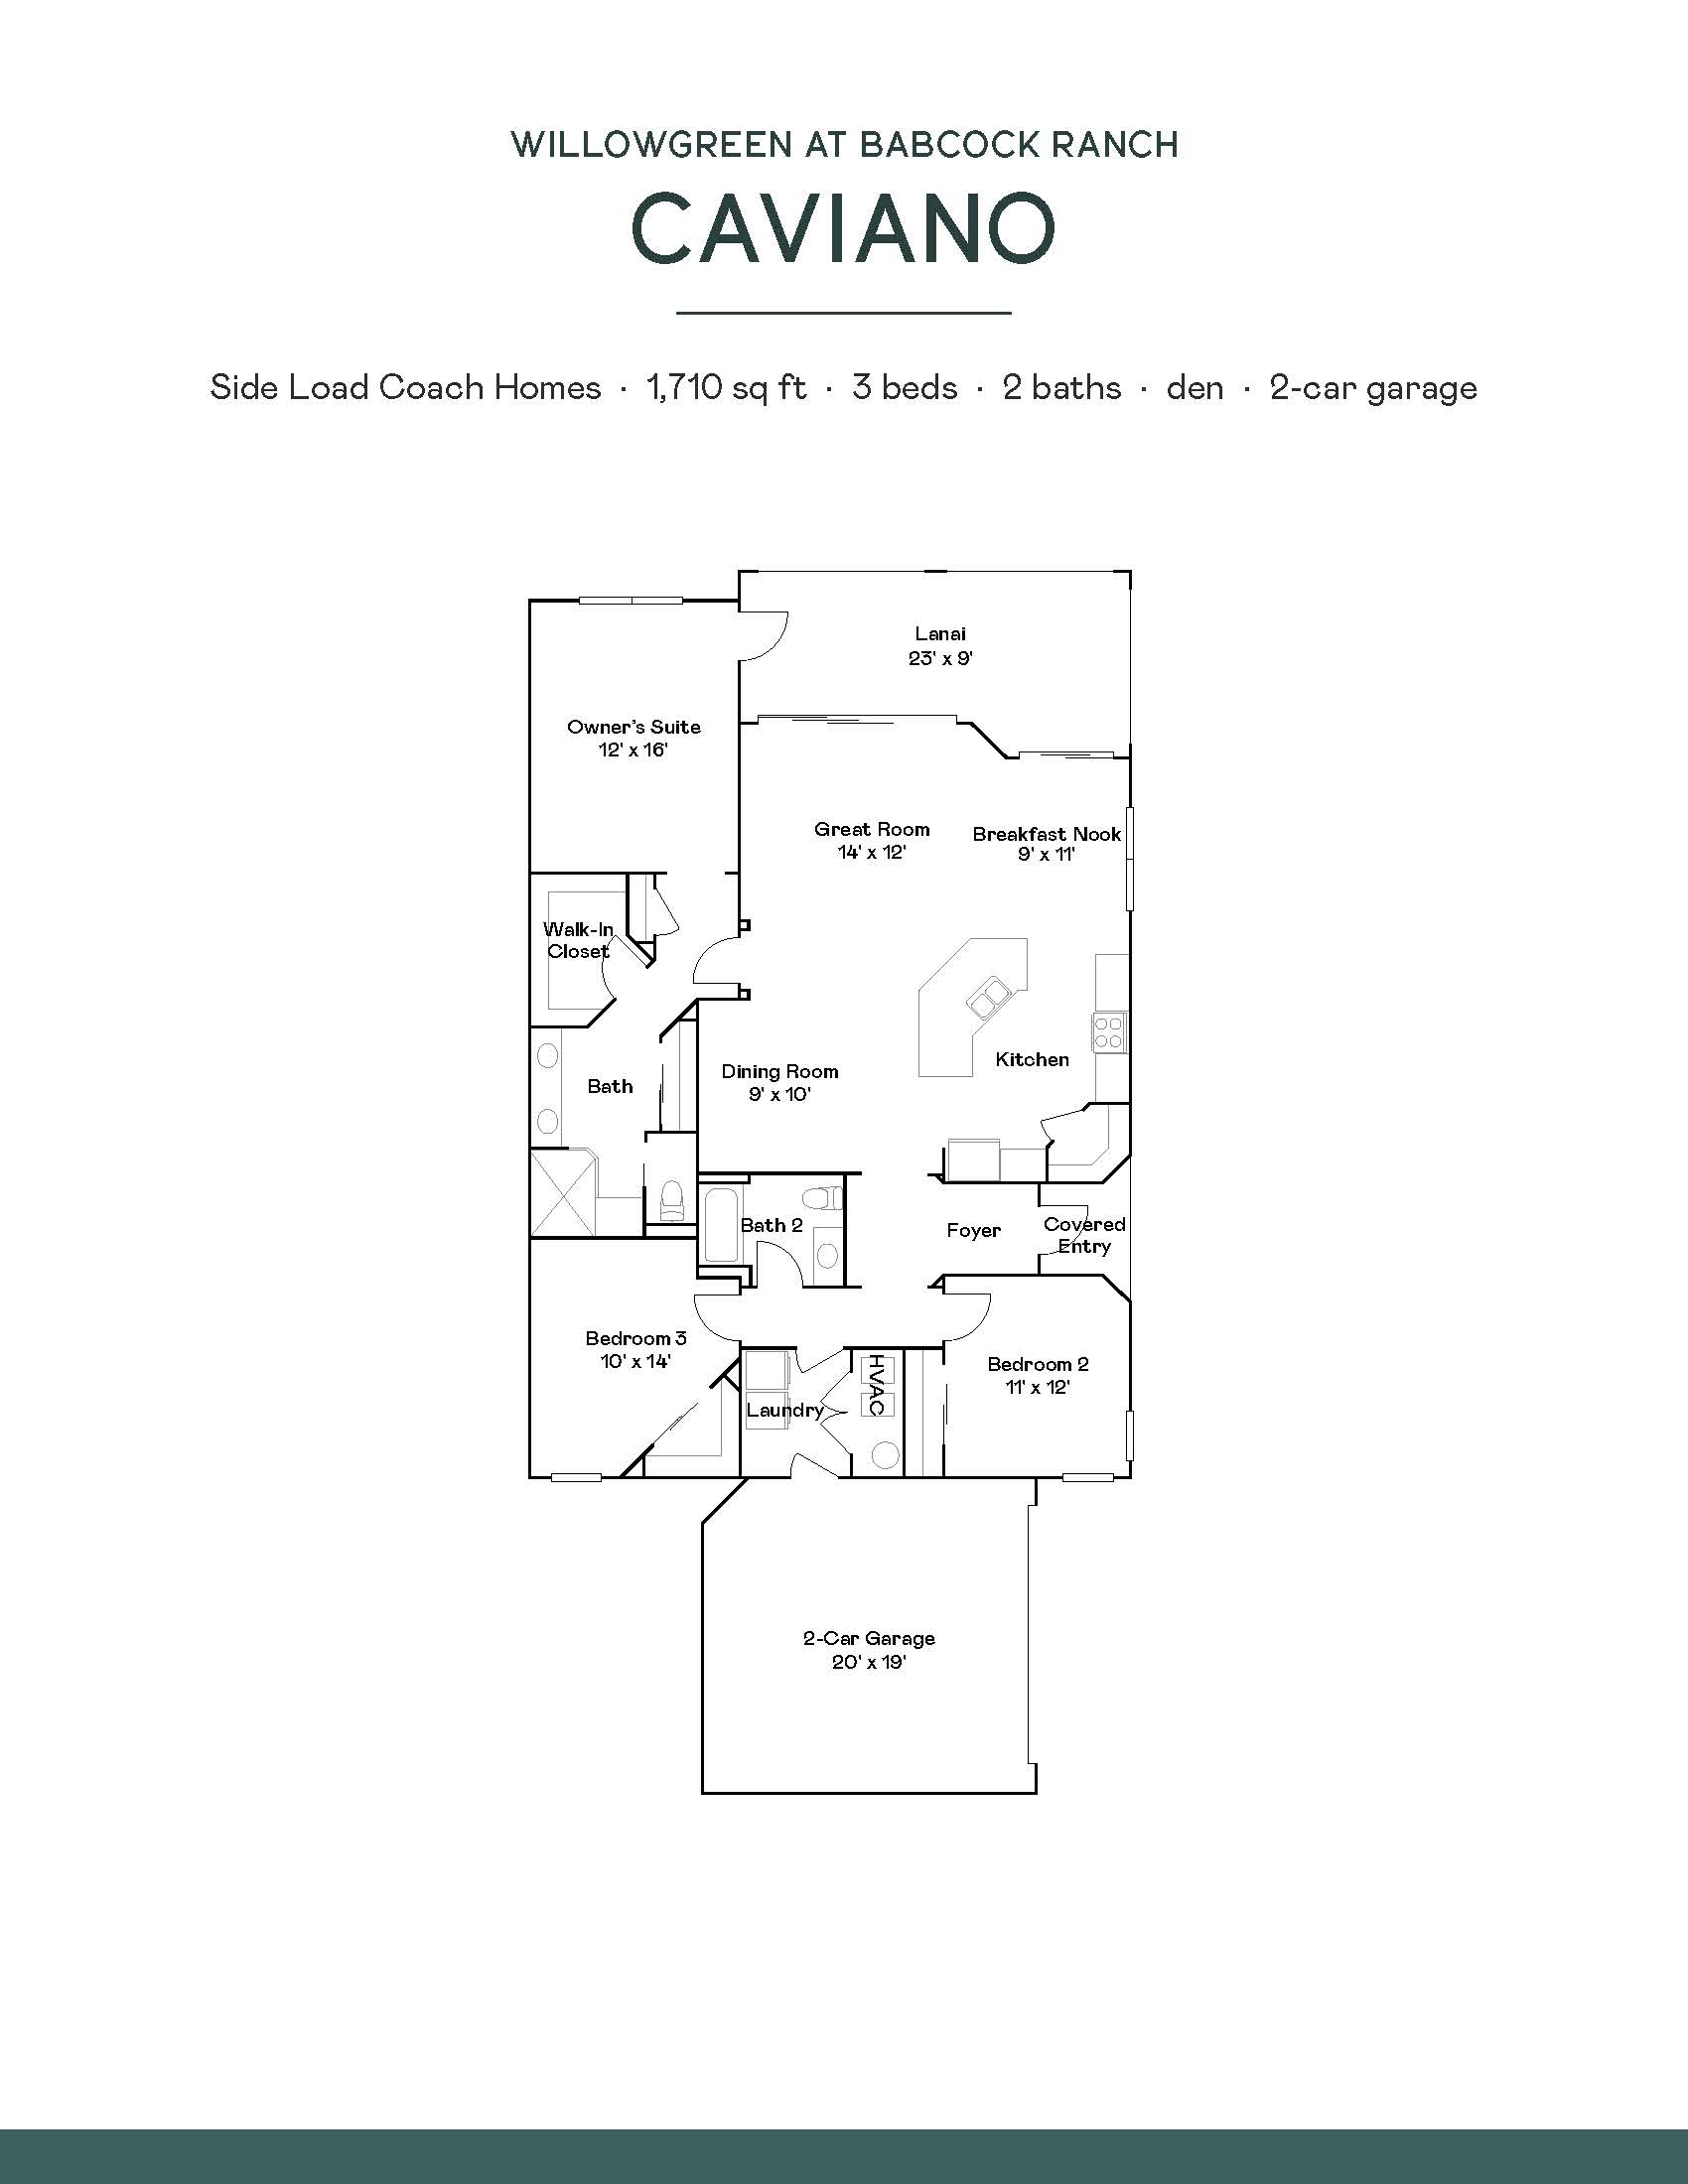
The Caviano is a 1,710-square-foot single-story residence designed with an airy, open-concept floor plan that centers on a cozy Great Room and a well-equipped kitchen featuring an oversized center island. The layout is thoughtfully balanced, framing the main living area with two secondary bedrooms on one side and a spacious, private owner’s suite on the other, creating a distinct separation between guest and primary quarters. Sliding glass doors connect the living area to a screened-in lanai, extending the living space outdoors and providing a seamless transition for enjoying the Florida climate.
1,710 sq/ft
3 Bed / 2 Bath
2 Car Garage
Willowgreen by Lennar
Thank you for your interest in this floor plan. For additional information about this community, floor plans, available homes, and pricing please submit your information below.