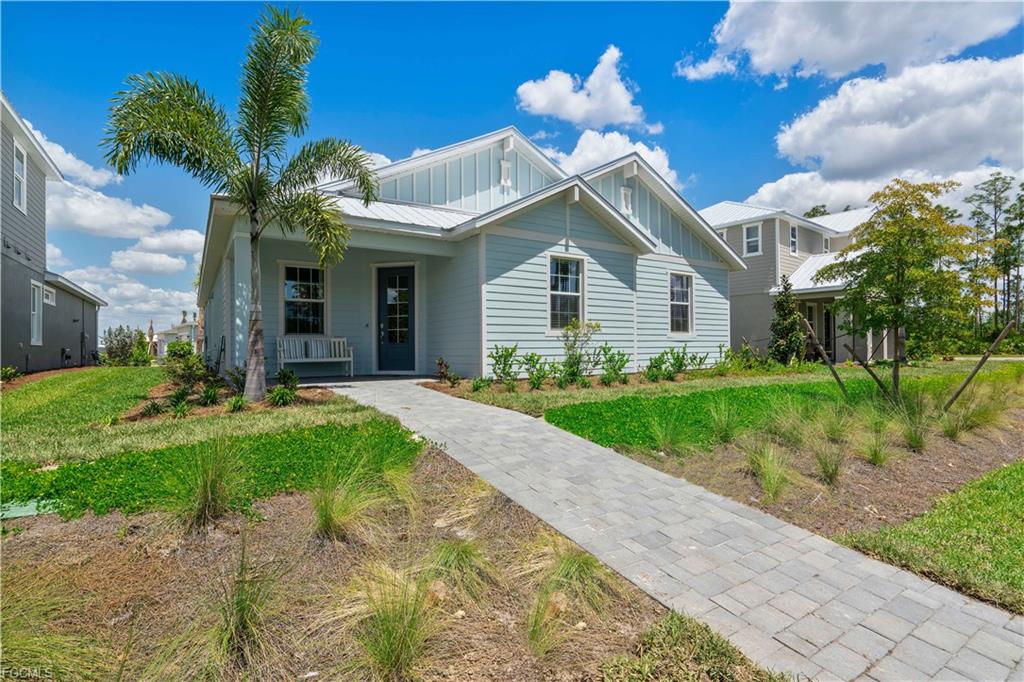
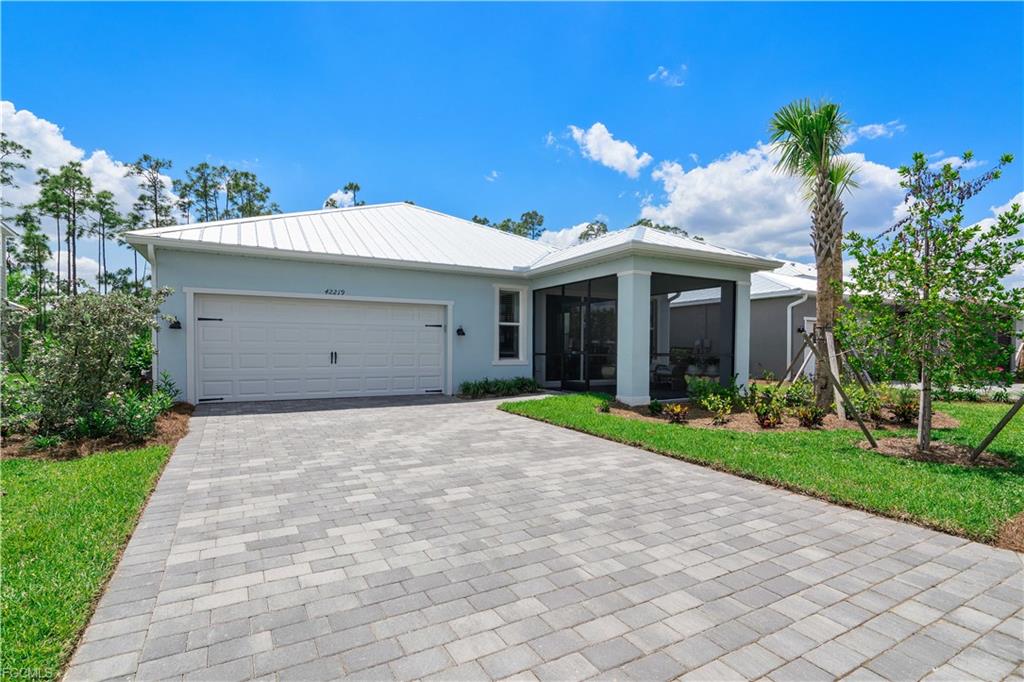
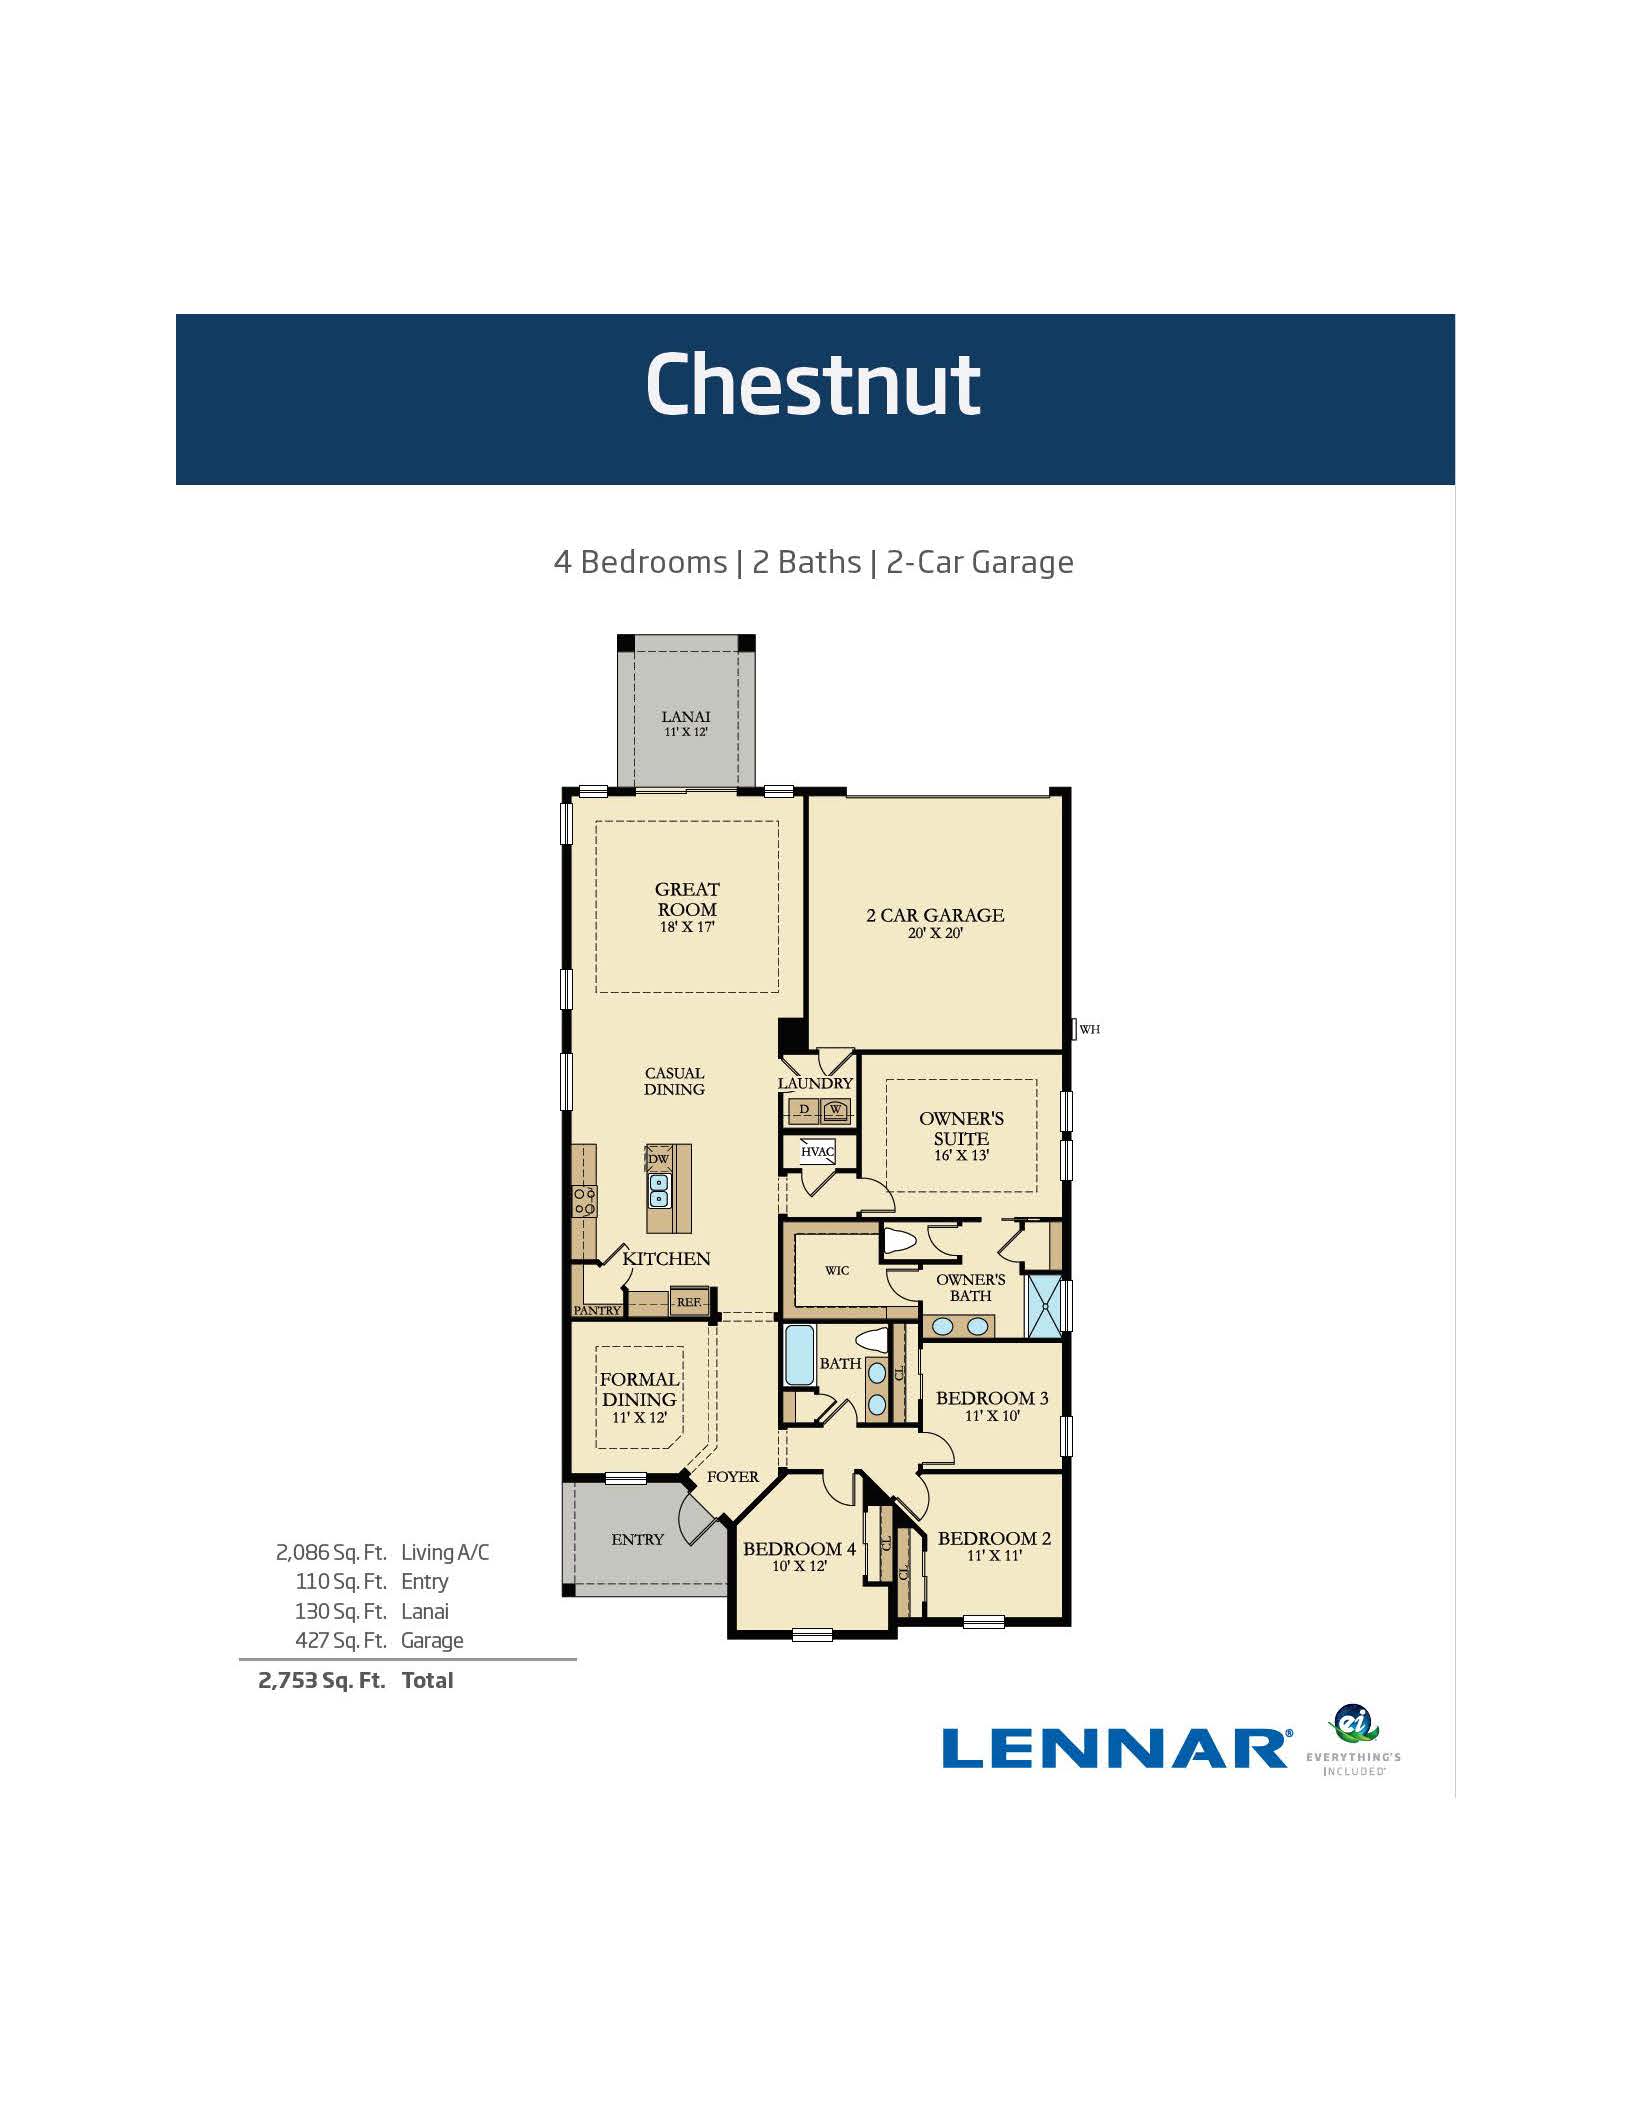
The Chestnut model provides a masterclass in single-story efficiency, spanning approximately 2,086 square feet of indoor living space. Designed with a desirable split-bedroom floor plan for optimal privacy, this model features four bedrooms and two bathrooms. Guests are greeted by a grand, welcoming foyer that flows naturally into a sprawling, open-concept great room and gourmet kitchen. The kitchen itself centers around a generous prep island and breakfast area, keeping the home chef connected to the main social hub. A luxurious primary suite acts as a private sanctuary at the rear of the home, complete with dual walk-in closets and a spa-like bath, while the entire living space extends effortlessly to a covered lanai that frames Lake Timber’s preserve or waterfront lots.
2,086 sq/ft
4 Bed / 2 Bath
2 Car Garage
Lake Timber
Thank you for your interest in this floor plan. For additional information about this community, floor plans, available homes, and pricing please submit your information below.