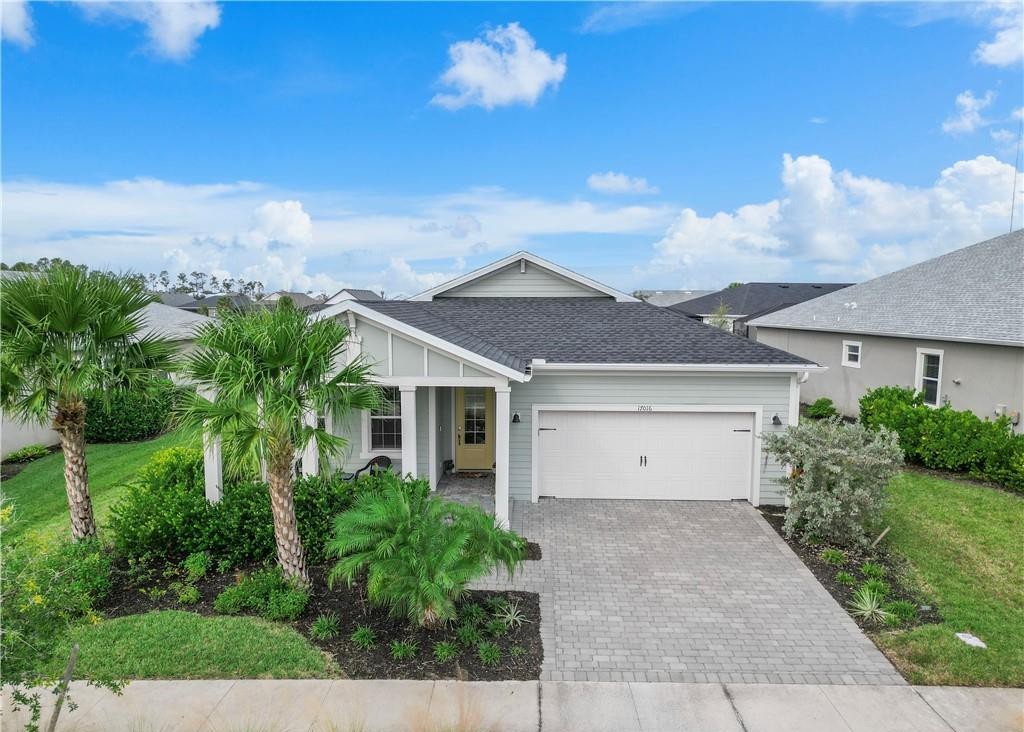
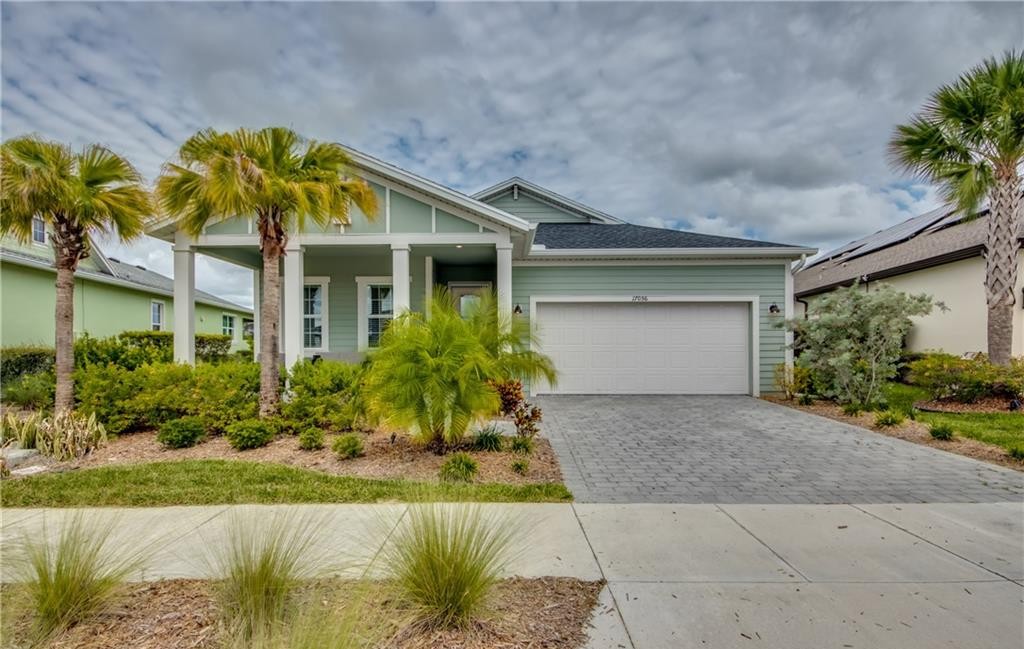
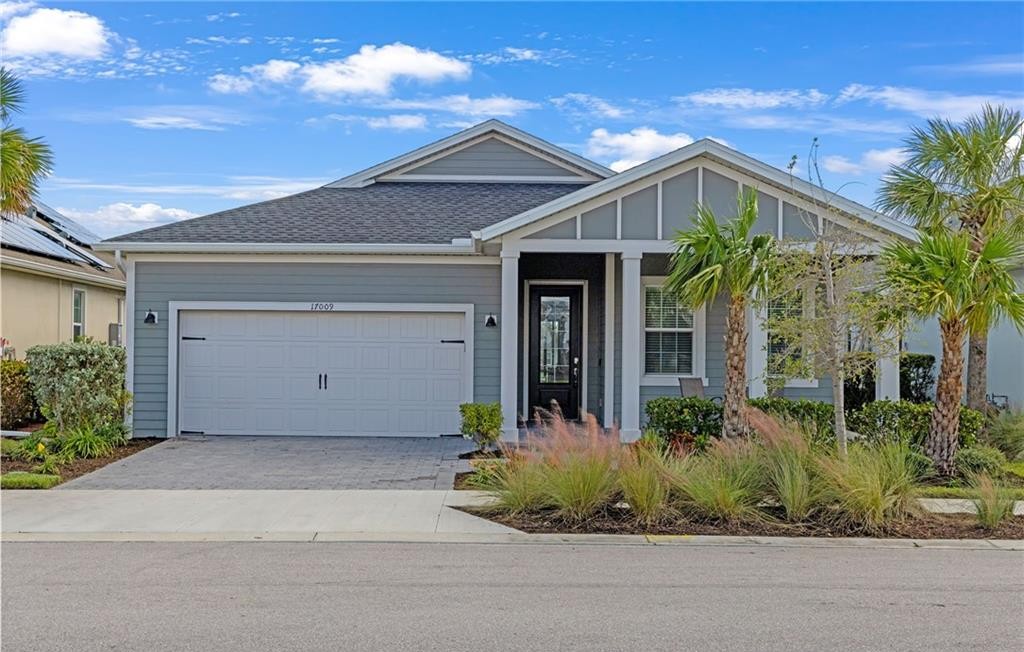
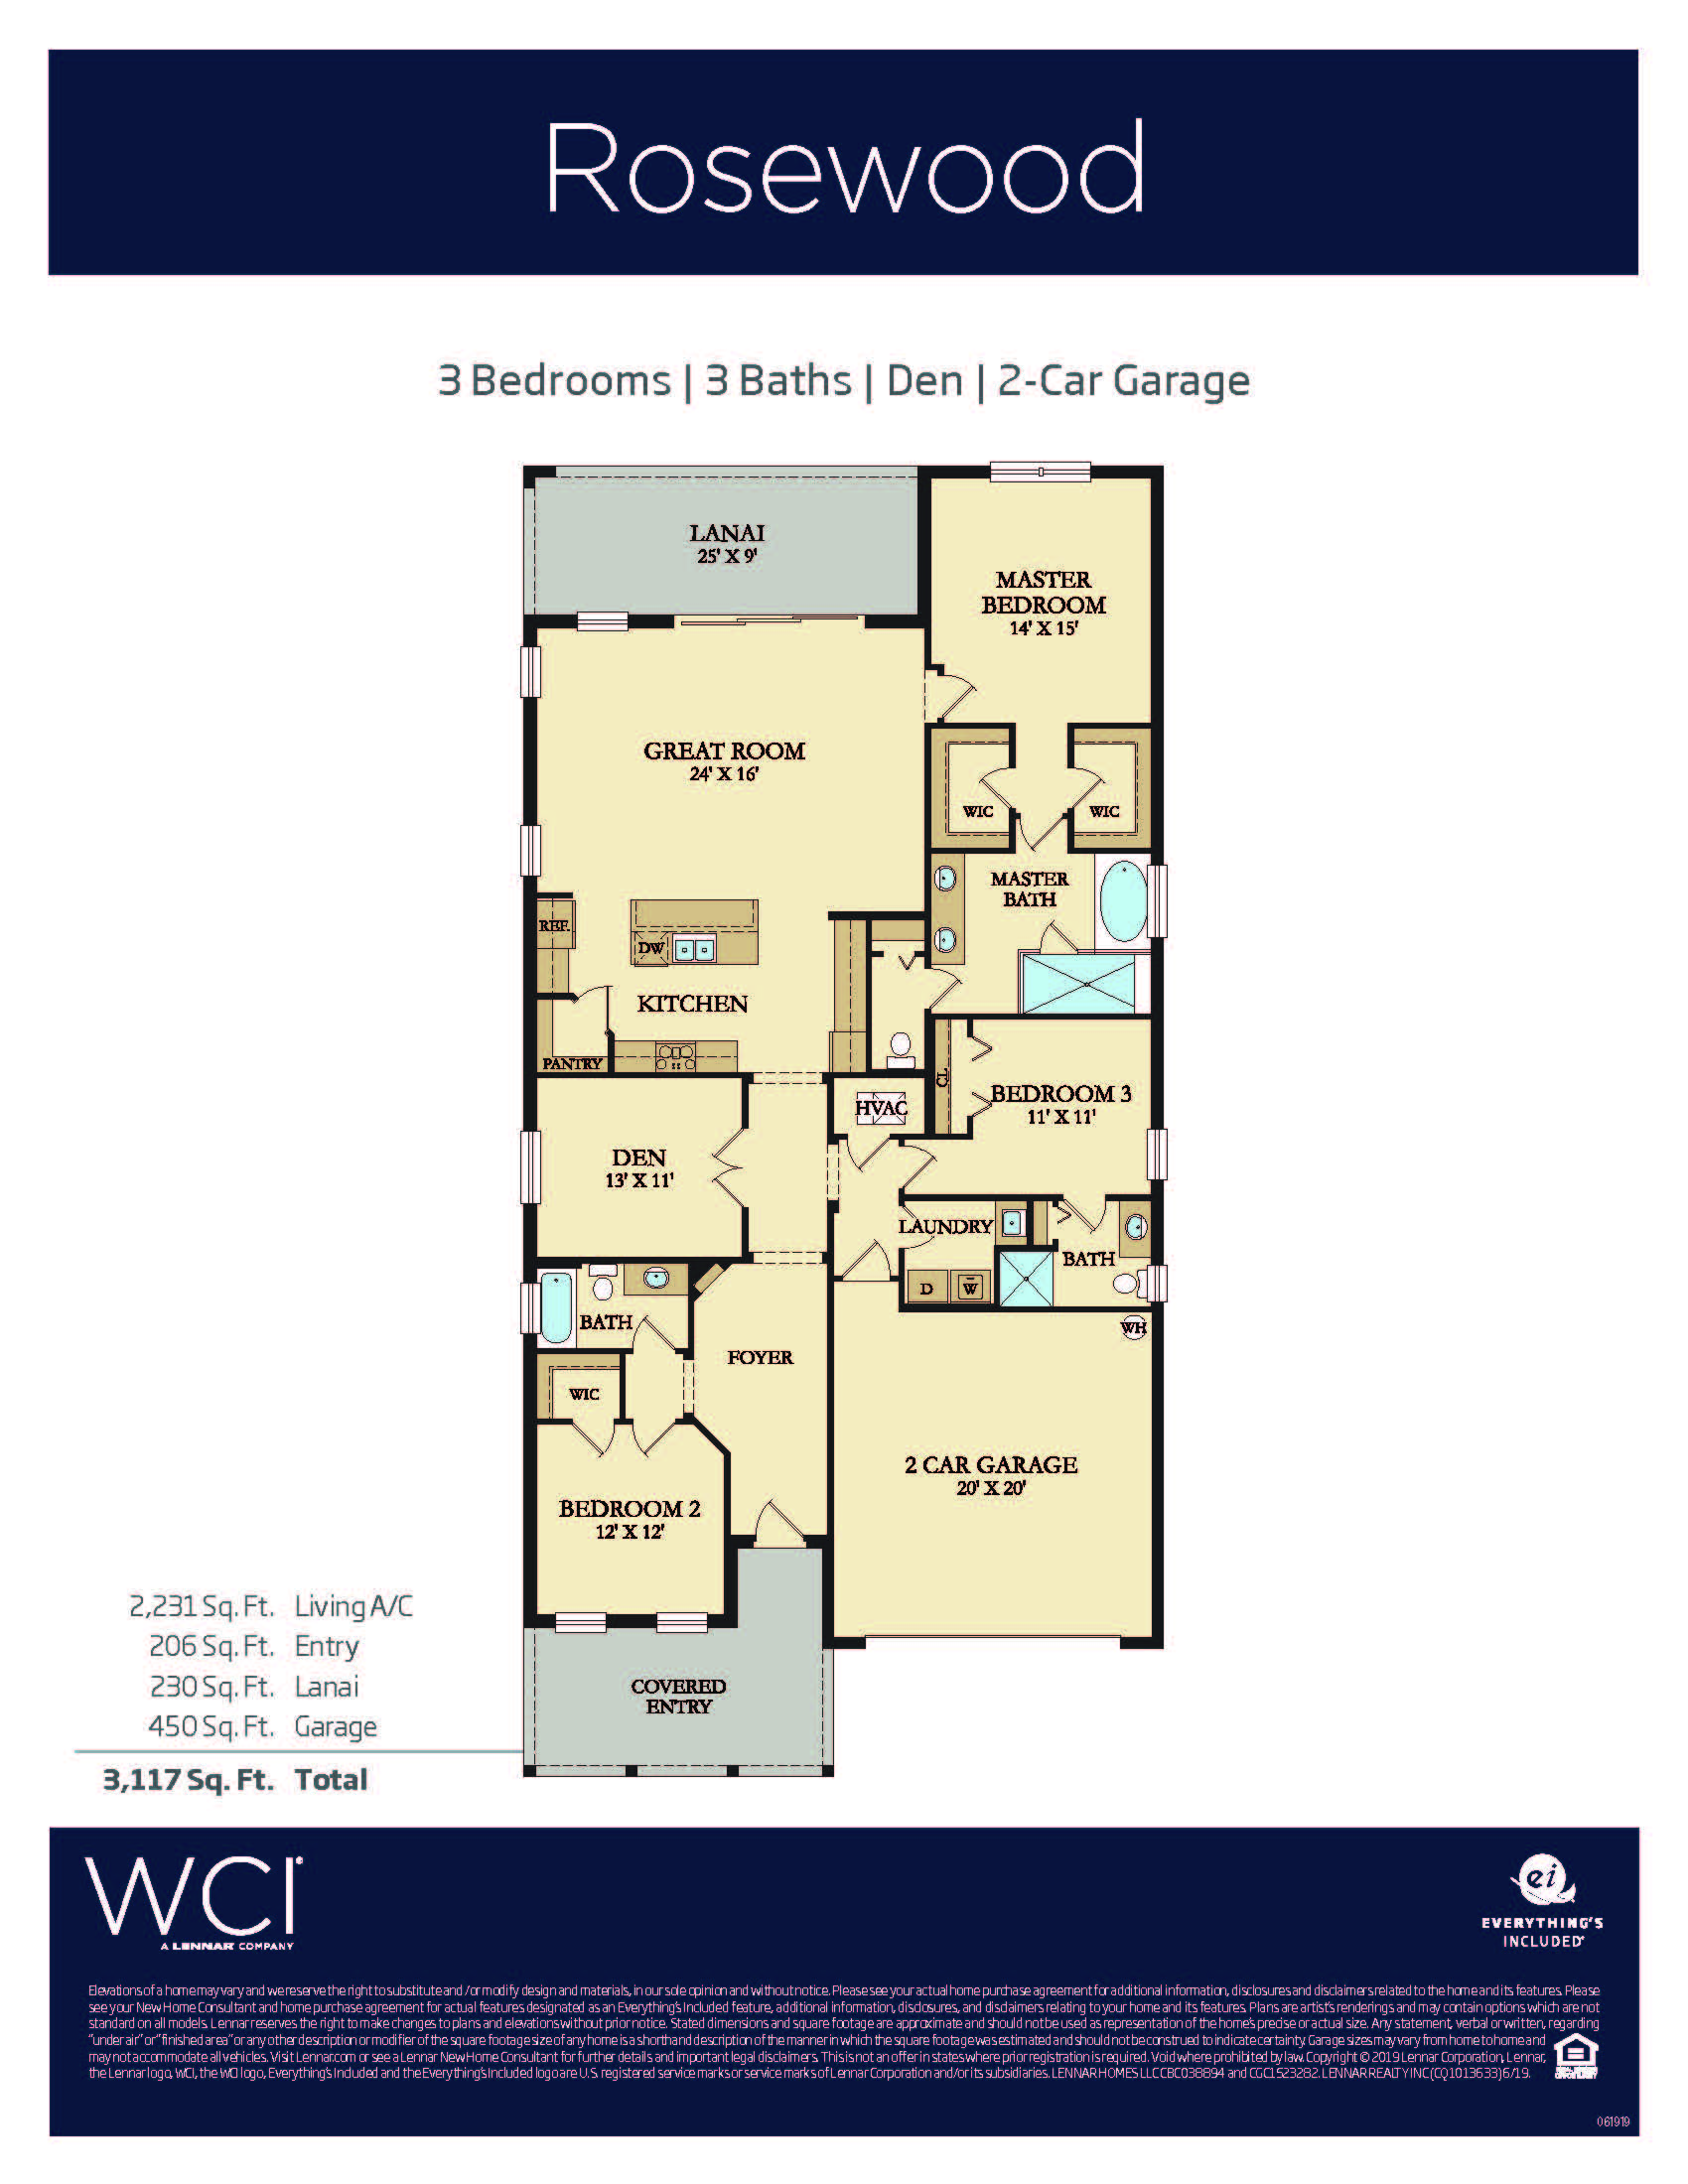
The Rosewood floor plan stands out as a premium, thoughtfully designed single-story sanctuary spanning 2,231 square feet of air-conditioned living space (with a grand total of 3,117 square feet including the garage, entry, and outdoor areas). Engineered specifically with entertainment and modern convenience in mind, this layout features three bedrooms, three full bathrooms, and a dedicated den that functions perfectly as a home office or hobby room. The interior is defined by a massive, open-concept kitchen and a sweeping great room that together act as the vibrant heart of the home. Privacy is carefully maintained by a split layout: two guest bedrooms occupy their own wings—each uniquely paired with its own private bathroom—while a sumptuous master suite serves as a secluded personal retreat at the far back of the home, complete with dual walk-in closets and a fabulous master bath. A spacious covered lanai effortlessly connects the main living zone to the outdoors, completing this classic Babcock Ranch footprint.
2,231 sq/ft
3 Bed / 3 Bath
2 Car Garage
Lake Timber
Thank you for your interest in this floor plan. For additional information about this community, floor plans, available homes, and pricing please submit your information below.