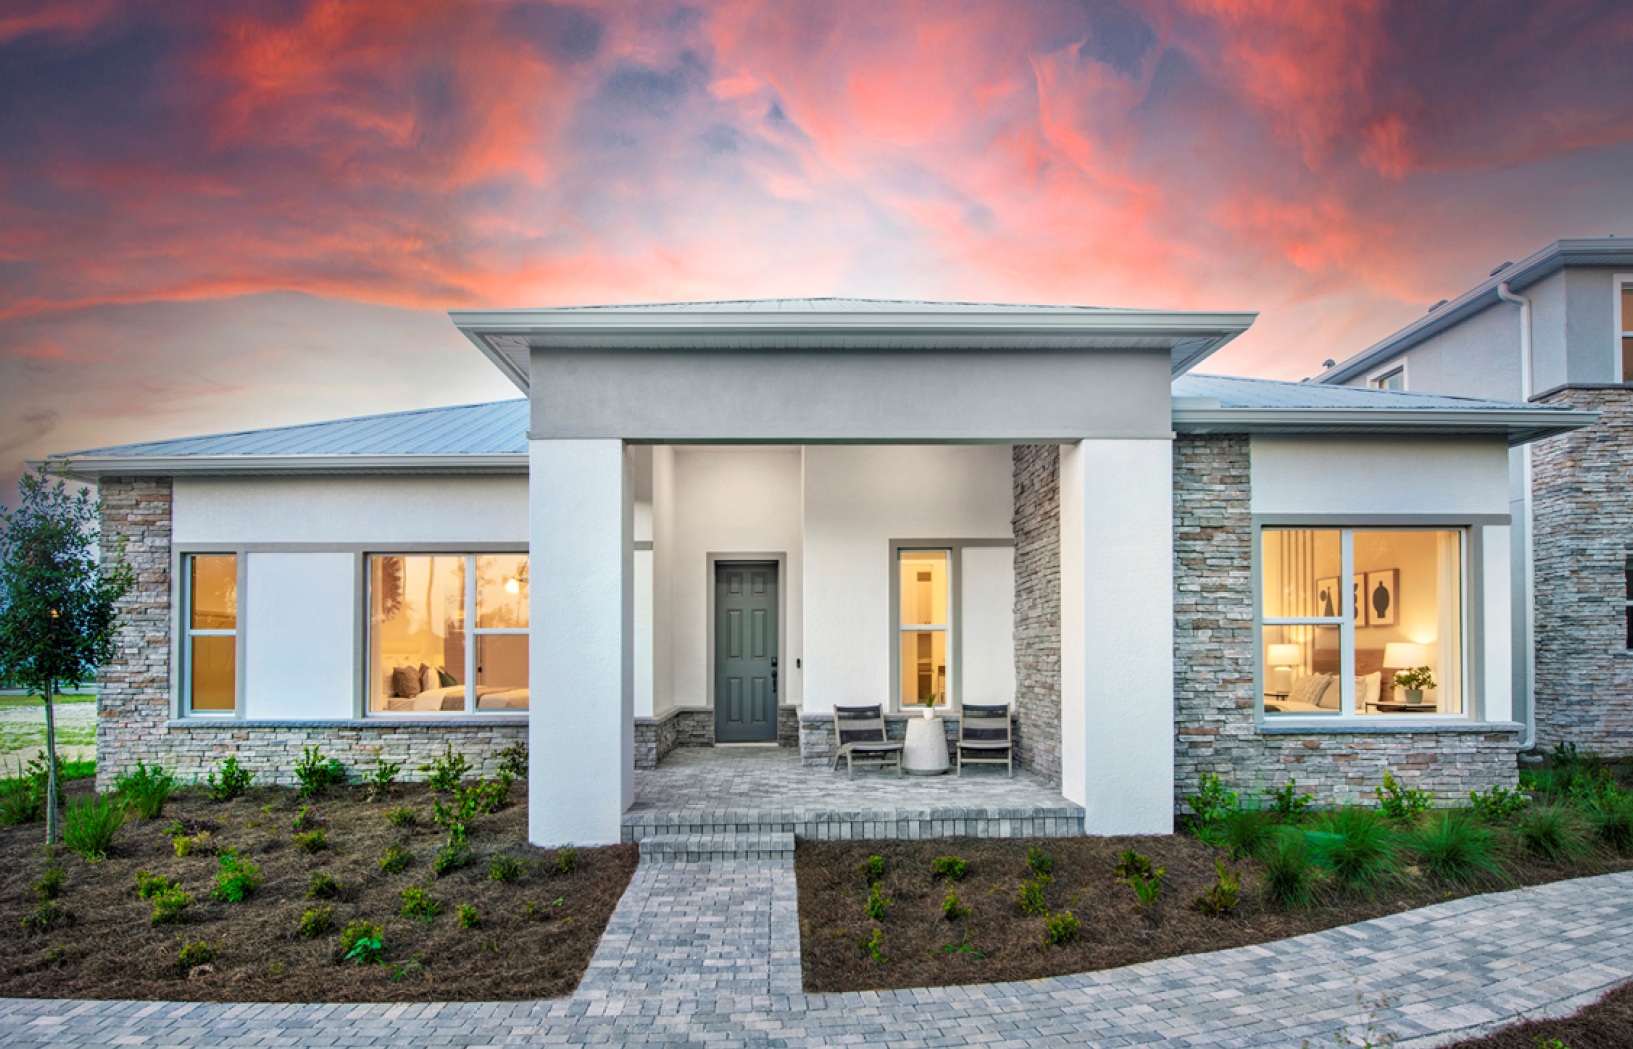
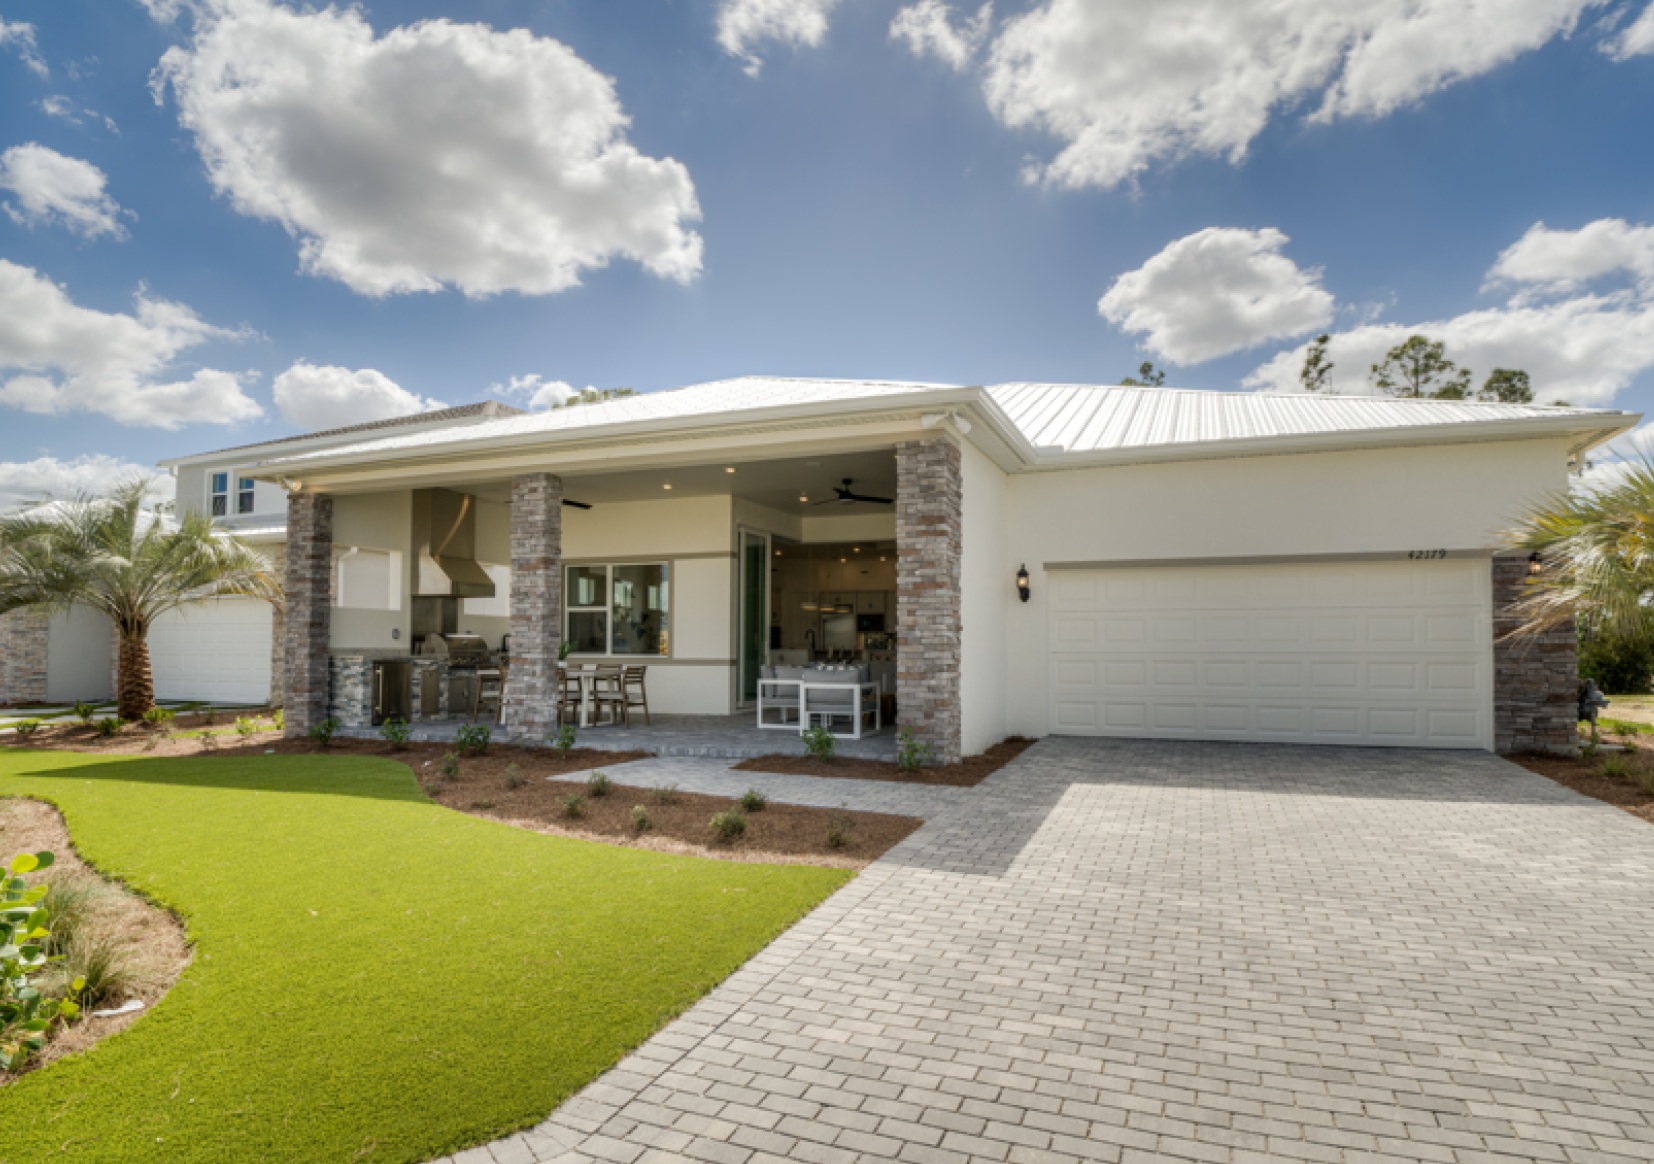
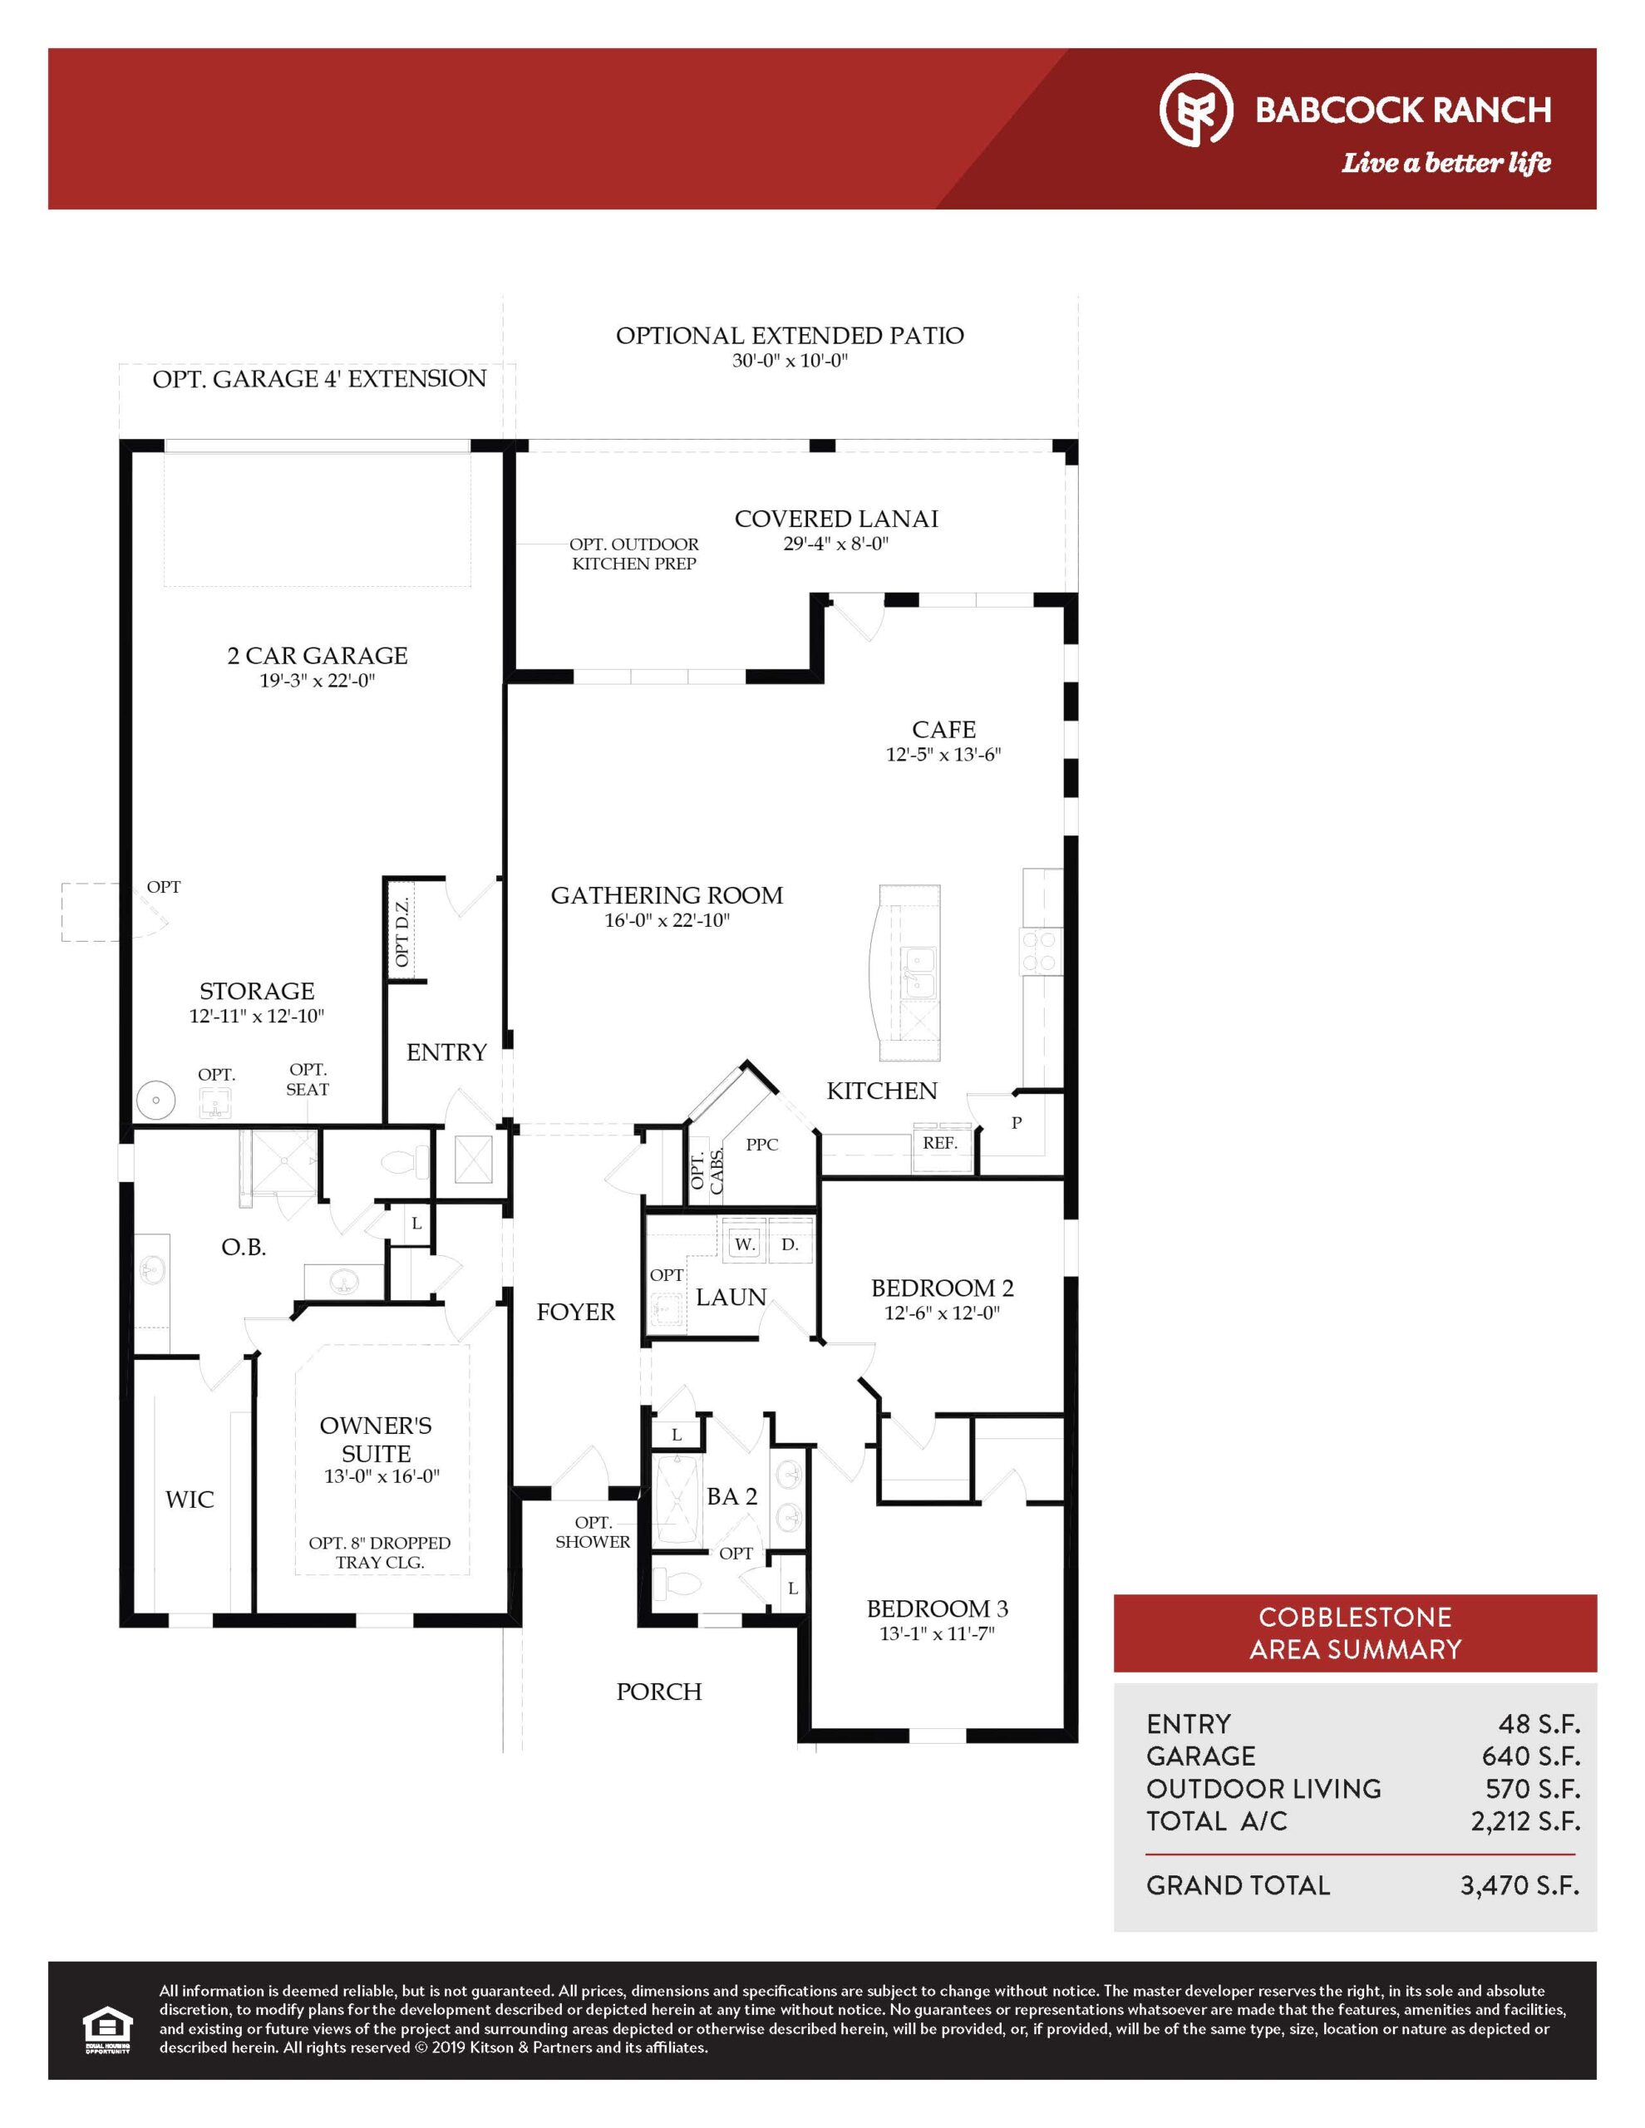
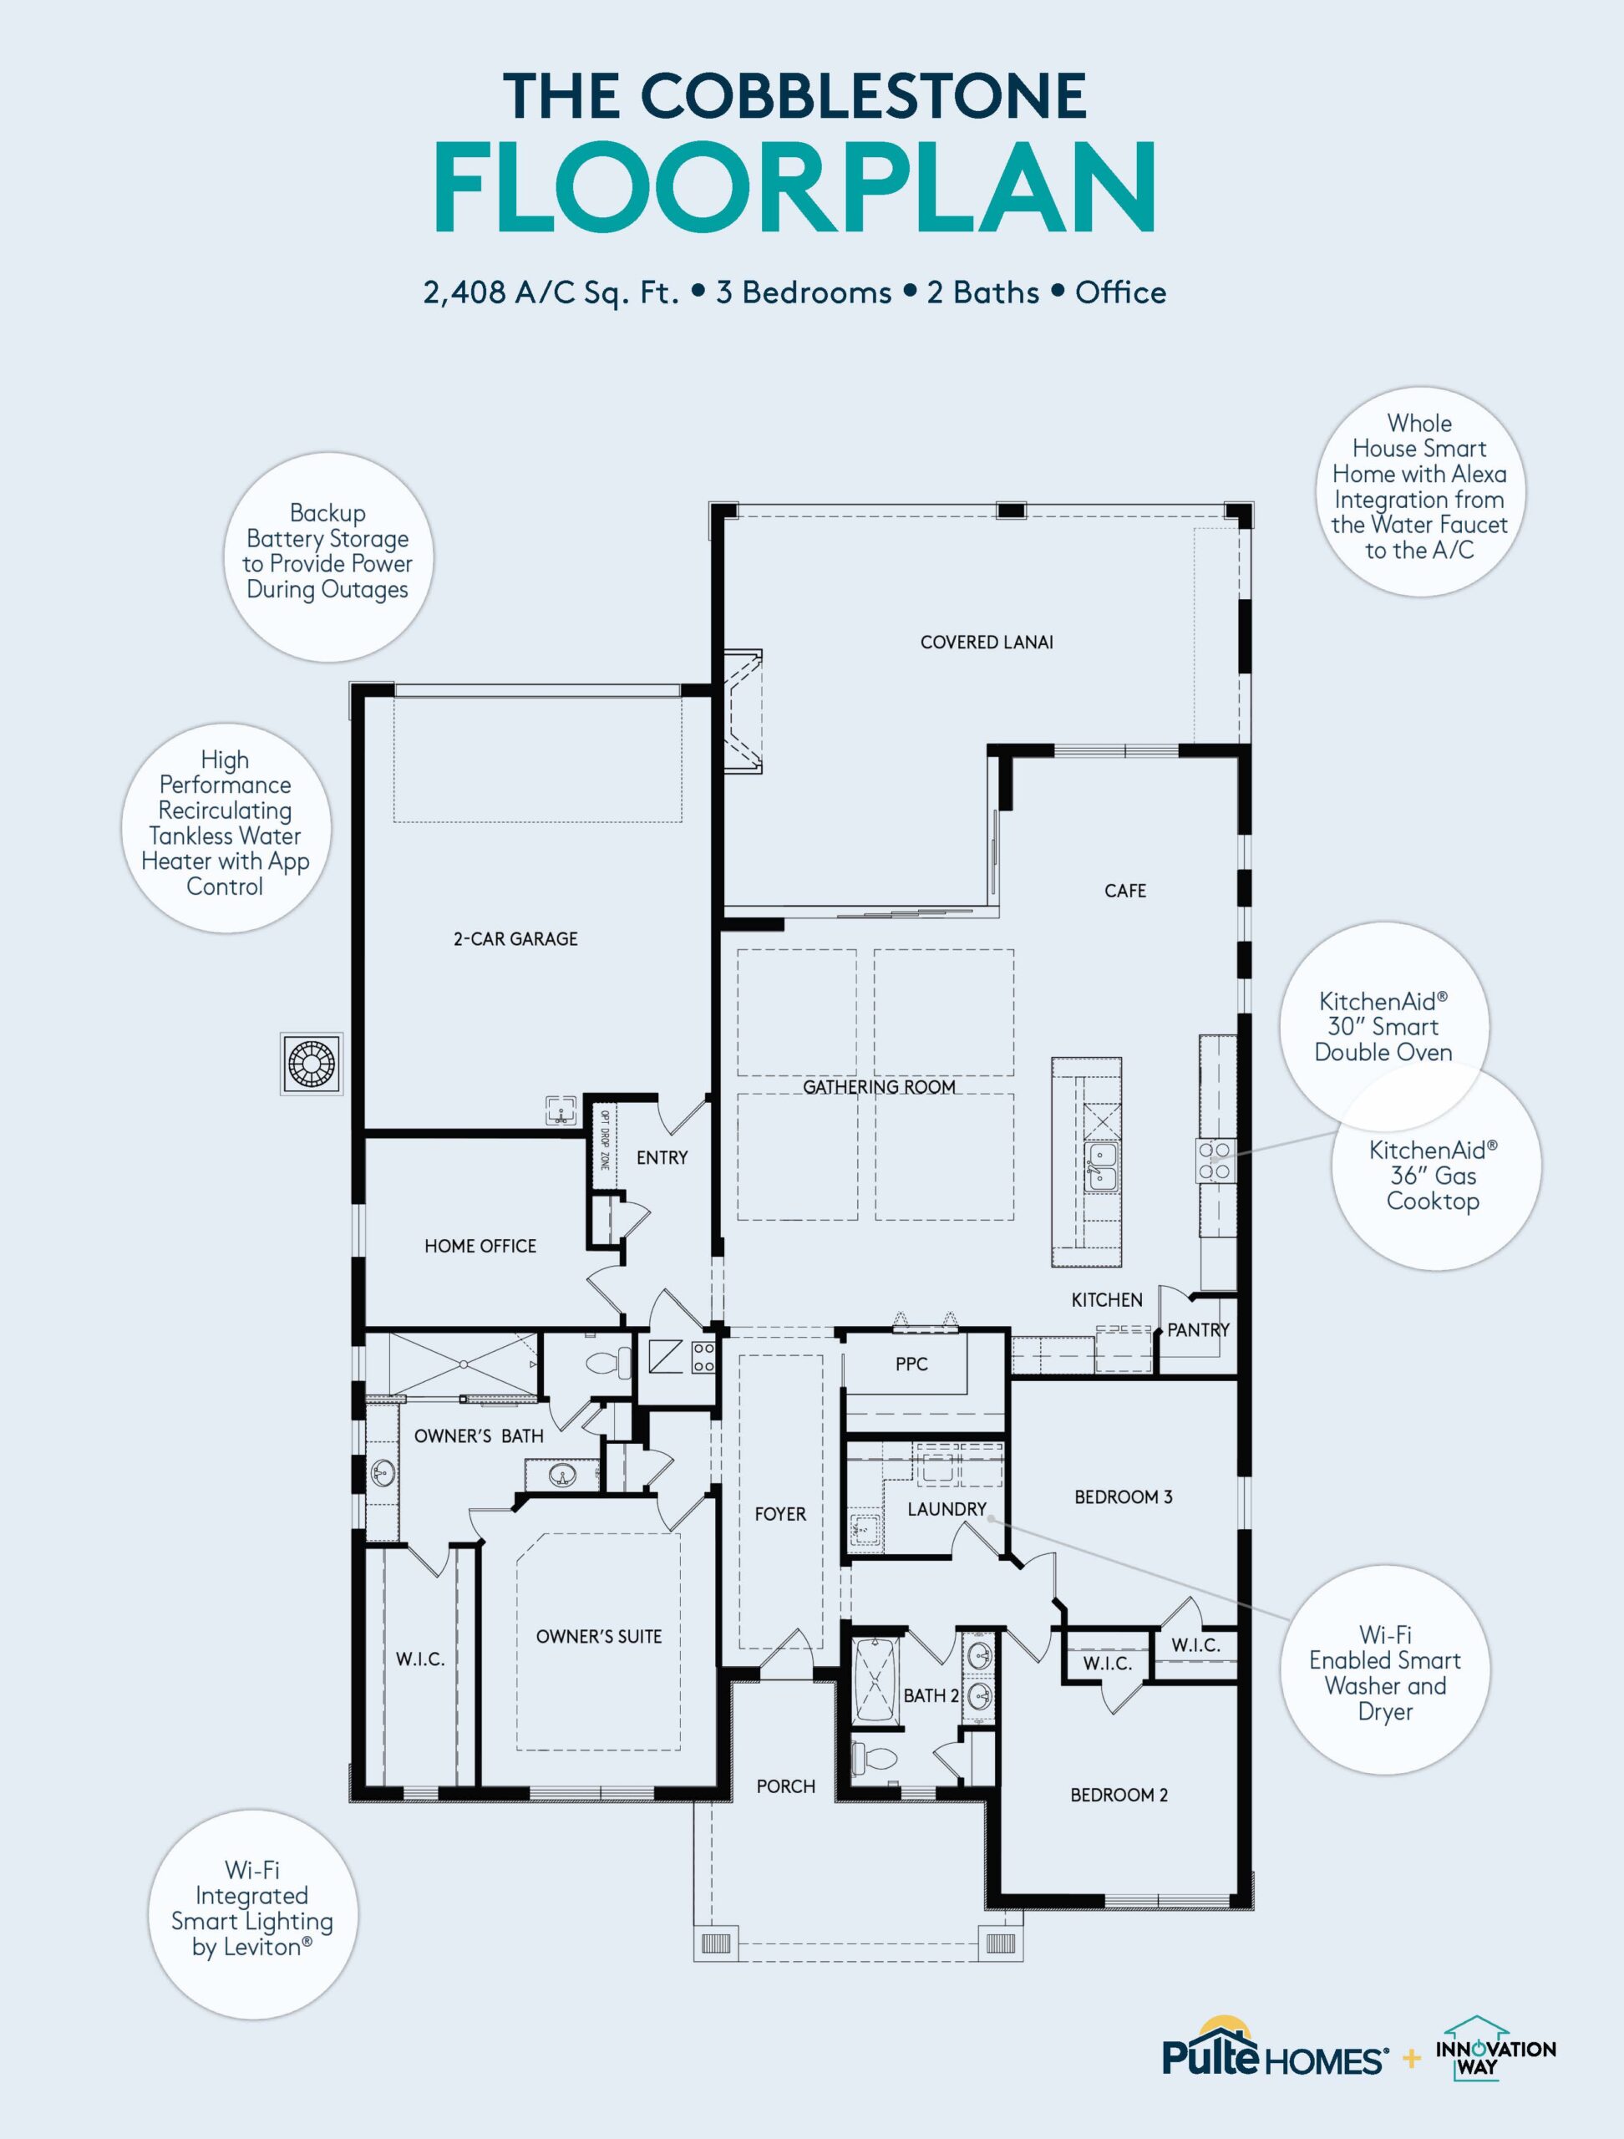
Serving as the award-winning single-story blueprint for Pulte’s highly exclusive Innovation Way living laboratory in Lake Timber, this advanced version of the Cobblestone floor plan pushes the envelope of luxury and eco-conscious engineering. Expanding the traditional footprint to a 4-bedroom, 2-to-3-bathroom layout, this home was built using cutting-edge Insulated Concrete Forms (ICFs)—a six-inch poured solid concrete wall system providing unmatched structural strength, quietness, and thermal performance. Inside, the home blends modern elegance with next-generation technology: the gourmet chef’s kitchen features voice-controlled smart appliances and hands-free touchless faucets, while a integrated Pulte Planning Center® acts as the tech-hub for daily scheduling. Truly built for the future, the infrastructure includes an advanced remote-monitored smart electrical panel that tracks real-time energy usage by circuit, medical-grade air and water purification systems, and whole-home Enphase backup battery resilience paired with Ford Intelligent Backup Power capabilities. The seamless indoor-outdoor flow culminates in a private backyard oasis, complete with an upscale outdoor living room, custom outdoor kitchen, a gas fireplace, and electric remote privacy screens—all surrounded by ultra-low-maintenance synthetic turf and specialty porous brick landscaping.
2,408 sq/ft
3 Bed / 2 Bath
2 Car Garage
Lake Timber
Thank you for your interest in this floor plan. For additional information about this community, floor plans, available homes, and pricing please submit your information below.