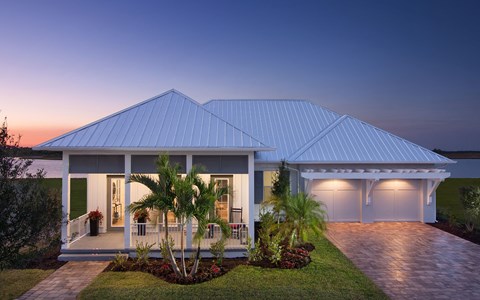
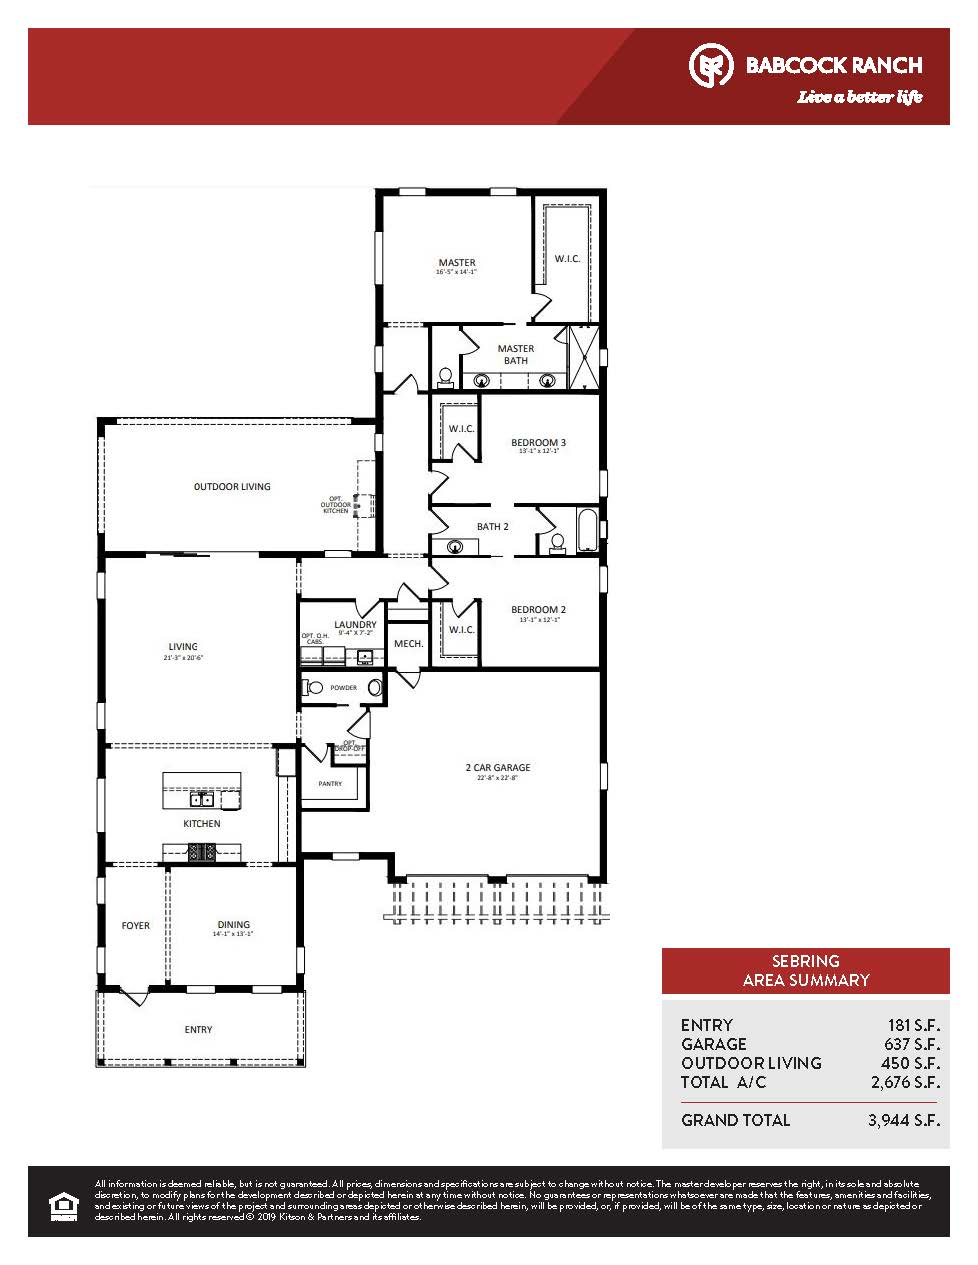
The Sebring offers a remarkably open and unified single-story footprint measuring 2,676 square feet under air. This layout features three bedrooms, three-and-a-half baths, and a spacious two-car garage wrapped in an elegant transitional style. The heart of the home is a wide-open great room and island kitchen concept that often utilizes continuous high-end flooring to seamlessly blend the primary high-traffic common areas. Positioned to emphasize community connection, it perfectly balances a deep, traditional street-facing front porch with expansive rear impact glass windows designed to maximize backyard or water views.
2,676 sq/ft
3 Bed / 2.5 Bath
2 Car Garage
Lake Timber
Thank you for your interest in this floor plan. For additional information about this community, floor plans, available homes, and pricing please submit your information below.