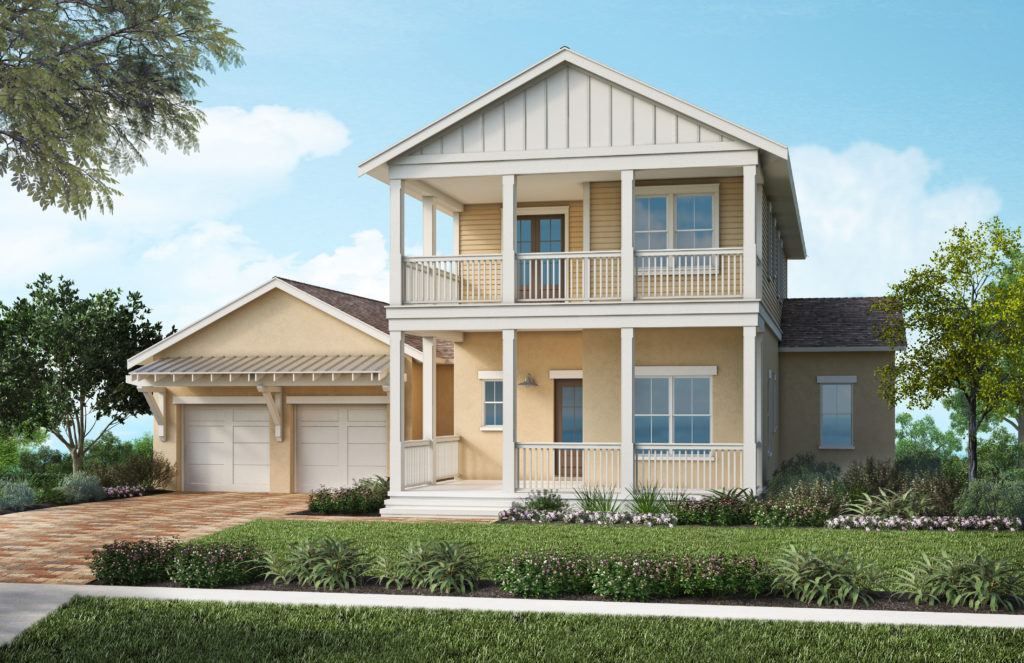
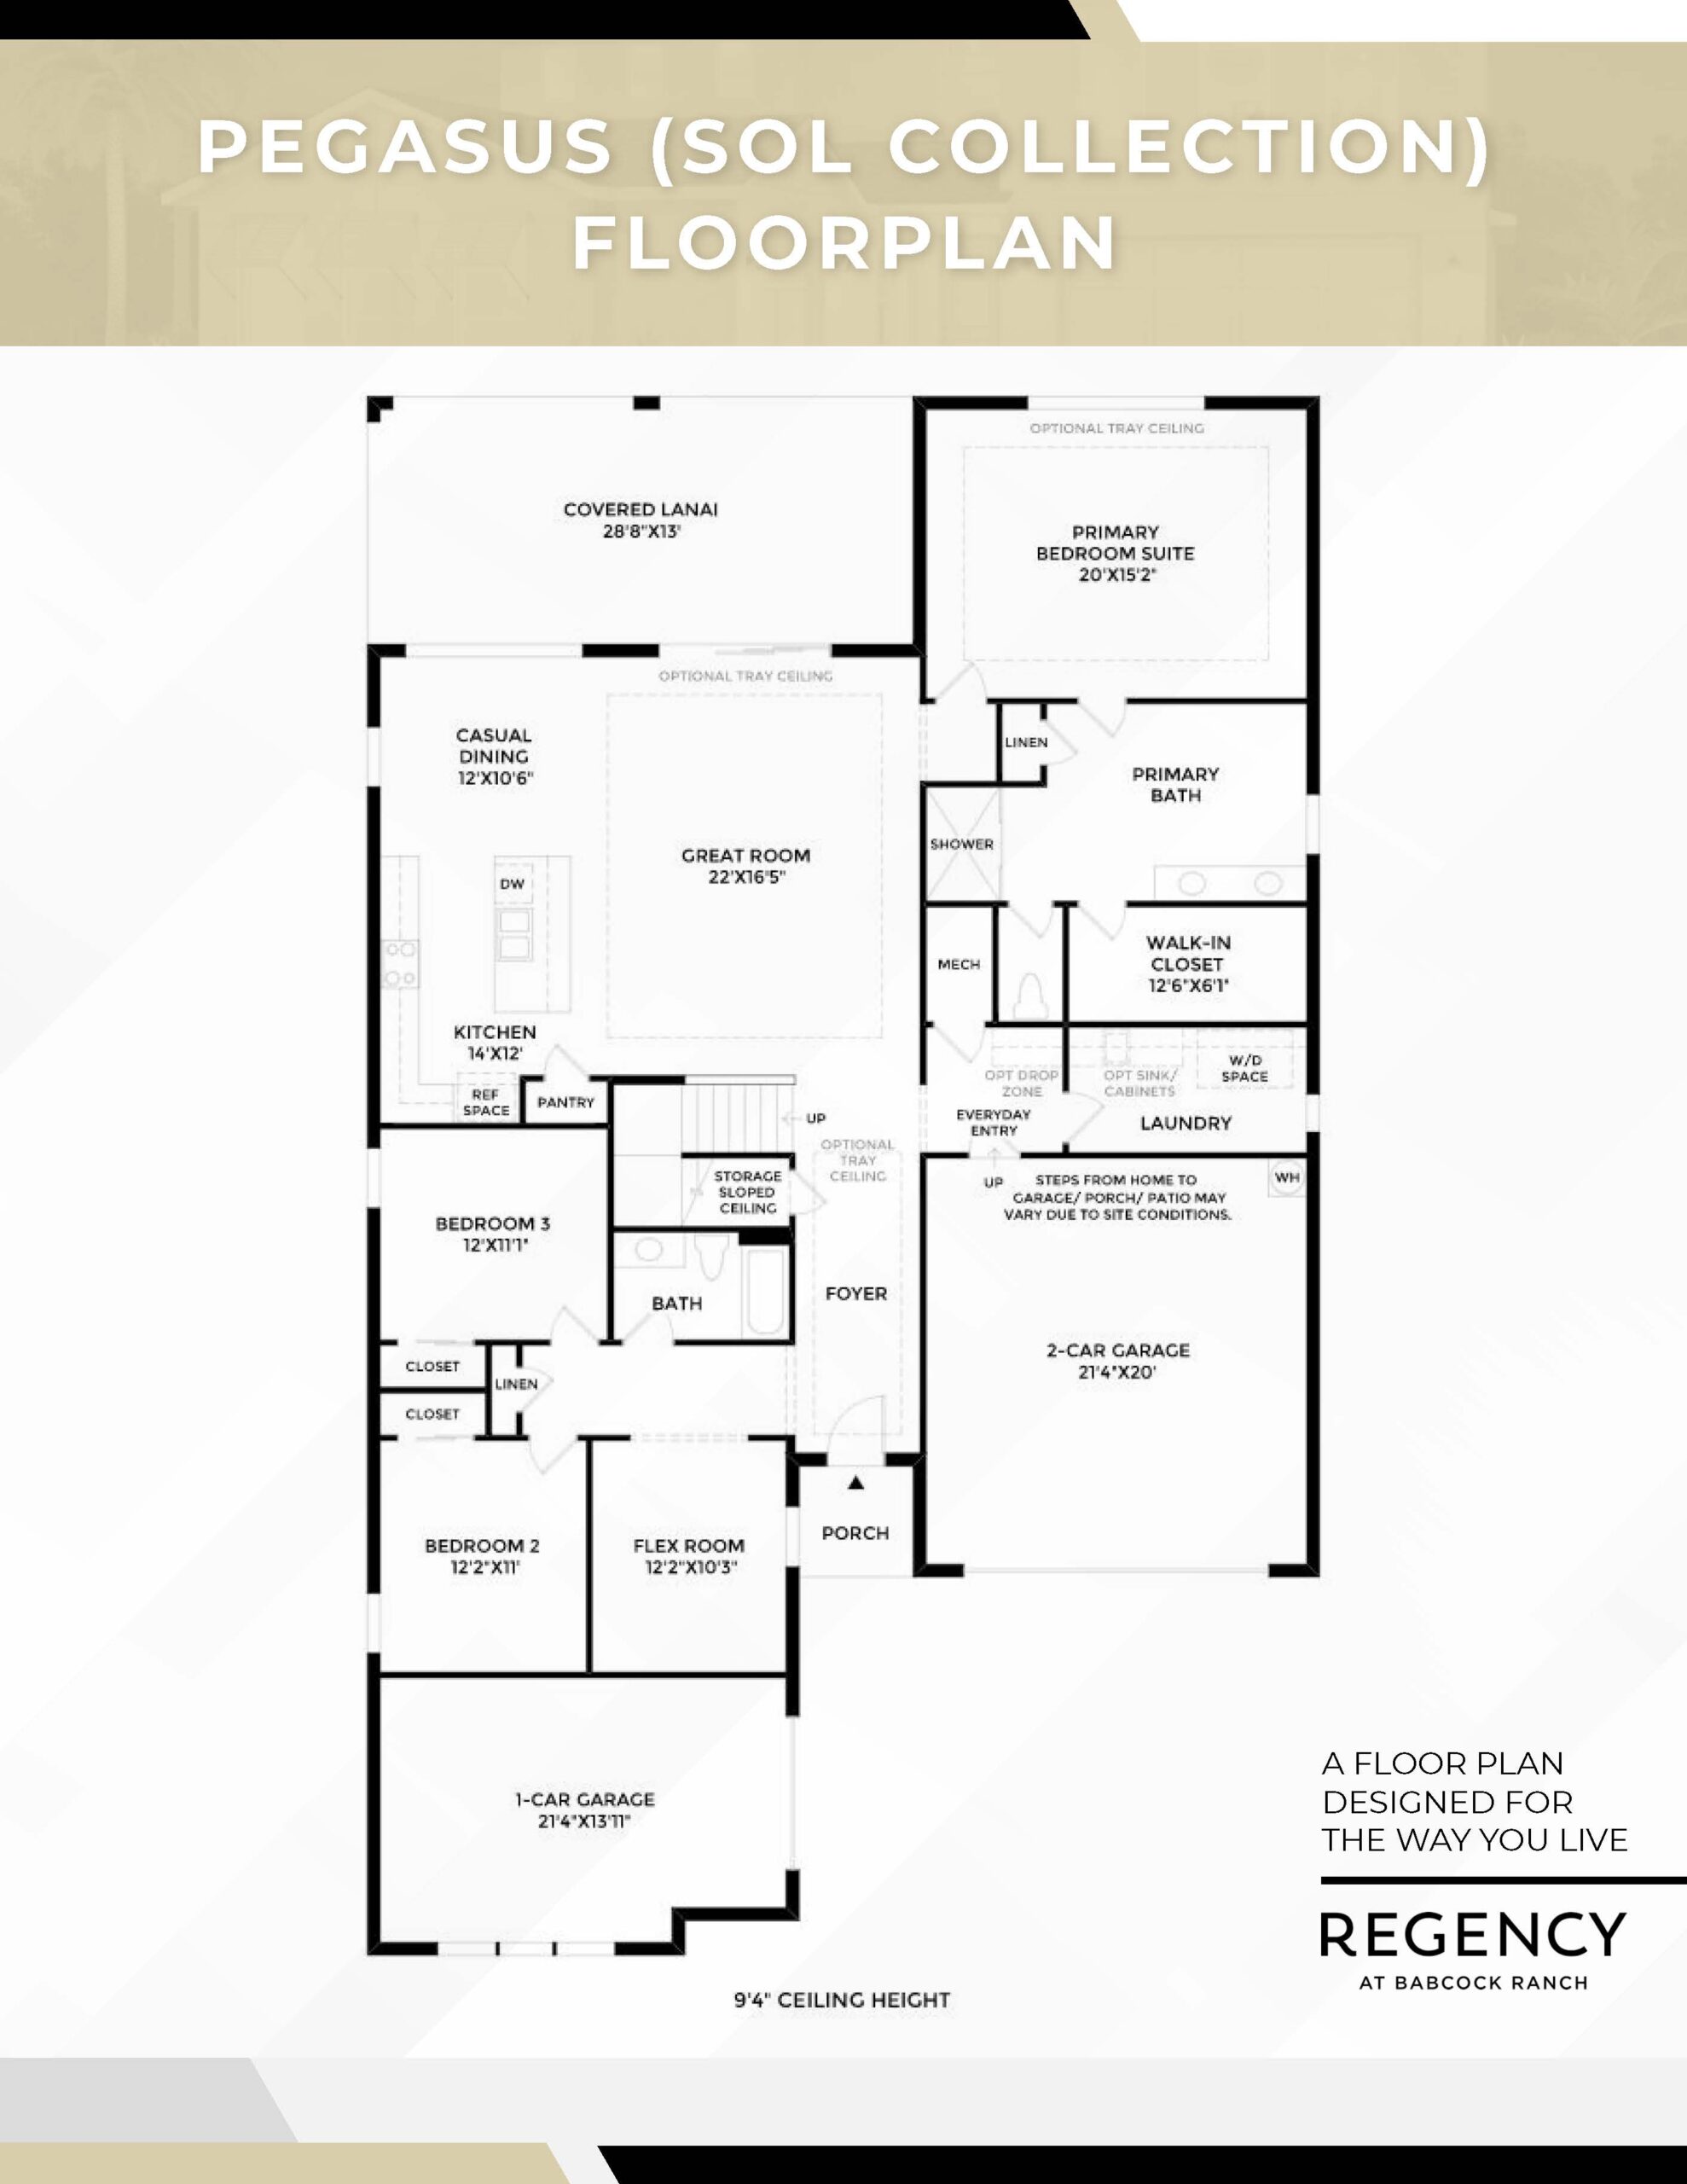
The Stuart represents the absolute peak of Stock’s multi-story portfolio, delivering a commanding 3,744 square feet under air. This grand two-story estate features four bedrooms, four-and-a-half bathrooms, a private ground-floor study, a sprawling second-floor entertainment loft, and a three-car garage. Built for upscale, multi-generational living, the ground floor features an expansive master wing positioned as a completely private sanctuary with direct lanai access, while the main living core merges a massive great room and gourmet kitchen. Upstairs, the extensive bonus loft anchors the remaining guest suites, creating a completely distinct secondary living zone that looks out over deep, double-stacked front balconies.
3,744 sq/ft
4 Bed / 4.5 Bath
3 Car Garage
Lake Timber
Thank you for your interest in this floor plan. For additional information about this community, floor plans, available homes, and pricing please submit your information below.